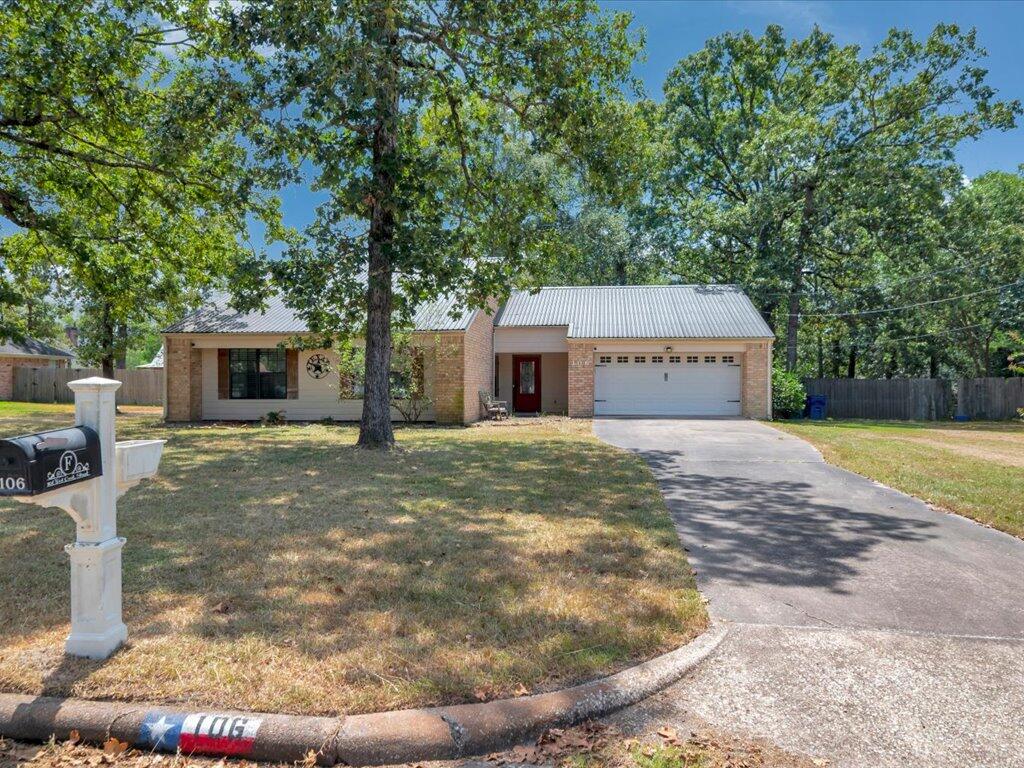
Single-story brick-and-siding house with a red front door, white double garage, and mature shade trees.
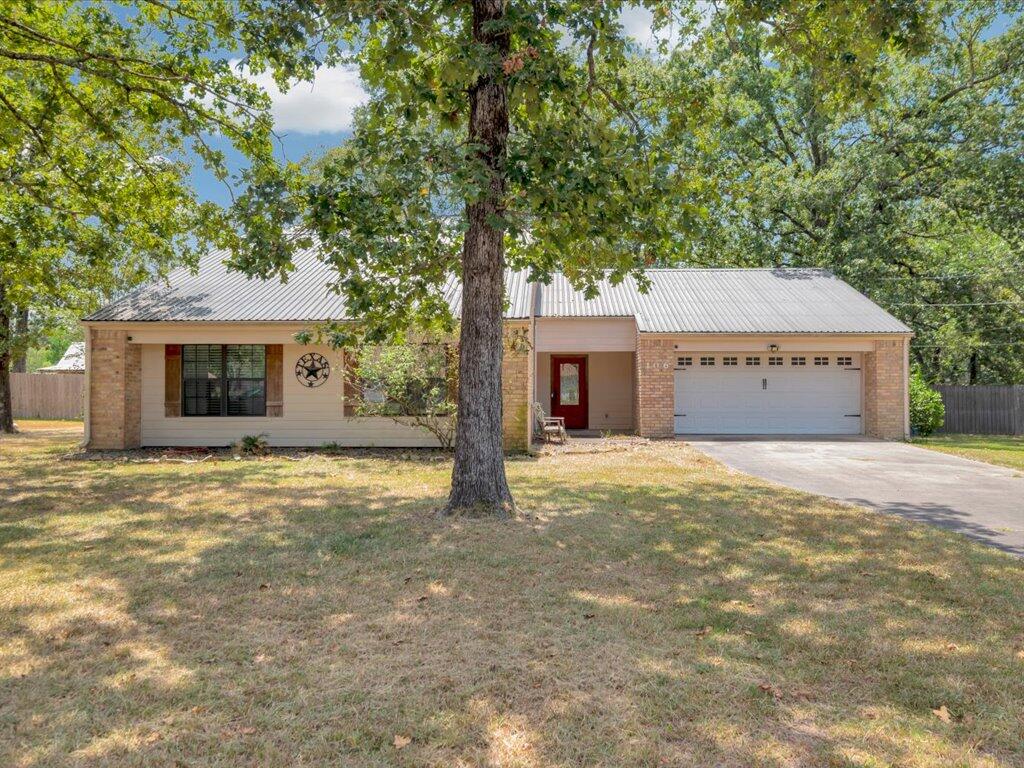
Single-story brick house with a red front door and attached garage beneath a large shade tree.
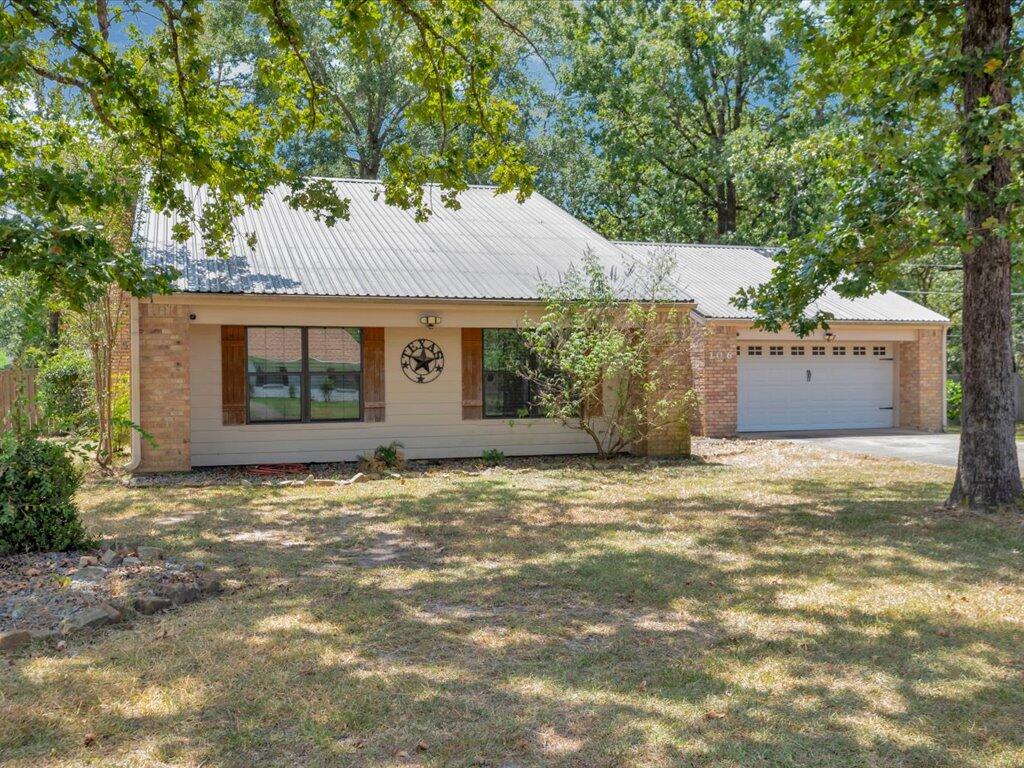
Single-story brick-and-siding house with a light metal roof and attached garage beneath mature trees.
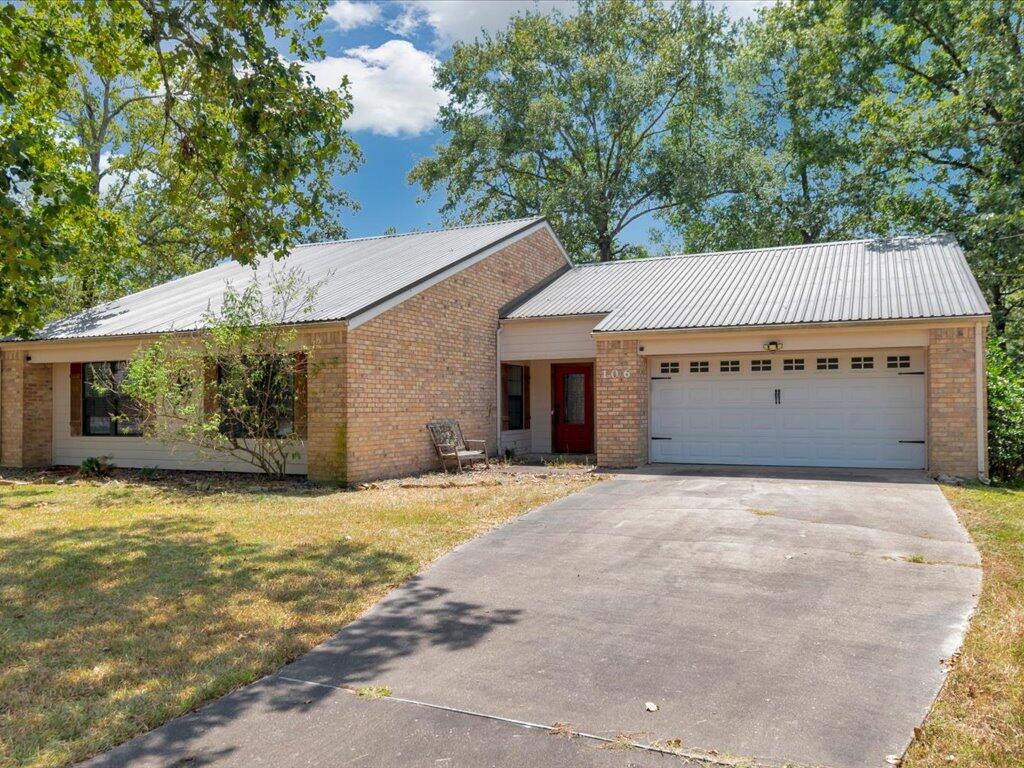
Single-story brick house with a metal roof, red front door, and attached two-car garage.
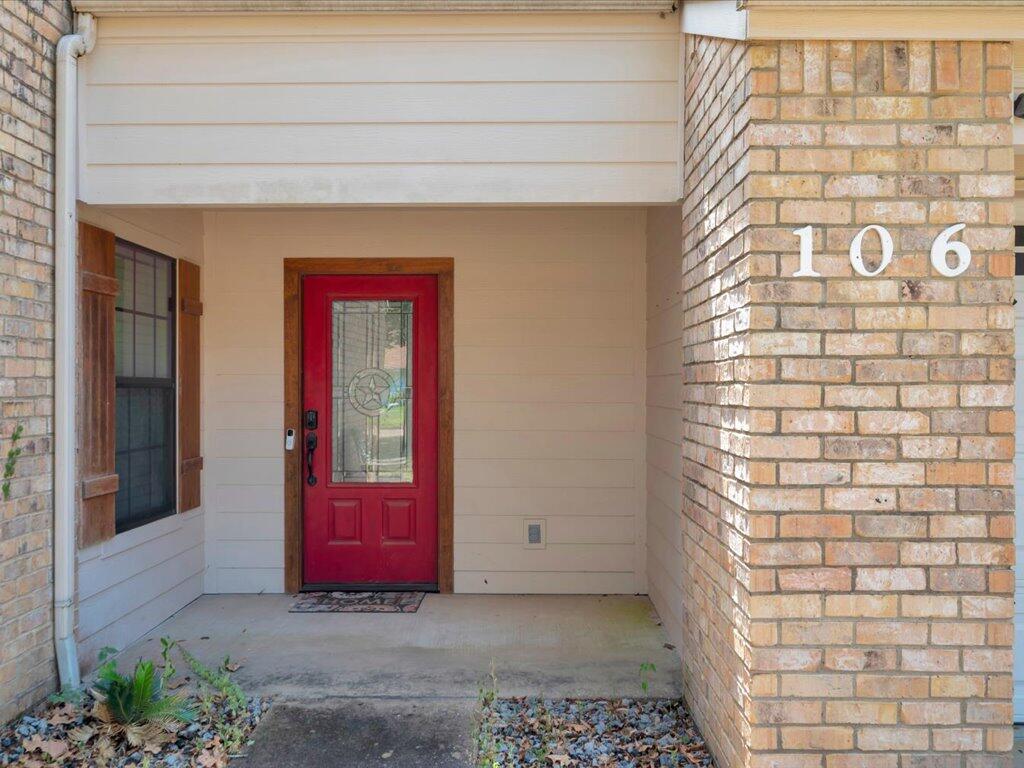
Home entrance with a red glass-paneled door and the number 106 on a brick column.
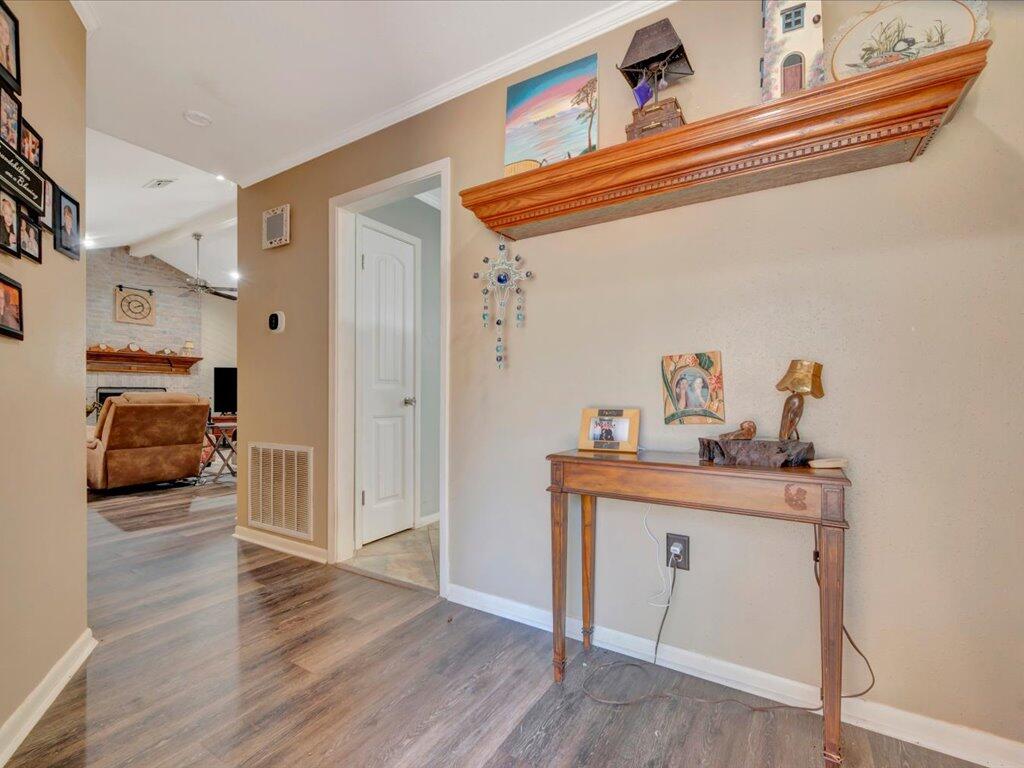
Hallway with gray wood-look flooring, a white paneled door, and a wooden console table.
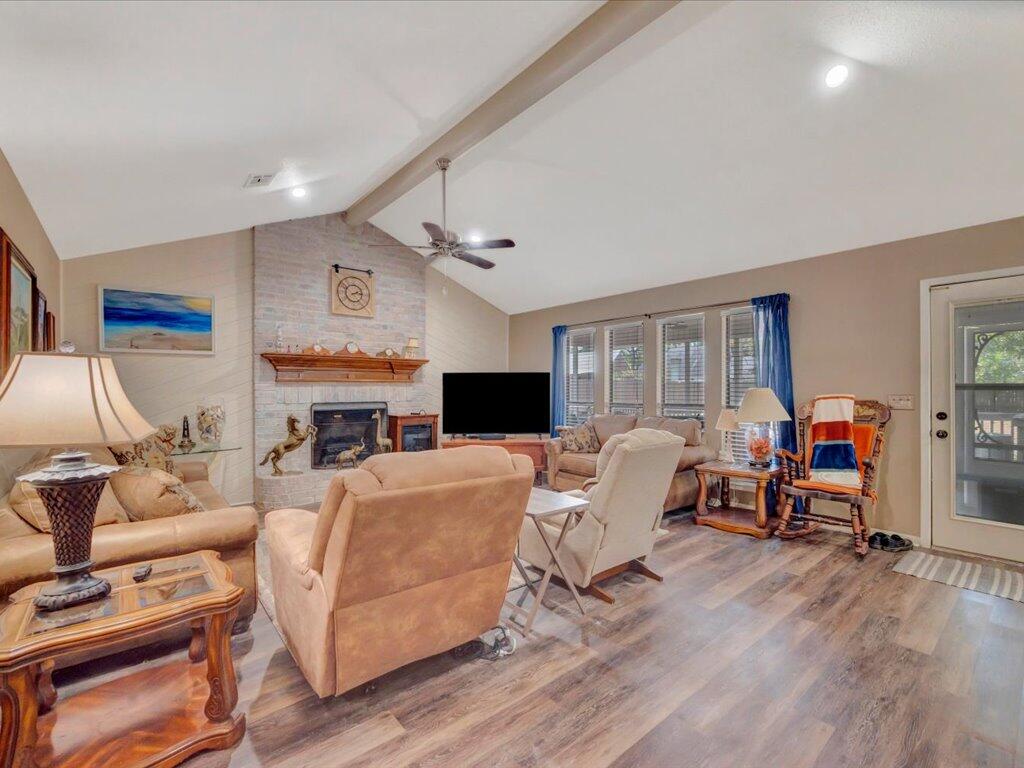
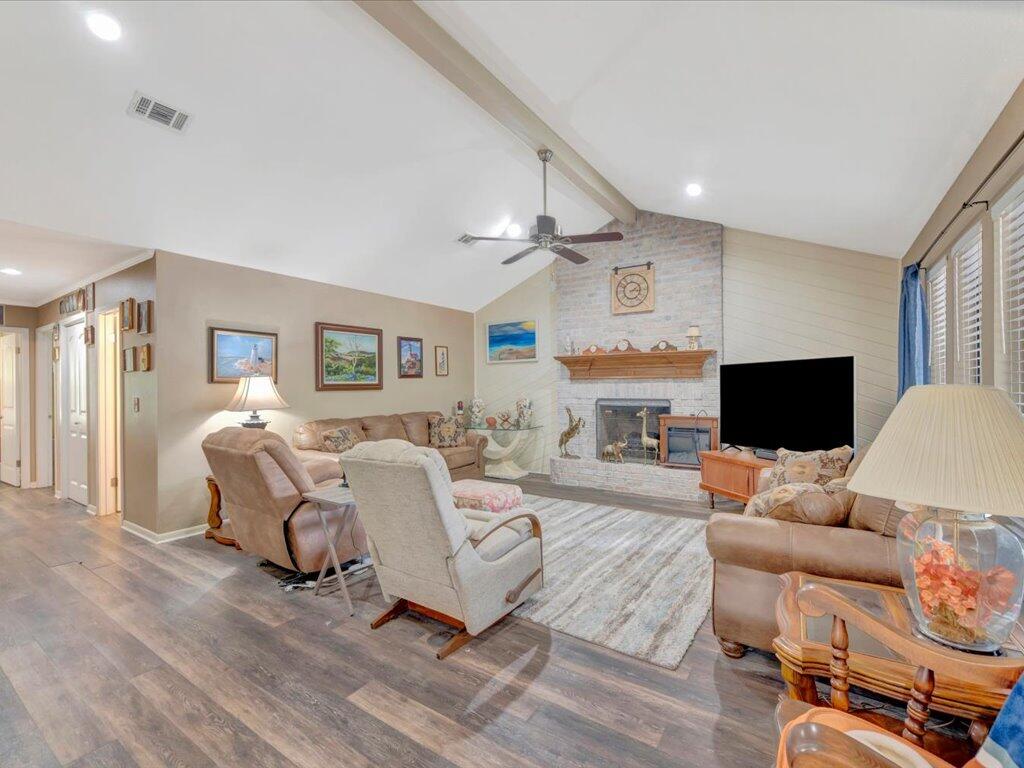
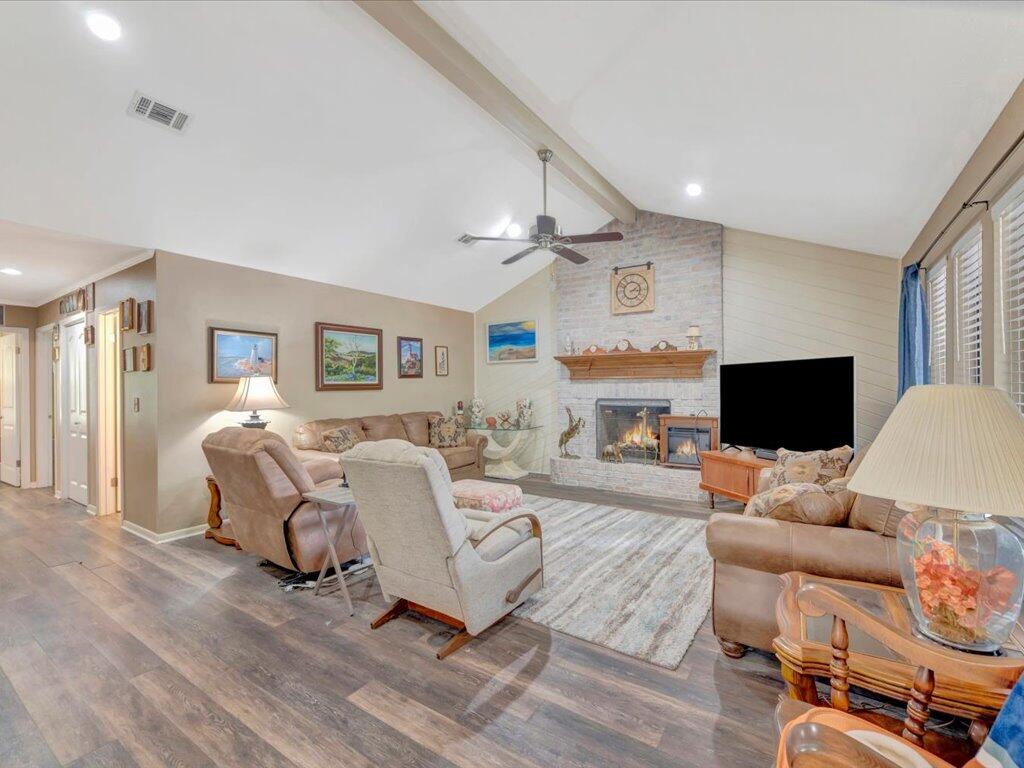
Furnished living room with vaulted ceiling, white brick fireplace, and seating arranged around a television.
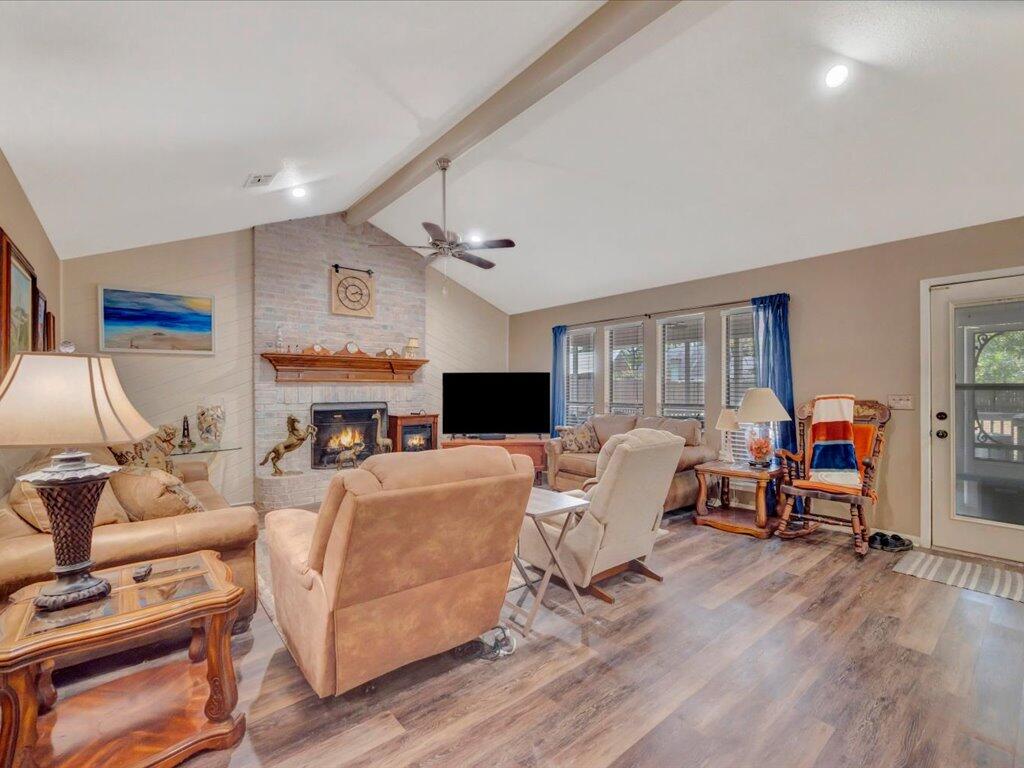
Living room with a pale brick fireplace, vaulted ceiling, and seating facing a television.
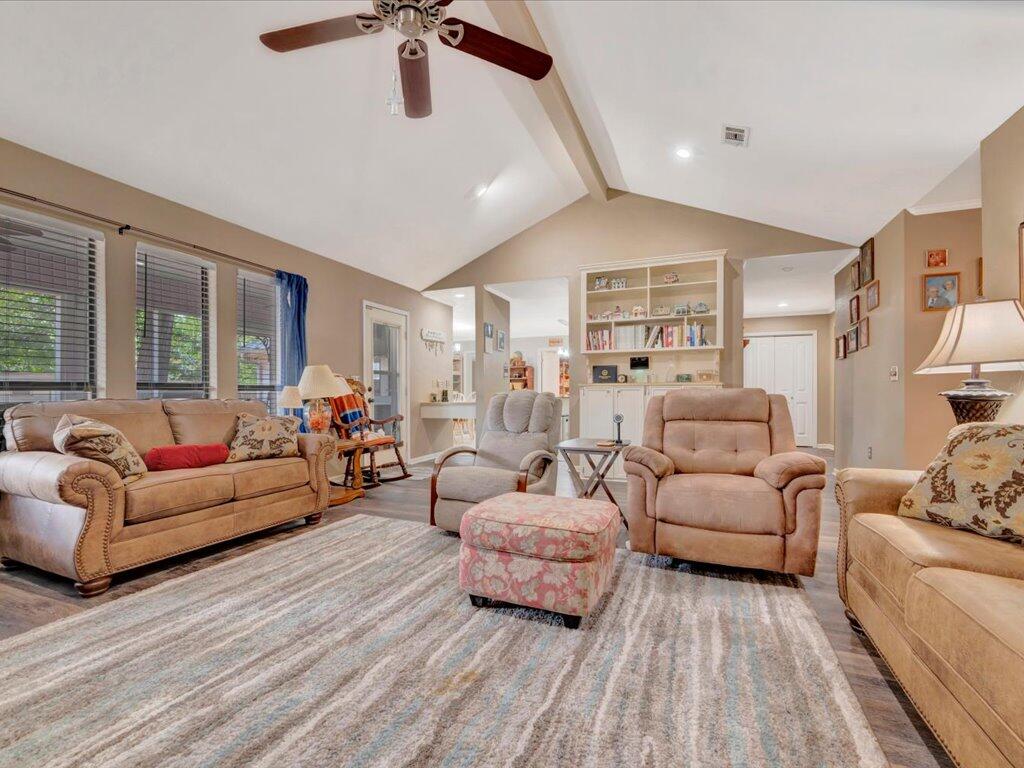
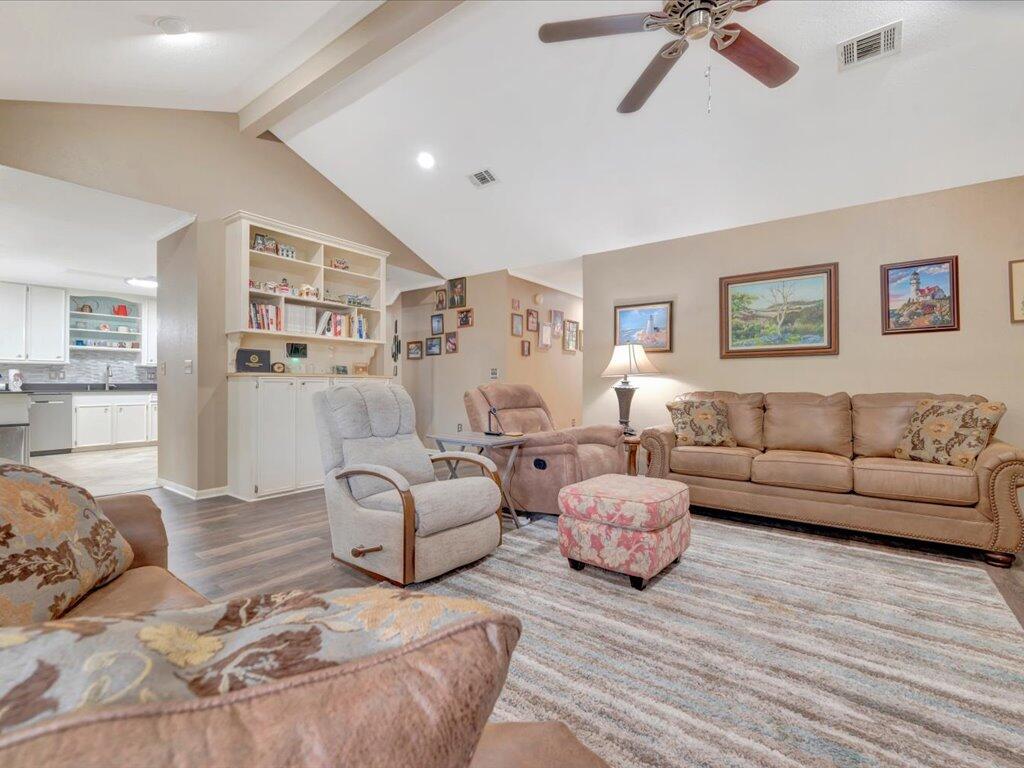
Furnished living room with vaulted ceiling, built-in shelves, and seating around a patterned rug.
Living room with a vaulted ceiling, brick fireplace, and multiple seating areas.
Furnished living room with a vaulted ceiling and stone fireplace.
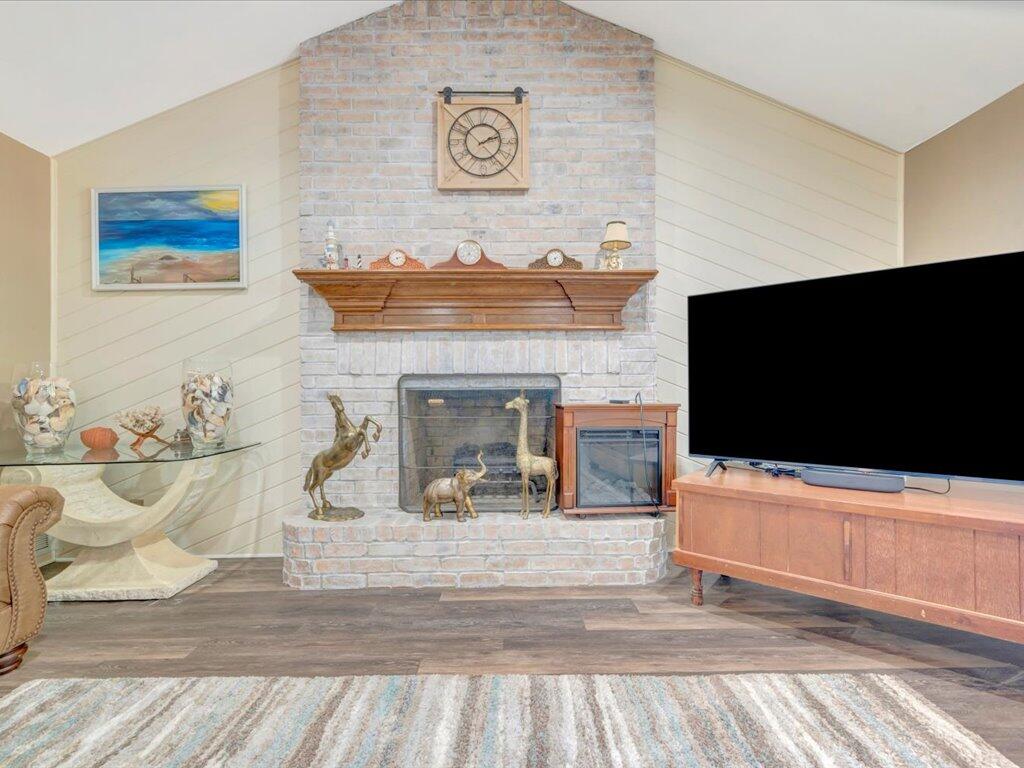
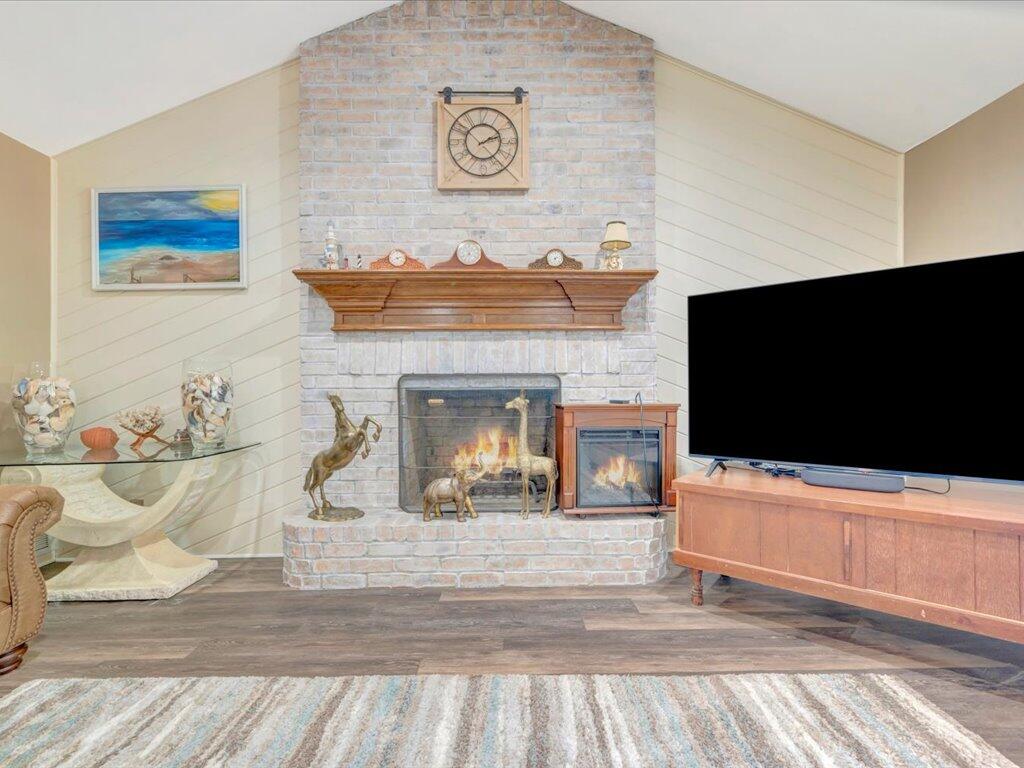
Living room with a light brick fireplace, decorative mantel clocks, and a large television.
Living room with a whitewashed brick fireplace, wooden mantel, and television on a console.
Furnished living room with vaulted ceiling, built-in shelving, and open view toward the kitchen.
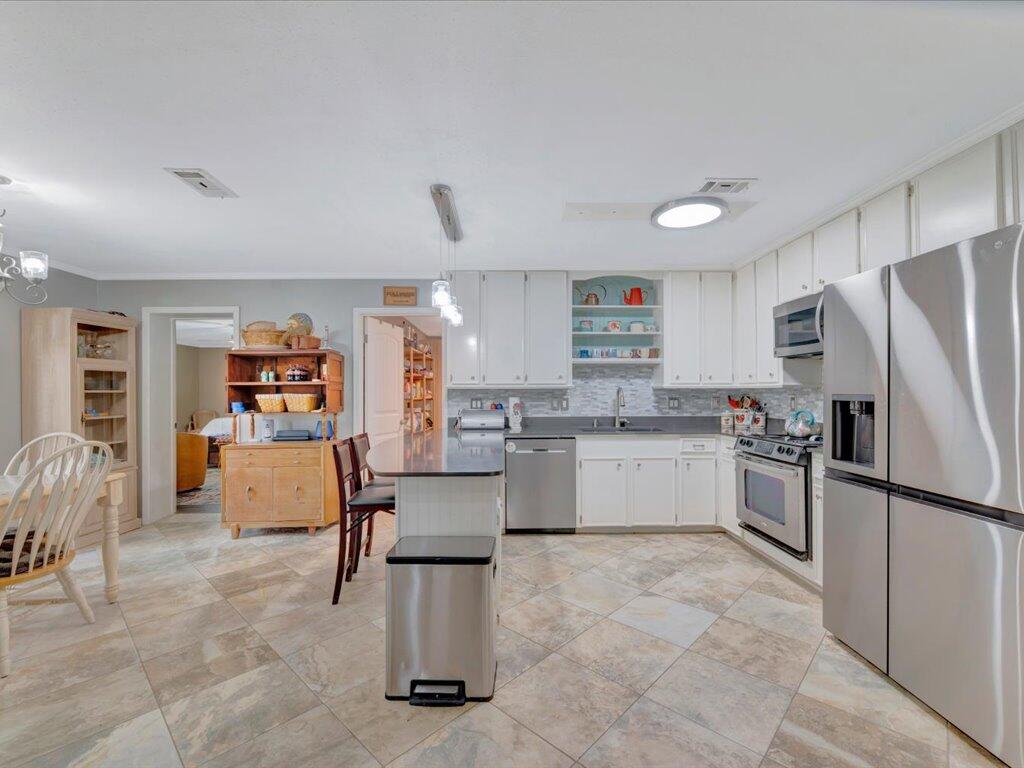
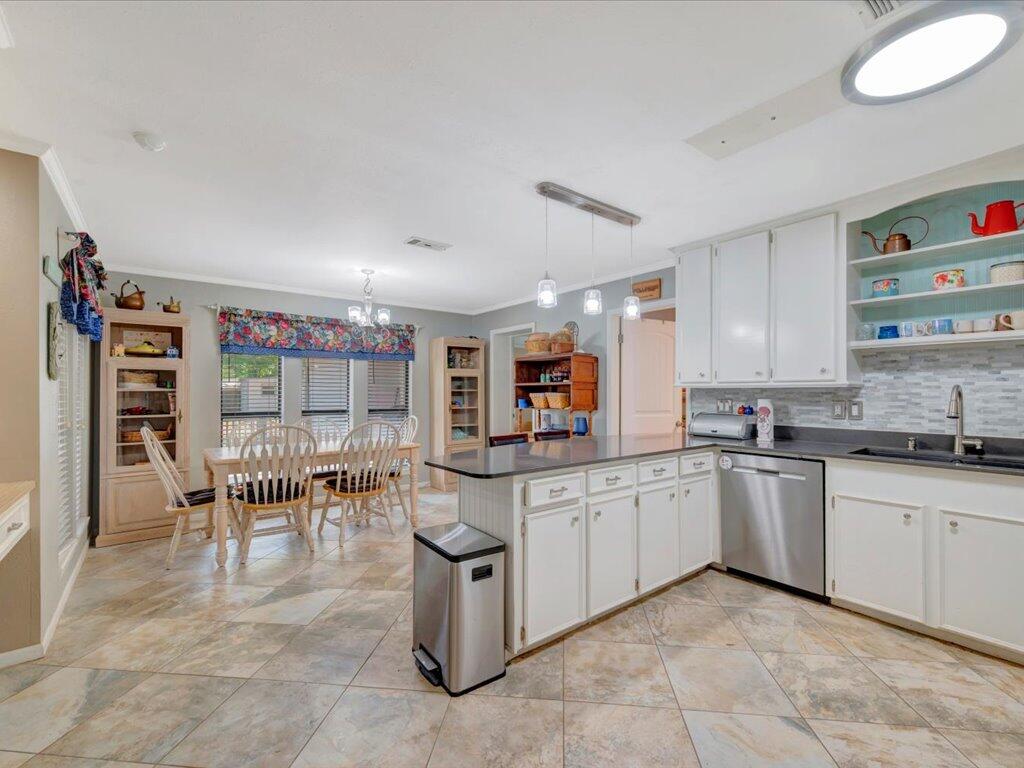
Spacious kitchen with white cabinetry, stainless steel appliances, and a central island.
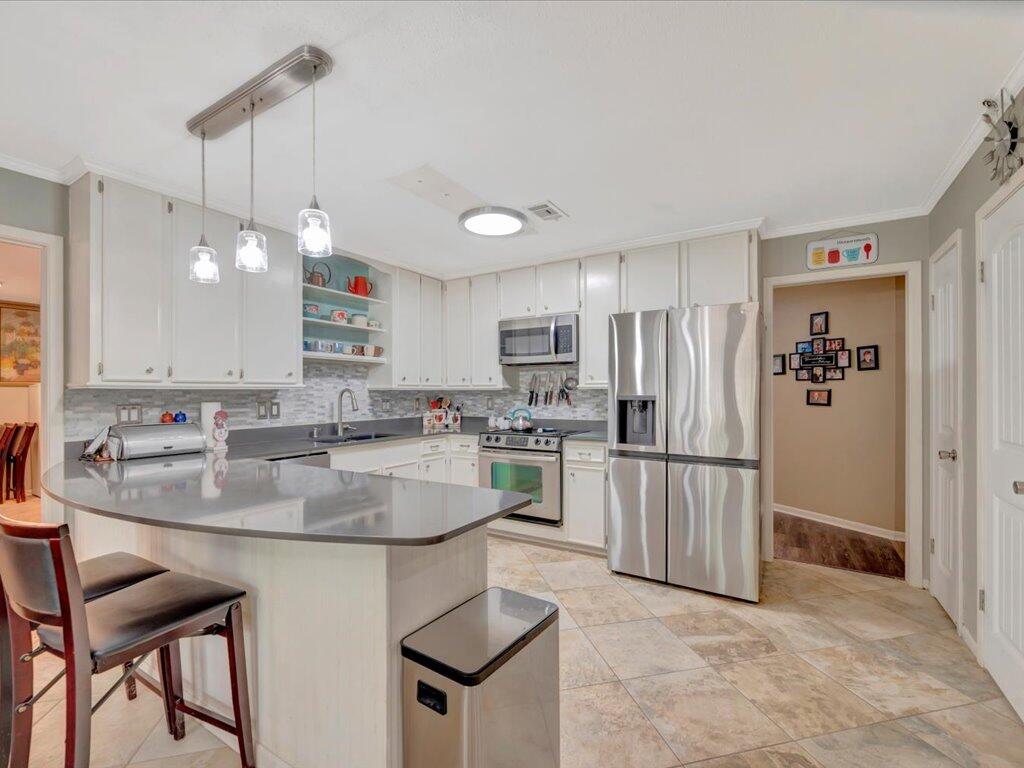
Kitchen with a large gray-countertop island, white cabinetry, and stainless steel appliances.
Kitchen and dining area with a dark island, white cabinets, stainless appliances, and floral window valance.
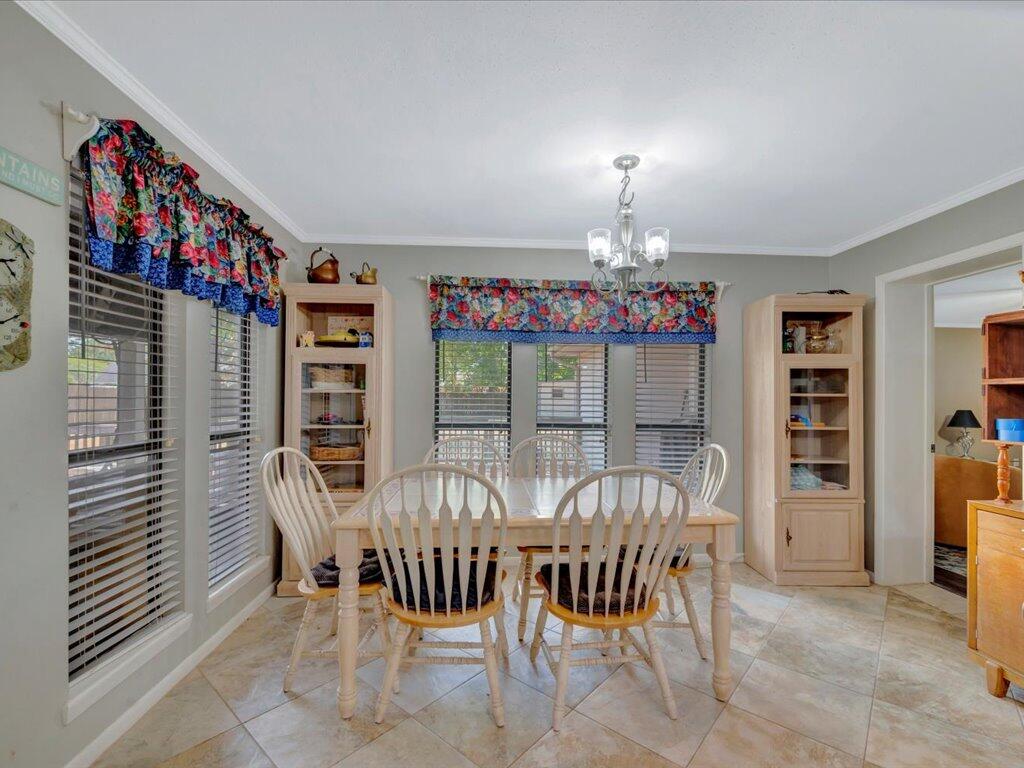
Dining room with a white table, floral window valances, and glass-front built-in cabinets.
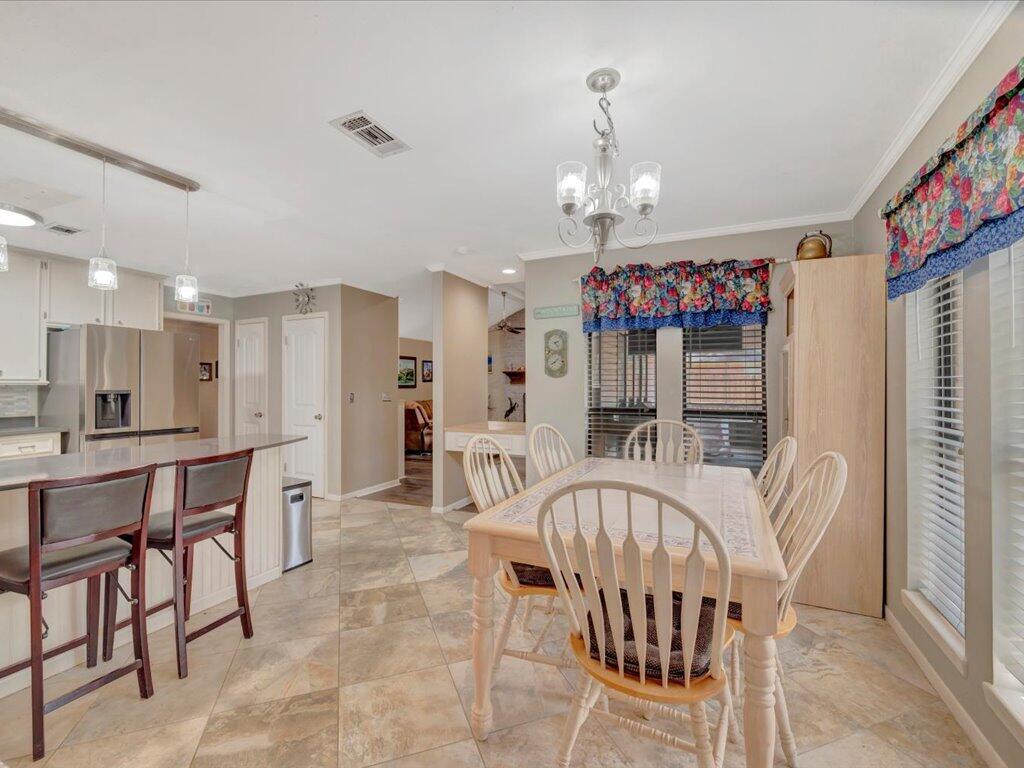
Kitchen and dining area with a light wood table, breakfast bar, and stainless steel refrigerator.
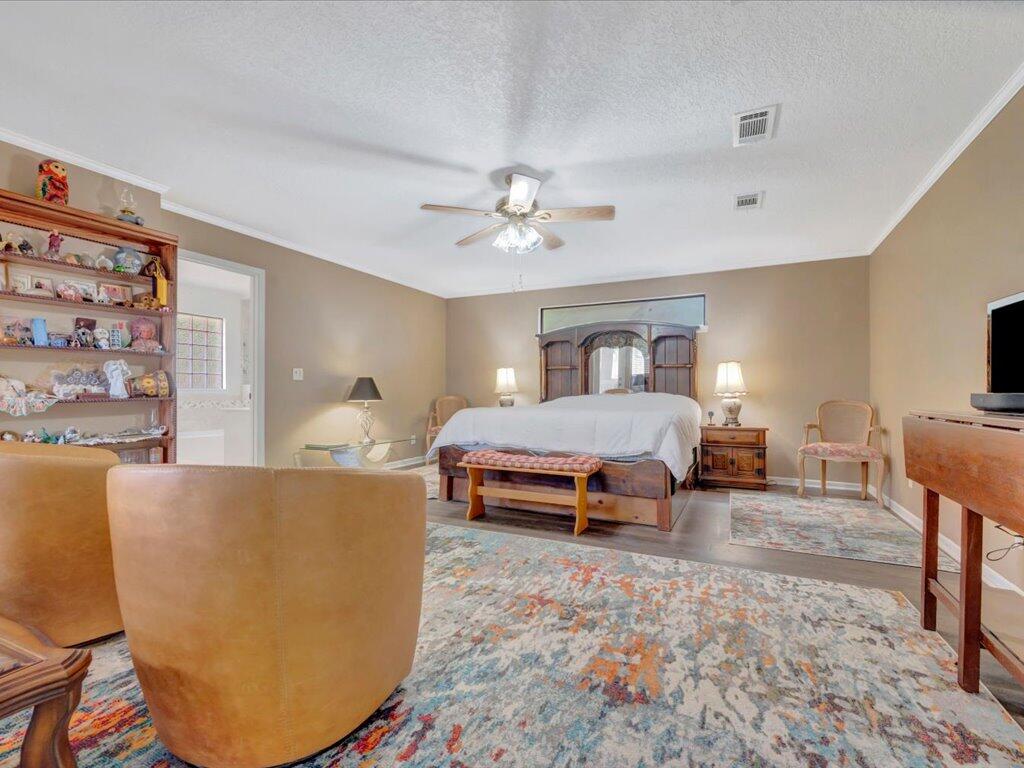
Furnished bedroom with an ornate wood headboard, display shelves, and a large patterned rug.
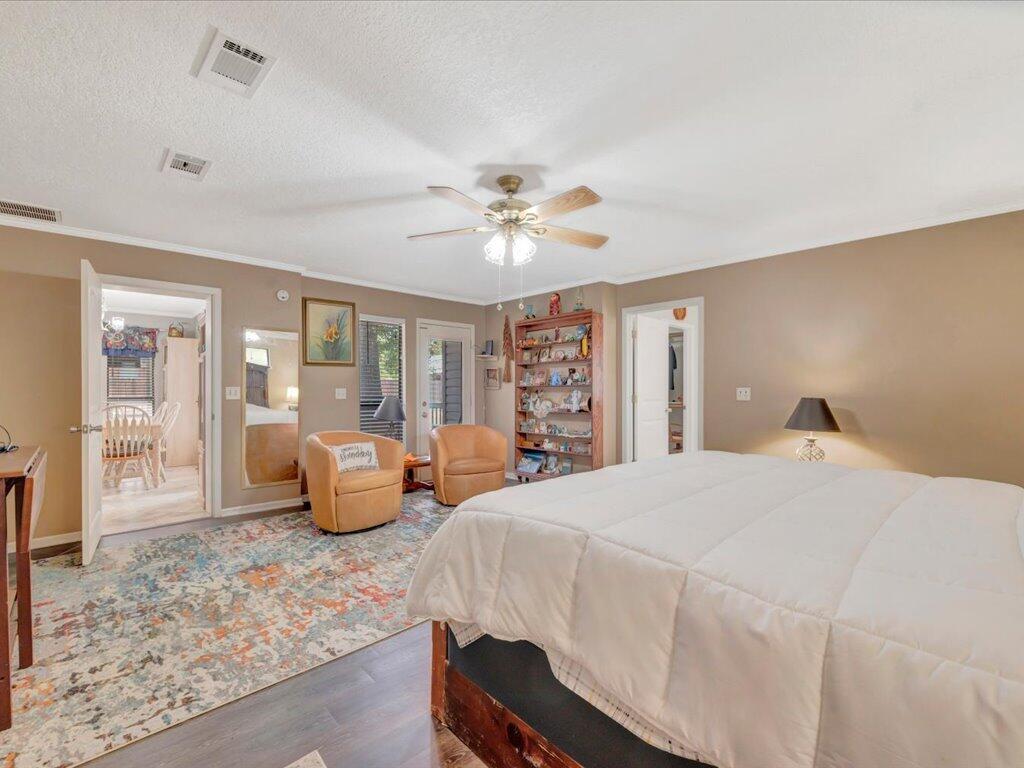
Bedroom with a large bed, ceiling fan, colorful rug, and a small sitting area.
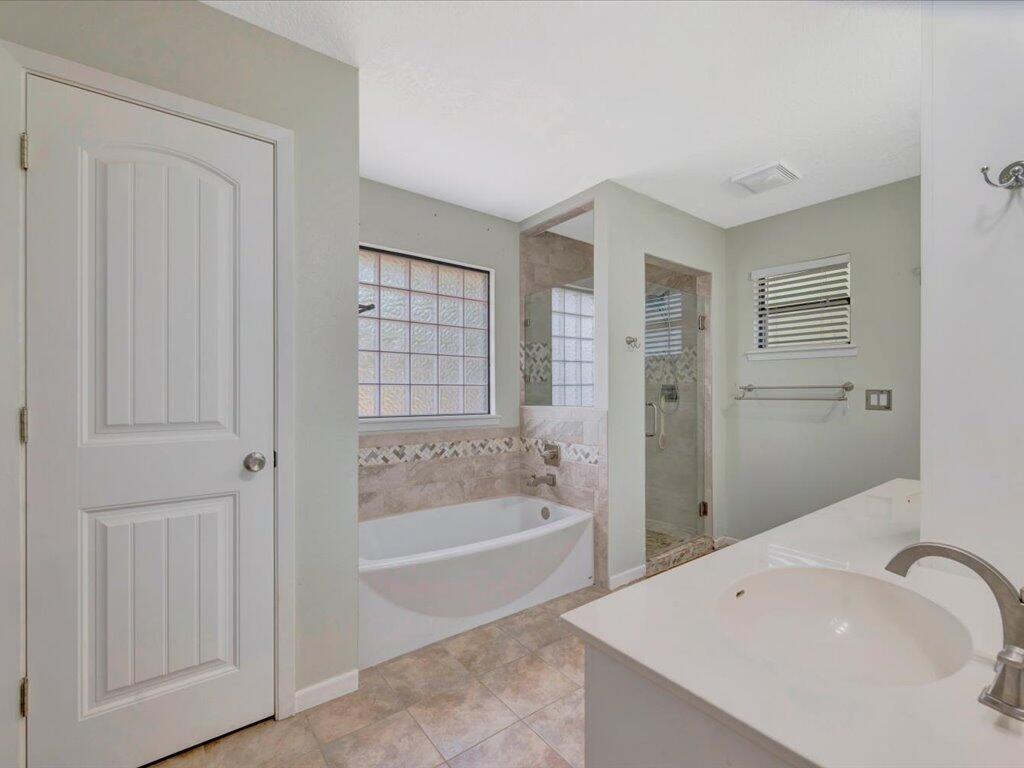
Bathroom with a soaking tub, tiled walk-in shower, and glass-block window.
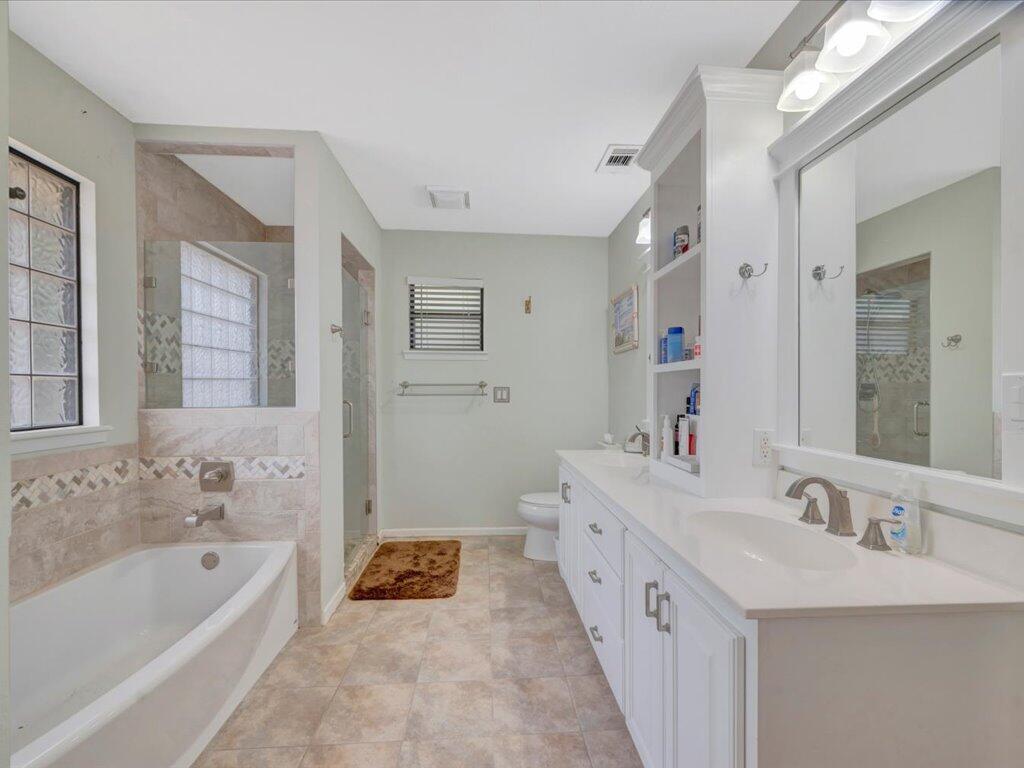
Bathroom with a tiled soaking tub, glass-block window, separate shower, and long white double vanity.
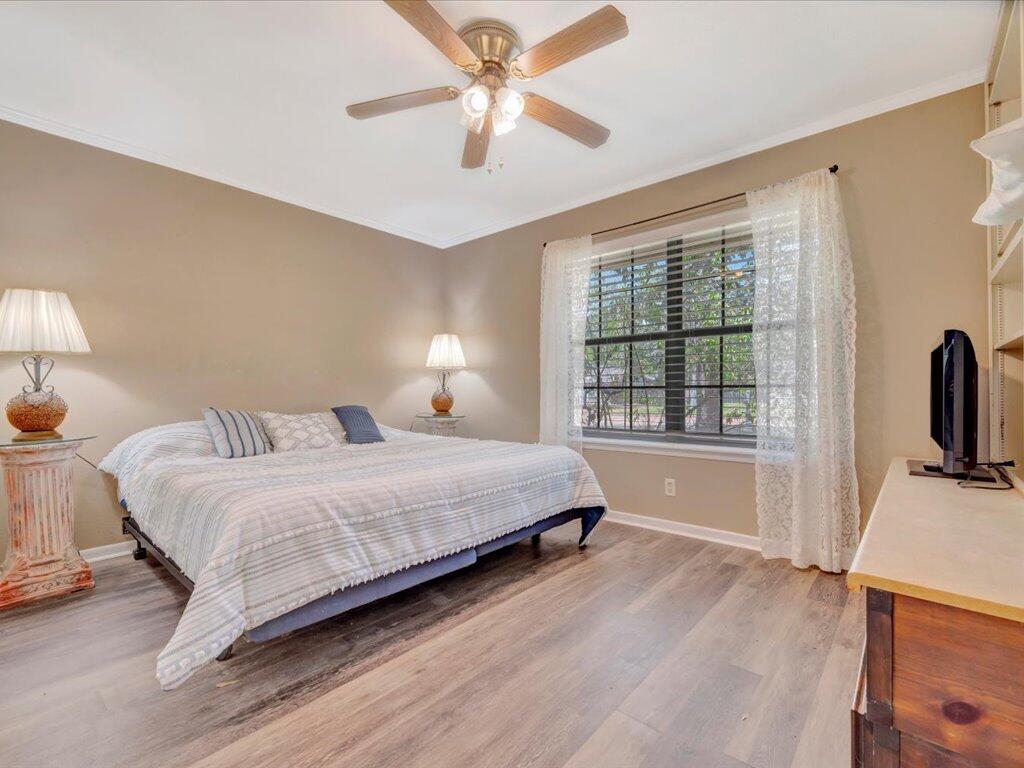
Furnished bedroom with a low bed, ceiling fan, and curtained window with dark blinds.
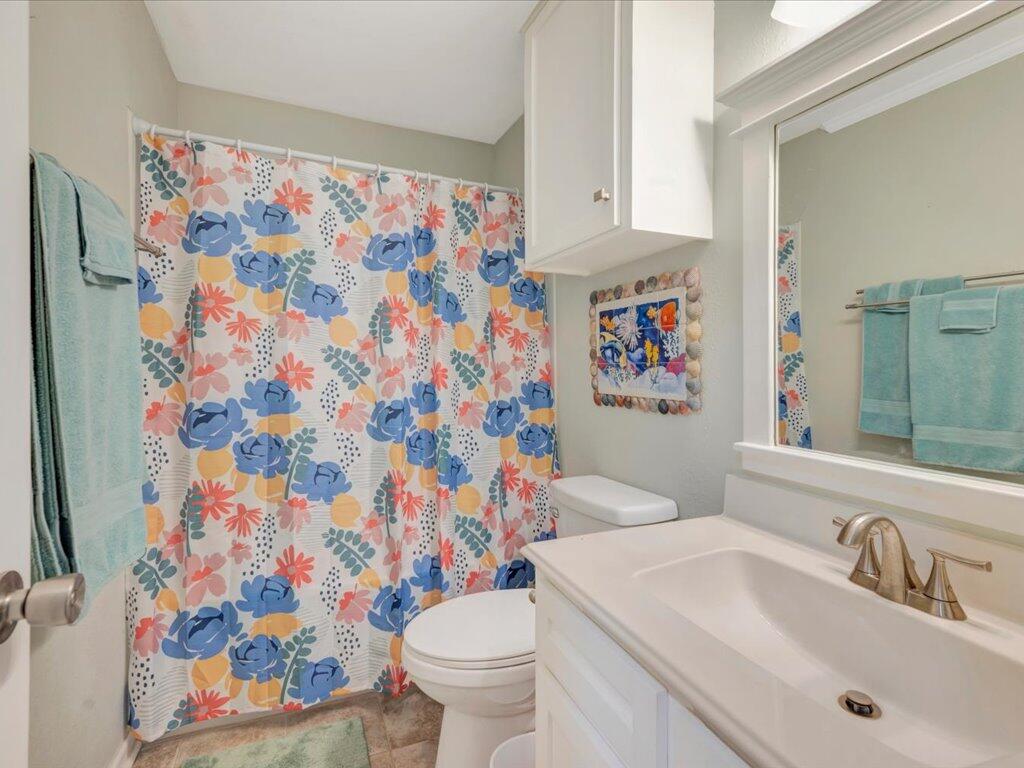
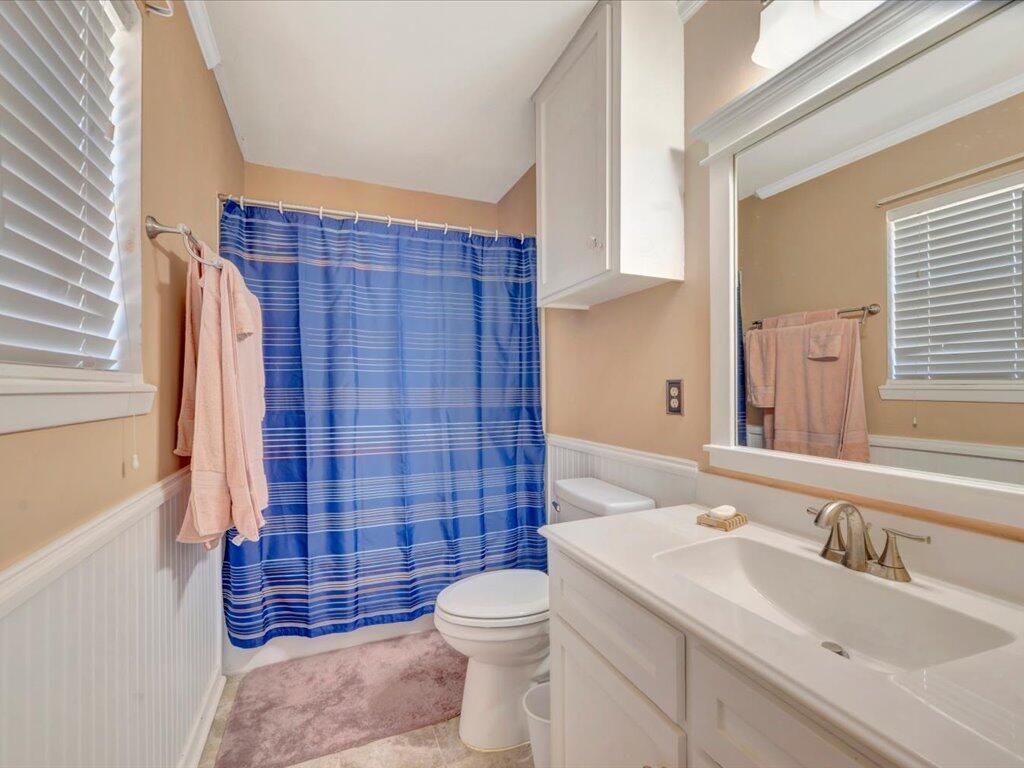
Bathroom with a white vanity and mirror, toilet, and colorful floral shower curtain.
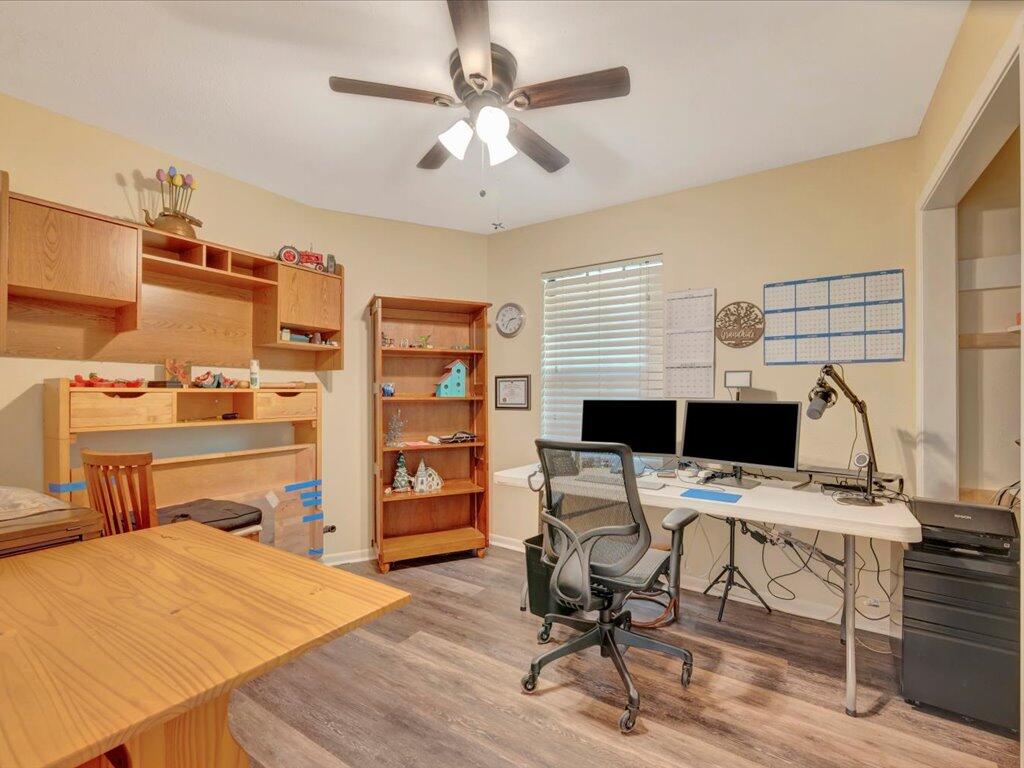
Home office with wooden built-in shelving and desk, plus a two-monitor workstation.
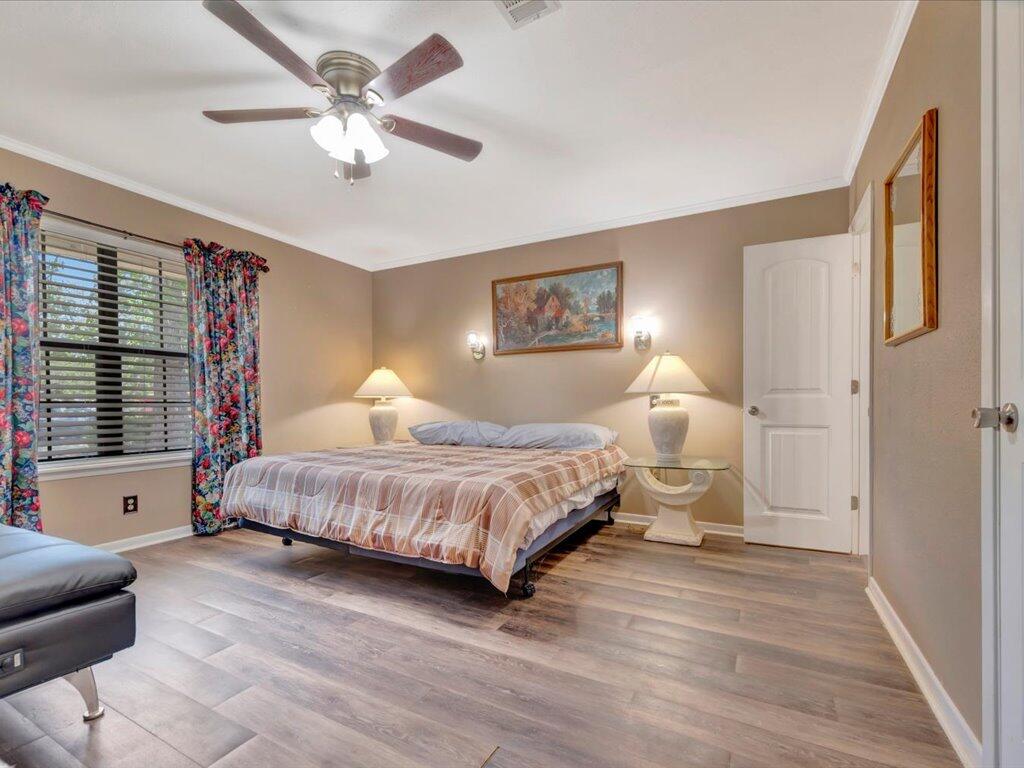
Bedroom with a centered bed, colorful window curtains, matching bedside lamps, and wood-look flooring.
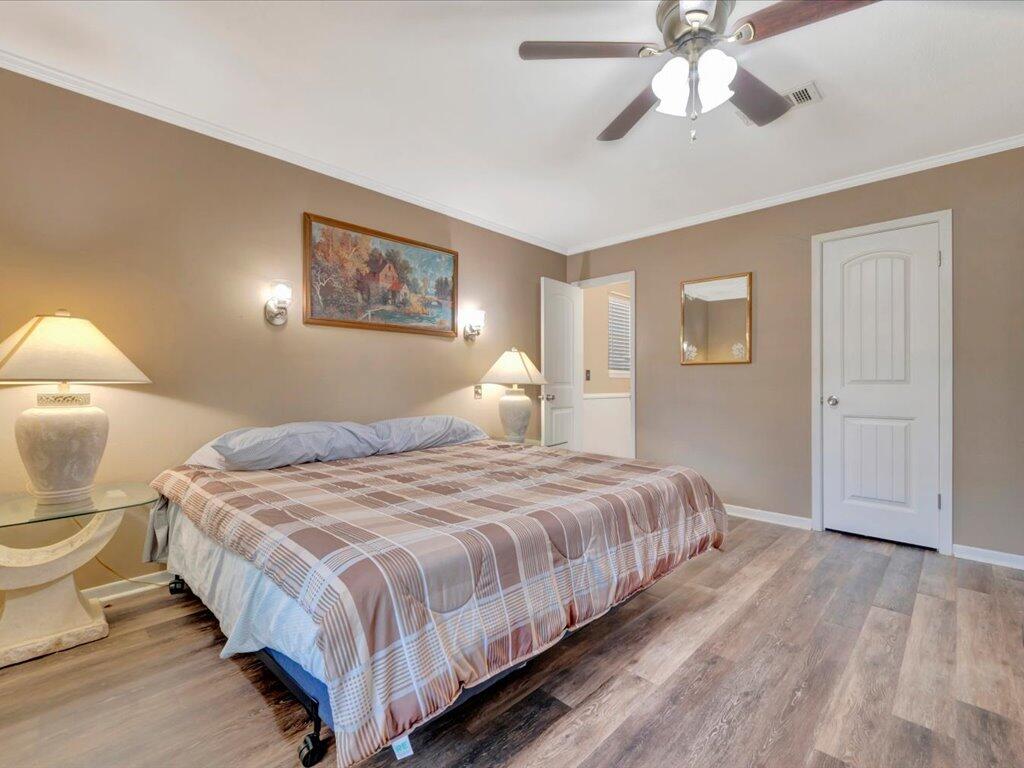
Furnished bedroom with a plaid-covered bed, matching lamps, framed artwork, and wood-look flooring.
Bathroom with a blue striped shower curtain, white vanity, and peach towels.
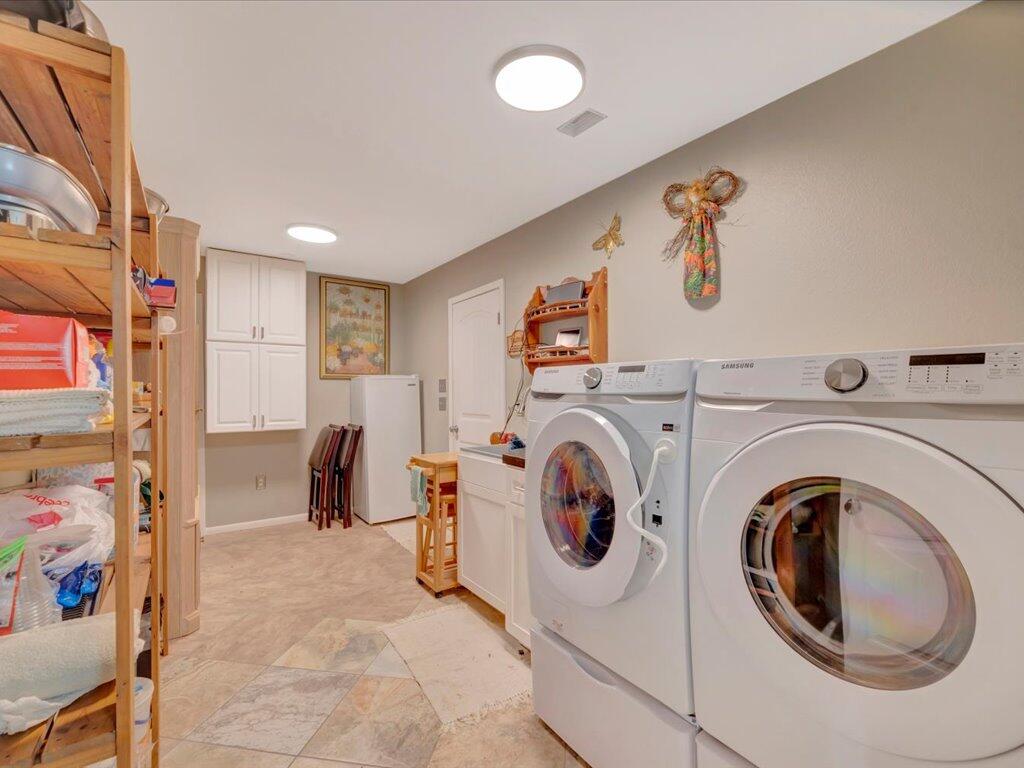
Laundry room with white front-loading washer and dryer beside storage cabinets and open wooden shelving.
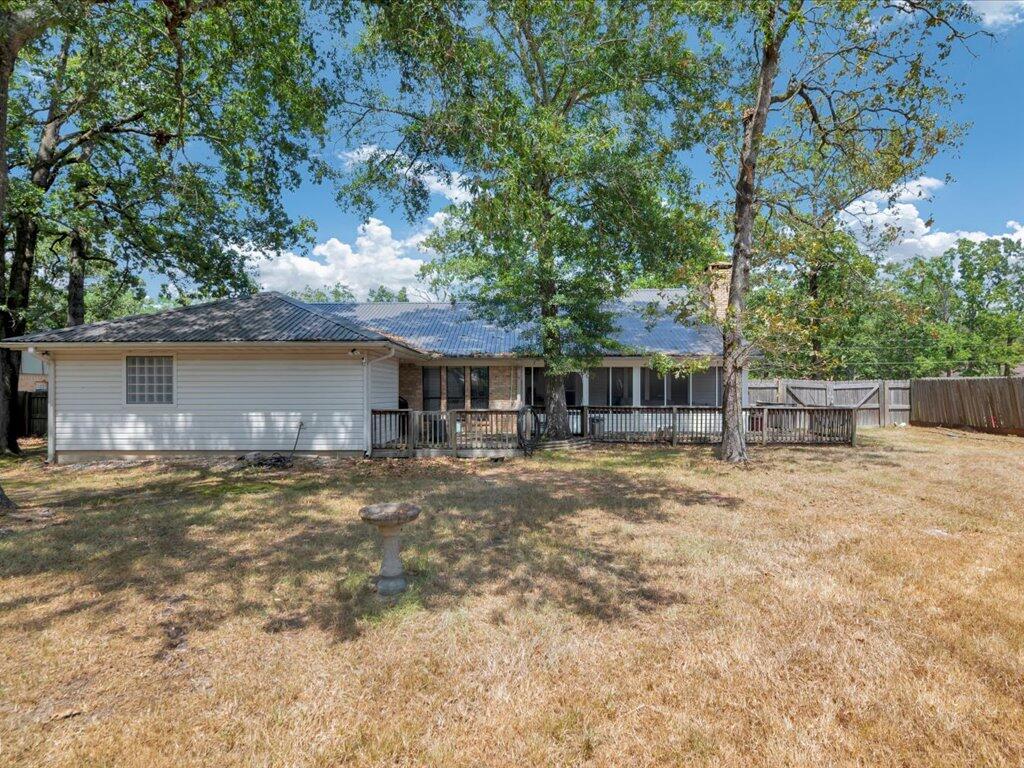
Single-story house with a metal roof and long covered porch beneath mature trees.
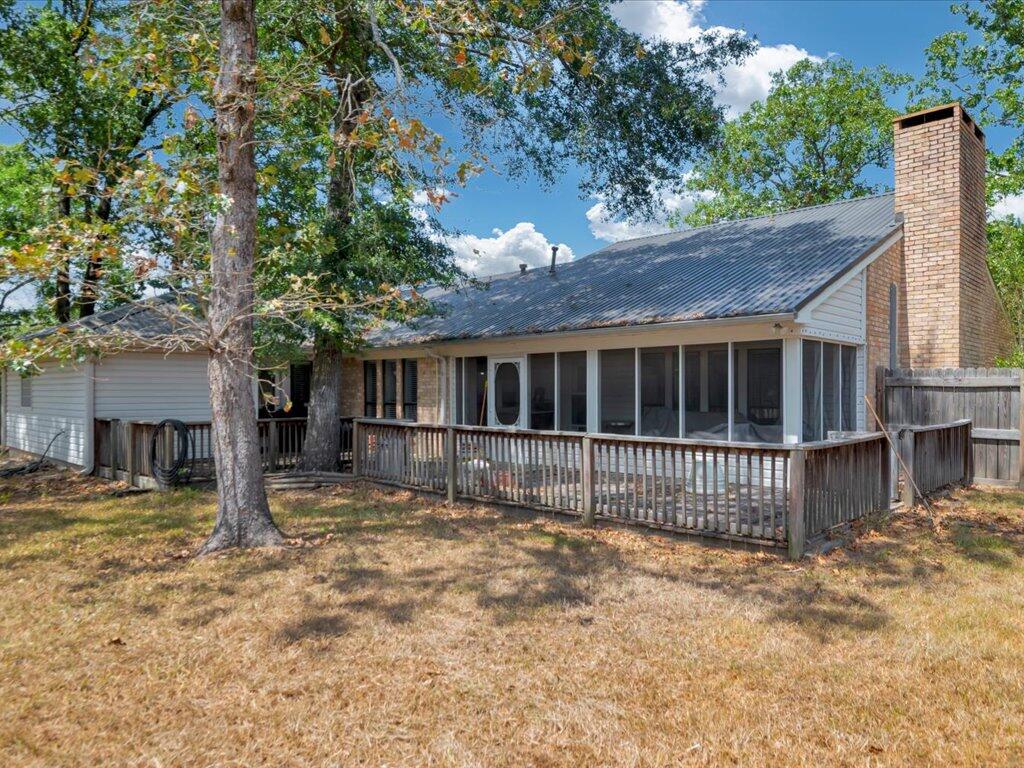
Single-story home with a large screened porch, wooden deck, and tall brick chimney.
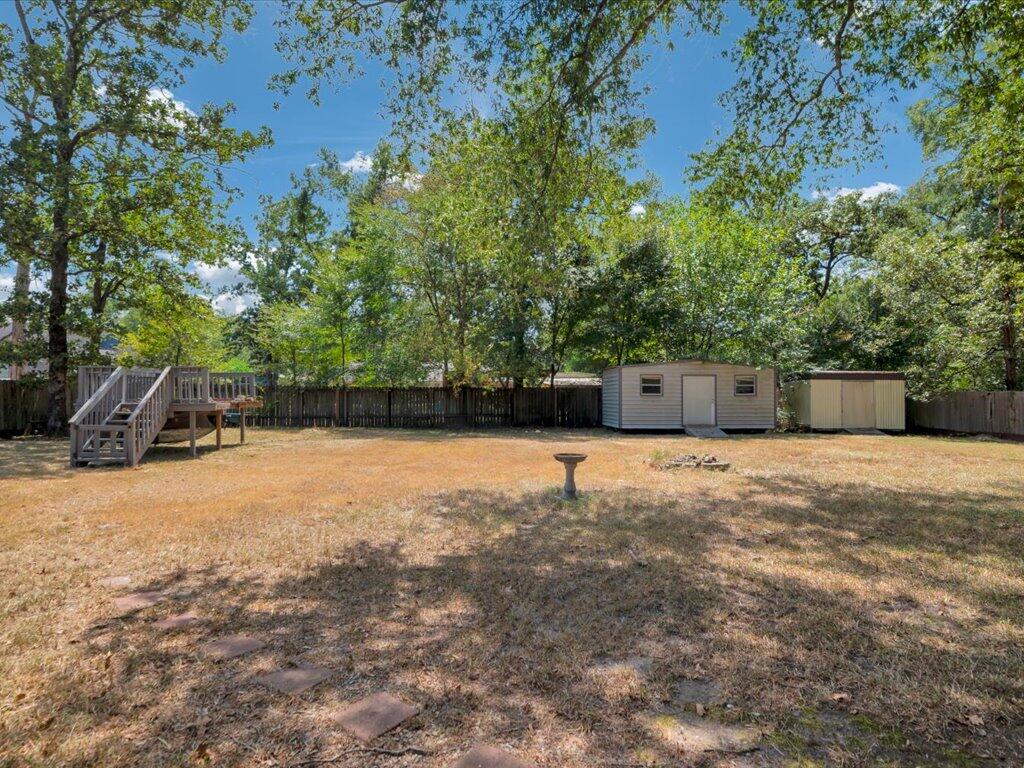
Fenced backyard with mature trees, a small raised deck, and two storage sheds.
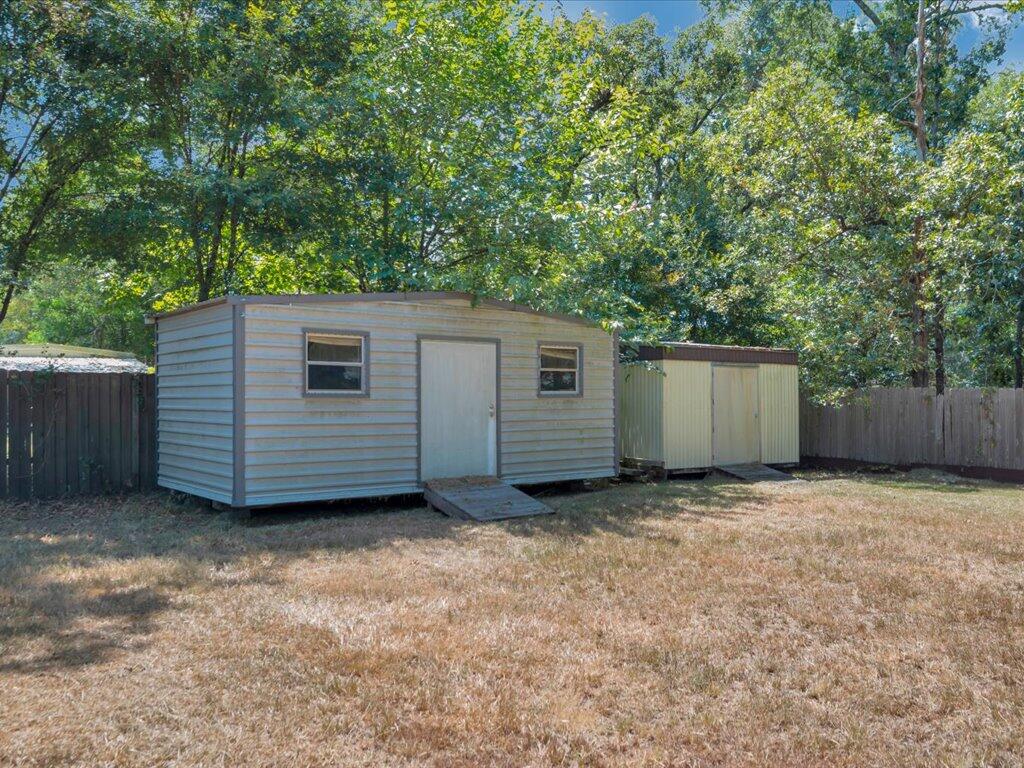
Large light-gray backyard shed with two windows and a wooden ramp, beside a smaller metal shed.
SEE ALL PHOTOS
Single-story brick-and-siding house with a red front door, white double garage, and mature shade trees.
Single-story brick house with a red front door and attached garage beneath a large shade tree.
Single-story brick-and-siding house with a light metal roof and attached garage beneath mature trees.
Single-story brick house with a metal roof, red front door, and attached two-car garage.
Home entrance with a red glass-paneled door and the number 106 on a brick column.
Hallway with gray wood-look flooring, a white paneled door, and a wooden console table.
Furnished living room with vaulted ceiling, white brick fireplace, and seating arranged around a television.
Living room with a pale brick fireplace, vaulted ceiling, and seating facing a television.
Furnished living room with vaulted ceiling, built-in shelves, and seating around a patterned rug.
Living room with a vaulted ceiling, brick fireplace, and multiple seating areas.
Furnished living room with a vaulted ceiling and stone fireplace.
Living room with a light brick fireplace, decorative mantel clocks, and a large television.
Living room with a whitewashed brick fireplace, wooden mantel, and television on a console.
Furnished living room with vaulted ceiling, built-in shelving, and open view toward the kitchen.
Spacious kitchen with white cabinetry, stainless steel appliances, and a central island.
Kitchen with a large gray-countertop island, white cabinetry, and stainless steel appliances.
Kitchen and dining area with a dark island, white cabinets, stainless appliances, and floral window valance.
Dining room with a white table, floral window valances, and glass-front built-in cabinets.
Kitchen and dining area with a light wood table, breakfast bar, and stainless steel refrigerator.
Furnished bedroom with an ornate wood headboard, display shelves, and a large patterned rug.
Bedroom with a large bed, ceiling fan, colorful rug, and a small sitting area.
Bathroom with a soaking tub, tiled walk-in shower, and glass-block window.
Bathroom with a tiled soaking tub, glass-block window, separate shower, and long white double vanity.
Furnished bedroom with a low bed, ceiling fan, and curtained window with dark blinds.
Bathroom with a white vanity and mirror, toilet, and colorful floral shower curtain.
Home office with wooden built-in shelving and desk, plus a two-monitor workstation.
Bedroom with a centered bed, colorful window curtains, matching bedside lamps, and wood-look flooring.
Furnished bedroom with a plaid-covered bed, matching lamps, framed artwork, and wood-look flooring.
Bathroom with a blue striped shower curtain, white vanity, and peach towels.
Laundry room with white front-loading washer and dryer beside storage cabinets and open wooden shelving.
Single-story house with a metal roof and long covered porch beneath mature trees.
Single-story home with a large screened porch, wooden deck, and tall brick chimney.
Fenced backyard with mature trees, a small raised deck, and two storage sheds.
Large light-gray backyard shed with two windows and a wooden ramp, beside a smaller metal shed.
For Sale

106 West Creek Drive

106 West Creek Drive, Lufkin, TX 75904

$319,000
Space to spread out, room to grow. This 4-bedroom, 3 bath home offers a smart split floor plan, TWO en-suite bedrooms and all the details families love. Step inside to soaring cathedral ceilings that create an immediate sense of space and light. The main living area is anchored by a cozy wood burning fireplace. The heart of the home is the big, open kitchen featuring a huge bar and abundance of cabinetry. The primary suite is a true retreat, complete with a private en-suite bath and its own exterior door. Two guest rooms share the spacious third bathroom while the second en-suite room gives total privacy. A spacious laundry room adds everyday convenience, while the fully fenced backyard offers a secure space for pets, play or entertaining. Tucked into a wonderful, well established Central ISD neighborhood.

4
beds

3
baths

2,309 Sq.Ft. LIVING AREA

0.49 Acres lot

Kristy Petty

Kristy Petty

Features & Amenities

Interior

  • total bedrooms4
  • Total bathrooms3
  • full bathrooms3
  • Flooring Laminate, Tile
  • Fireplace Wood Burning
  • APPLIANCES None
  • other interior Features Split Bedrooms, Vaulted Ceiling(s)

Area & Lot

  • Status For Sale
  • Living Area2,309 Sq.Ft.
  • Total Area2,309 Sq.Ft.
  • Lot Area0.49 Acres
  • MLS® ID70014730
  • TypeResidential
  • YEAR BUILT1984
  • NeighborhoodLufkin
  • Architecture StylesTraditional
  • Elementary SchoolCentral

Exterior

  • STORIES1
  • water SourcePublic
  • roofMetal
  • parking2 Car
  • HEAT TYPECentral
  • AIR CONDITIONINGCentral Air
  • sewerPublic Sewer
  • SubstructureBlock
  • security FeaturesSmoke Detector(s)

Financial

  • Sales Price$319,000
View Virtual Tour
Single-story brick house with a red front door and attached garage beneath a large shade tree.

Schedule a Showing

We would love to show you our beautiful property. Please select your preferred date and time below. An agent will be in touch shortly to confirm your appointment.

Schedule a Showing

We would love to show you our beautiful property. Please select your preferred date and time below. An agent will be in touch shortly to confirm your appointment.

Thank you for your interest in 106 West Creek Drive, Lufkin, TX 75904. We are reviewing your request and will be in touch shortly!

Mortgage Calculator

Estimate your monthly mortgage payment, including the principal and interest, property taxes, and HOA. Adjust the values to generate a more accurate rate.

All estimates are provided for informational purposes only. Actual amounts may vary.
$0,000 Your Payment 20 15 65
$0,000 Your Payment

Your Trusted Partners

Partner with a team that combines deep Texas market knowledge with relentless dedication. We provide expert guidance, proven strategy, and a client-first approach that ensures you experience a smooth, successful real estate journey—whether buying, selling, or investing.

Follow Us on Instagram