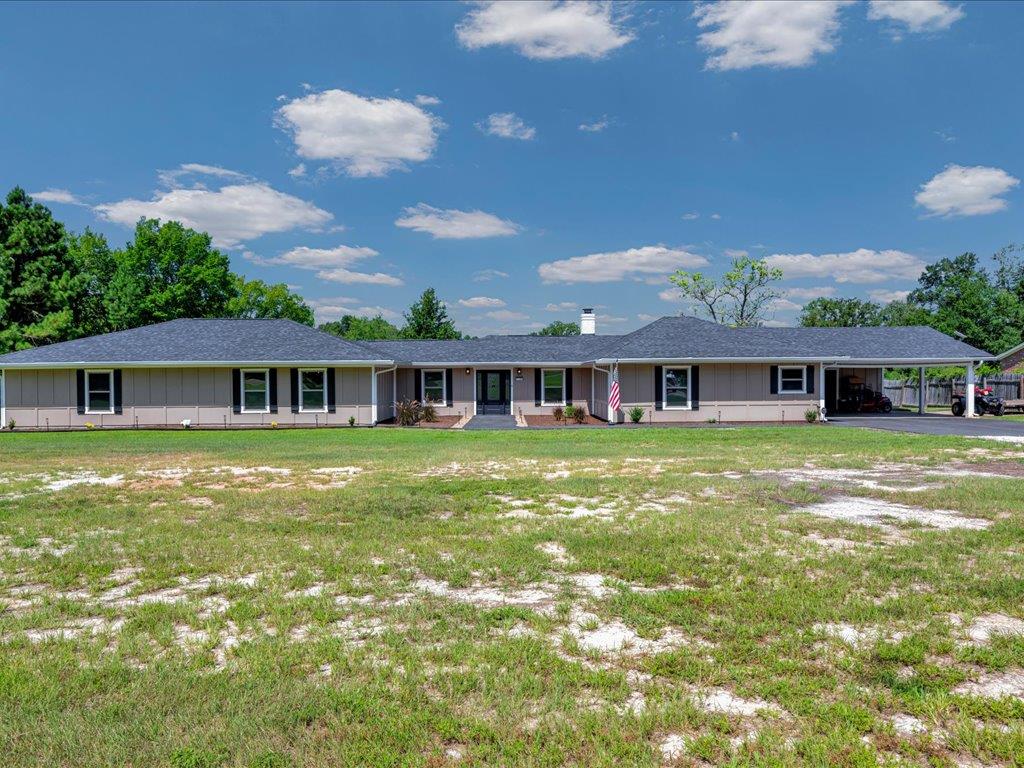
Long gray single-story house with a central covered entry and attached carport.
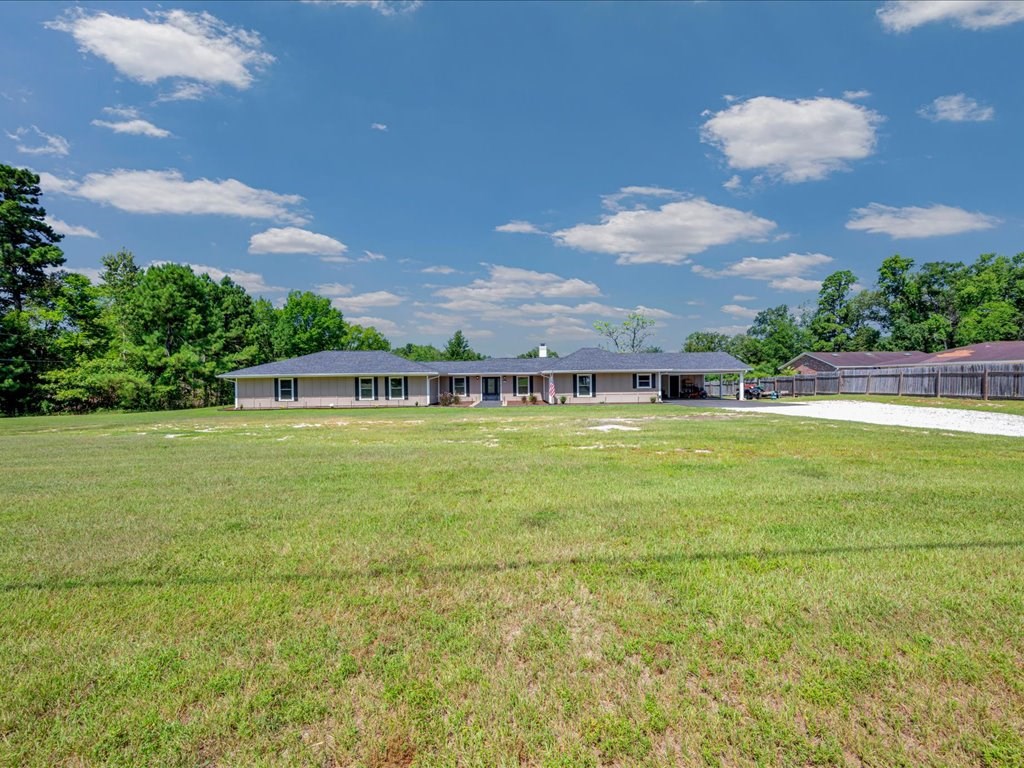
Single-story home across a broad lawn, with a covered carport and fenced outbuildings.
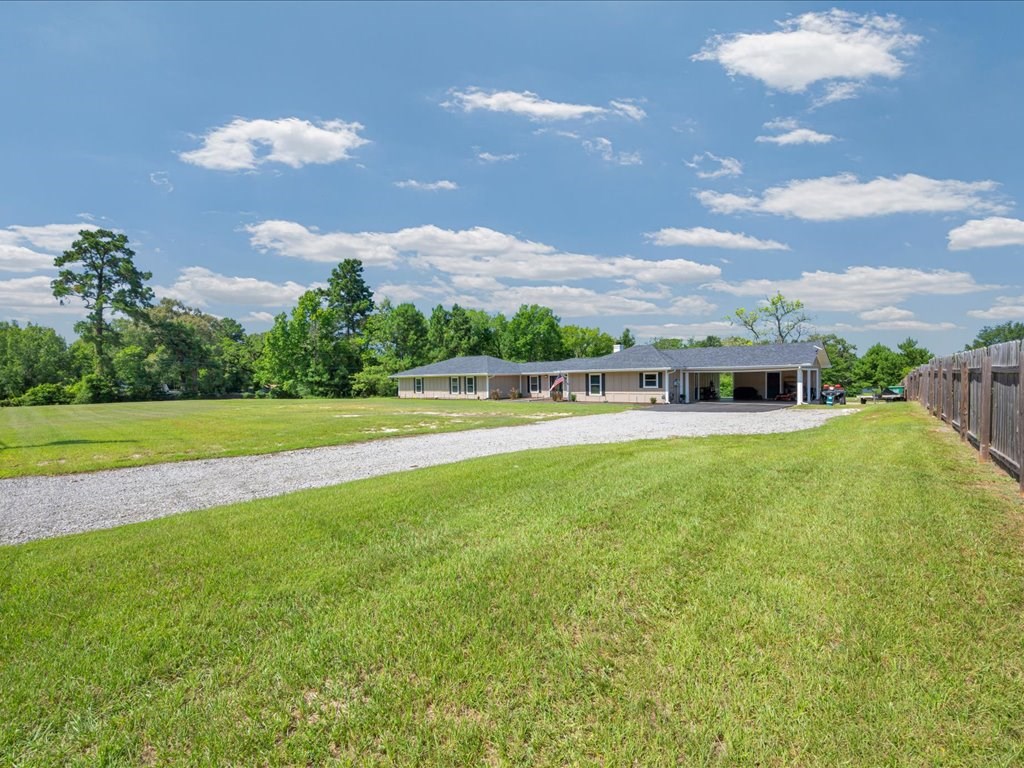
Single-story home beyond a broad lawn, with a gravel driveway and attached covered parking.
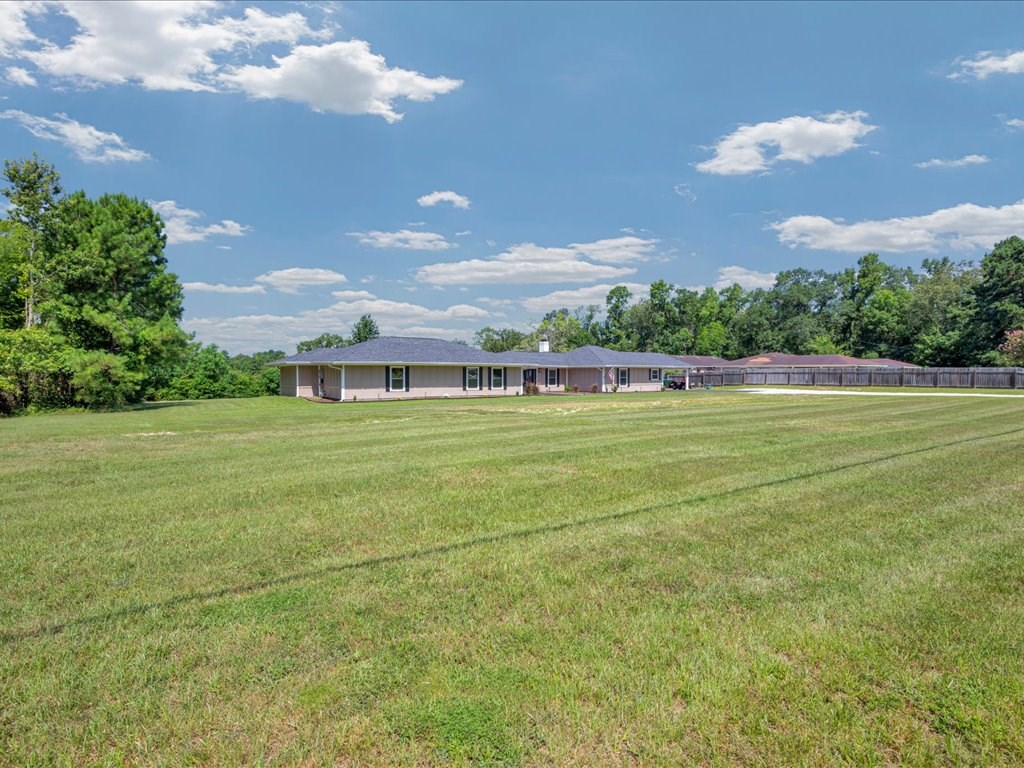
Single-story ranch house beyond a wide mowed lawn, with a wooden fence and mature trees.
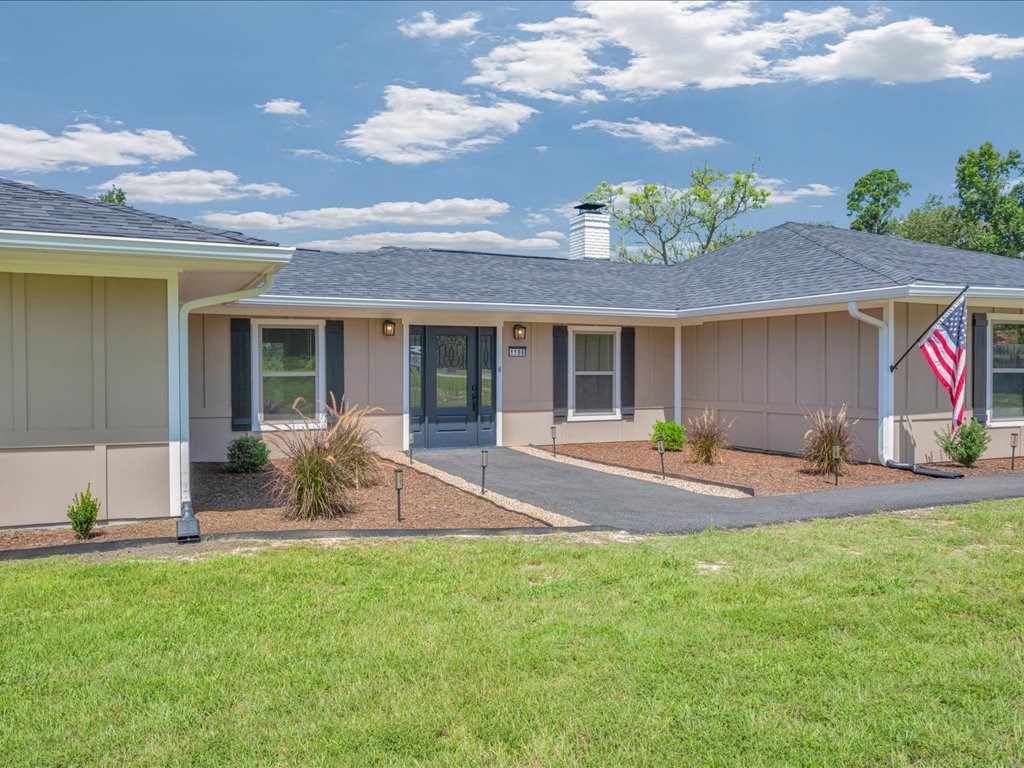
Single-story beige home with dark double doors, gravel landscaping, and an American flag by the entrance.
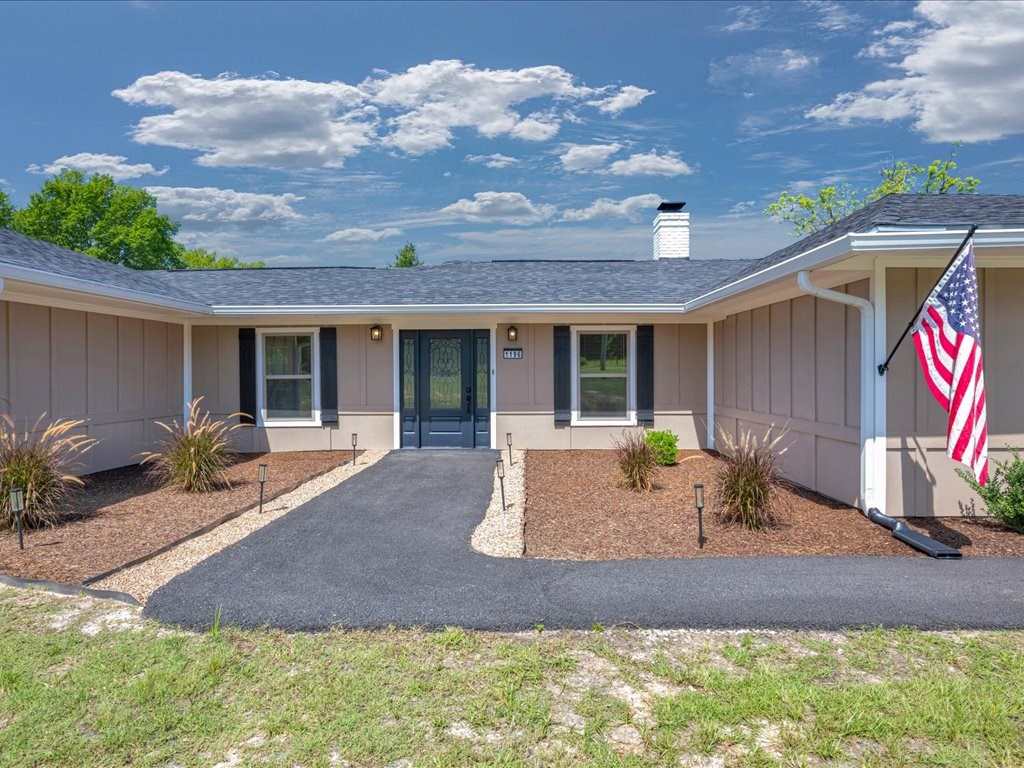
Single-story gray home with a dark blue front door, landscaped beds, and an American flag.
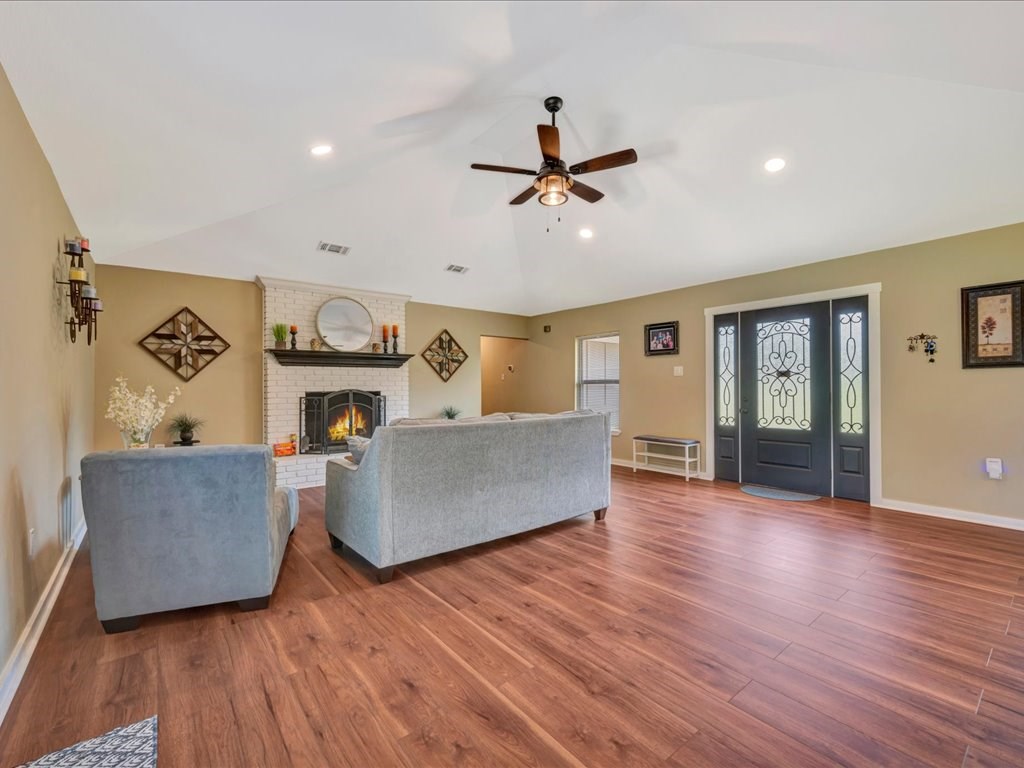
Living room with a white brick fireplace, gray sofas, and decorative glass front doors.
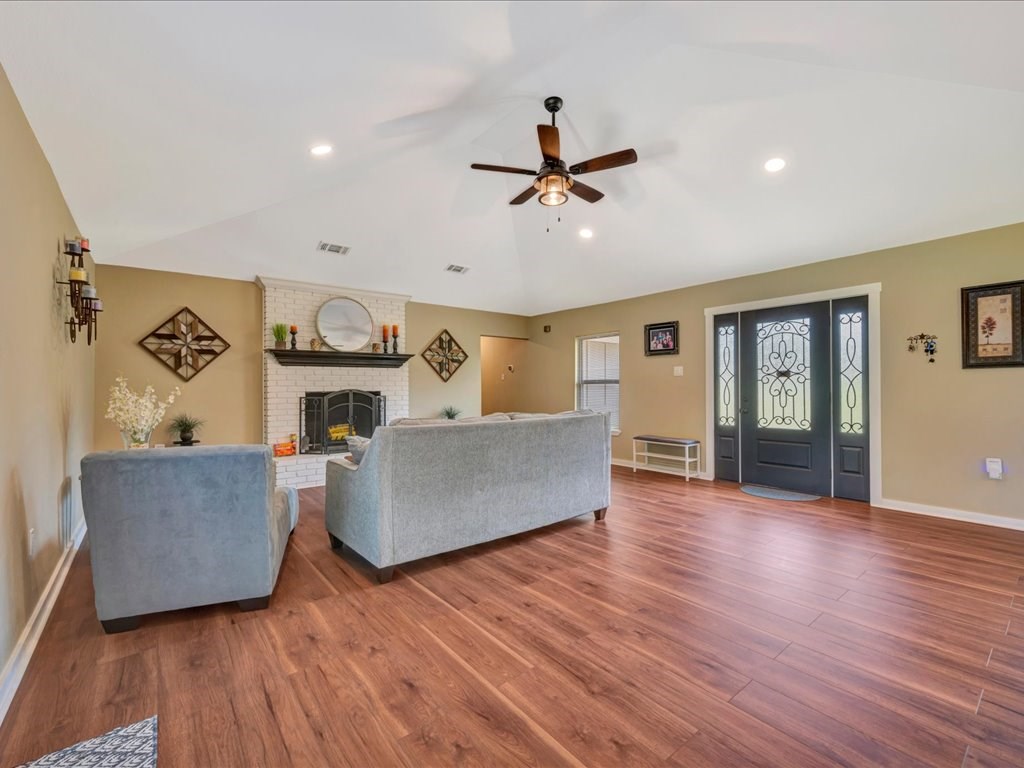
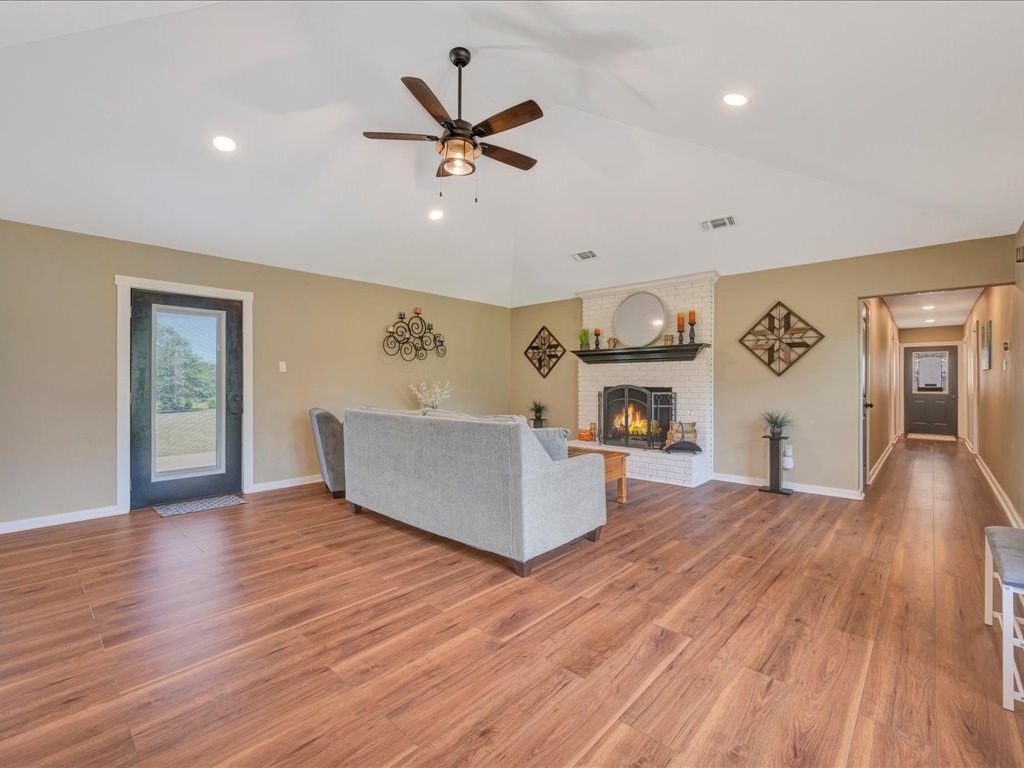
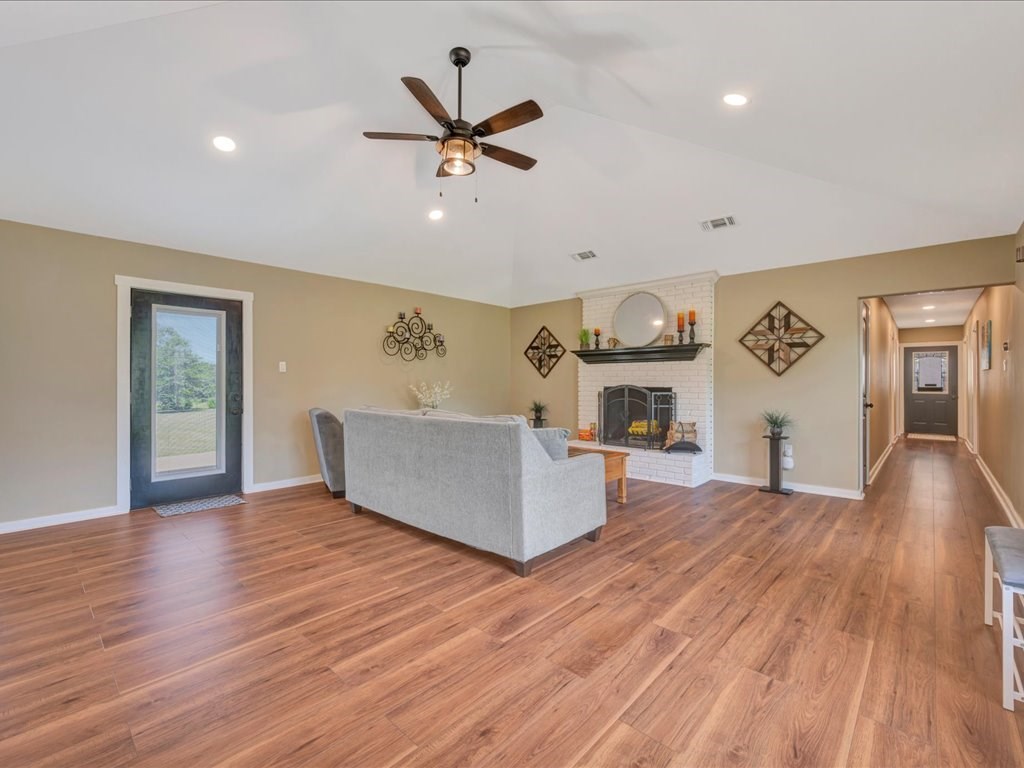
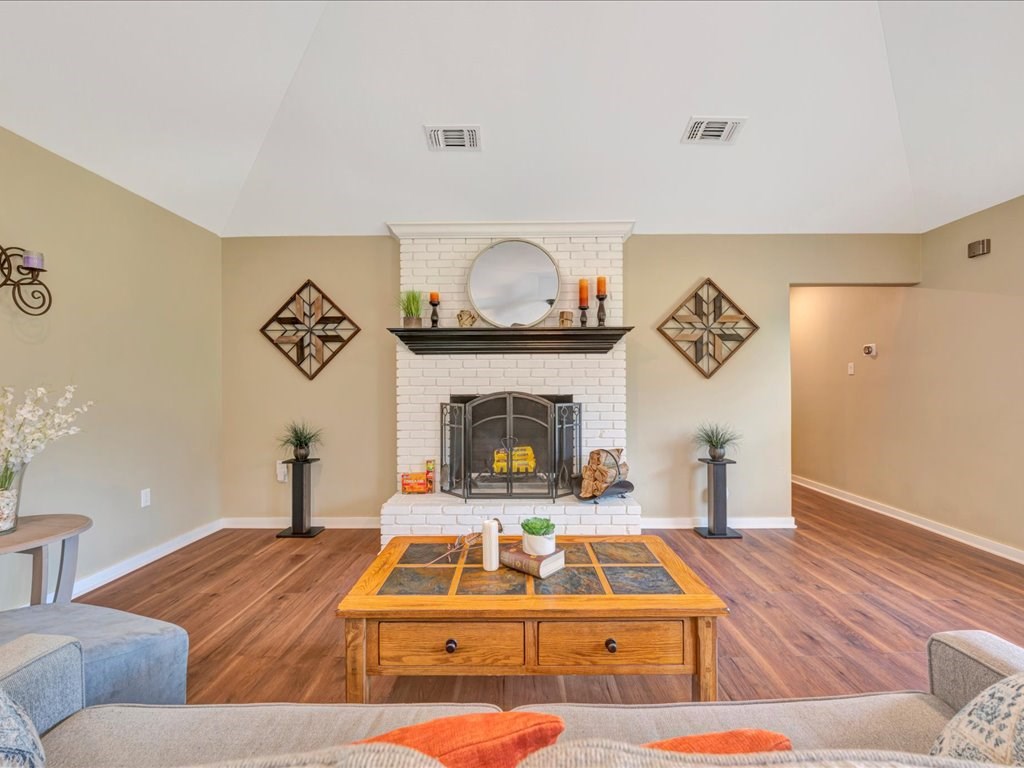
Living room with a white brick fireplace, vaulted ceiling, wood-look floors, and decorative glass entry doors.
Living room with a gray sofa, white brick fireplace, and warm wood-look flooring.
Living room with a white brick fireplace, gray sofa, and warm wood floors.
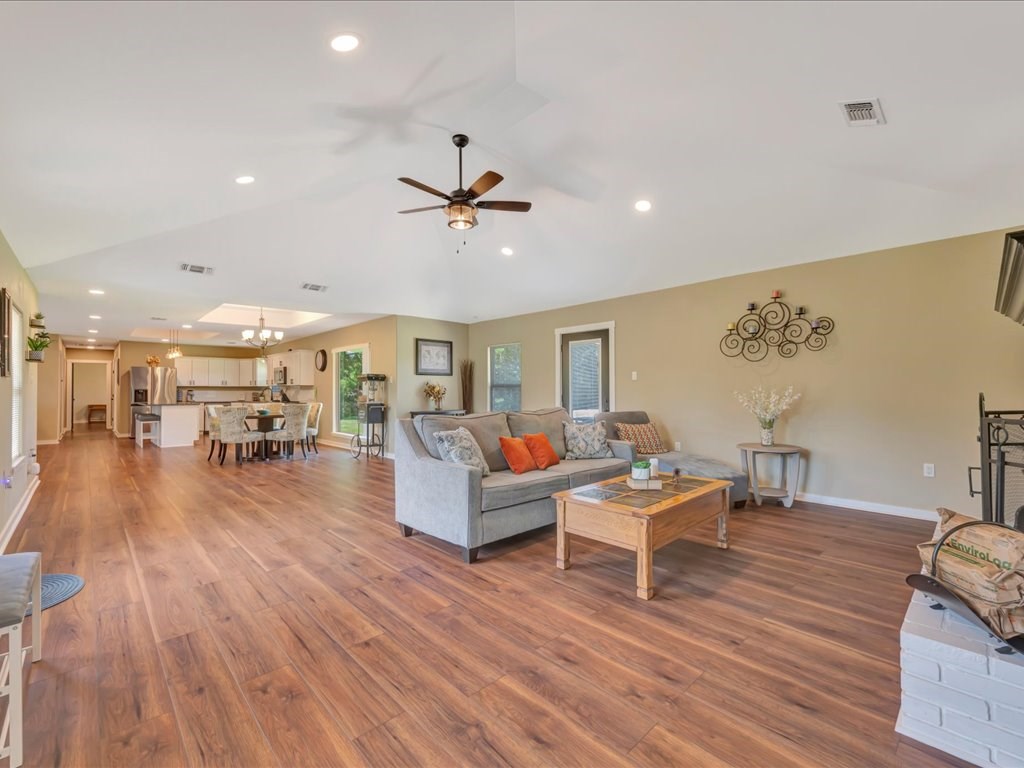
Open-plan living room with a gray sofa, wood-look floors, and a vaulted ceiling.
Living room with a white brick fireplace, wood floors, and vaulted ceiling.
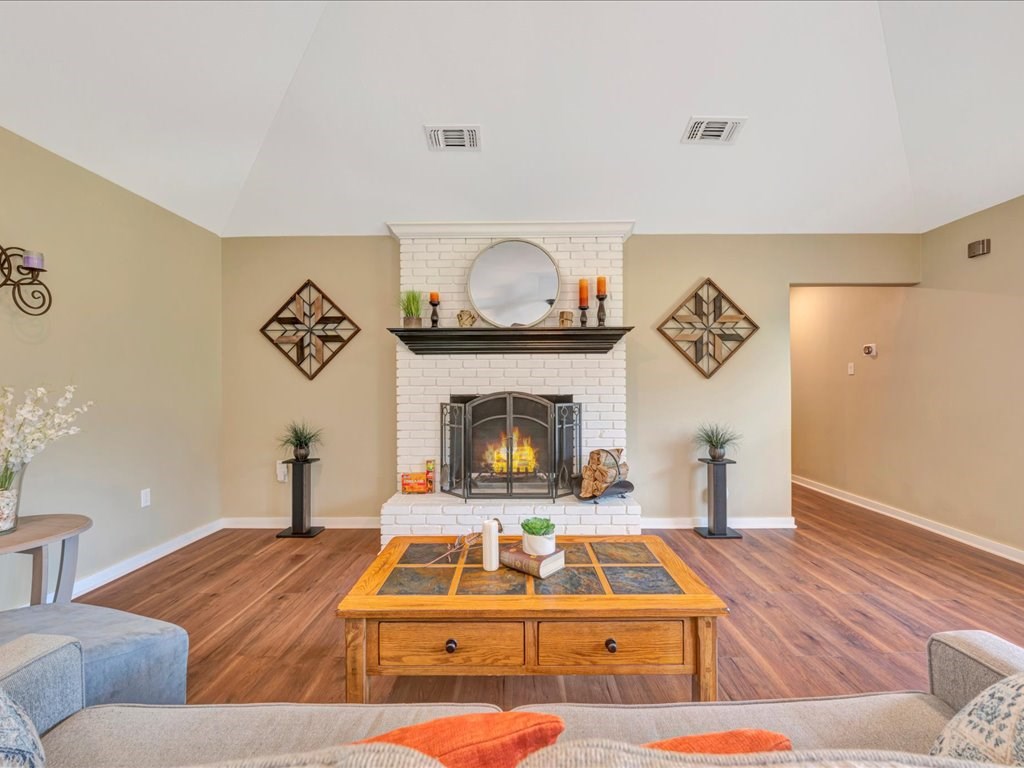
Furnished living room with a white brick fireplace, round mirror, and wooden coffee table.
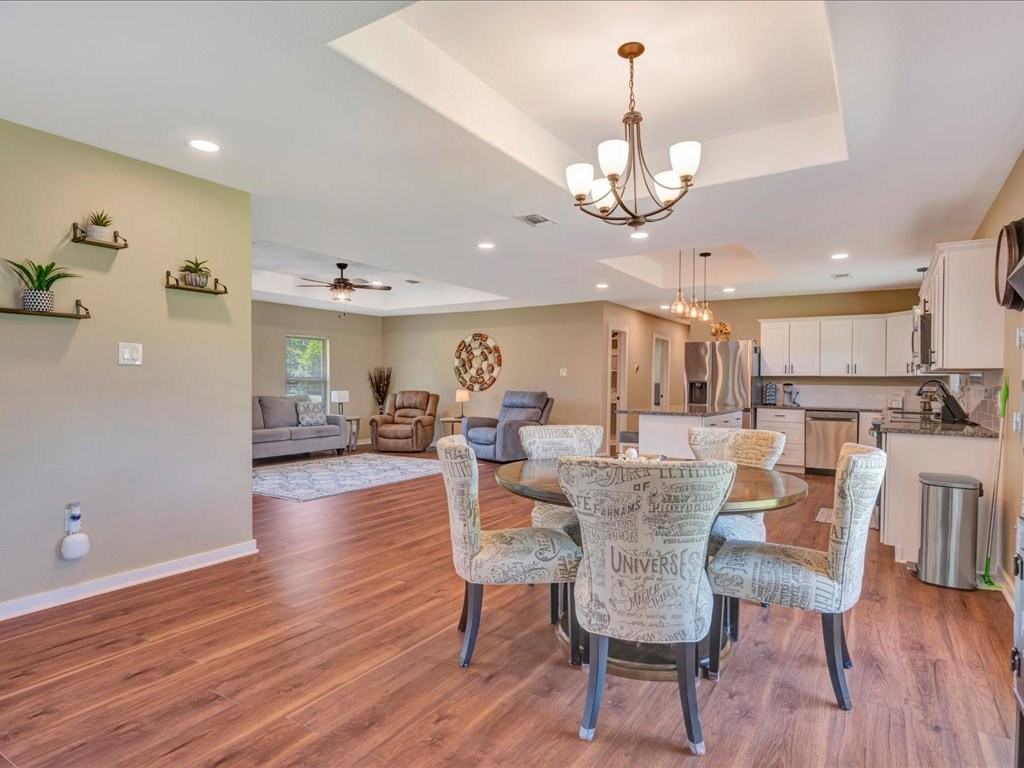
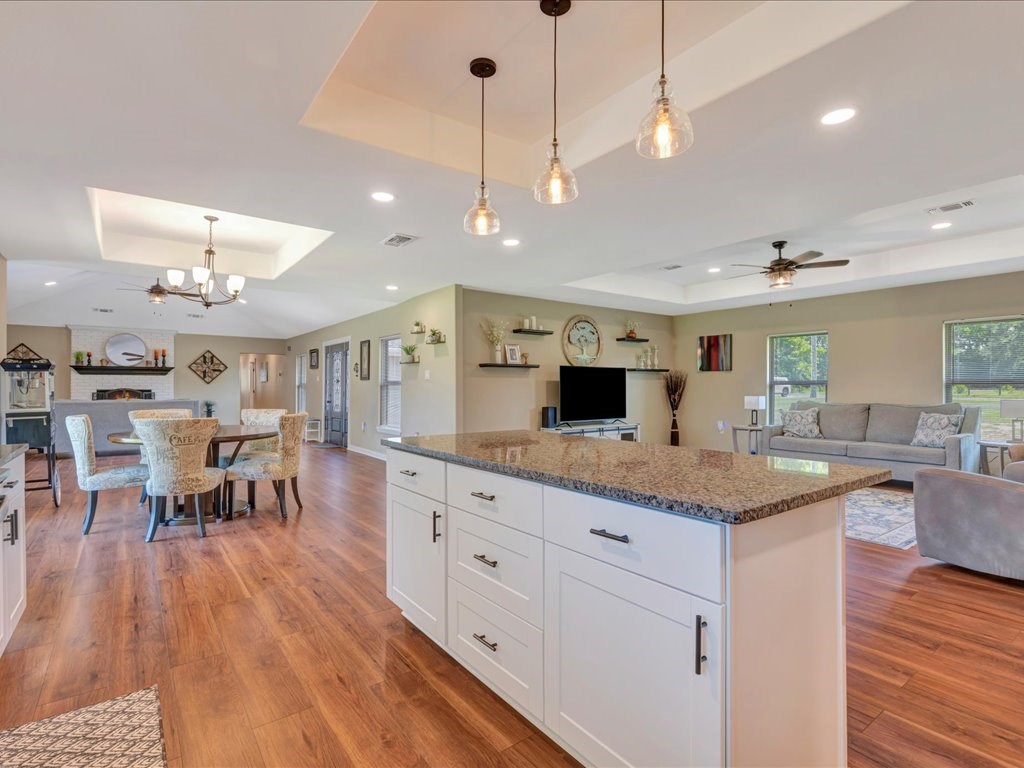
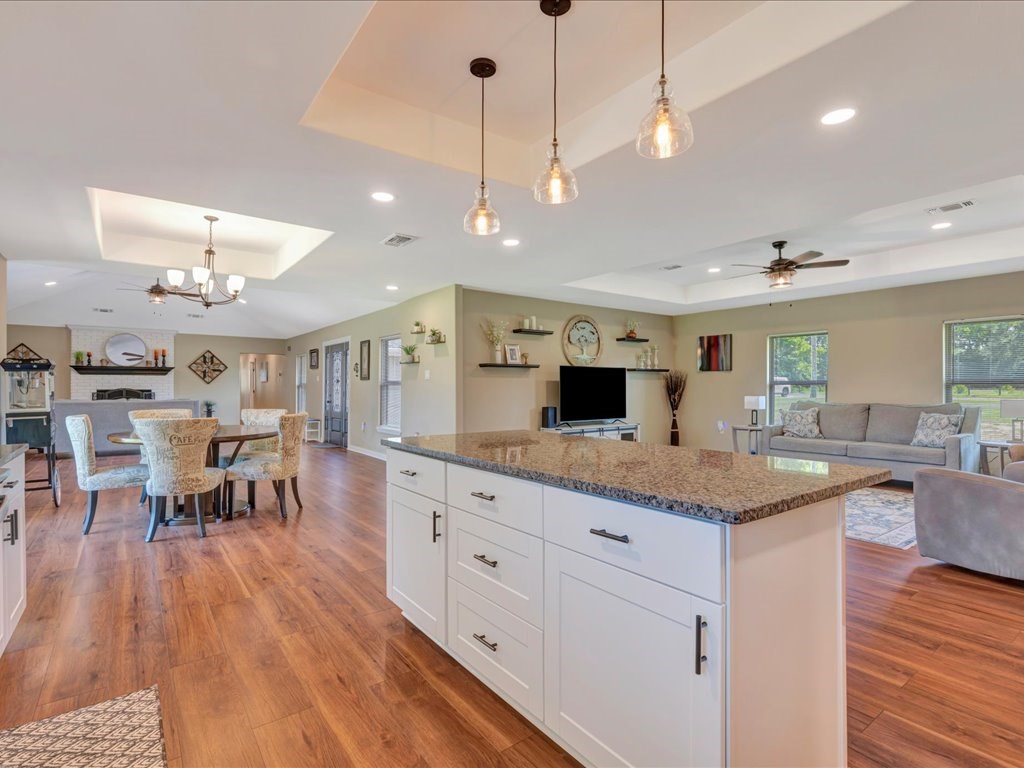
Open-plan dining room, living room, and kitchen with wood-look floors and a tray ceiling.
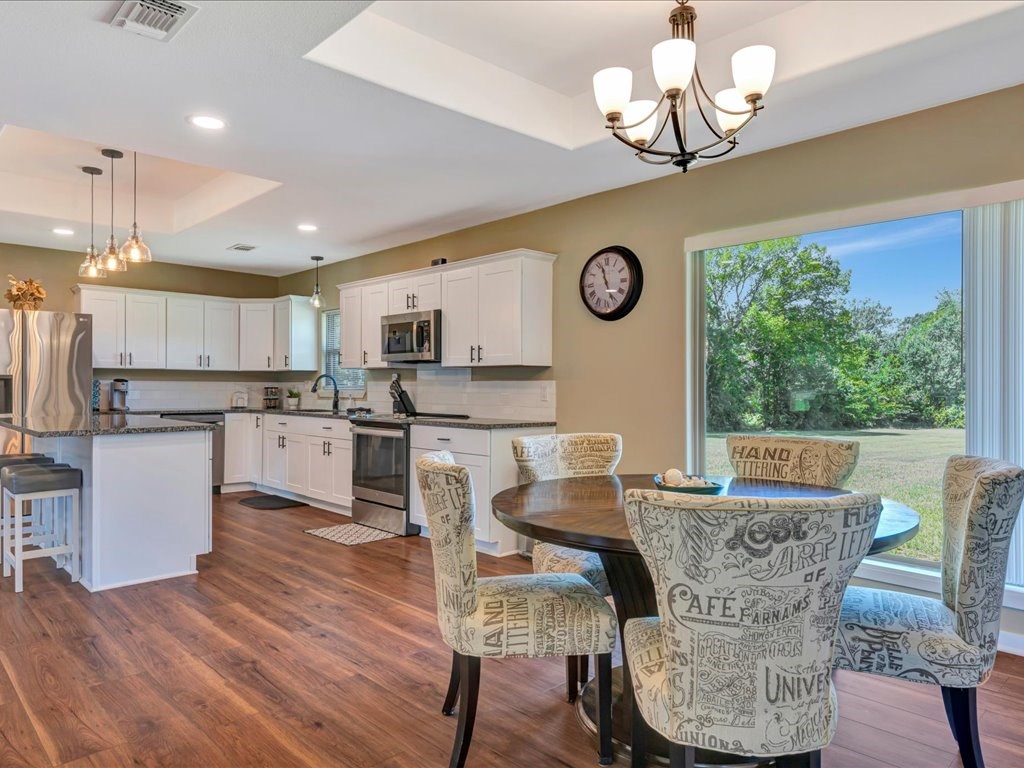
Kitchen and dining area with white cabinetry, a round table, and a large window overlooking the yard.
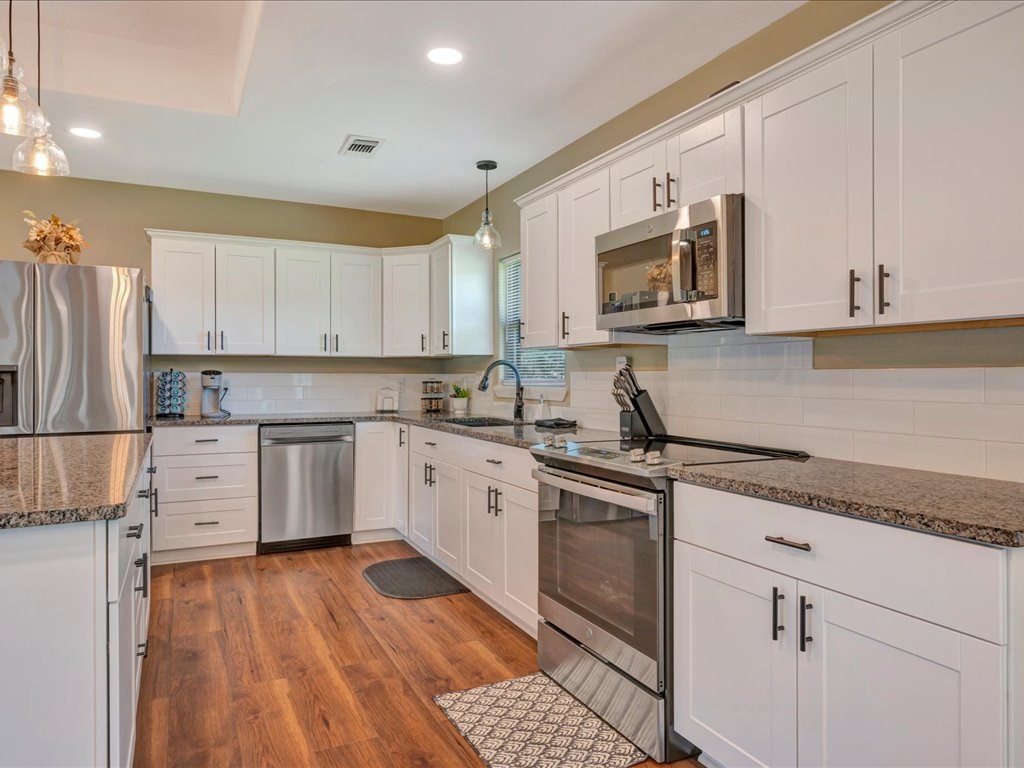
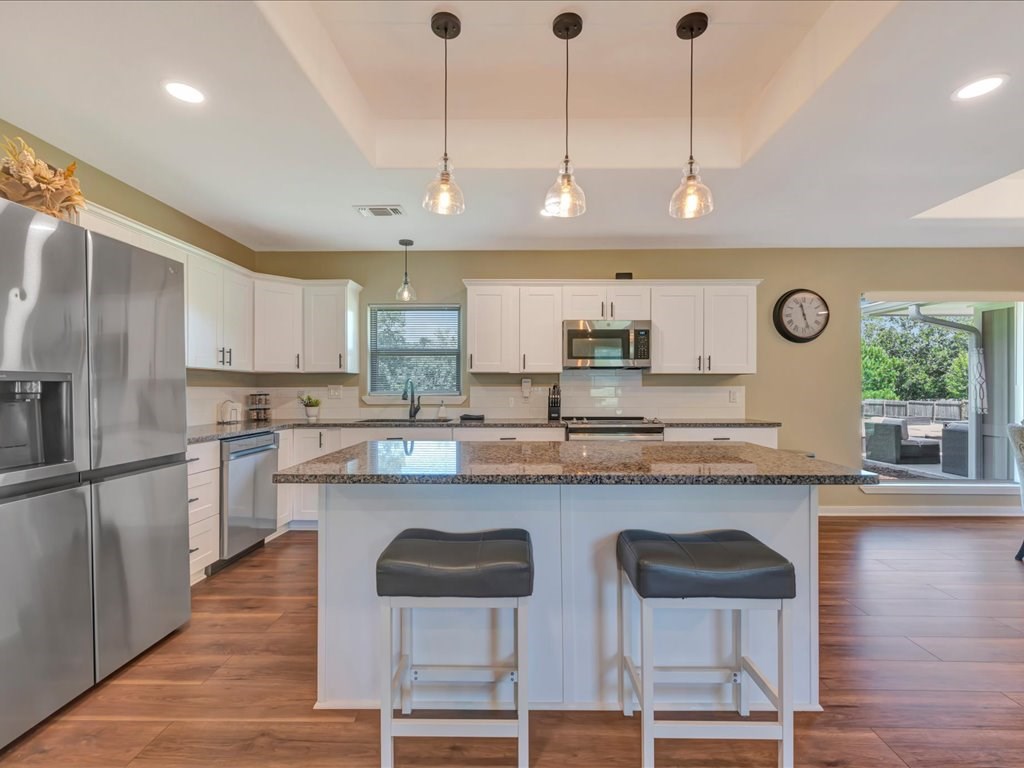
Kitchen with white cabinets, granite counters, stainless steel appliances, and warm wood flooring.
Open-plan kitchen and living area with a granite island, wood-look floors, dining table, and window-side seating.
Open-plan kitchen with a large stone-topped island, pendant lights, and adjoining dining and living areas.
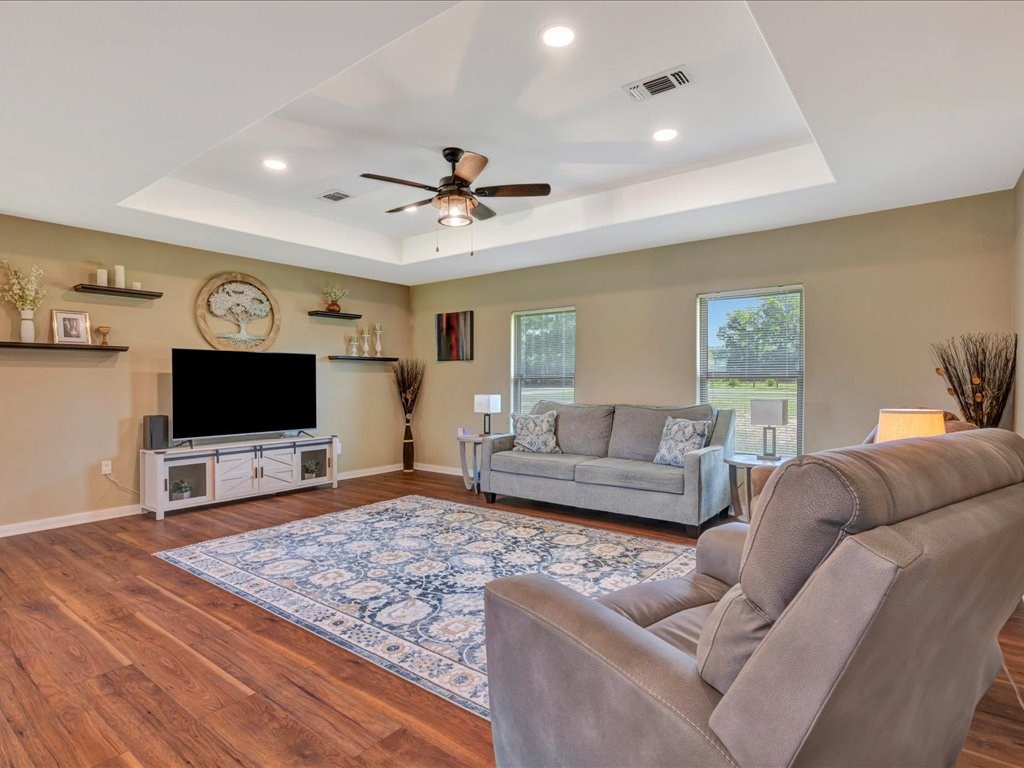
Living room with gray sofas, patterned rug, hardwood floors, and a tray ceiling with ceiling fan.
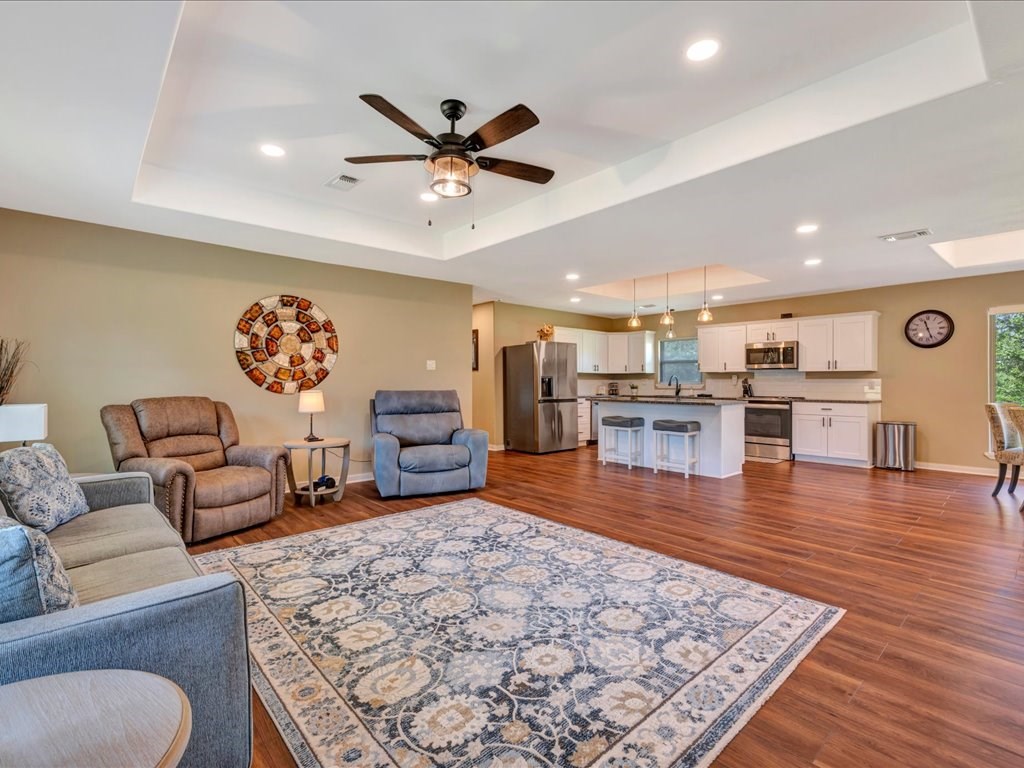
Open-plan living room and kitchen with a patterned rug, wood-look floors, white cabinets, and a central island.
Kitchen with a granite island, white cabinetry, stainless steel appliances, and two stools.
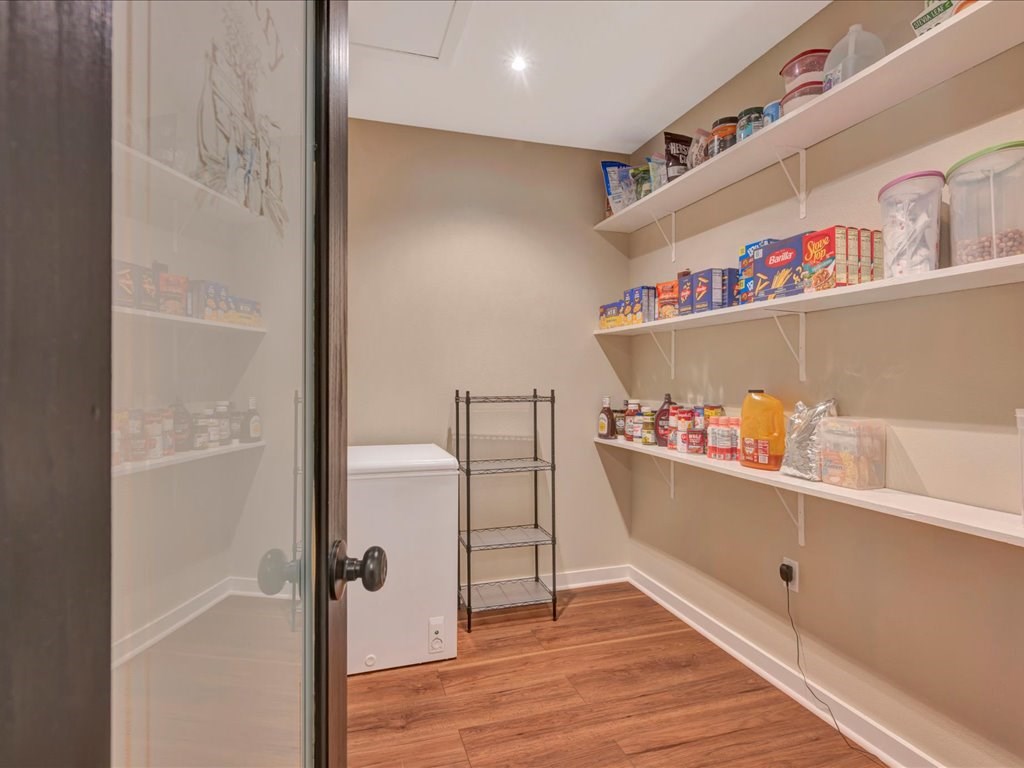
Walk-in pantry with stocked shelves, a chest freezer, and wood-look flooring.
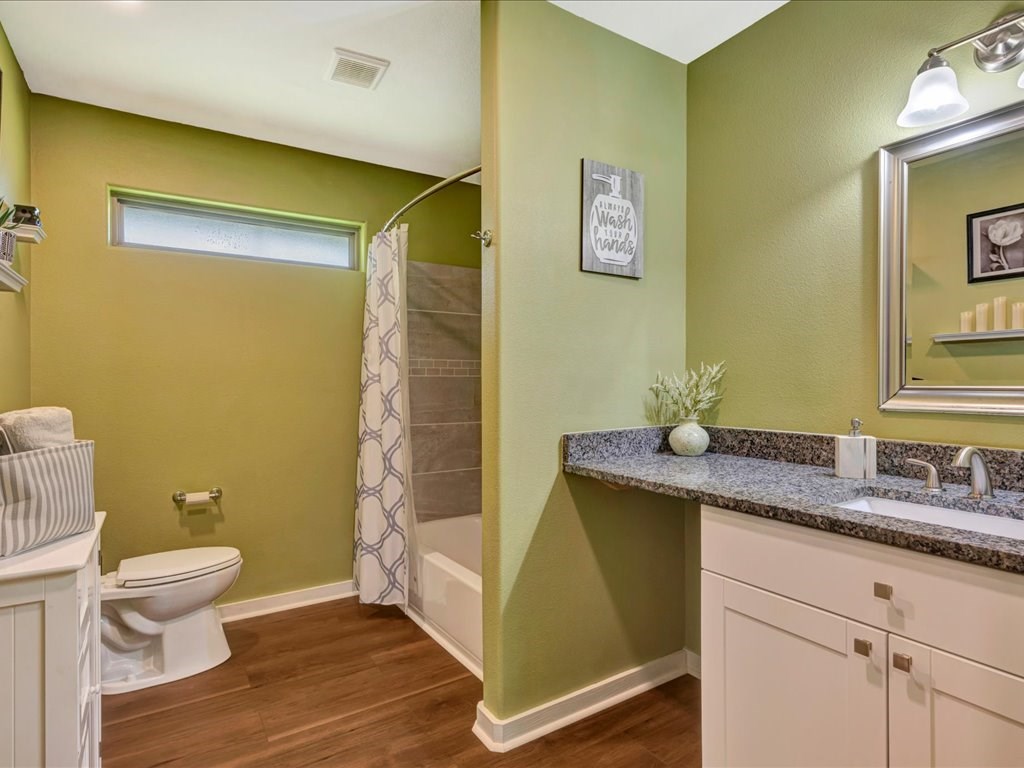
Bathroom with olive-green walls, a granite-topped vanity, and a bathtub behind a patterned shower curtain.
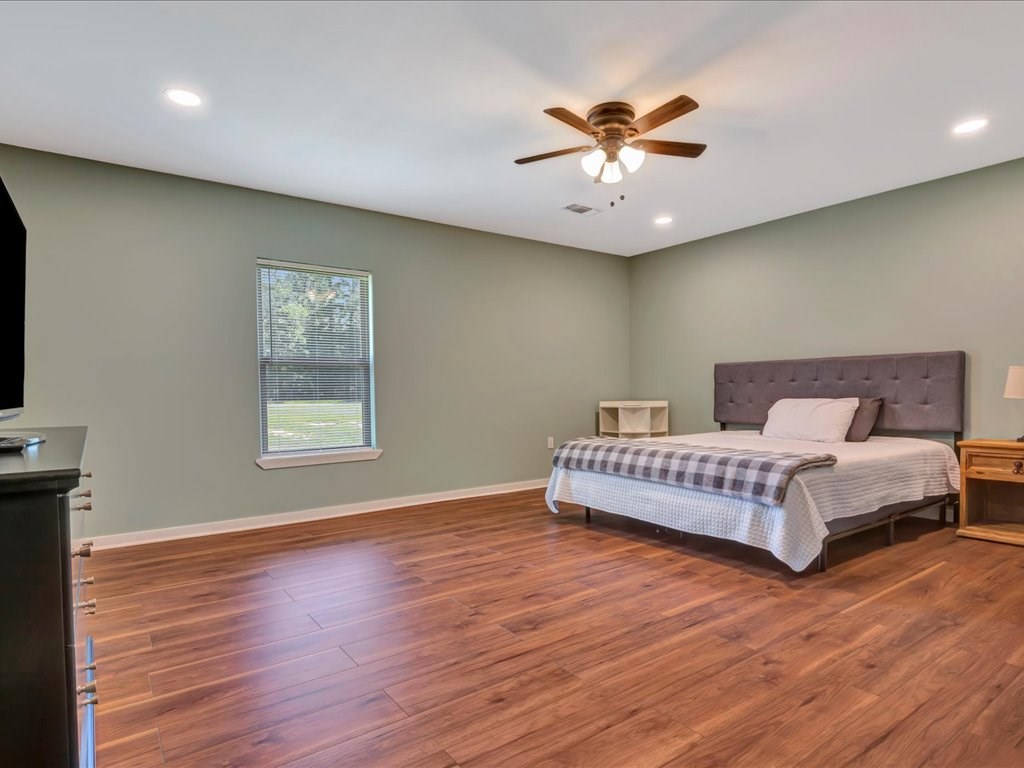
Furnished bedroom with a gray upholstered bed, checkered throw, wood-look floors, and ceiling fan.
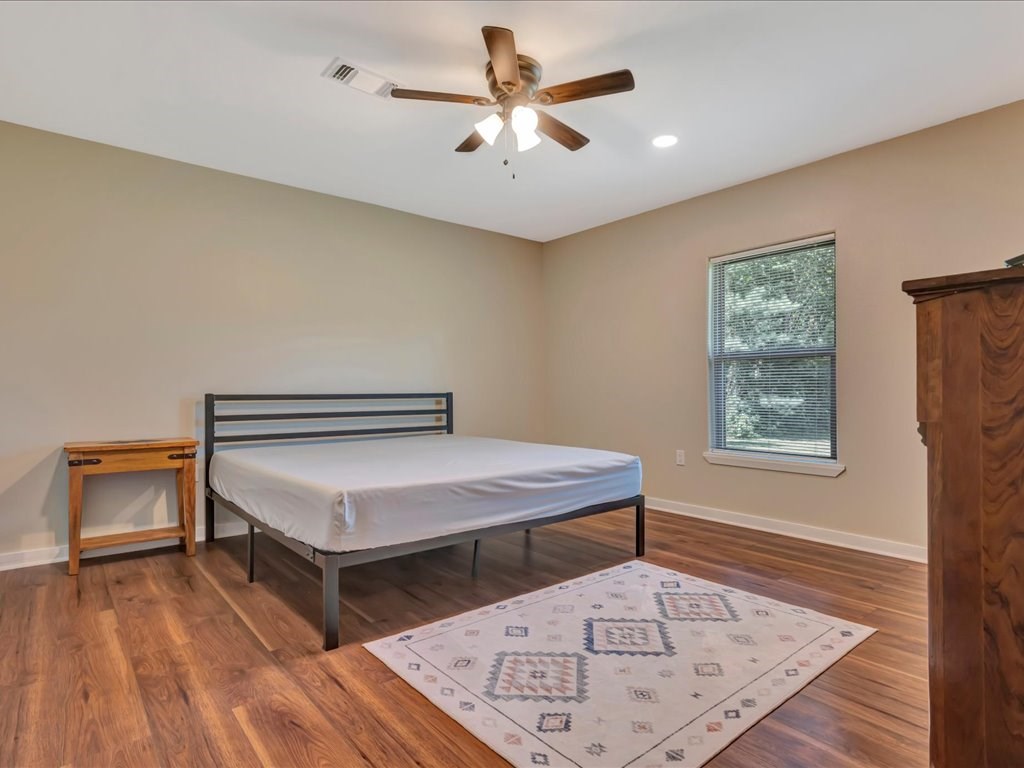
Bedroom with a black metal bed, patterned rug, and window with blinds.
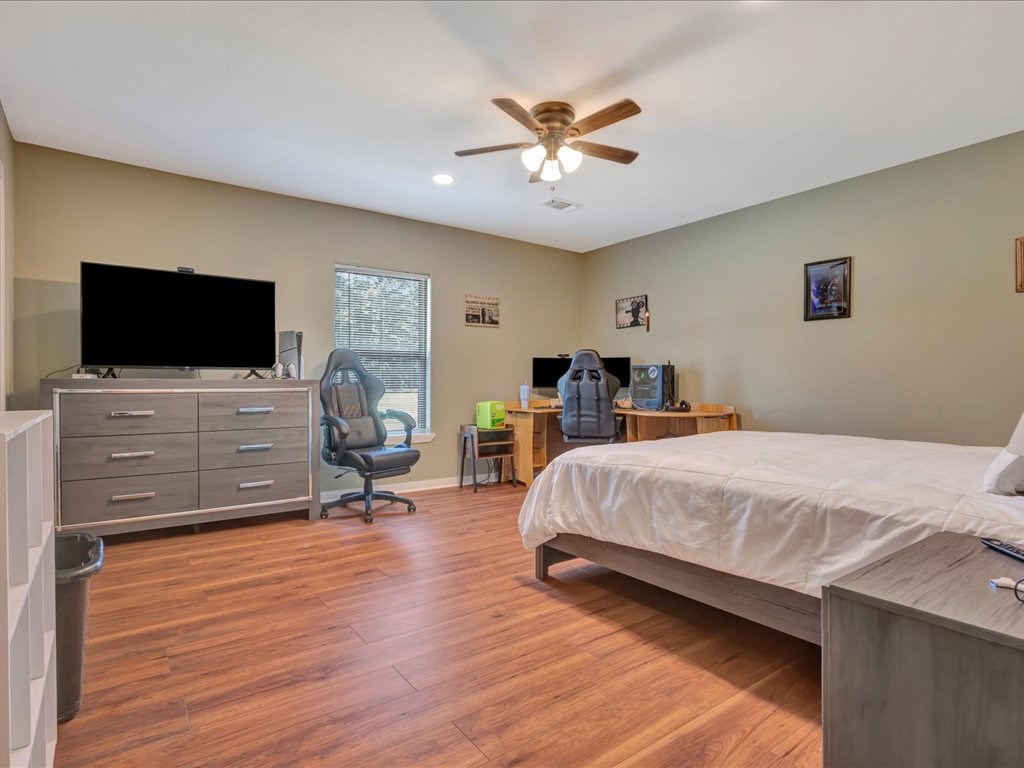
Furnished bedroom with wood-look floors, a ceiling fan, and a computer workstation.
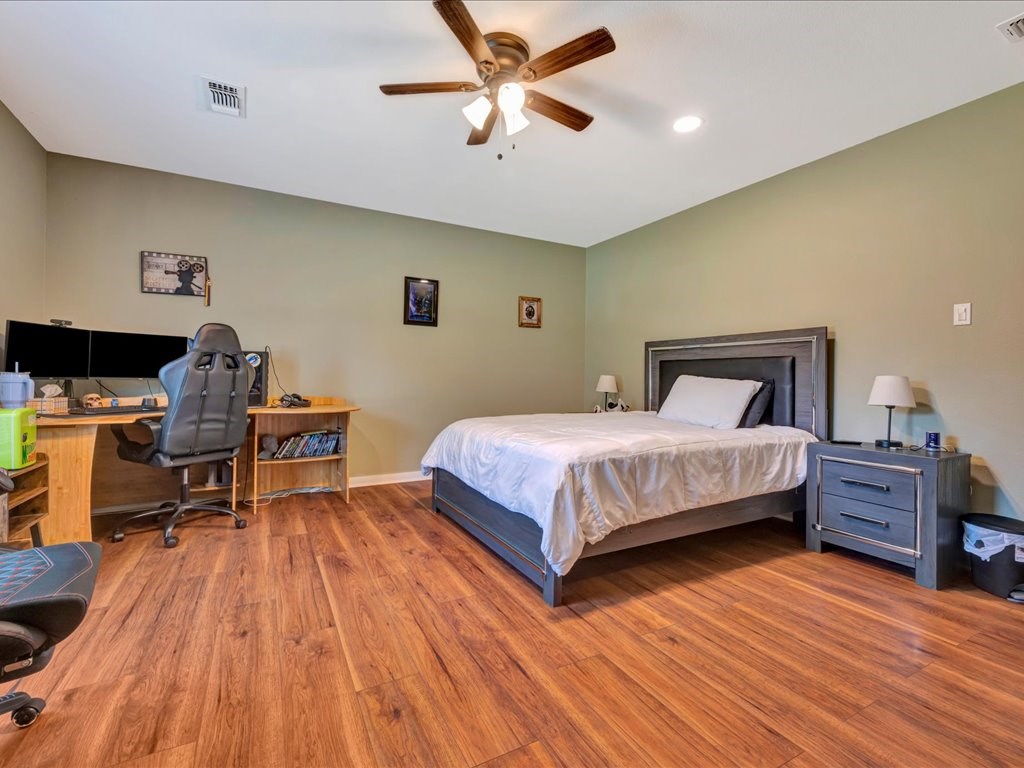
Bedroom with a large bed, wood-look floors, and a desk with computer monitors.
Bedroom with a dark wood bed, hardwood floors, and a desk with multiple monitors.
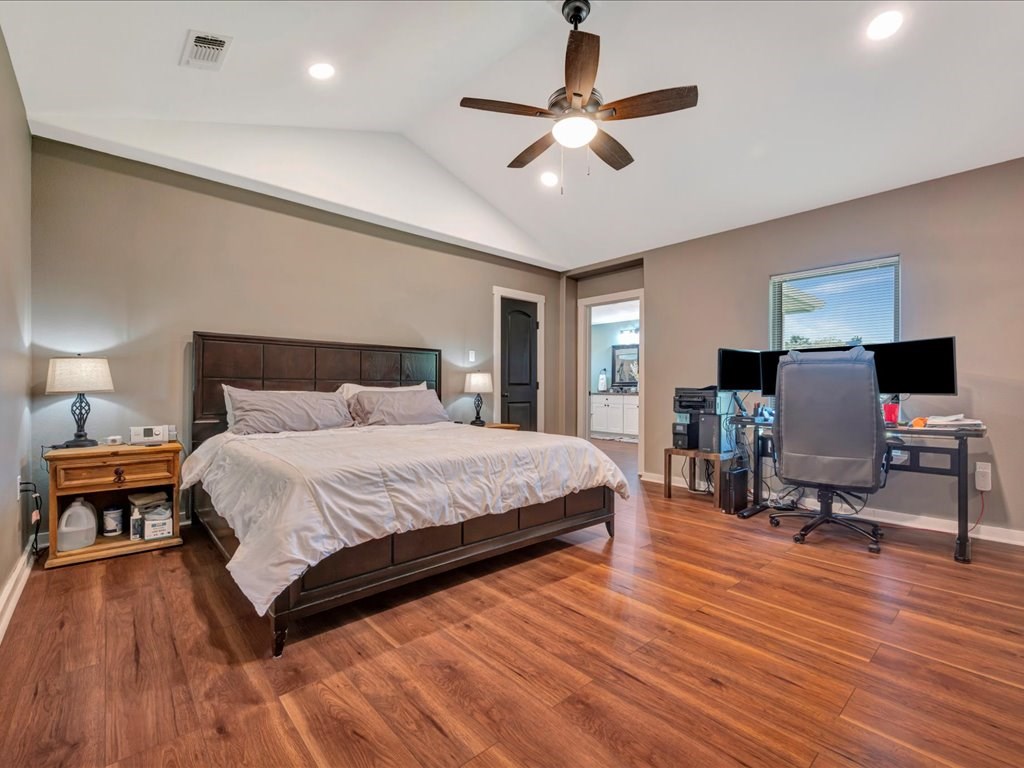
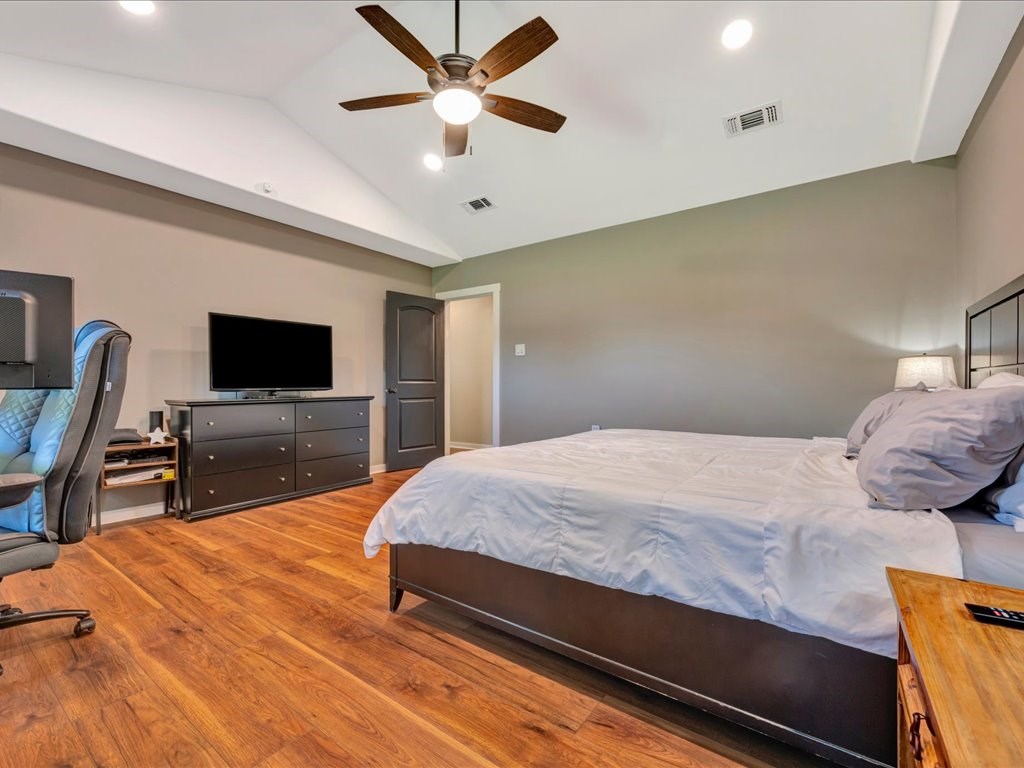
Bedroom with a large bed, vaulted ceiling, ceiling fan, and warm wood-look flooring.
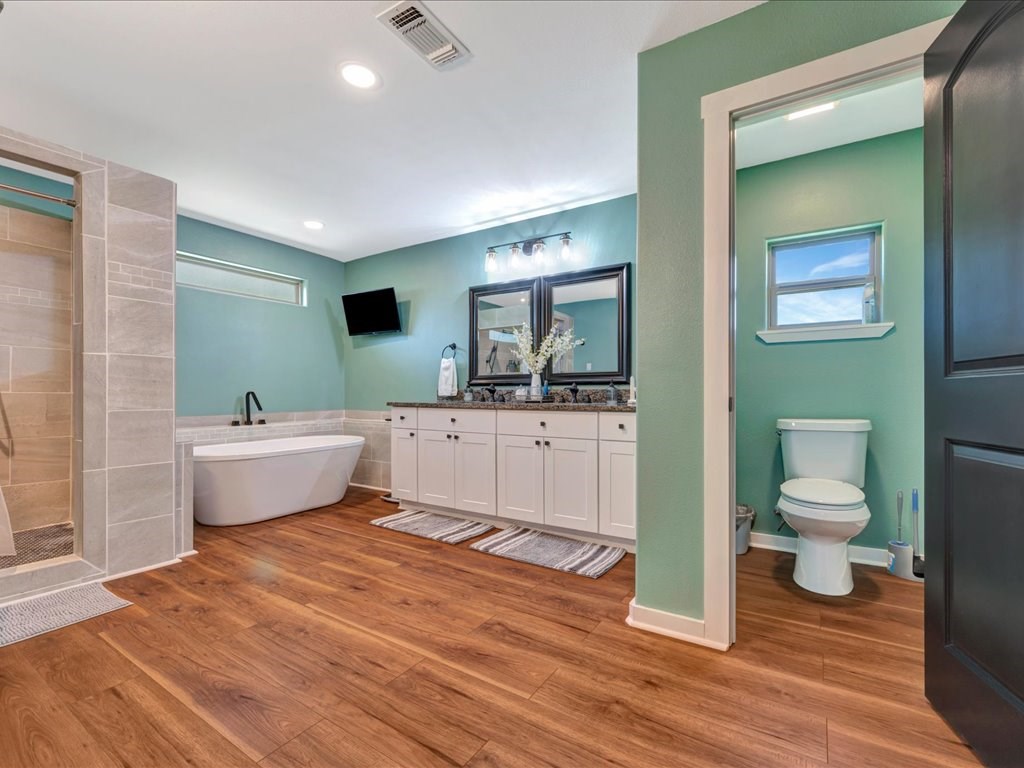
Spacious bathroom with glass shower, freestanding tub, double vanity, and separate toilet alcove.
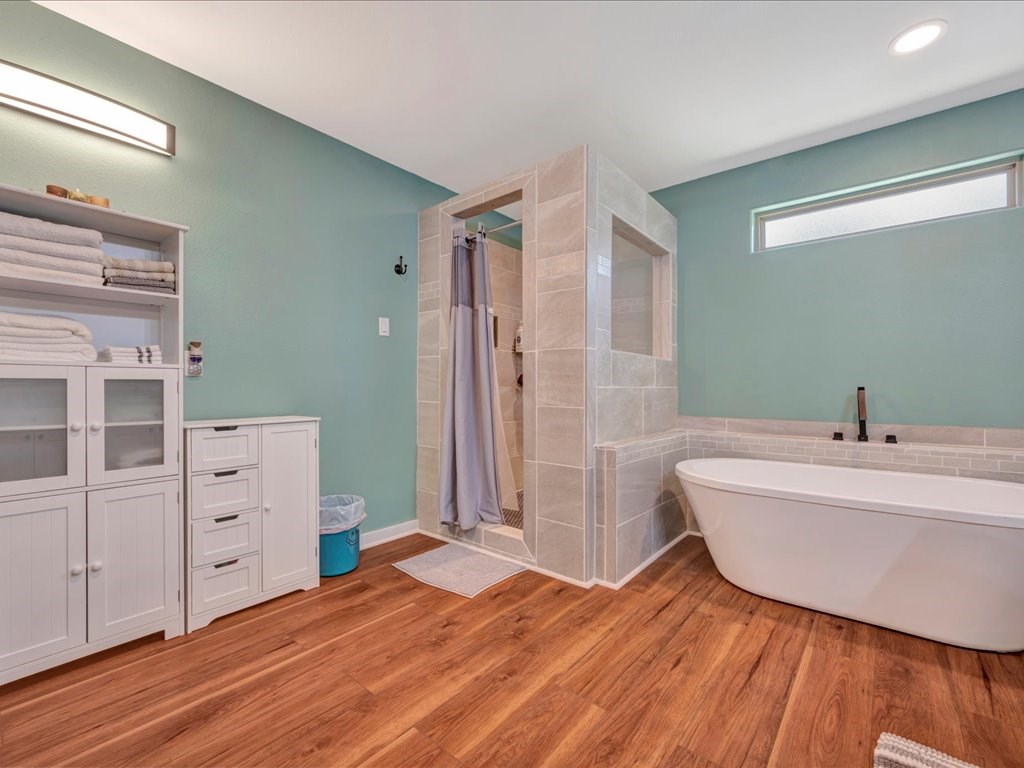
Bathroom with a freestanding soaking tub, tiled shower, long white vanity, and warm wood-look flooring.
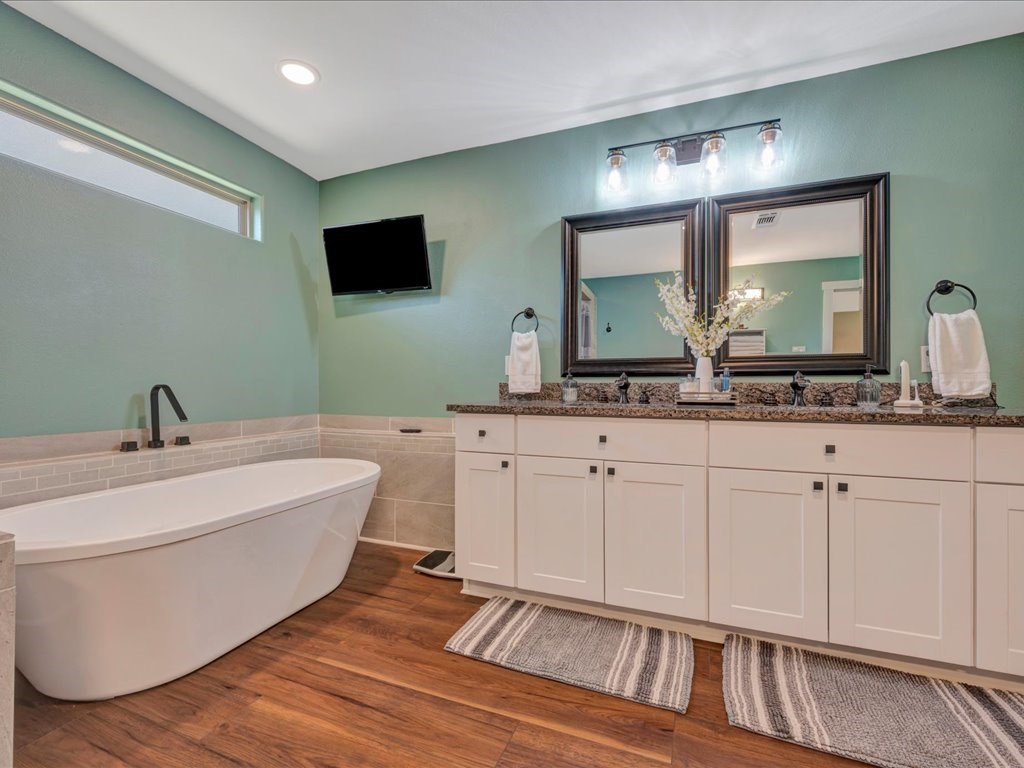
Bathroom with a freestanding tub and white double vanity beneath two framed mirrors.
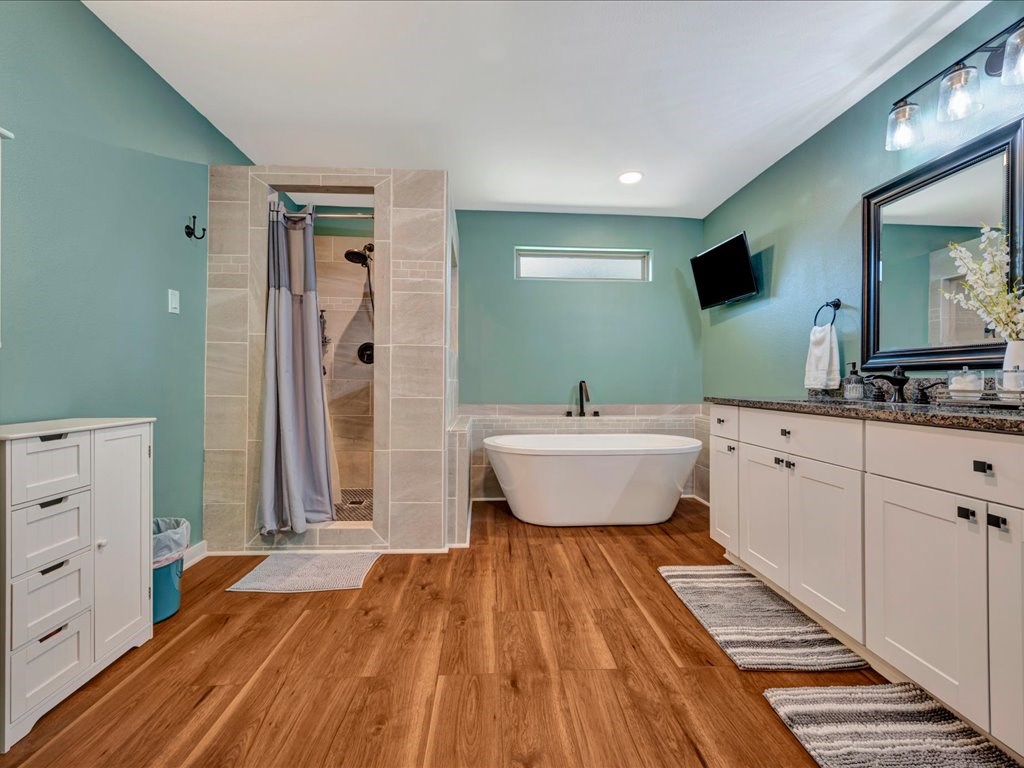
Bathroom with a freestanding tub, tiled walk-in shower, aqua walls, and warm wood flooring.
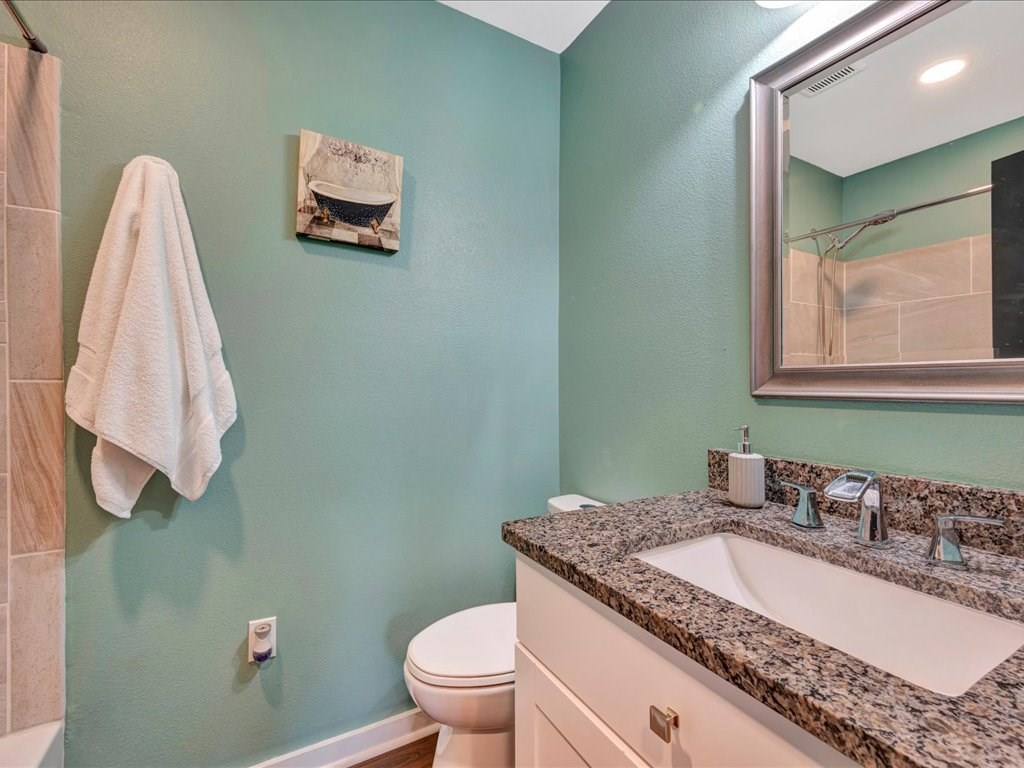
Bathroom with aqua walls, granite vanity, framed mirror, and tiled shower reflected in the mirror.
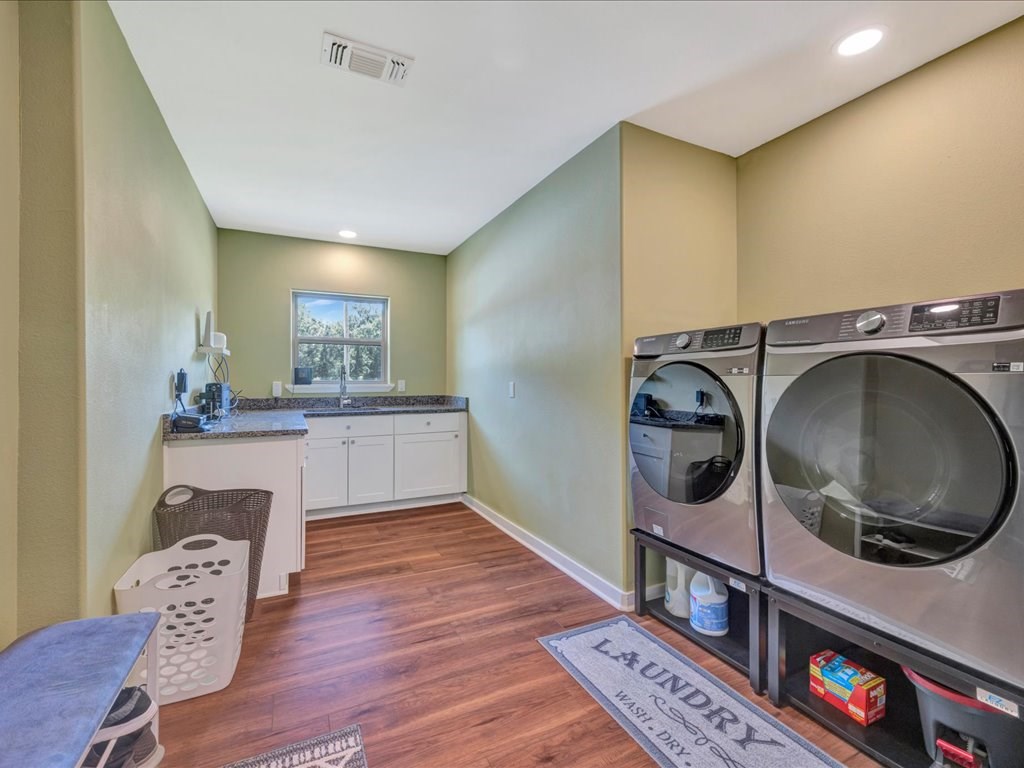
Laundry room with front-loading washer and dryer, white cabinets, granite counters, and wood-look flooring.
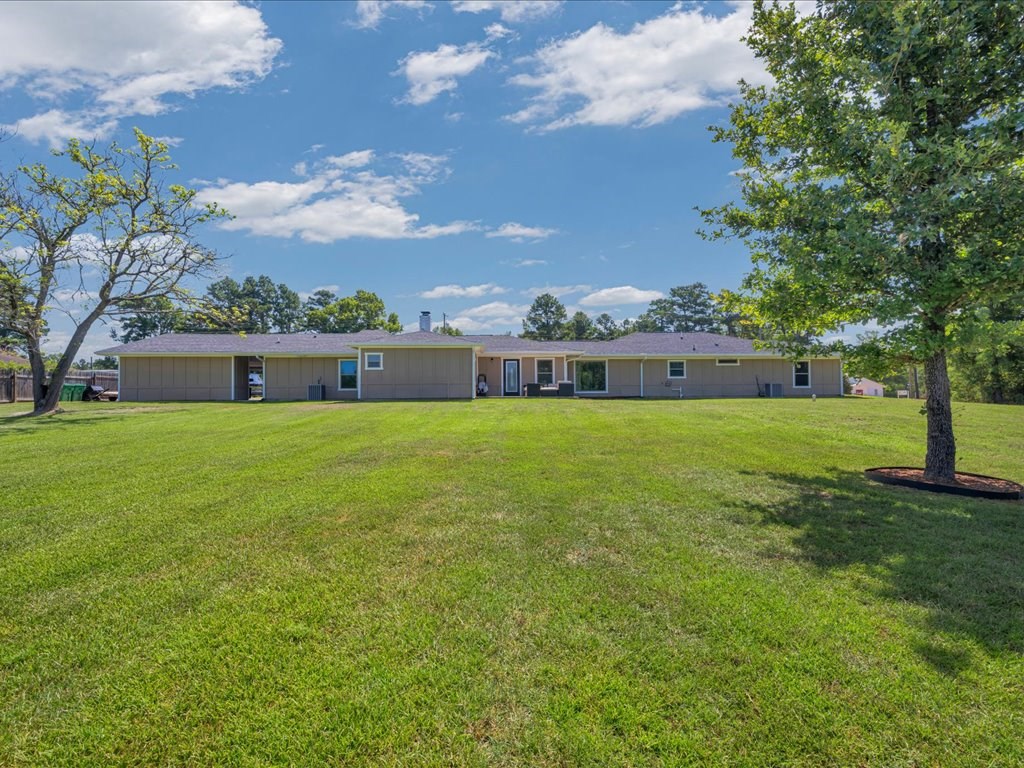
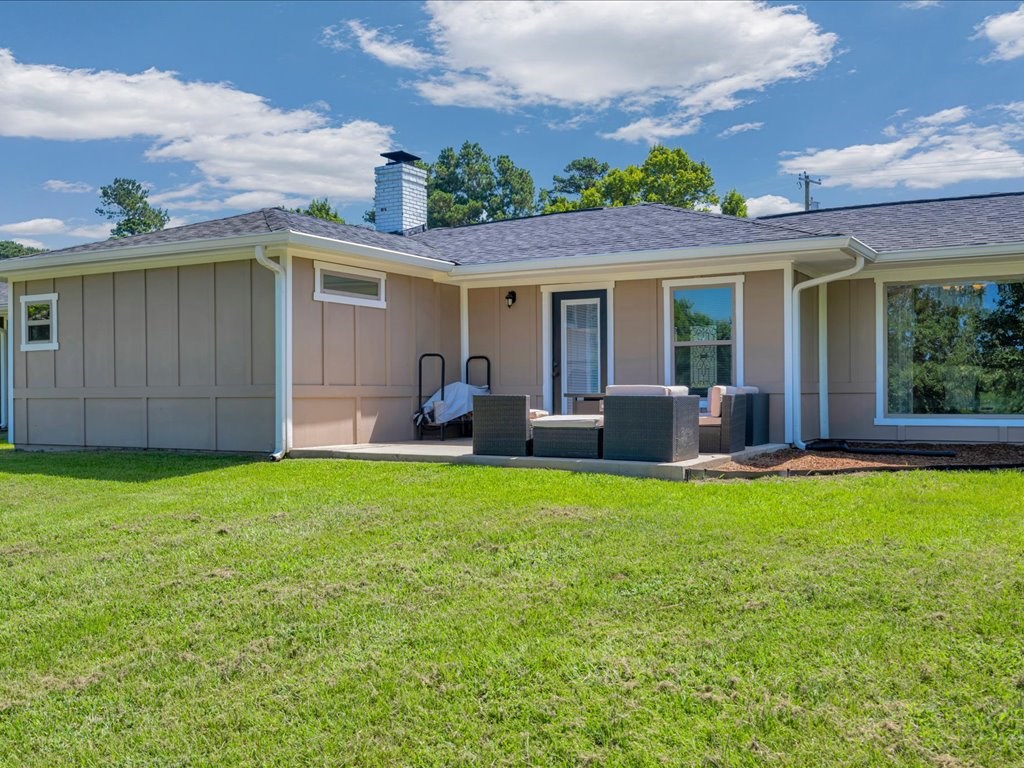
Long single-story home behind a broad green lawn, framed by mature trees.
Home’s rear patio with dark outdoor seating and a broad green lawn.
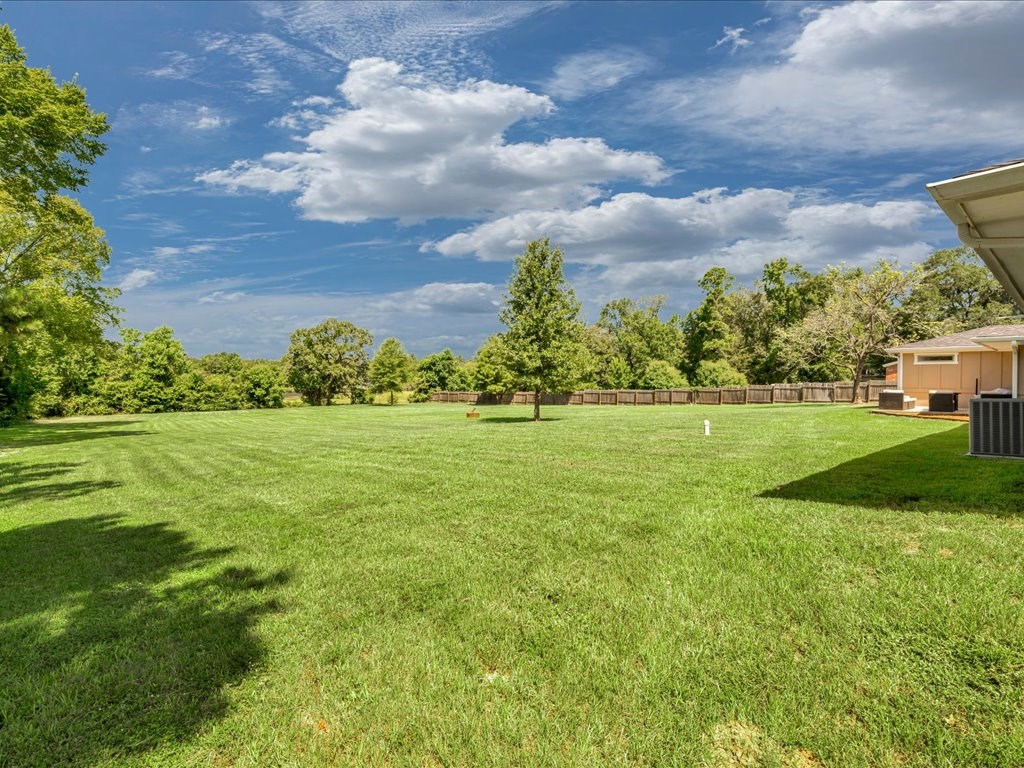
Spacious fenced backyard with a broad lawn, mature trees, and part of the house at right.
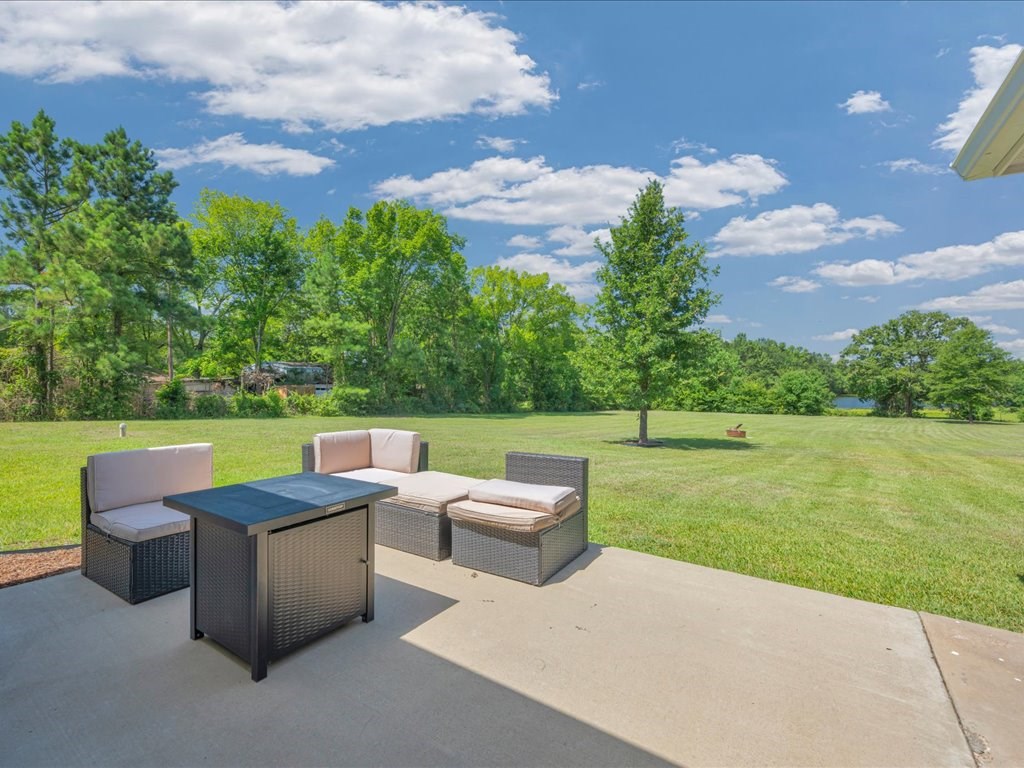
Furnished patio overlooking a broad lawn, leafy trees, and a small lake.
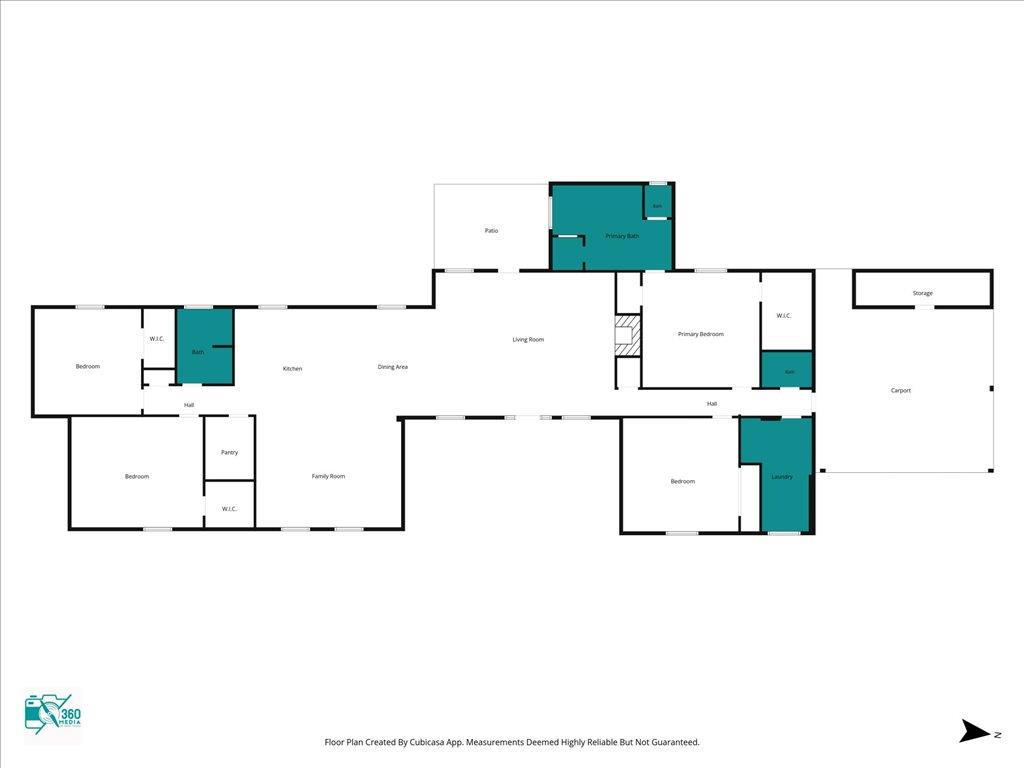
Floor plan showing three bedrooms, multiple living areas, a patio, and a carport.
SEE ALL PHOTOS
Long gray single-story house with a central covered entry and attached carport.
Single-story home across a broad lawn, with a covered carport and fenced outbuildings.
Single-story home beyond a broad lawn, with a gravel driveway and attached covered parking.
Single-story ranch house beyond a wide mowed lawn, with a wooden fence and mature trees.
Single-story beige home with dark double doors, gravel landscaping, and an American flag by the entrance.
Single-story gray home with a dark blue front door, landscaped beds, and an American flag.
Living room with a white brick fireplace, gray sofas, and decorative glass front doors.
Living room with a white brick fireplace, vaulted ceiling, wood-look floors, and decorative glass entry doors.
Living room with a gray sofa, white brick fireplace, and warm wood-look flooring.
Living room with a white brick fireplace, gray sofa, and warm wood floors.
Open-plan living room with a gray sofa, wood-look floors, and a vaulted ceiling.
Living room with a white brick fireplace, wood floors, and vaulted ceiling.
Furnished living room with a white brick fireplace, round mirror, and wooden coffee table.
Open-plan dining room, living room, and kitchen with wood-look floors and a tray ceiling.
Kitchen and dining area with white cabinetry, a round table, and a large window overlooking the yard.
Kitchen with white cabinets, granite counters, stainless steel appliances, and warm wood flooring.
Open-plan kitchen and living area with a granite island, wood-look floors, dining table, and window-side seating.
Open-plan kitchen with a large stone-topped island, pendant lights, and adjoining dining and living areas.
Living room with gray sofas, patterned rug, hardwood floors, and a tray ceiling with ceiling fan.
Open-plan living room and kitchen with a patterned rug, wood-look floors, white cabinets, and a central island.
Kitchen with a granite island, white cabinetry, stainless steel appliances, and two stools.
Walk-in pantry with stocked shelves, a chest freezer, and wood-look flooring.
Bathroom with olive-green walls, a granite-topped vanity, and a bathtub behind a patterned shower curtain.
Furnished bedroom with a gray upholstered bed, checkered throw, wood-look floors, and ceiling fan.
Bedroom with a black metal bed, patterned rug, and window with blinds.
Furnished bedroom with wood-look floors, a ceiling fan, and a computer workstation.
Bedroom with a large bed, wood-look floors, and a desk with computer monitors.
Bedroom with a dark wood bed, hardwood floors, and a desk with multiple monitors.
Bedroom with a large bed, vaulted ceiling, ceiling fan, and warm wood-look flooring.
Spacious bathroom with glass shower, freestanding tub, double vanity, and separate toilet alcove.
Bathroom with a freestanding soaking tub, tiled shower, long white vanity, and warm wood-look flooring.
Bathroom with a freestanding tub and white double vanity beneath two framed mirrors.
Bathroom with a freestanding tub, tiled walk-in shower, aqua walls, and warm wood flooring.
Bathroom with aqua walls, granite vanity, framed mirror, and tiled shower reflected in the mirror.
Laundry room with front-loading washer and dryer, white cabinets, granite counters, and wood-look flooring.
Long single-story home behind a broad green lawn, framed by mature trees.
Home’s rear patio with dark outdoor seating and a broad green lawn.
Spacious fenced backyard with a broad lawn, mature trees, and part of the house at right.
Furnished patio overlooking a broad lawn, leafy trees, and a small lake.
Floor plan showing three bedrooms, multiple living areas, a patio, and a carport.
For Sale

1196 Fm 706s

1196 Fm 706s, Lufkin, TX 75904

$498,900
This masterfully renovated ranch-style home offers 3,131 sq/ft of thoughtfully designed living space, featuring 4 bedrooms and 3 full baths. The open-concept floor plan is warm and inviting, anchored by a chef-inspired kitchen with a huge walk-in pantry -- perfect for both everyday living and entertaining. The oversized living room, complete with a beautiful woodburning fireplace, makes family time effortless. A versatile flex space adds even more possibility, ready to serve as a formal dining room, additional living area, or whatever suits your lifestyle. Retreat to the massive primary suite, designed for relaxation with a stand-alone soaking tub and separate shower. Every bedroom in this home is generously sized, offering comfort and flexibility for the whole family. Step outside and fall in love -- the backyard sits on over 1.8 acres with a stunning view, offering space, privacy, and endless possibilities. Located in the highly sought-after Hudson ISD.

4
beds

3
baths

3,131 Sq.Ft. LIVING AREA

1.83 Acres lot

Kristy Petty

Kristy Petty

Features & Amenities

Interior

  • total bedrooms4
  • Total bathrooms3
  • full bathrooms3
  • Flooring Plank
  • Fireplace Wood Burning
  • APPLIANCES Dishwasher, Electric Range
  • other interior Features Ceiling Fan(s), Kitchen Island, Open Floorplan, Pantry

Area & Lot

  • Status For Sale
  • Living Area3,131 Sq.Ft.
  • Total Area3,131 Sq.Ft.
  • Lot Area1.83 Acres
  • MLS® ID70014434
  • TypeResidential
  • NeighborhoodLufkin
  • Architecture StylesRanch
  • Elementary SchoolHudson

Exterior

  • STORIES1
  • water SourcePublic
  • roofComposition
  • parkingAttached Carport
  • HEAT TYPEElectric
  • AIR CONDITIONINGCentral Air
  • sewerPublic Sewer
  • SubstructureSlab
  • security FeaturesSmoke Detector(s)
  • other exterior FeaturesOther

Financial

  • Sales Price$498,900
View Virtual Tour
Single-story home across a broad lawn, with a covered carport and fenced outbuildings.

Schedule a Showing

We would love to show you our beautiful property. Please select your preferred date and time below. An agent will be in touch shortly to confirm your appointment.

Schedule a Showing

We would love to show you our beautiful property. Please select your preferred date and time below. An agent will be in touch shortly to confirm your appointment.

Thank you for your interest in 1196 Fm 706s, Lufkin, TX 75904. We are reviewing your request and will be in touch shortly!

Mortgage Calculator

Estimate your monthly mortgage payment, including the principal and interest, property taxes, and HOA. Adjust the values to generate a more accurate rate.

All estimates are provided for informational purposes only. Actual amounts may vary.
$0,000 Your Payment 20 15 65
$0,000 Your Payment

Your Trusted Partners

Partner with a team that combines deep Texas market knowledge with relentless dedication. We provide expert guidance, proven strategy, and a client-first approach that ensures you experience a smooth, successful real estate journey—whether buying, selling, or investing.

Follow Us on Instagram