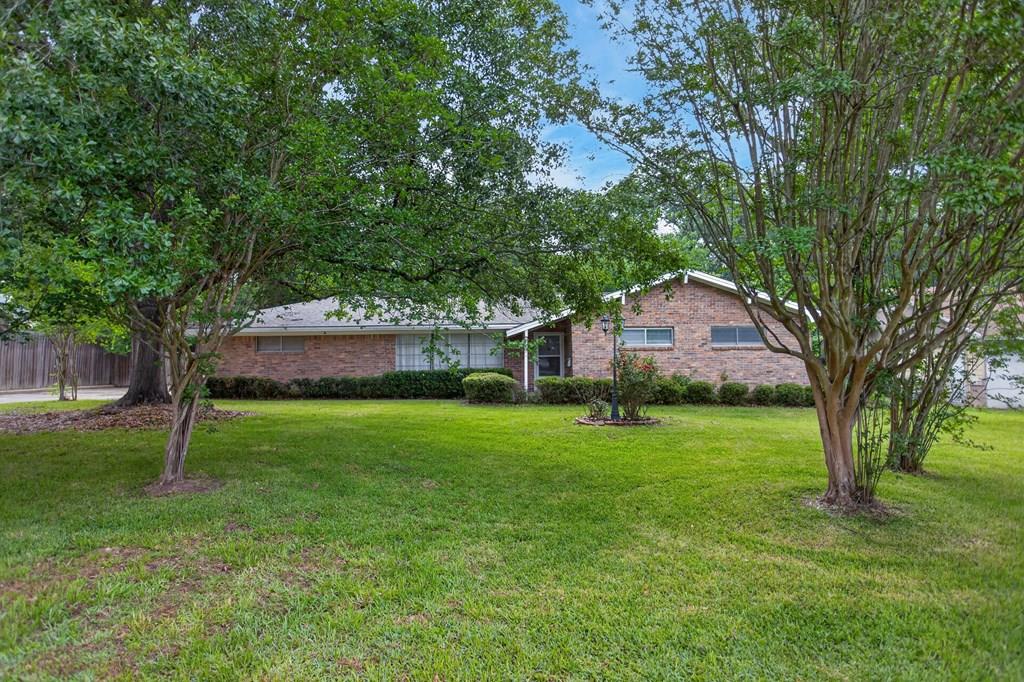
One-story brick house framed by mature trees across a broad green lawn.
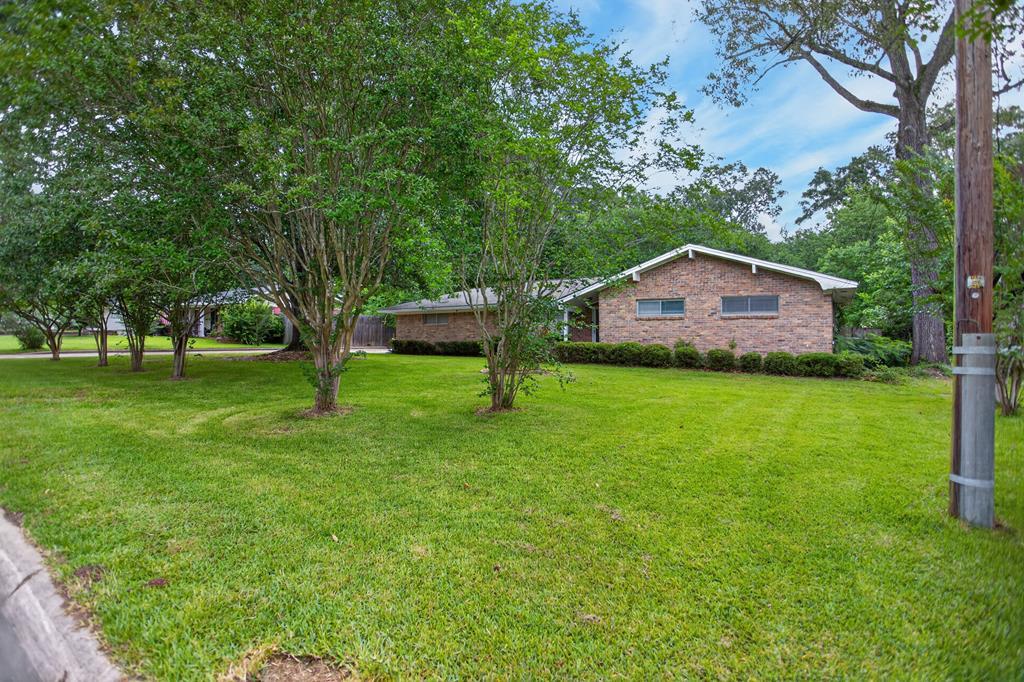
Brick house behind a broad green lawn, framed by mature trees.
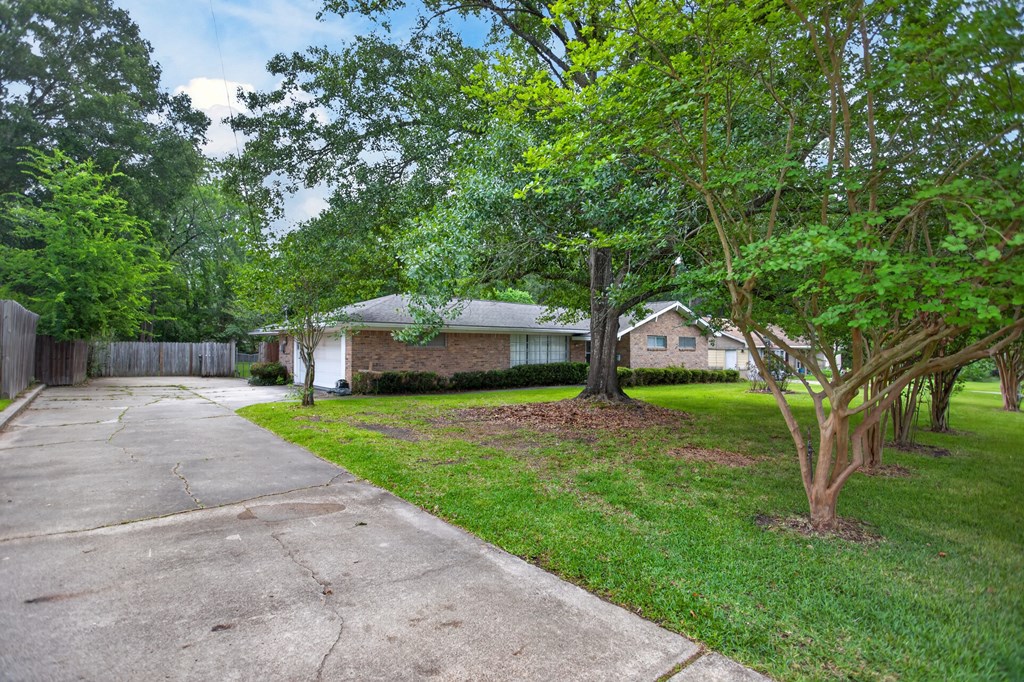
Single-story brick home with a long driveway and mature trees across the lawn.
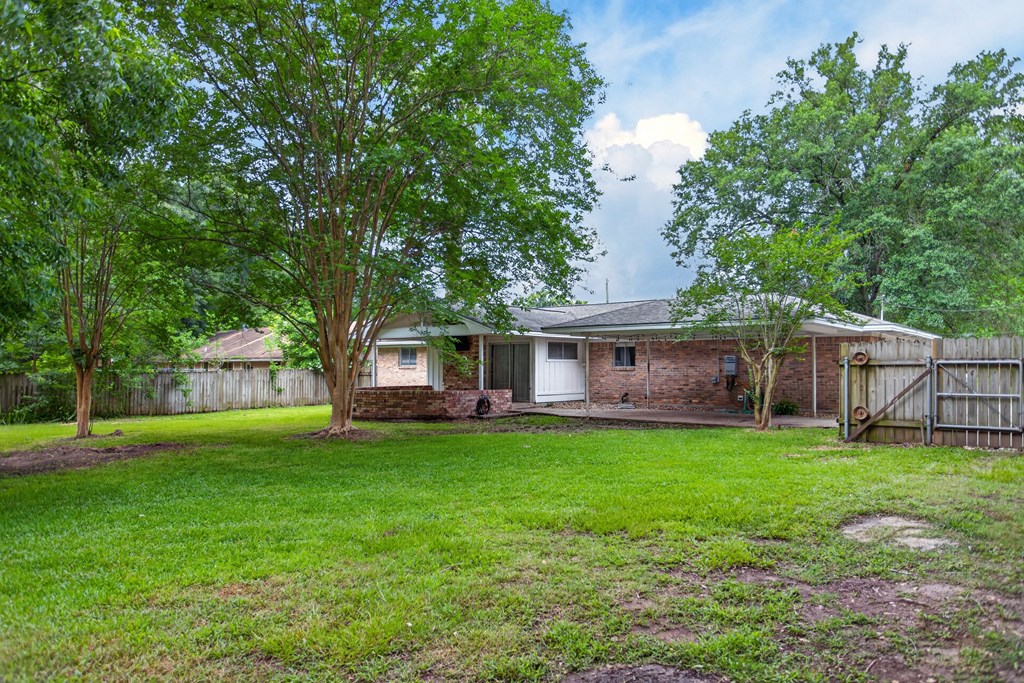
Single-story brick house with a broad green lawn, mature trees, and a fenced backyard.
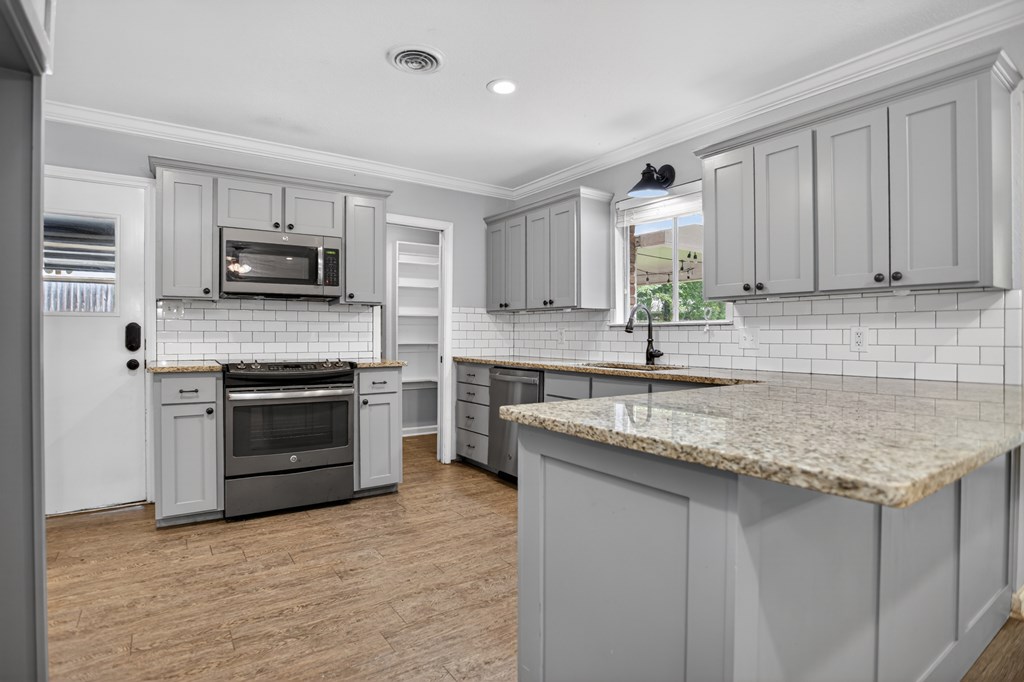
Kitchen with gray cabinets, subway tile backsplash, stainless steel appliances, and a large granite island.
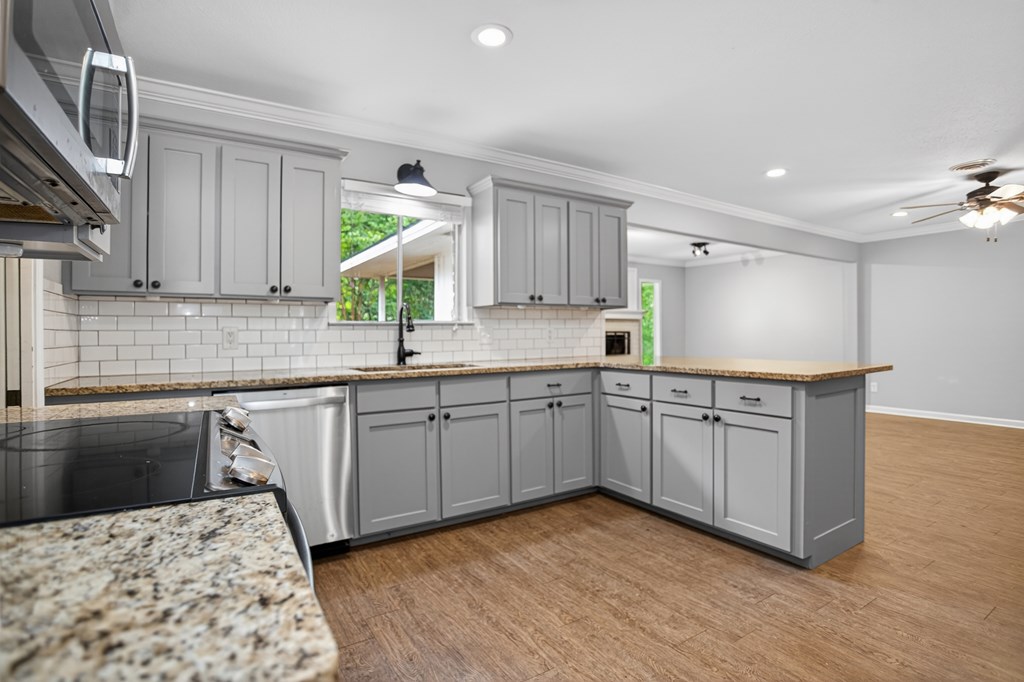
Kitchen with gray cabinets, granite counters, subway tile backsplash, and stainless steel appliances.
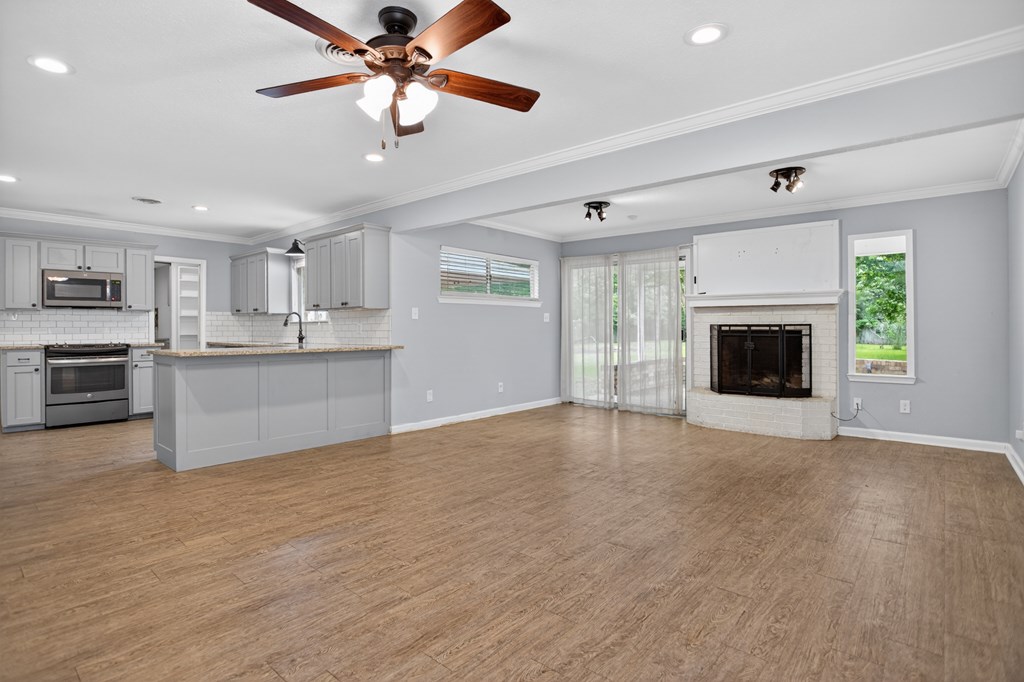
Open-plan kitchen and living room with gray cabinets, wood floors, and a white brick fireplace.
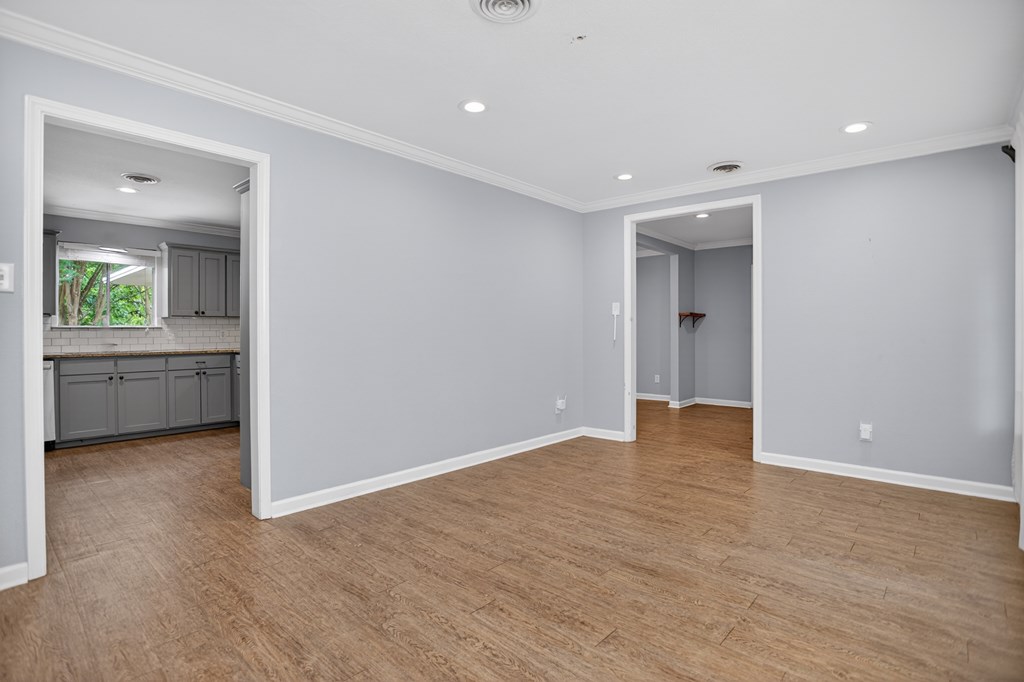
Empty room with gray walls and wood-look floors, opening to the kitchen and hallway.
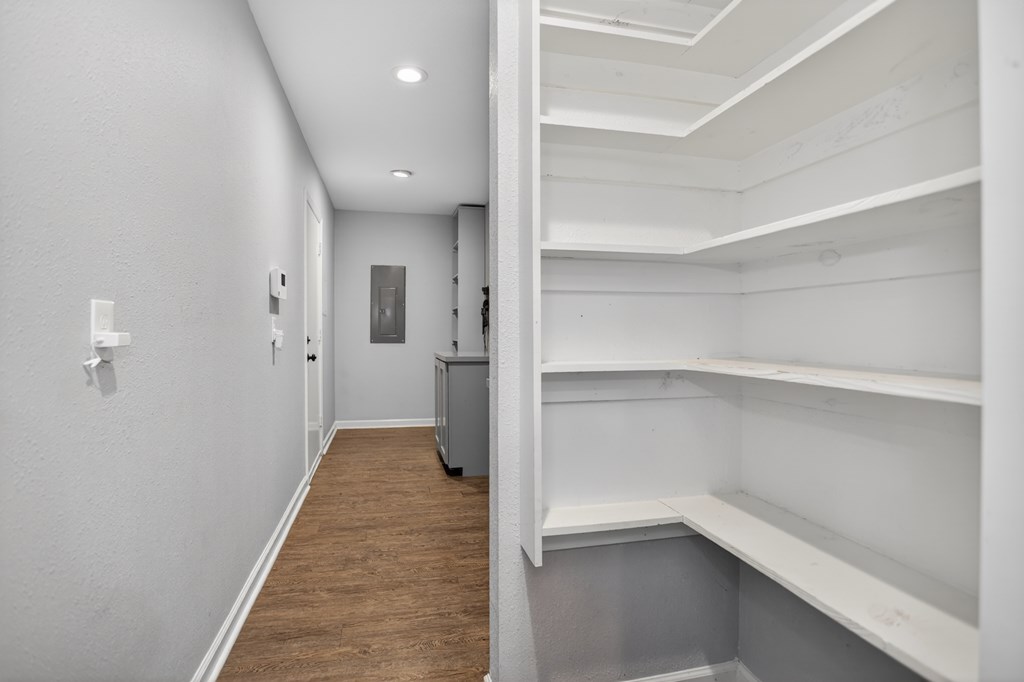
Walk-in pantry with white wraparound shelves beside a narrow wood-look hallway.
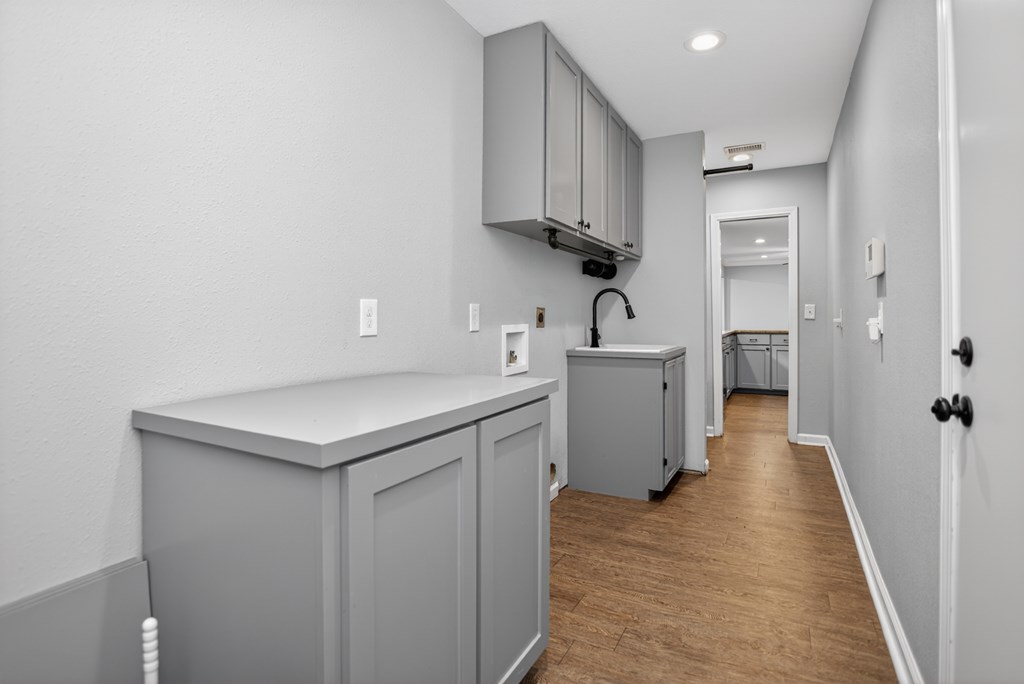
Laundry room with gray cabinetry, a utility sink, and wood-look flooring.
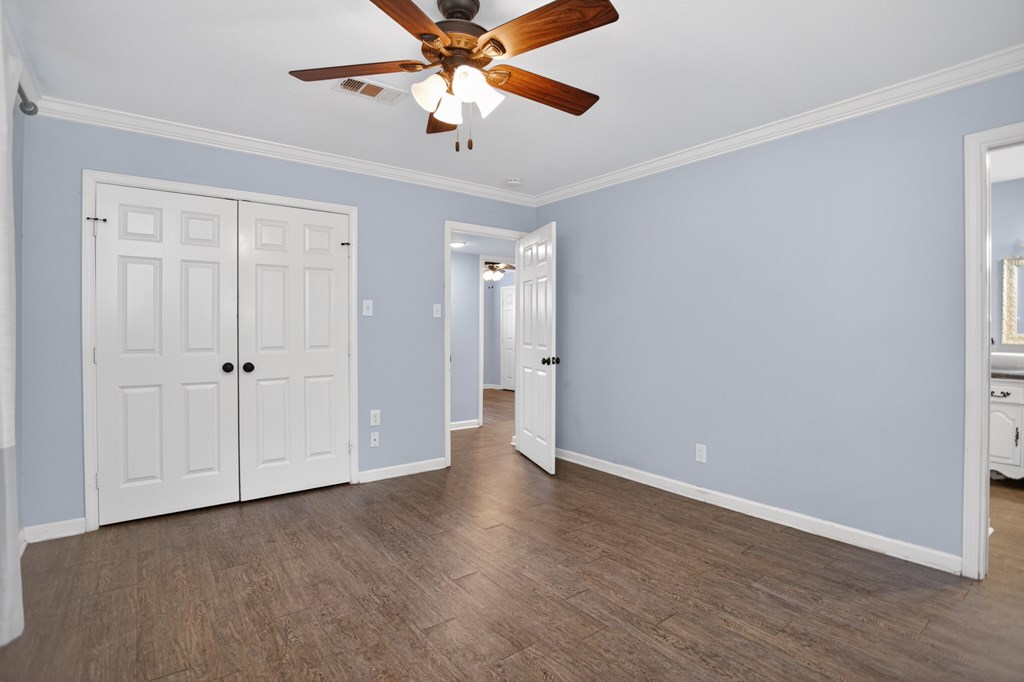
Unfurnished bedroom with pale blue walls, double closets, wood-look flooring, and a ceiling fan.
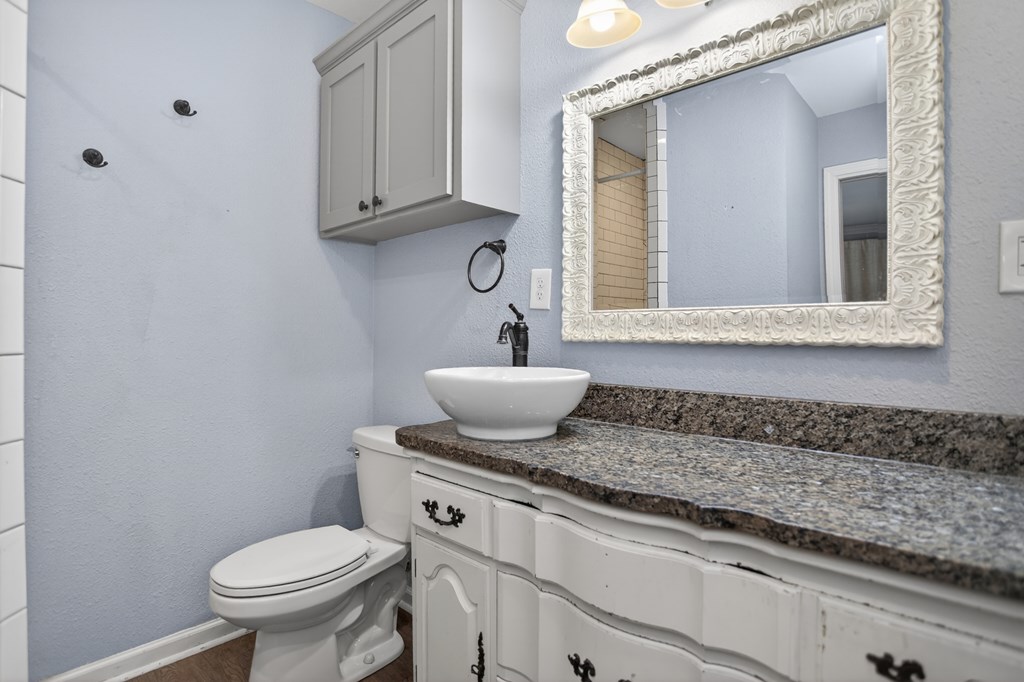
Bathroom with a vessel sink, ornate mirror, speckled stone counter, and white vanity beside the toilet.
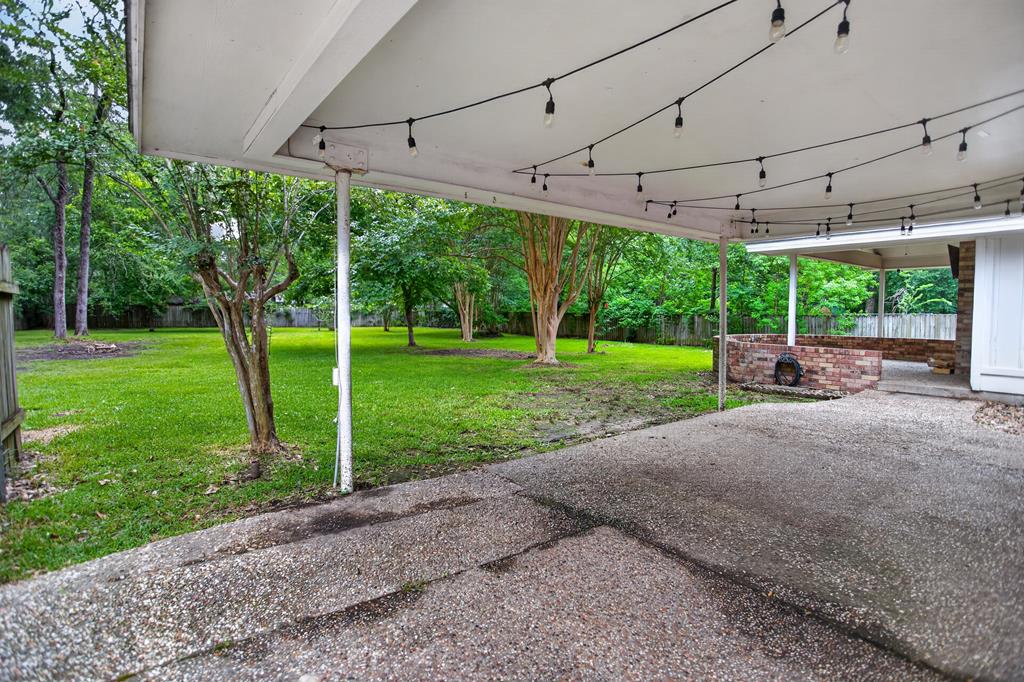
Covered patio with string lights and brick fireplace overlooking a fenced, tree-shaded backyard.
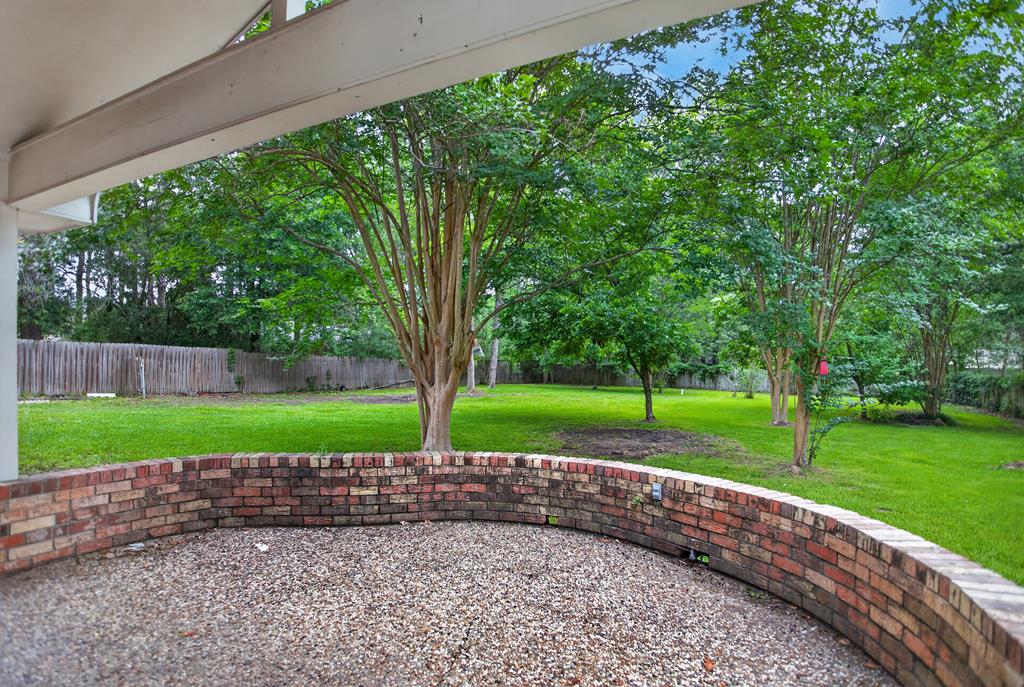
Backyard patio with a curved brick wall, gravel surface, mature trees, and fenced lawn.
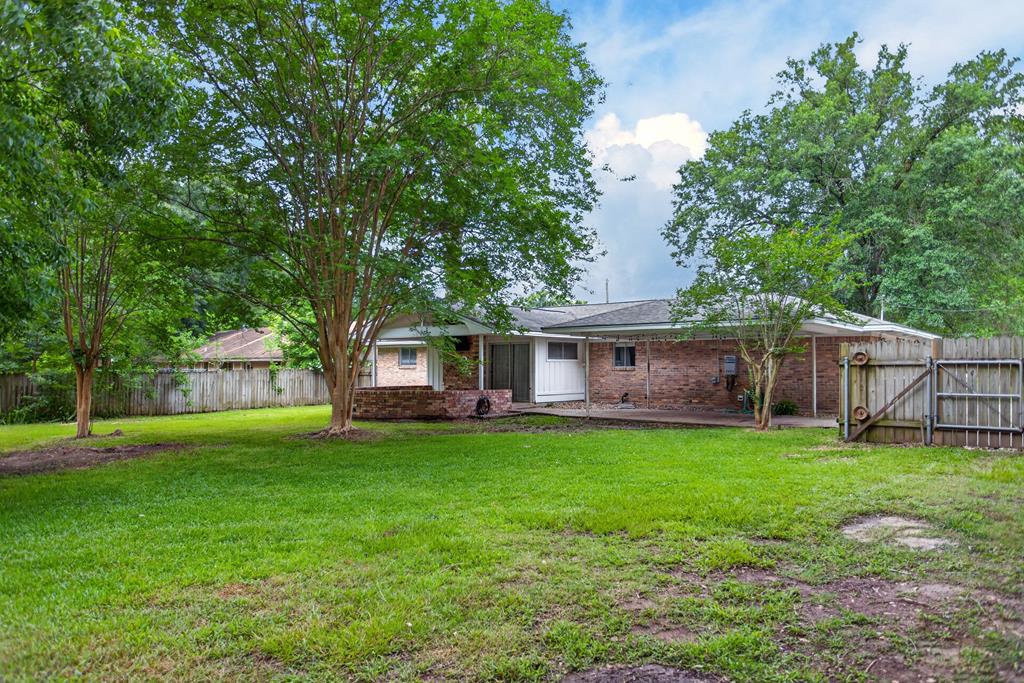
Rear exterior of a single-story brick house beyond a broad lawn and mature trees.
SEE ALL PHOTOS
One-story brick house framed by mature trees across a broad green lawn.
Brick house behind a broad green lawn, framed by mature trees.
Single-story brick home with a long driveway and mature trees across the lawn.
Single-story brick house with a broad green lawn, mature trees, and a fenced backyard.
Kitchen with gray cabinets, subway tile backsplash, stainless steel appliances, and a large granite island.
Kitchen with gray cabinets, granite counters, subway tile backsplash, and stainless steel appliances.
Open-plan kitchen and living room with gray cabinets, wood floors, and a white brick fireplace.
Empty room with gray walls and wood-look floors, opening to the kitchen and hallway.
Walk-in pantry with white wraparound shelves beside a narrow wood-look hallway.
Laundry room with gray cabinetry, a utility sink, and wood-look flooring.
Unfurnished bedroom with pale blue walls, double closets, wood-look flooring, and a ceiling fan.
Bathroom with a vessel sink, ornate mirror, speckled stone counter, and white vanity beside the toilet.
Covered patio with string lights and brick fireplace overlooking a fenced, tree-shaded backyard.
Backyard patio with a curved brick wall, gravel surface, mature trees, and fenced lawn.
Rear exterior of a single-story brick house beyond a broad lawn and mature trees.
For Sale

1405 Epley Street

1405 Epley Street, Lufkin, TX 75904

$219,400
Beautifully updated 3-bedroom, 2-bath brick home situated on a spacious, park-like lot with mature trees and exceptional outdoor living space. Inside, you'll find an open-concept layout featuring updated flooring, recessed lighting, crown molding, and a remodeled kitchen with painted cabinetry, subway tile backsplash, granite countertops, stainless steel appliances, and a large breakfast bar overlooking the living area. The inviting family room centers around a charming corner fireplace and offers abundant natural light with views of the backyard. The expansive covered patio is ideal for entertaining, complete with string lighting and plenty of room for outdoor seating and gatherings. The oversized backyard provides privacy, shade, and endless possibilities for recreation, gardening, or future improvements. Conveniently located near shopping, dining, schools, and medical facilities, this move-in-ready home combines comfort, functionality, and outdoor appeal on a generously sized lot.

3
beds

2
baths

1,676 Sq.Ft. LIVING AREA

0.56 Acres lot

Lacey Martin

Lacey Martin

Features & Amenities

Interior

  • total bedrooms3
  • Total bathrooms2
  • full bathrooms2
  • Flooring Laminate
  • Fireplace Wood Burning
  • APPLIANCES Built-In Microwave, Dishwasher, Electric Range
  • other interior Features Breakfast Bar, Ceiling Fan(s), Pantry

Area & Lot

  • Status For Sale
  • Living Area1,676 Sq.Ft.
  • Total Area1,676 Sq.Ft.
  • Lot Area0.56 Acres
  • MLS® ID70013794
  • TypeResidential
  • YEAR BUILT1962
  • NeighborhoodLufkin
  • Architecture StylesTraditional
  • Elementary SchoolBrookhollow/Trout

Exterior

  • STORIES1
  • water SourcePublic
  • roofComposition
  • parking1 Car, Attached
  • HEAT TYPECentral
  • AIR CONDITIONINGCentral Air
  • sewerPublic Sewer
  • SubstructureSlab
  • other exterior FeaturesOther

Financial

  • Sales Price$219,400
View Virtual Tour
Brick house behind a broad green lawn, framed by mature trees.

Schedule a Showing

We would love to show you our beautiful property. Please select your preferred date and time below. An agent will be in touch shortly to confirm your appointment.

Schedule a Showing

We would love to show you our beautiful property. Please select your preferred date and time below. An agent will be in touch shortly to confirm your appointment.

Thank you for your interest in 1405 Epley Street, Lufkin, TX 75904. We are reviewing your request and will be in touch shortly!

Mortgage Calculator

Estimate your monthly mortgage payment, including the principal and interest, property taxes, and HOA. Adjust the values to generate a more accurate rate.

All estimates are provided for informational purposes only. Actual amounts may vary.
$0,000 Your Payment 20 15 65
$0,000 Your Payment

Your Trusted Partners

Partner with a team that combines deep Texas market knowledge with relentless dedication. We provide expert guidance, proven strategy, and a client-first approach that ensures you experience a smooth, successful real estate journey—whether buying, selling, or investing.

Follow Us on Instagram