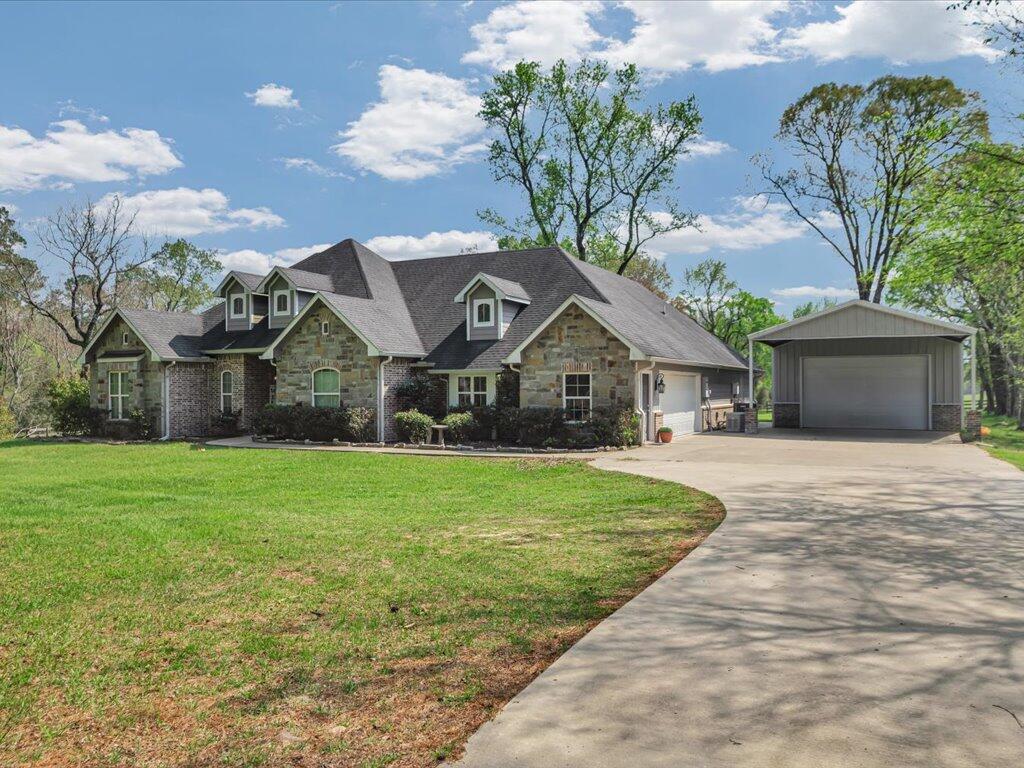
Stone-and-brick house with multiple gables, detached garage, broad lawn, and curved driveway.
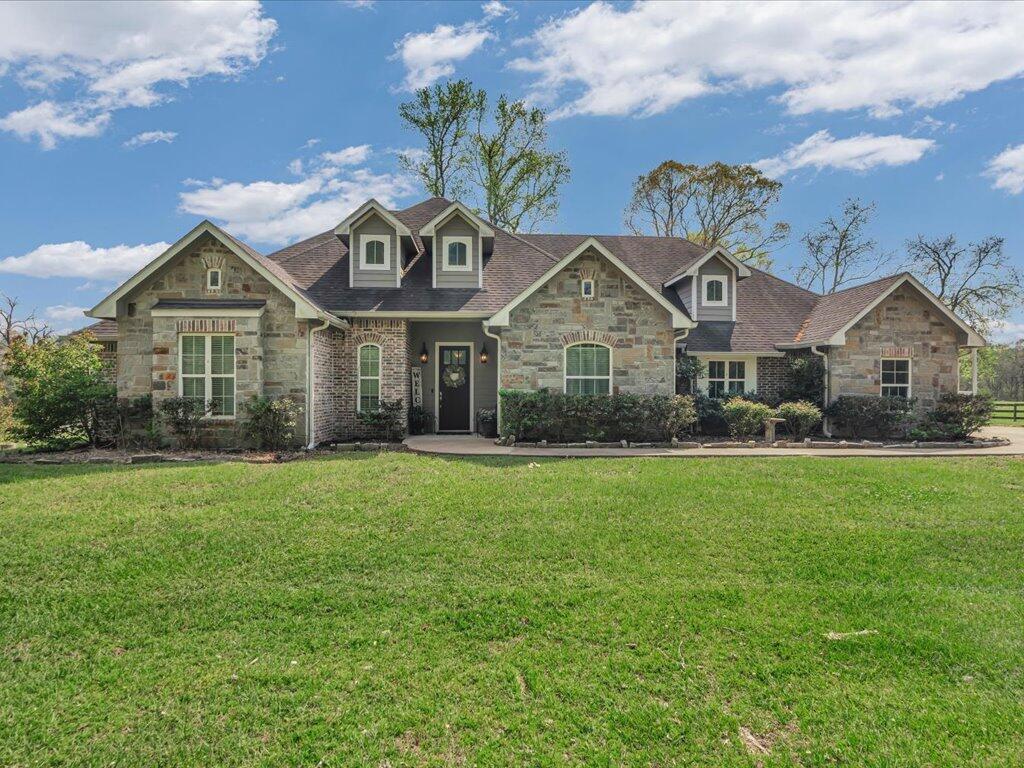
Stone-and-brick home with a multigabled roof and broad green lawn.
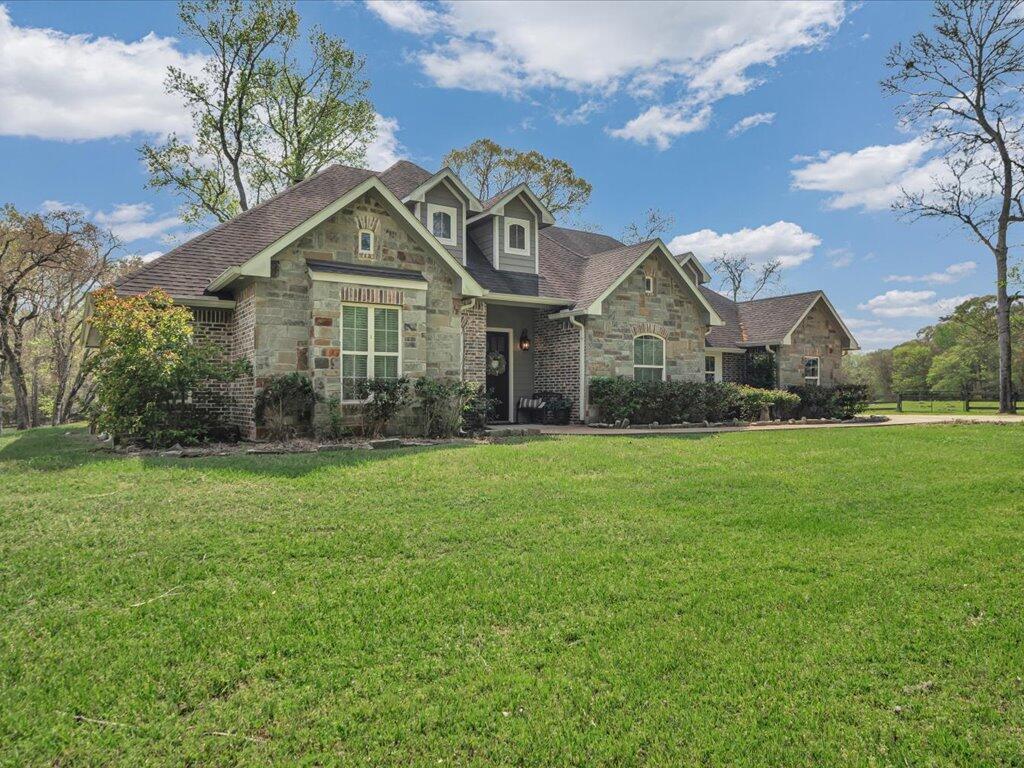
Stone-and-brick home with multiple gables and a broad front lawn.
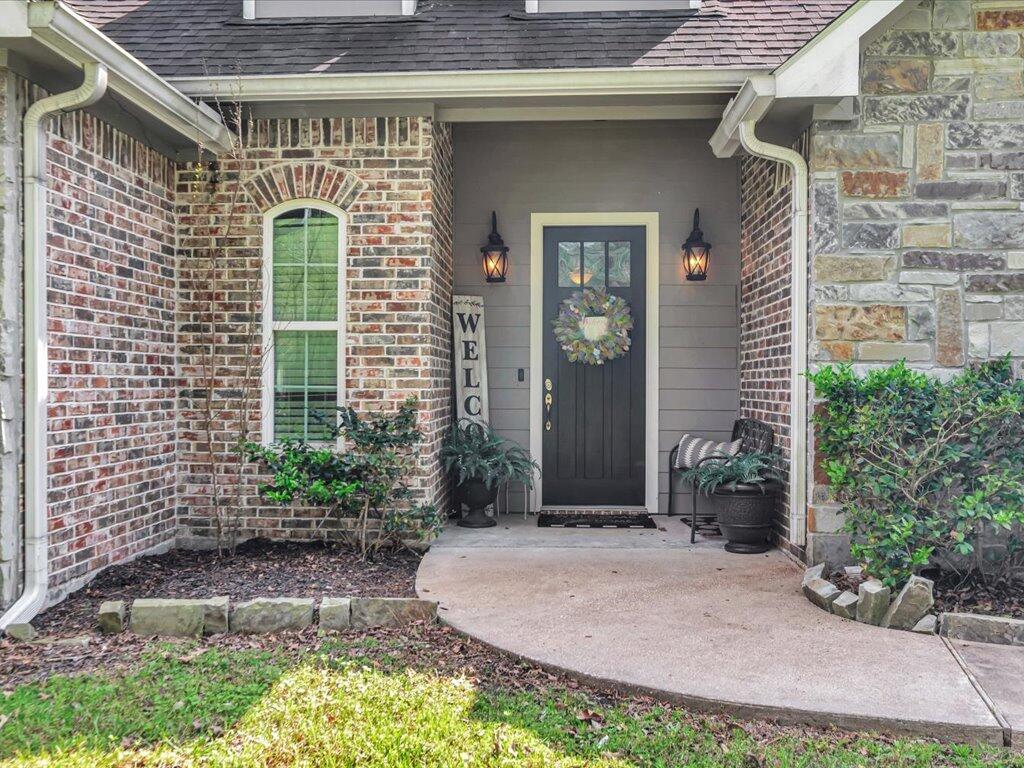
Covered home entrance with a dark wreath-adorned door, brick and stone walls, and an arched window.
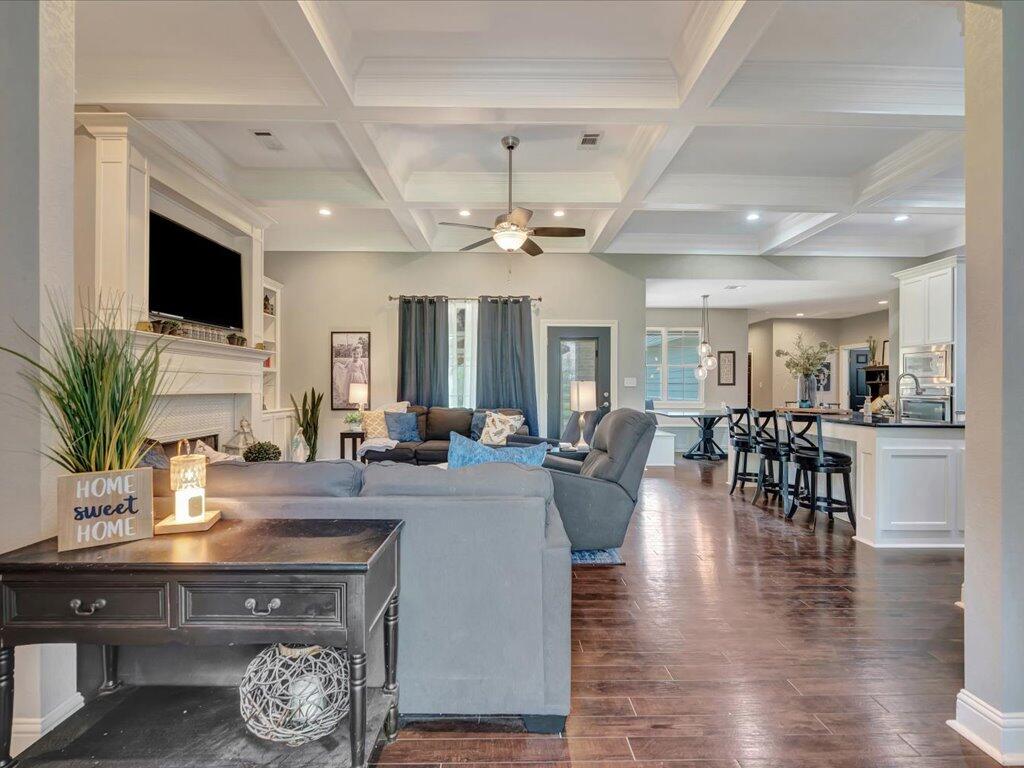
Open living room with coffered ceiling, fireplace, dark wood floors, and adjoining kitchen.
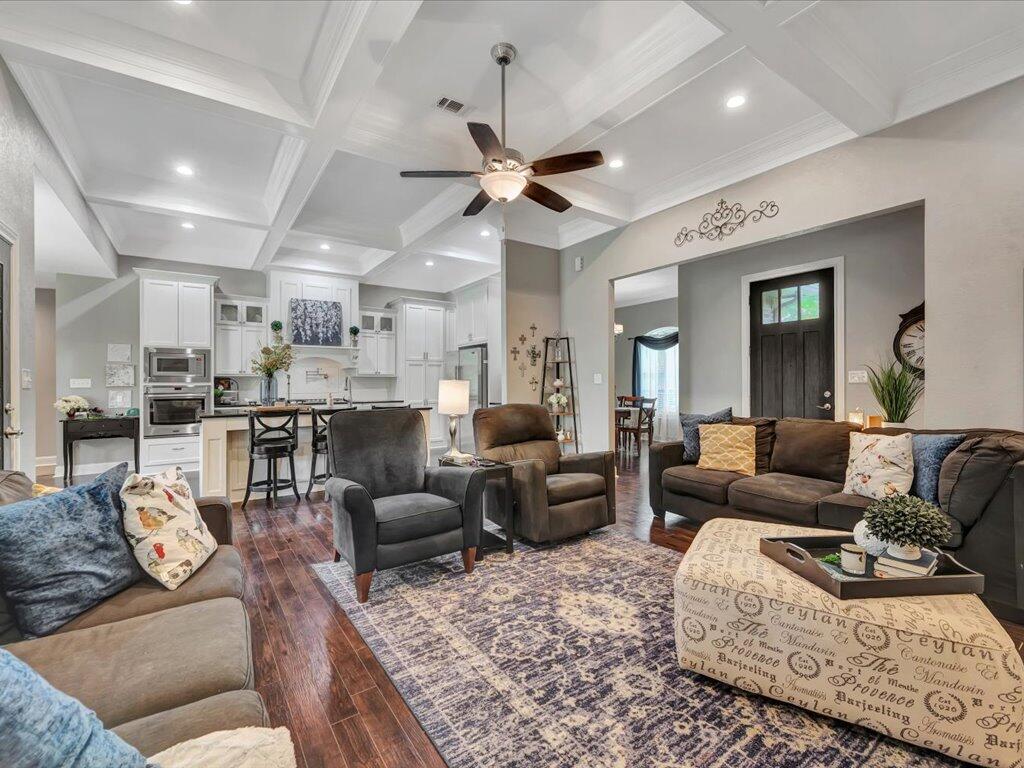
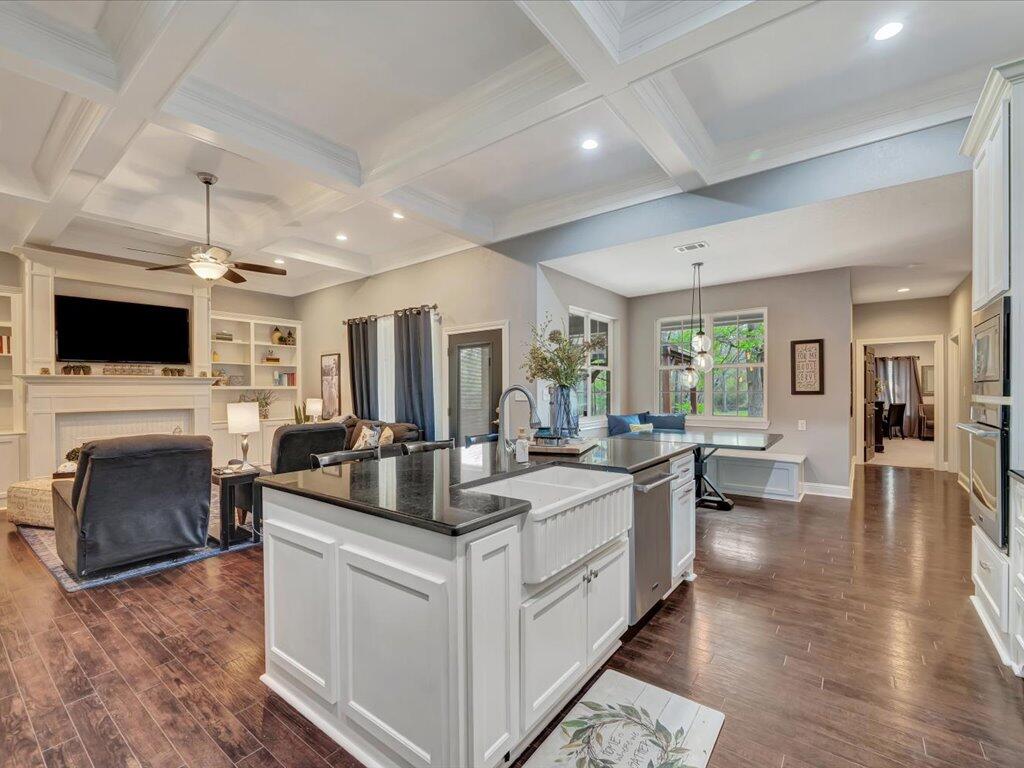
Open-plan living room and kitchen with a coffered ceiling, white cabinets, and dark wood floors.
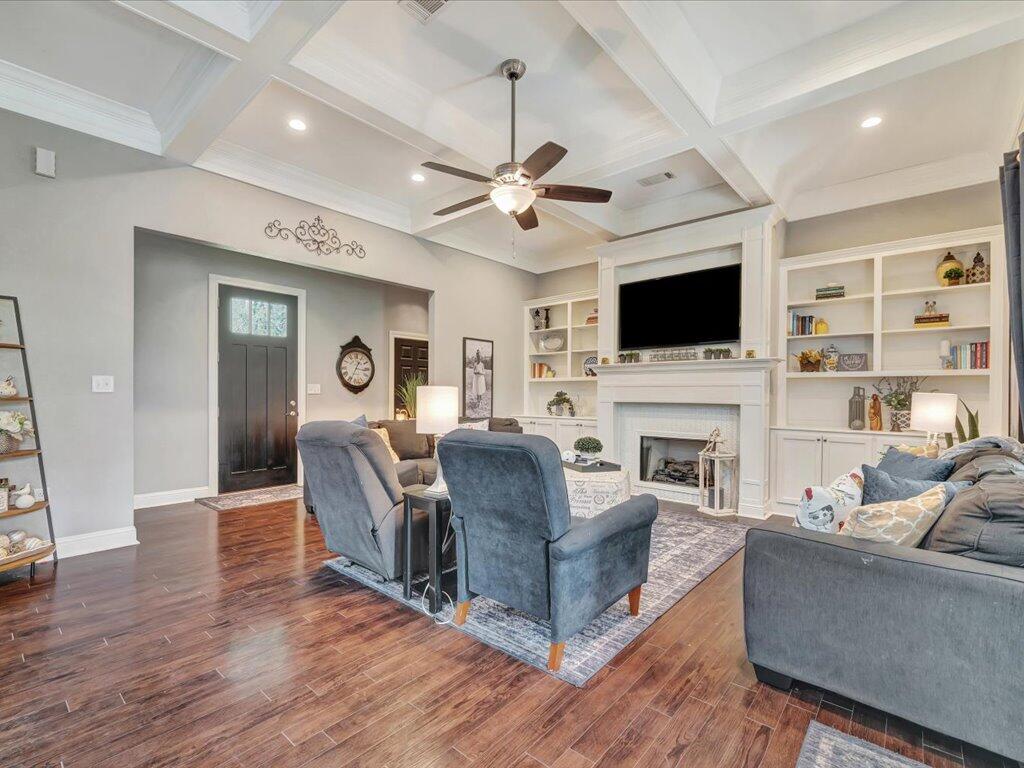
Living room with a coffered ceiling, blue-gray seating, and built-ins around a fireplace and television.
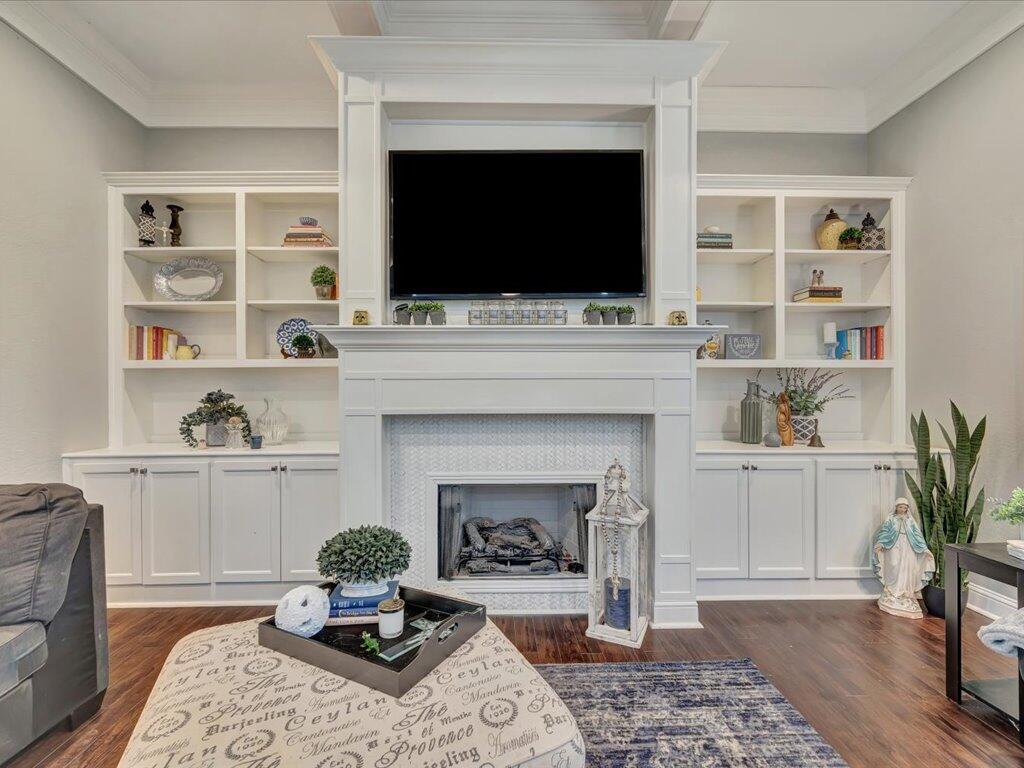
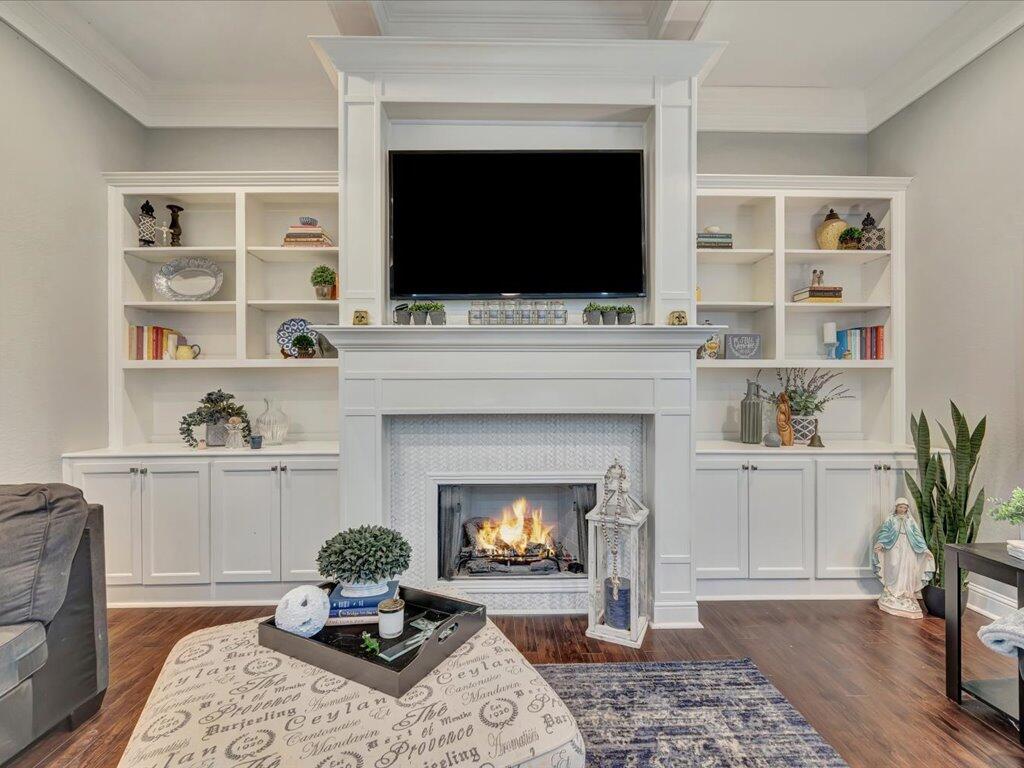
Living room with a white fireplace, built-in shelves, and a large television.
Living room with a white built-in fireplace, shelving, mounted television, and wood flooring.
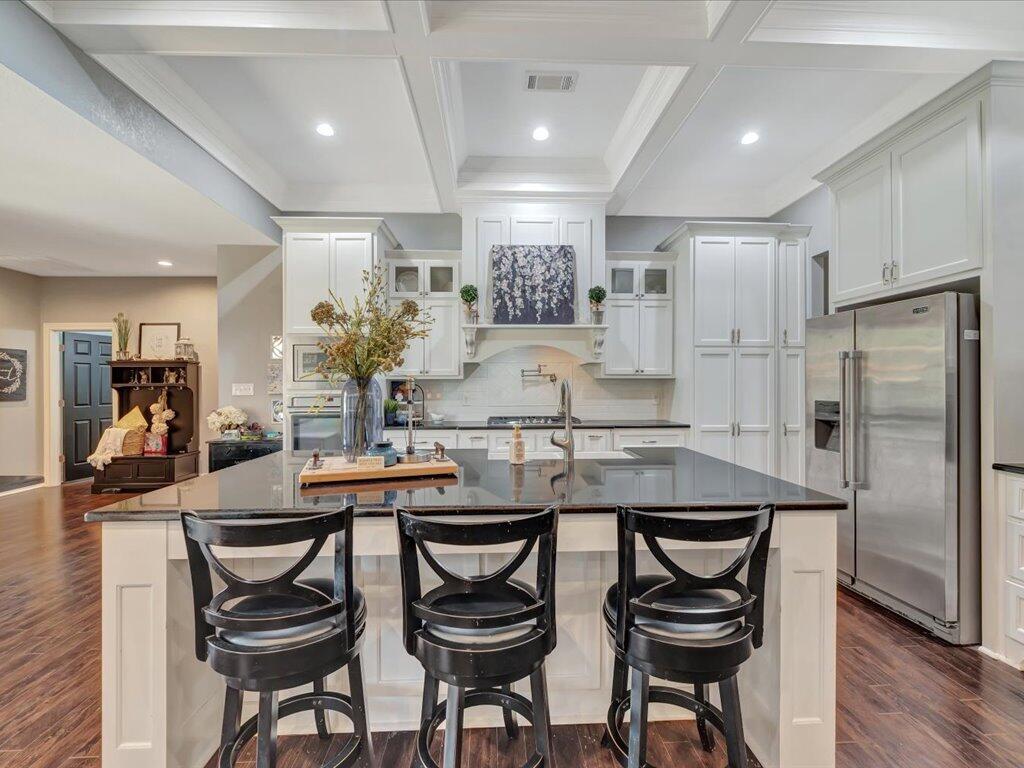
Kitchen with a dark island, three black bar stools, white cabinetry, and stainless steel appliances.
White kitchen with a large dark stone island, bar stools, and stainless steel appliances.
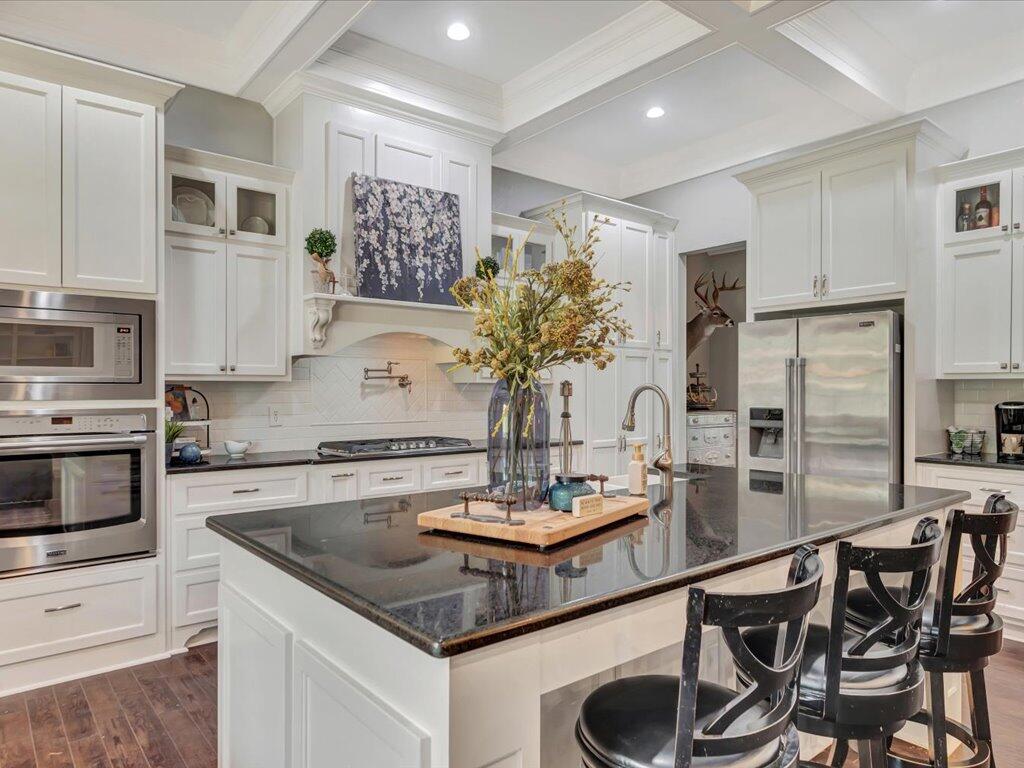
Bright kitchen with a large dark island, bar seating, white cabinetry, and a coffered ceiling.
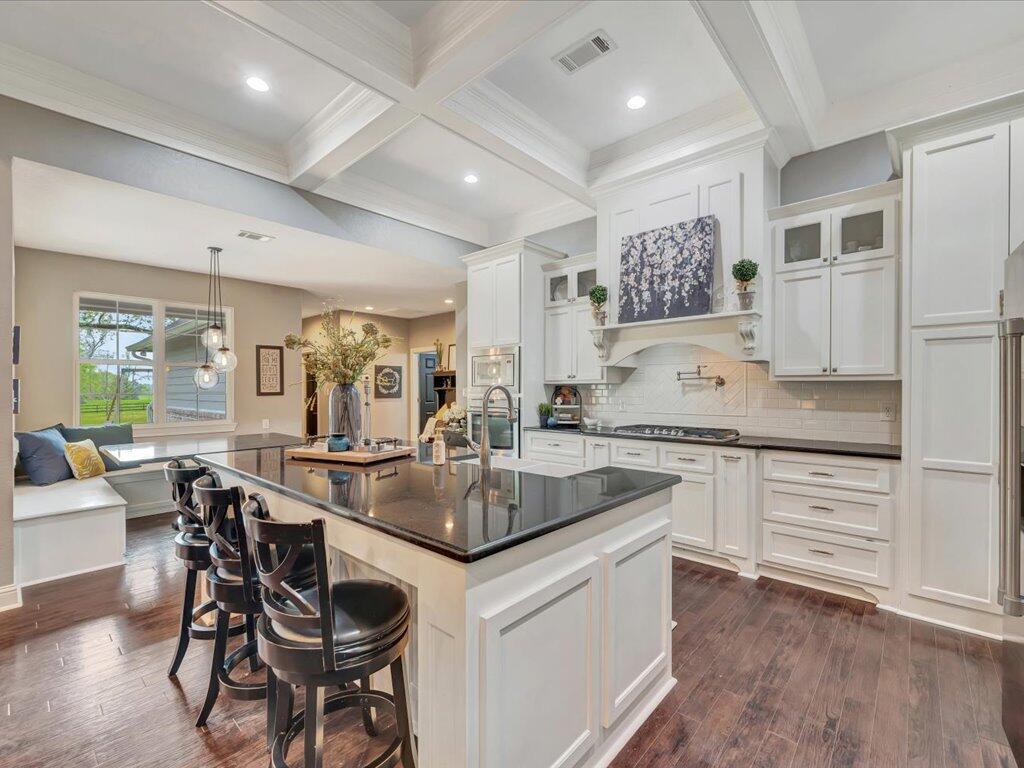
Open-plan kitchen and living room with a large island, fireplace, built-ins, and coffered ceiling.
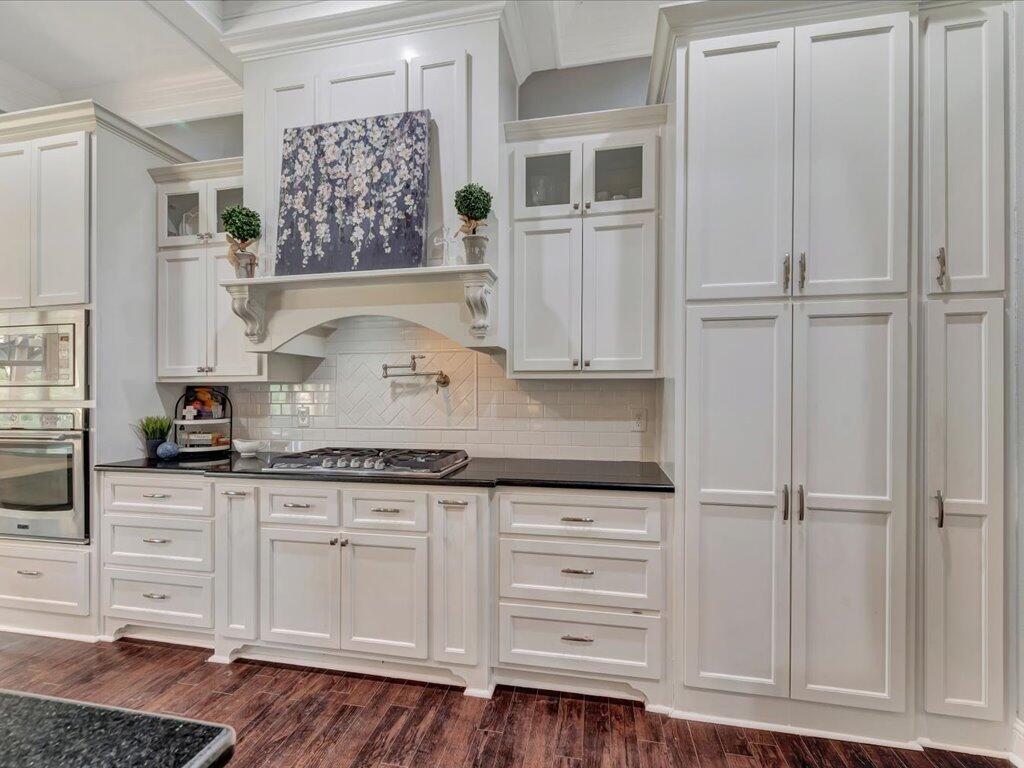
Kitchen with white cabinetry, a gas cooktop, decorative range hood, and dark countertops.
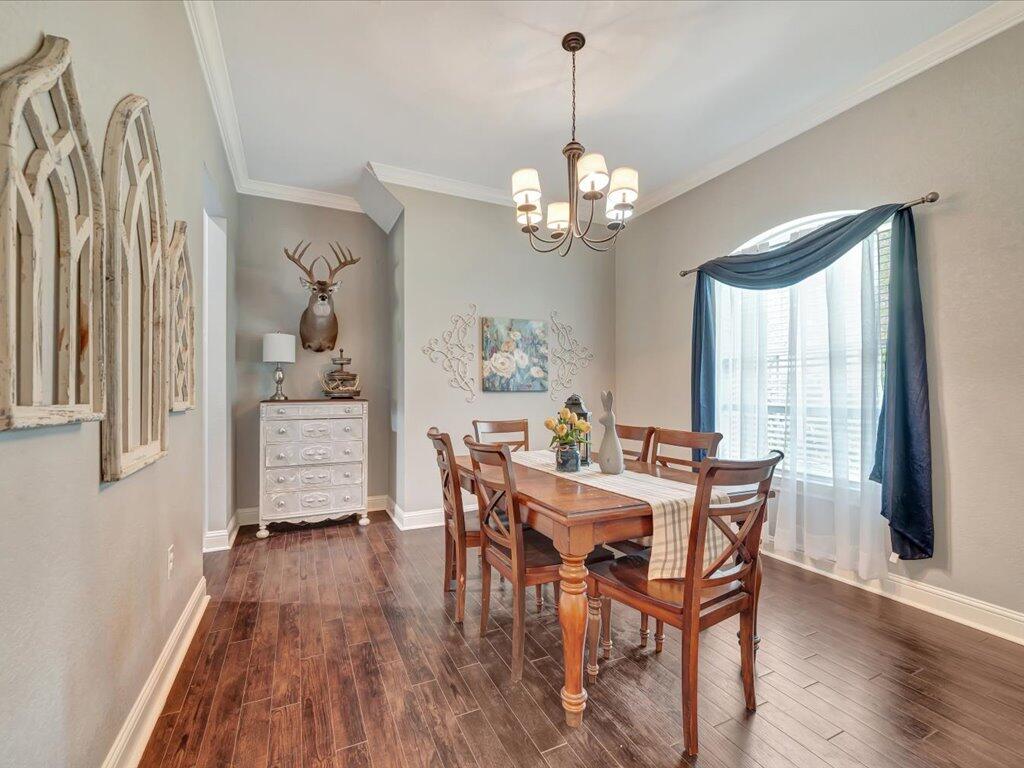
Dining room with a wooden table, chandelier, dark wood floors, and a large arched window with blue curtains.
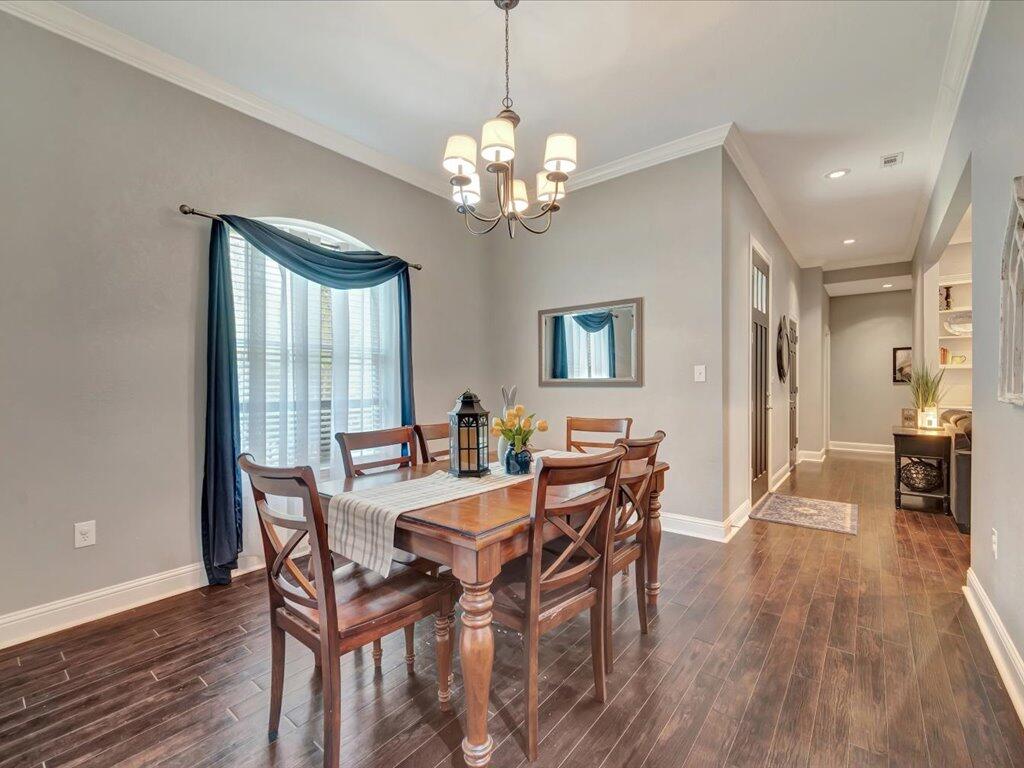
Dining room with a wooden table beneath a chandelier and a large window with blue drapes.
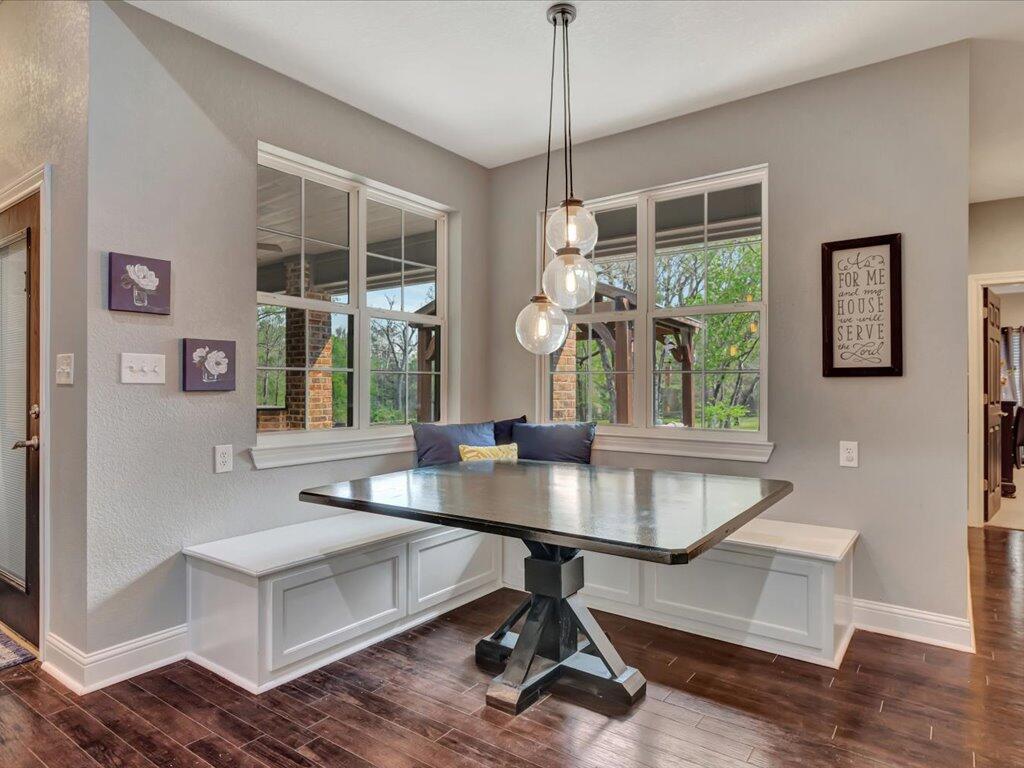
Dining nook with built-in white banquette, dark table, pendant lights, and large grid windows.
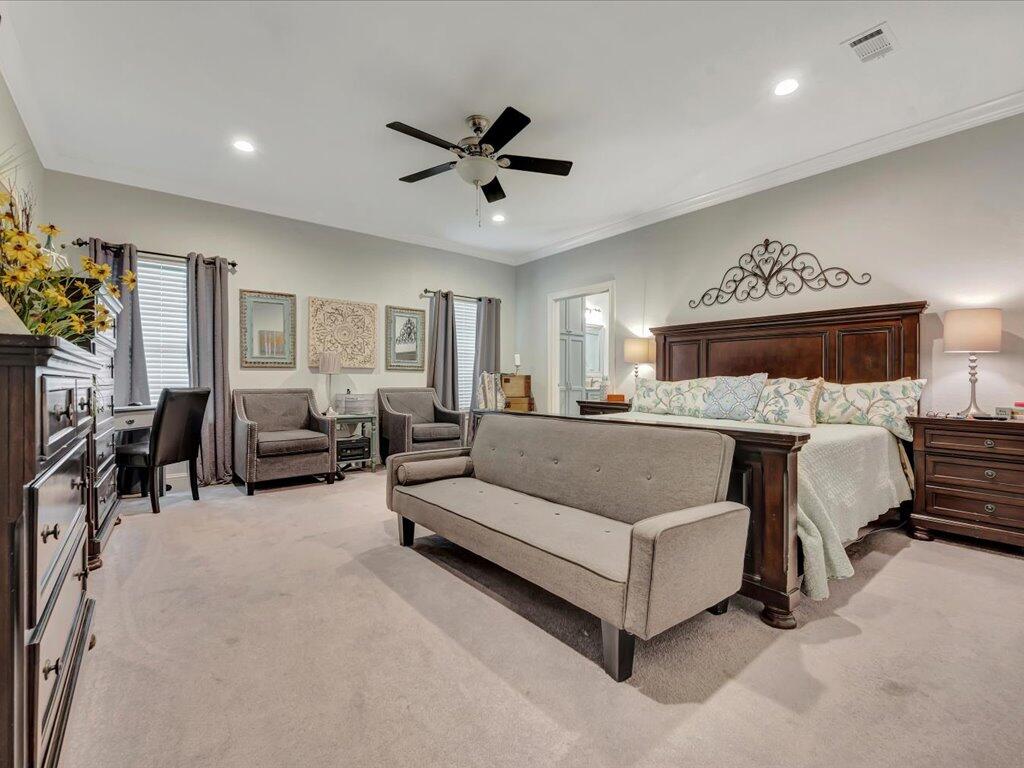
Bedroom with a dark wood bed, gray sofa, and seating area by two windows.
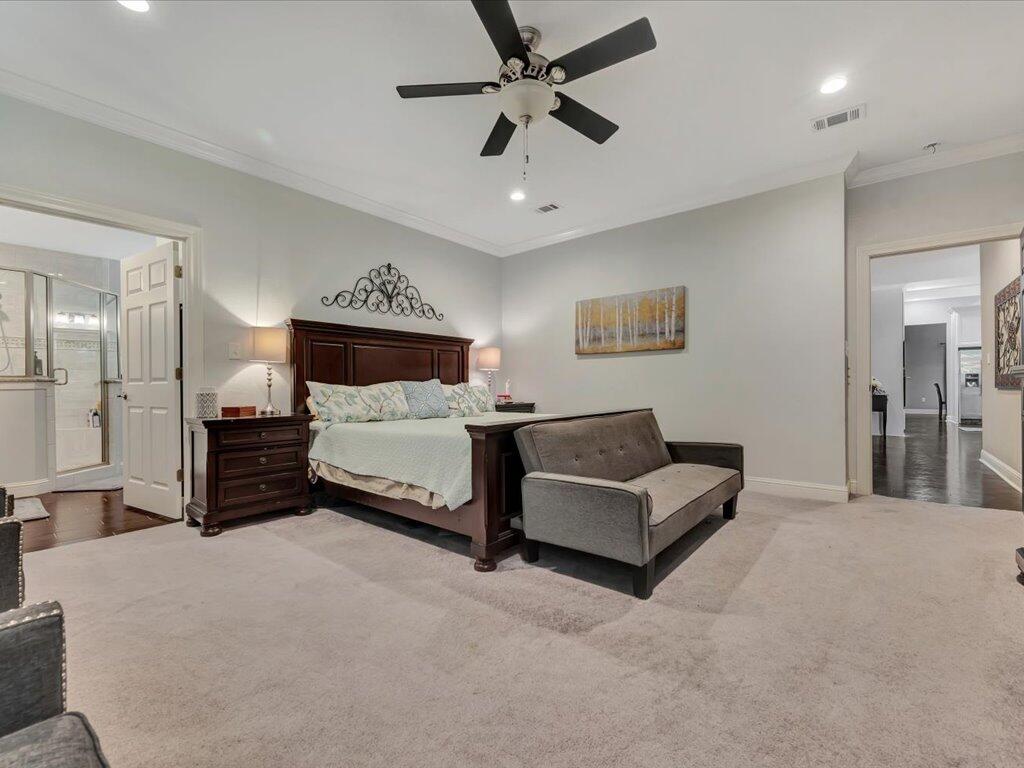
Furnished bedroom with a dark wood bed, gray loveseat, and ceiling fan.
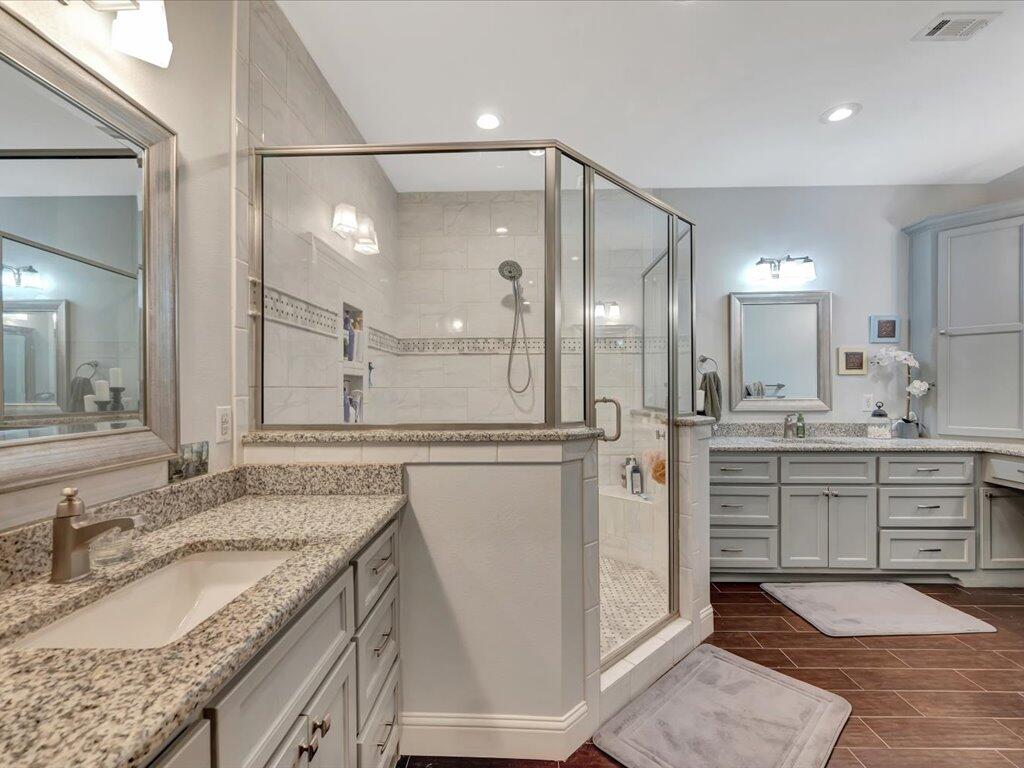
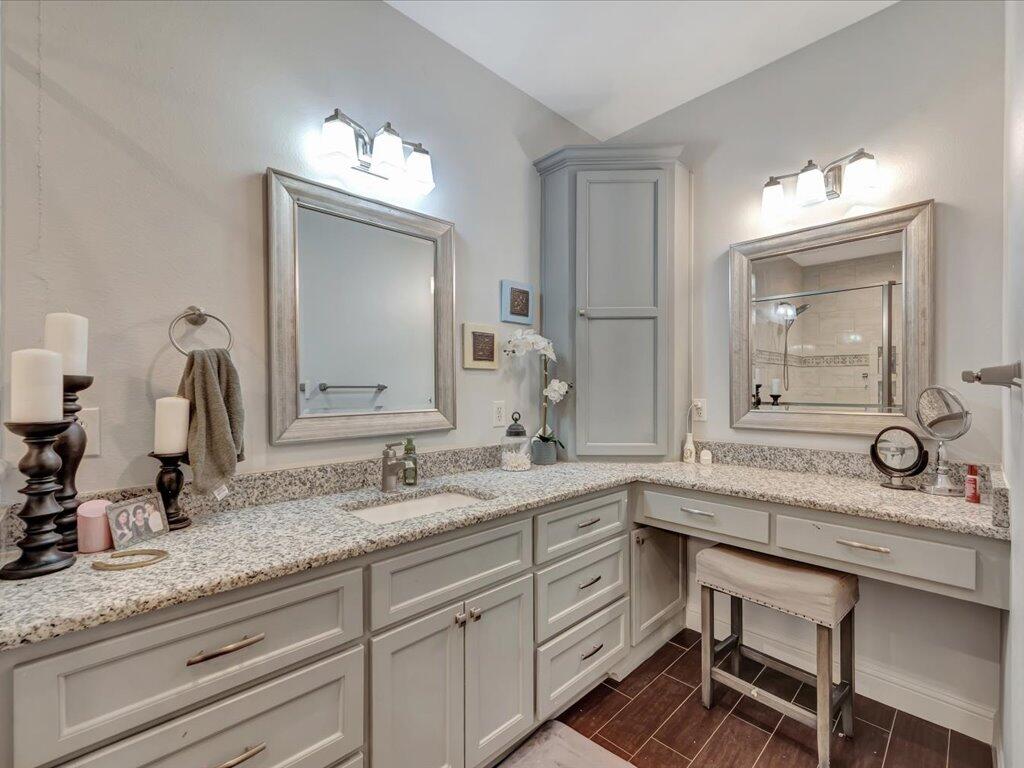
Bathroom with a glass-enclosed walk-in shower, granite counters, gray cabinetry, and dark tile flooring.
Bathroom vanity with gray cabinetry, granite counters, and two framed mirrors.
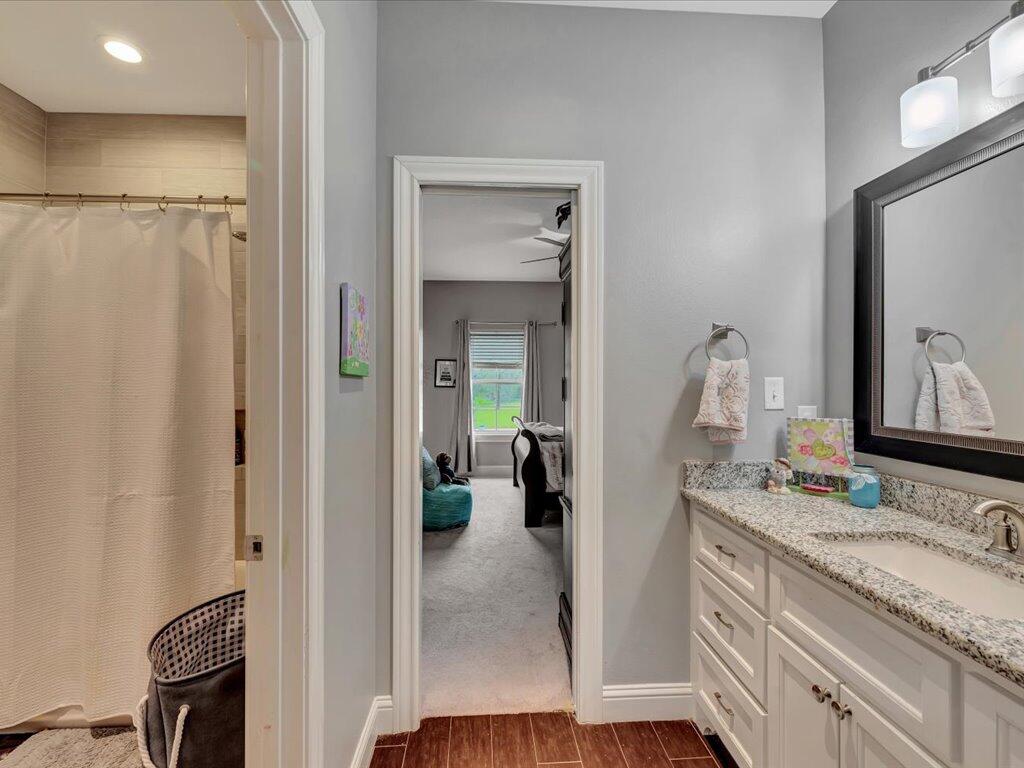
Bathroom with a granite vanity and large mirror beside a curtained shower.
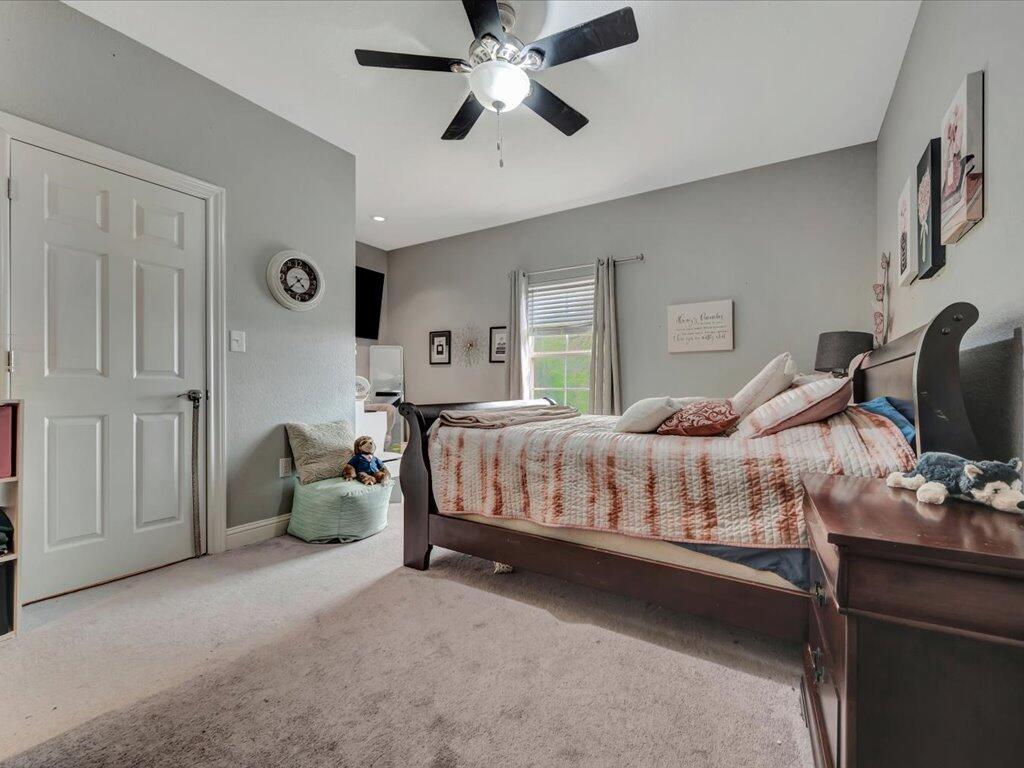
Furnished bedroom with a large striped-quilt bed, ceiling fan, and curtained window.
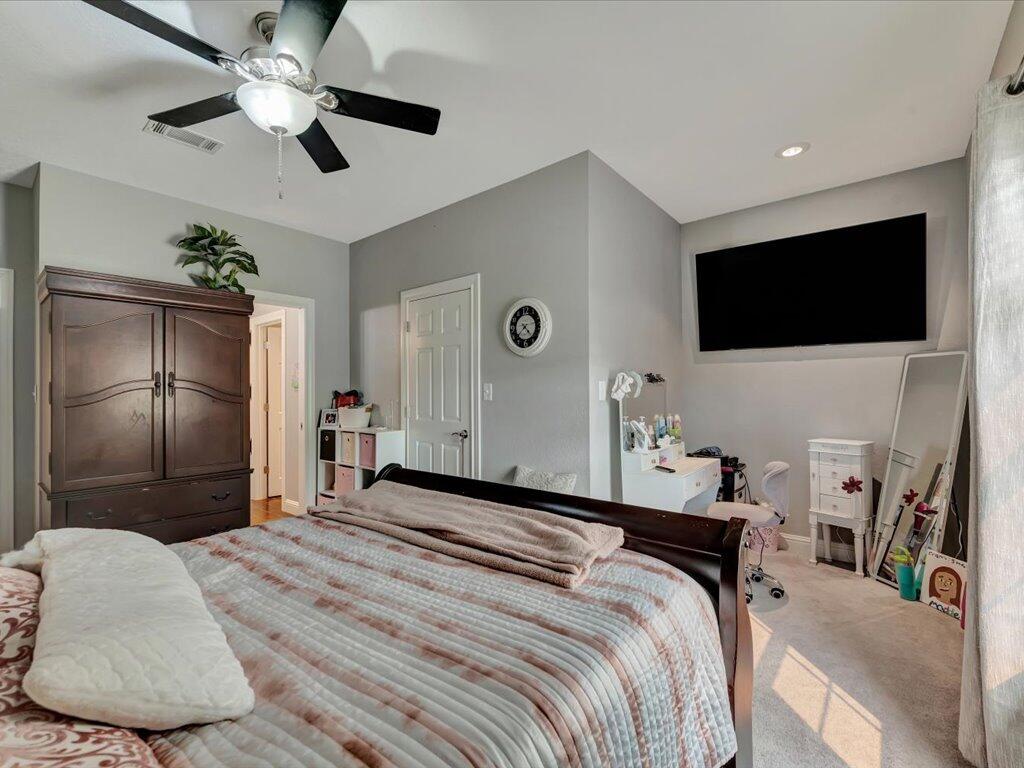
Bedroom with a large bed, dark wood armoire, and wall-mounted television.
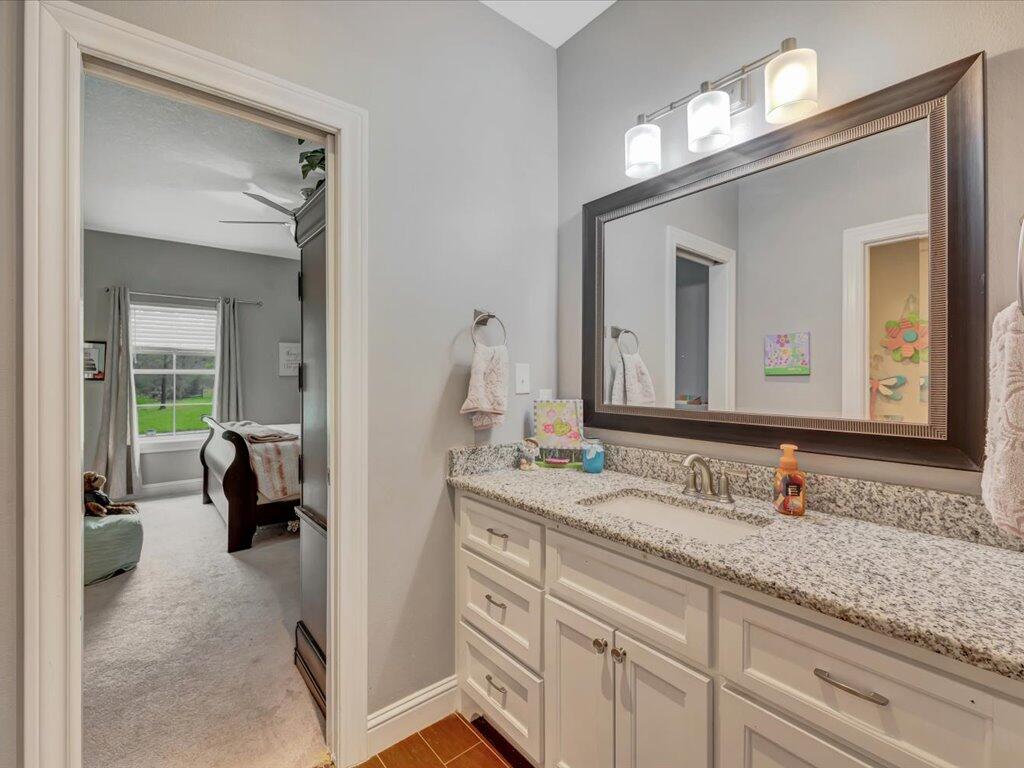
Bathroom vanity with granite countertop, white cabinets, and a large dark-framed mirror.
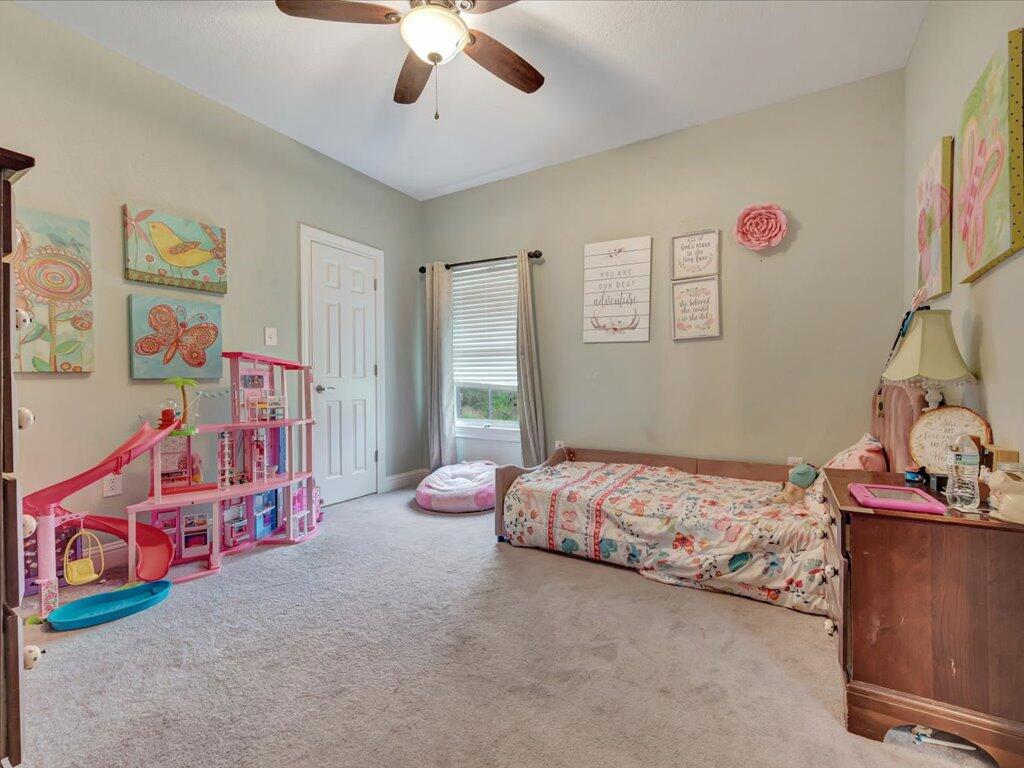
Bedroom with a floral bed, pink dollhouse playset, and colorful wall art.
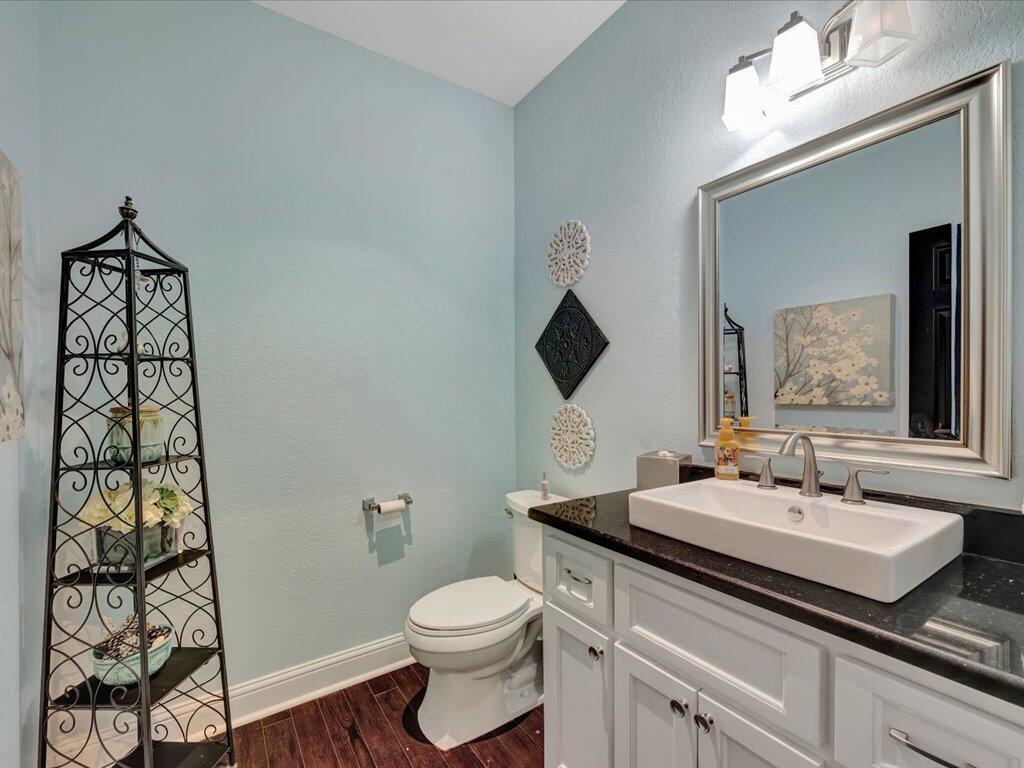
Bathroom with pale blue walls, white vessel sink, large framed mirror, and dark wood flooring.
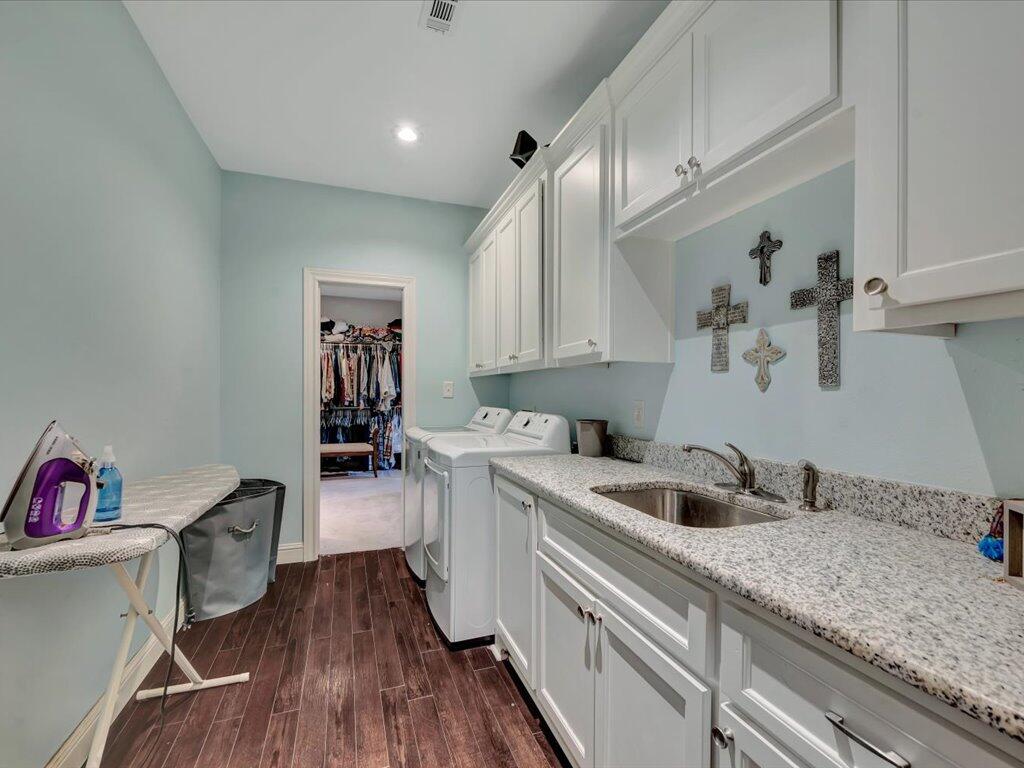
Laundry room with white cabinets, granite counter and sink, washer and dryer, and ironing board.
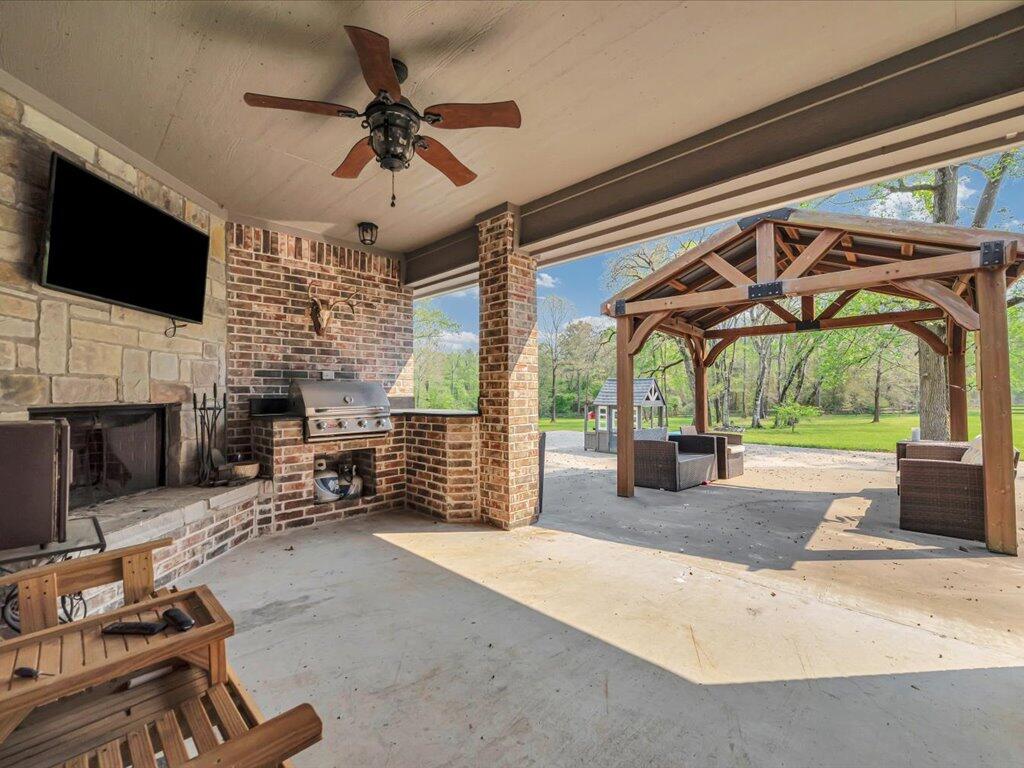
Covered patio with brick fireplace and grill, opening onto a pergola and tree-lined lawn.
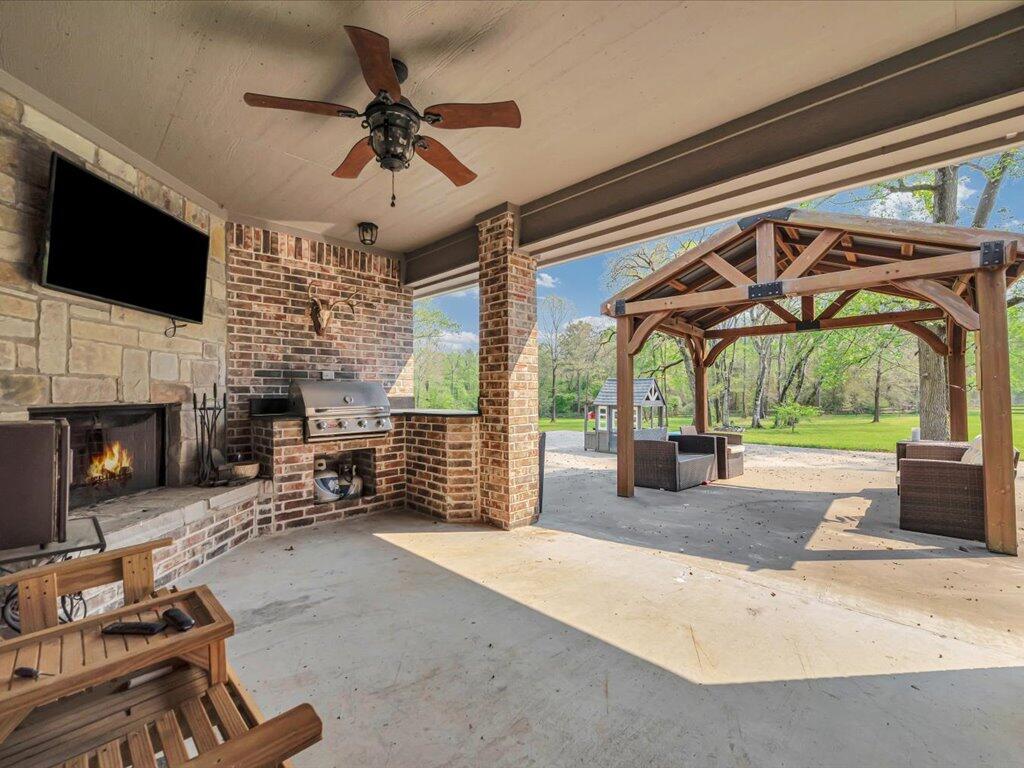
Covered patio with a stone fireplace and grill, opening to a yard with a wooden pergola.
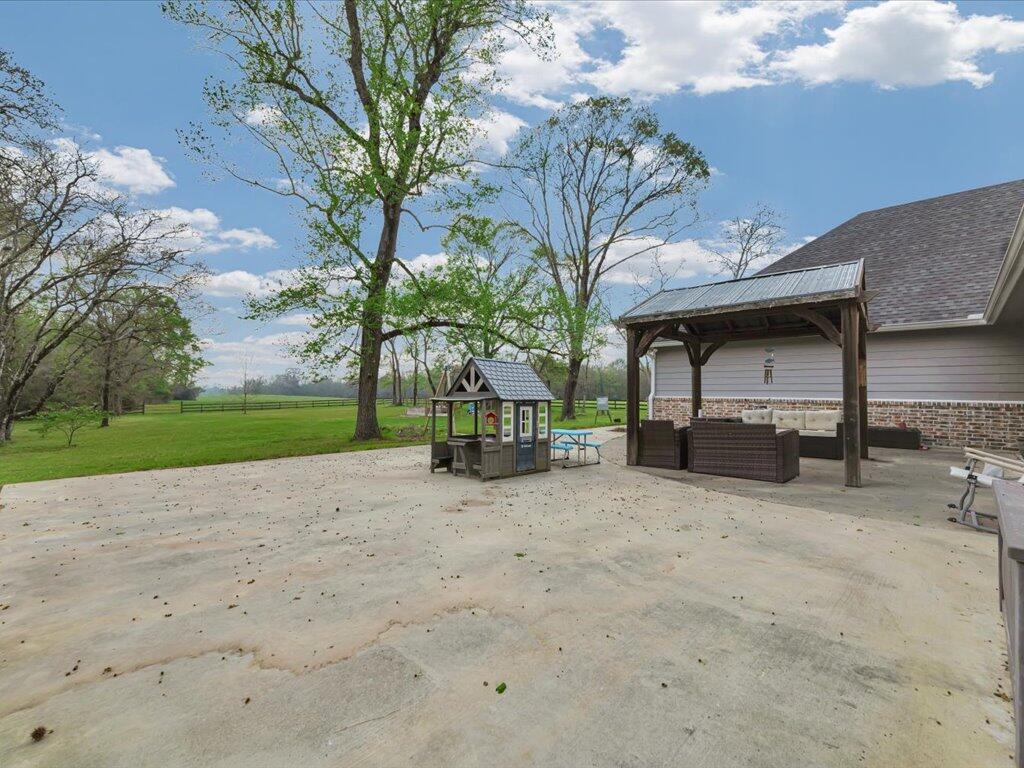
Concrete patio with a covered seating area and playhouse beside a tree-lined lawn.
Single-story gray home with brick façade, timber-covered entry, and lawn in front.
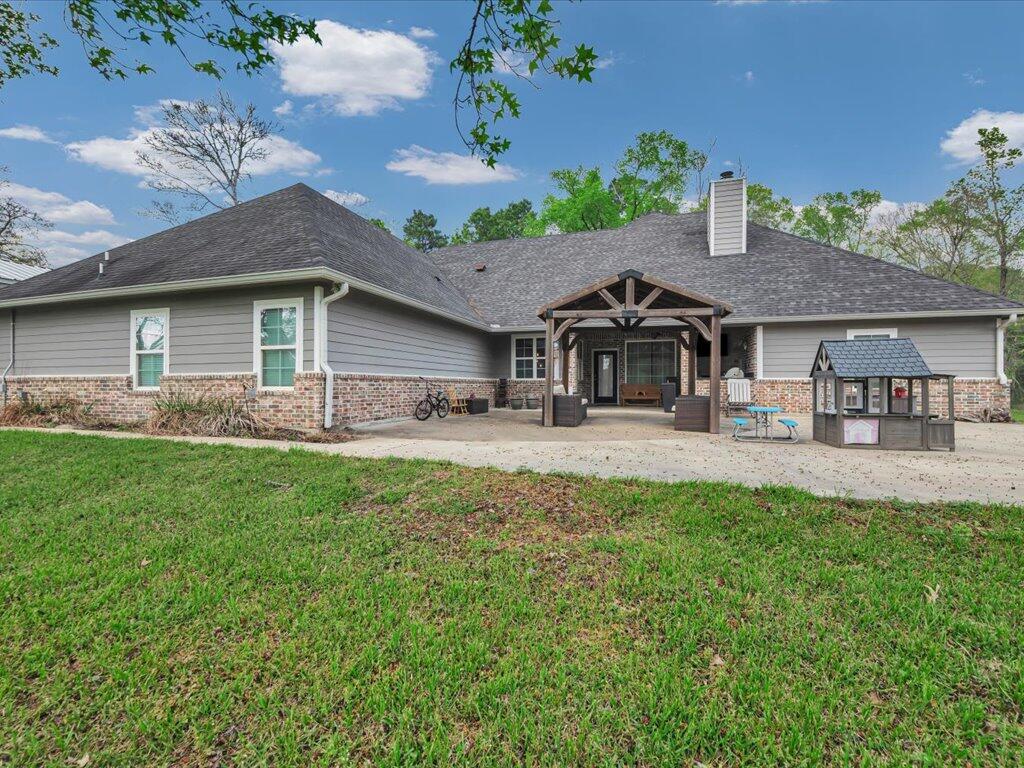
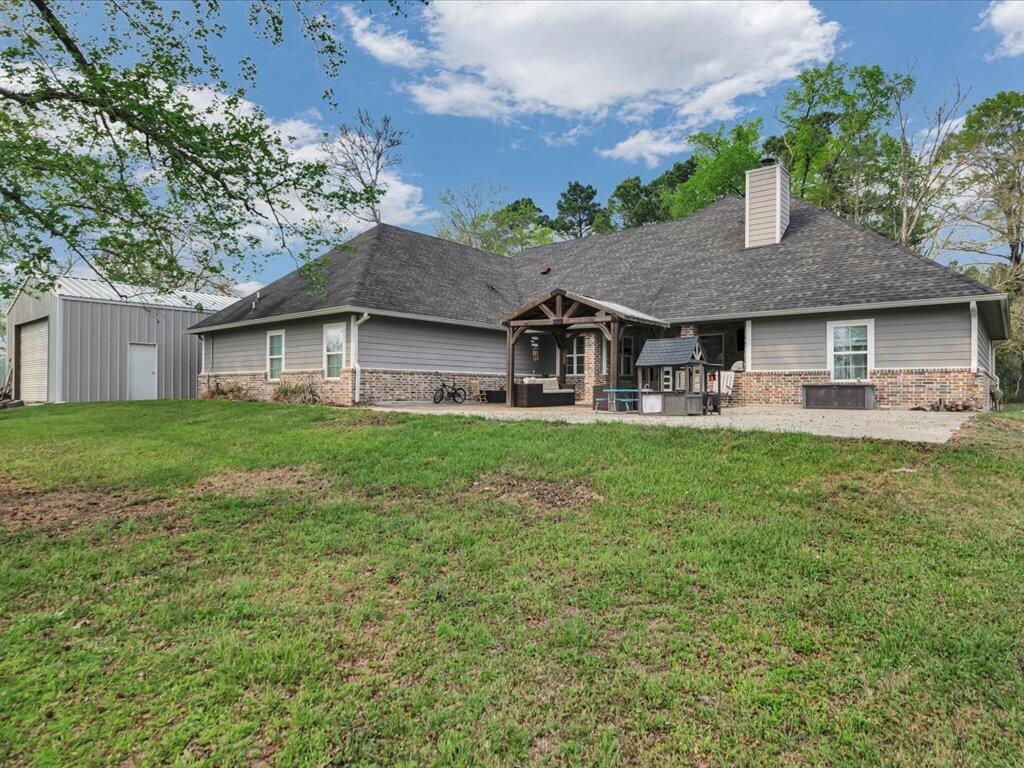
Rear exterior of gray house with covered patio, brick facade, and metal outbuilding.
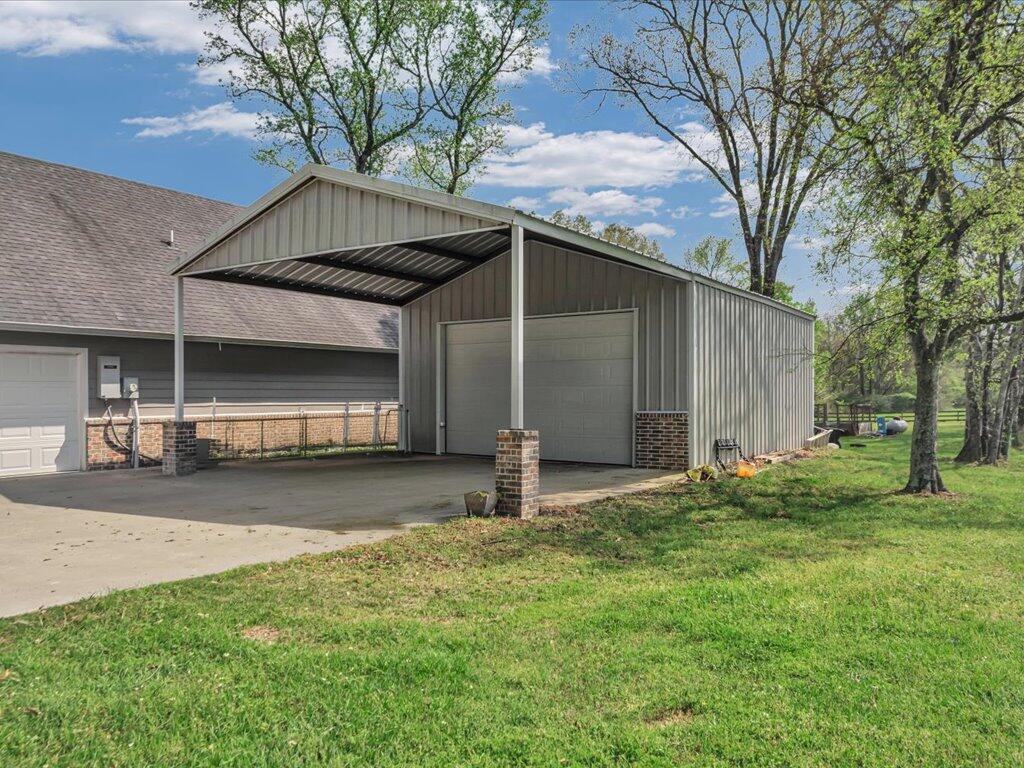
Gray metal garage with an open-sided carport beside a house.
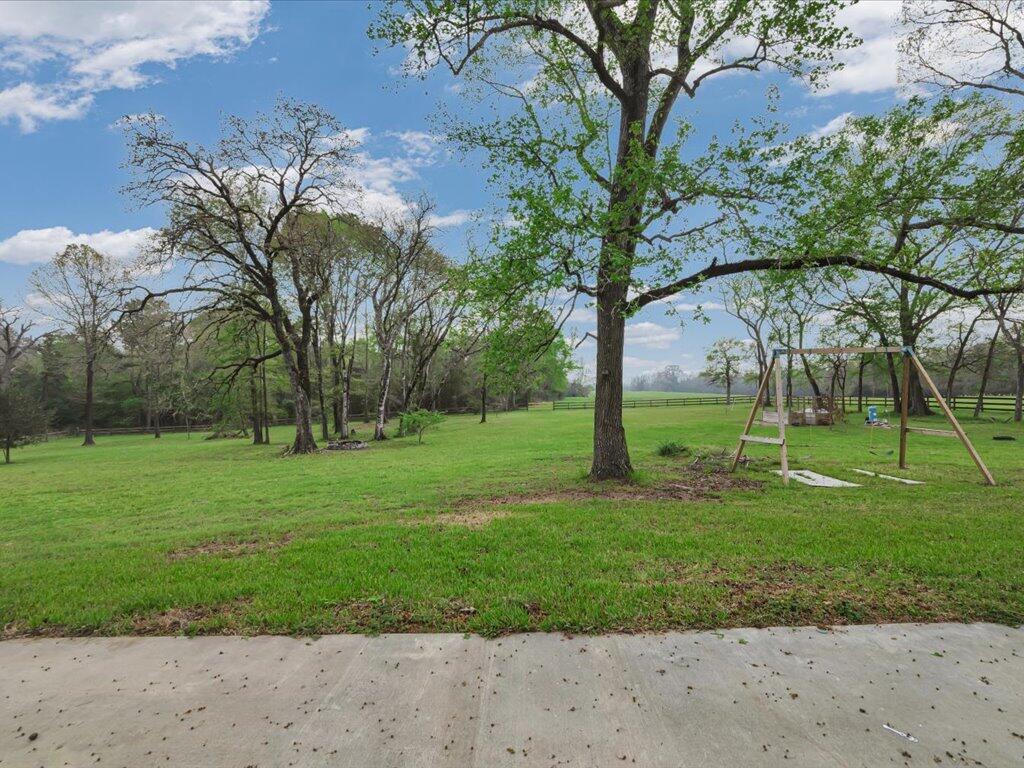
Grassy yard with mature trees and a wooden swing set beside a fence.
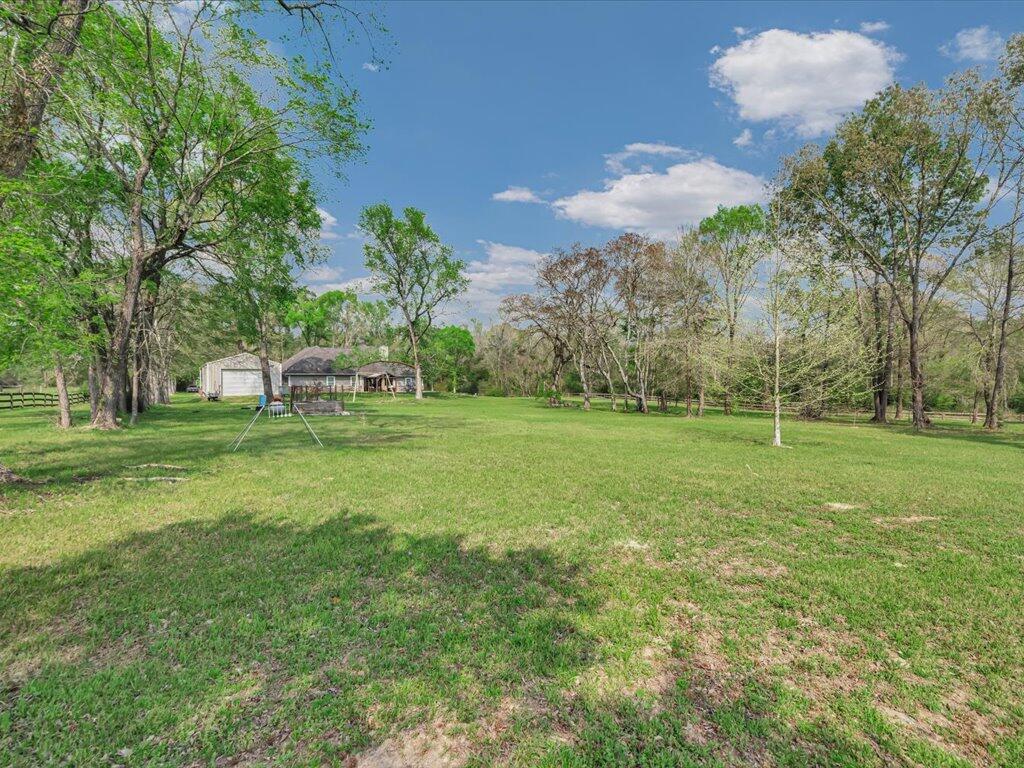
Expansive grassy yard with mature trees, distant outbuildings, and a swing set.
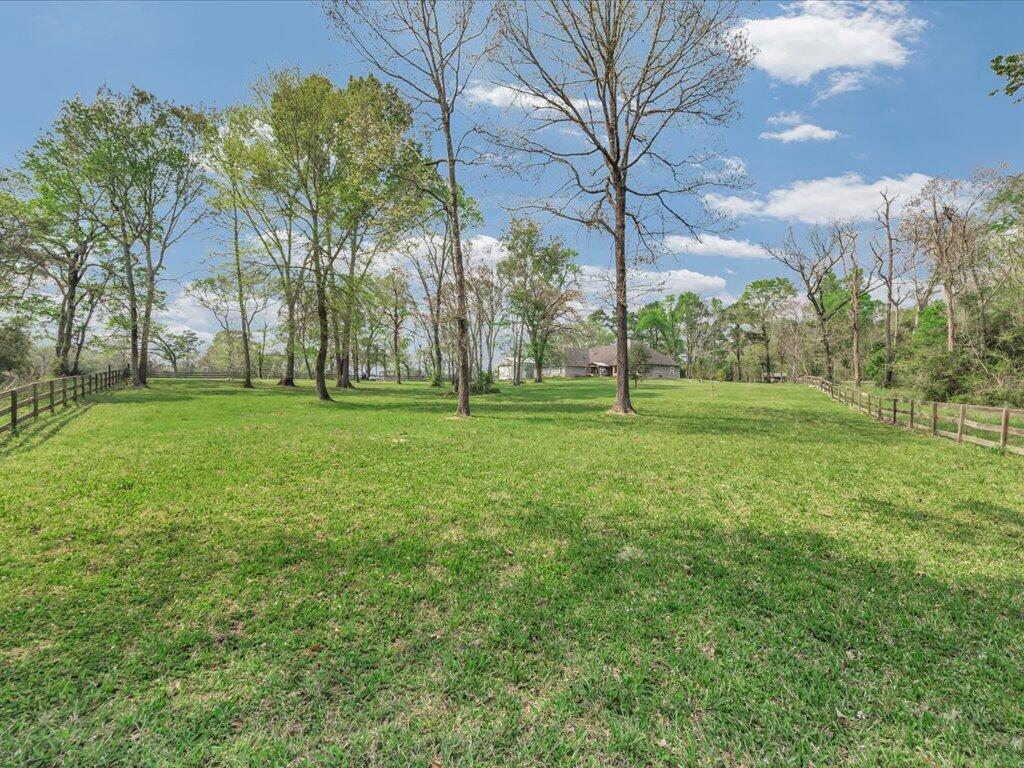
Grassy yard with mature trees and split-rail fences, with a house in the distance.
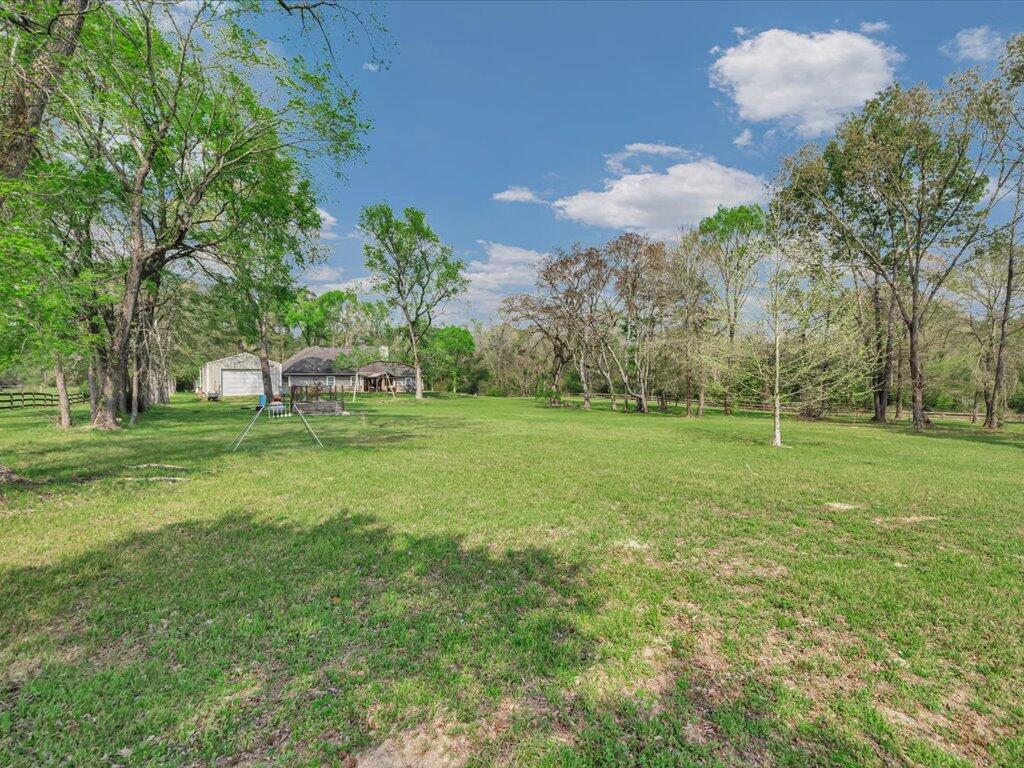
Grassy backyard with mature trees, a swing set, and the house in the distance.
SEE ALL PHOTOS
Stone-and-brick house with multiple gables, detached garage, broad lawn, and curved driveway.
Stone-and-brick home with a multigabled roof and broad green lawn.
Stone-and-brick home with multiple gables and a broad front lawn.
Covered home entrance with a dark wreath-adorned door, brick and stone walls, and an arched window.
Open living room with coffered ceiling, fireplace, dark wood floors, and adjoining kitchen.
Open-plan living room and kitchen with a coffered ceiling, white cabinets, and dark wood floors.
Living room with a coffered ceiling, blue-gray seating, and built-ins around a fireplace and television.
Living room with a white fireplace, built-in shelves, and a large television.
Living room with a white built-in fireplace, shelving, mounted television, and wood flooring.
Kitchen with a dark island, three black bar stools, white cabinetry, and stainless steel appliances.
White kitchen with a large dark stone island, bar stools, and stainless steel appliances.
Bright kitchen with a large dark island, bar seating, white cabinetry, and a coffered ceiling.
Open-plan kitchen and living room with a large island, fireplace, built-ins, and coffered ceiling.
Kitchen with white cabinetry, a gas cooktop, decorative range hood, and dark countertops.
Dining room with a wooden table, chandelier, dark wood floors, and a large arched window with blue curtains.
Dining room with a wooden table beneath a chandelier and a large window with blue drapes.
Dining nook with built-in white banquette, dark table, pendant lights, and large grid windows.
Bedroom with a dark wood bed, gray sofa, and seating area by two windows.
Furnished bedroom with a dark wood bed, gray loveseat, and ceiling fan.
Bathroom with a glass-enclosed walk-in shower, granite counters, gray cabinetry, and dark tile flooring.
Bathroom vanity with gray cabinetry, granite counters, and two framed mirrors.
Bathroom with a granite vanity and large mirror beside a curtained shower.
Furnished bedroom with a large striped-quilt bed, ceiling fan, and curtained window.
Bedroom with a large bed, dark wood armoire, and wall-mounted television.
Bathroom vanity with granite countertop, white cabinets, and a large dark-framed mirror.
Bedroom with a floral bed, pink dollhouse playset, and colorful wall art.
Bathroom with pale blue walls, white vessel sink, large framed mirror, and dark wood flooring.
Laundry room with white cabinets, granite counter and sink, washer and dryer, and ironing board.
Covered patio with brick fireplace and grill, opening onto a pergola and tree-lined lawn.
Covered patio with a stone fireplace and grill, opening to a yard with a wooden pergola.
Concrete patio with a covered seating area and playhouse beside a tree-lined lawn.
Single-story gray home with brick façade, timber-covered entry, and lawn in front.
Rear exterior of gray house with covered patio, brick facade, and metal outbuilding.
Gray metal garage with an open-sided carport beside a house.
Grassy yard with mature trees and a wooden swing set beside a fence.
Expansive grassy yard with mature trees, distant outbuildings, and a swing set.
Grassy yard with mature trees and split-rail fences, with a house in the distance.
Grassy backyard with mature trees, a swing set, and the house in the distance.
For Sale

1570 Narroway Loop

1570 Narroway Loop, Lufkin, TX 75904

$559,900
Beautiful custom-built home nestled on just over 2.5 scenic acres in the highly coveted Hudson School district. This well-designed property features 4 bedrooms and 2.5 baths. Inside, the stunning coffered ceiling and cozy fireplace set the tone. The open layout seamlessly connects the kitchen, family room and breakfast dining area. Entertain with ease with plenty of seating at the oversized bar, and formal dining room. Huge laundry room with direct access to the primary closet, plus a hidden locked gun room (not pictured). The primary suite is large and relaxing with split vanities and a huge shower. Guest rooms are ample size with great closet space. The true highlight of this property is the incredible outdoor living area - complete with a cozy wood burning fireplace, gazebo and massive patio. Shop is a 24x30 with 2 roll up doors and large awning for parking or hanging out. Whole house Generator installed.

4
beds

3
baths

2,862 Sq.Ft. LIVING AREA

2.51 Acres lot

Kristy Petty

Kristy Petty

Features & Amenities

Interior

  • total bedrooms4
  • Total bathrooms3
  • full bathrooms2
  • half bathroom1
  • Flooring Wood
  • Fireplace Gas Log
  • APPLIANCES Gas Water Heater, Dishwasher, Gas Cooktop
  • other interior Features Ceiling Fan(s), Kitchen Island, Open Floorplan, Pot Filler, Vaulted Ceiling(s), Walk-In Closet(s)

Area & Lot

  • Status For Sale
  • Living Area2,862 Sq.Ft.
  • Total Area2,862 Sq.Ft.
  • Lot Area2.51 Acres
  • MLS® ID70015497
  • TypeResidential
  • YEAR BUILT2015
  • NeighborhoodLufkin
  • Architecture StylesTraditional
  • Elementary SchoolHudson

Exterior

  • STORIES1
  • water SourcePublic
  • roofComposition
  • parking2 Car
  • HEAT TYPECentral
  • AIR CONDITIONINGCentral Air
  • sewerAerobic Septic
  • SubstructureSlab
  • security FeaturesSmoke Detector(s)

Financial

  • Sales Price$559,900
Stone-and-brick home with a multigabled roof and broad green lawn.

Schedule a Showing

We would love to show you our beautiful property. Please select your preferred date and time below. An agent will be in touch shortly to confirm your appointment.

Schedule a Showing

We would love to show you our beautiful property. Please select your preferred date and time below. An agent will be in touch shortly to confirm your appointment.

Thank you for your interest in 1570 Narroway Loop, Lufkin, TX 75904. We are reviewing your request and will be in touch shortly!

Mortgage Calculator

Estimate your monthly mortgage payment, including the principal and interest, property taxes, and HOA. Adjust the values to generate a more accurate rate.

All estimates are provided for informational purposes only. Actual amounts may vary.
$0,000 Your Payment 20 15 65
$0,000 Your Payment

Your Trusted Partners

Partner with a team that combines deep Texas market knowledge with relentless dedication. We provide expert guidance, proven strategy, and a client-first approach that ensures you experience a smooth, successful real estate journey—whether buying, selling, or investing.

Follow Us on Instagram