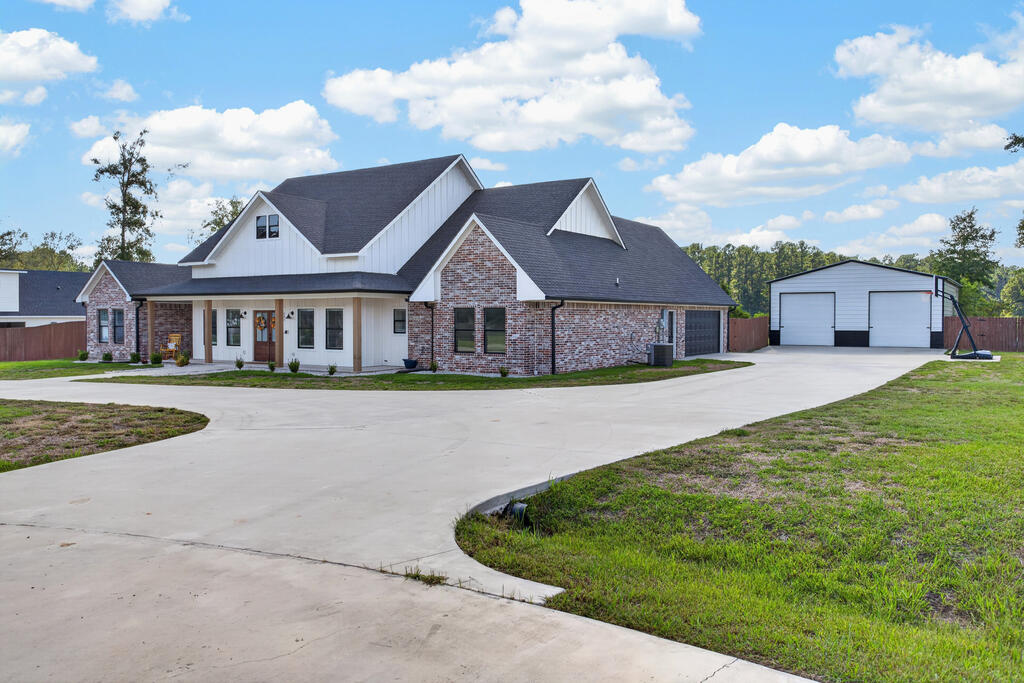

Brick-and-white house with a covered entry, curved driveway, and detached two-bay garage.
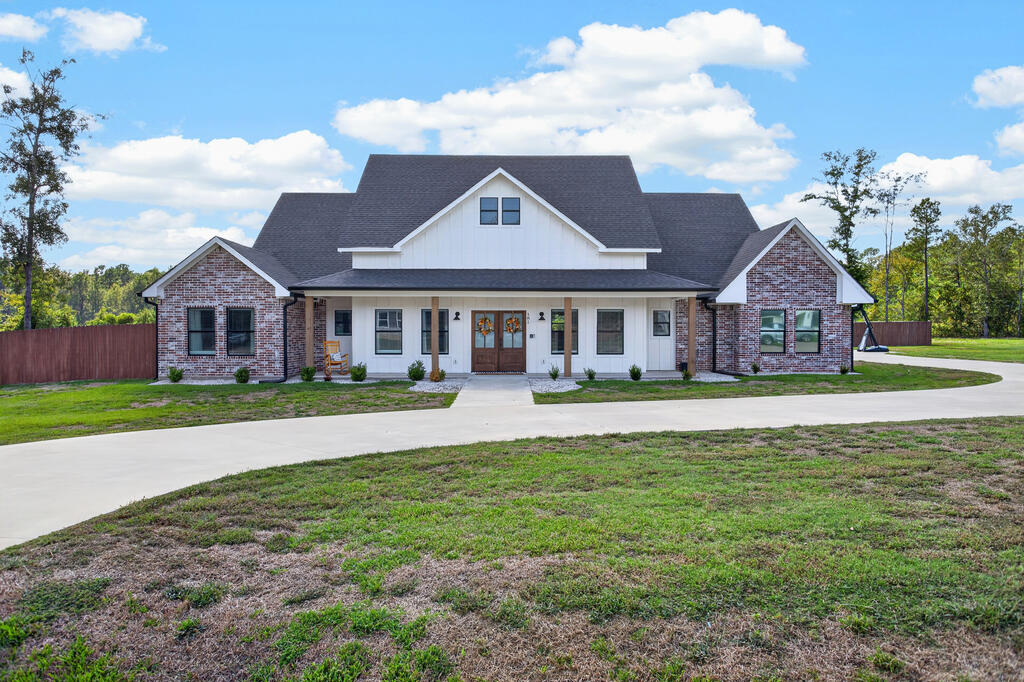
Home with brick wings, white siding, a covered porch, and a curved concrete driveway.
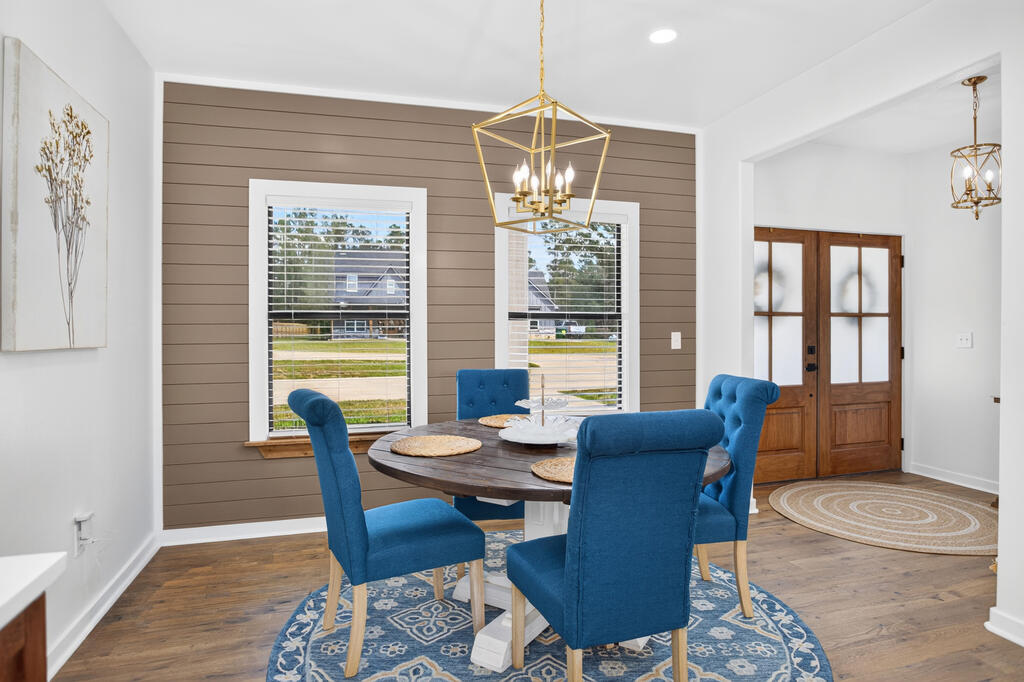
Dining room with blue chairs, a paneled accent wall, and wood-framed glass entry doors.
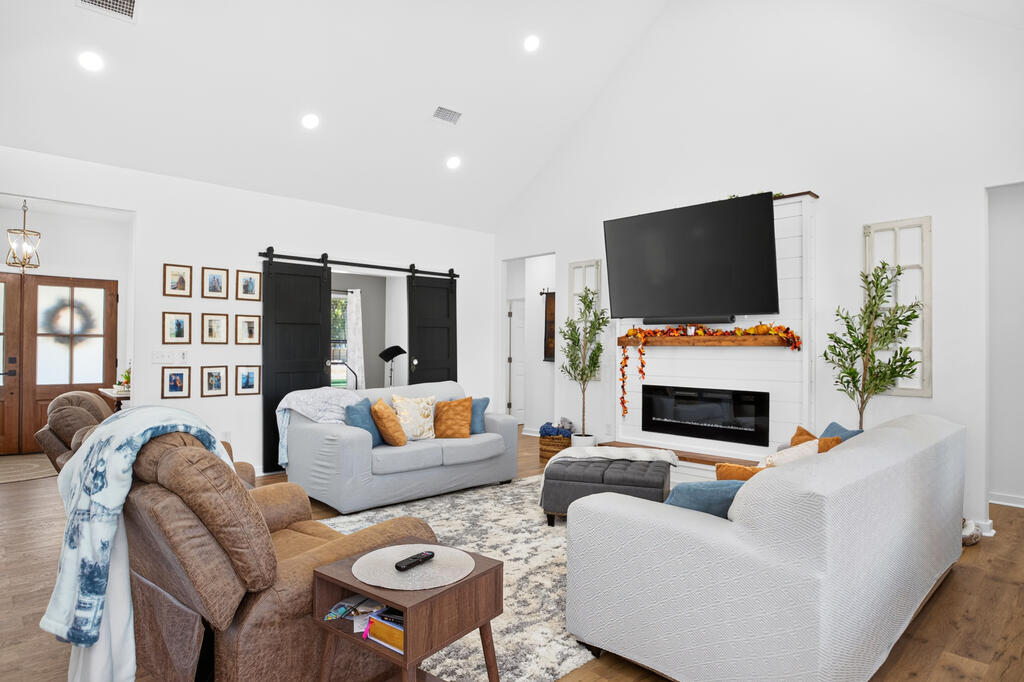
Living room with sofas, a fireplace, and a large television above autumn-decorated mantel
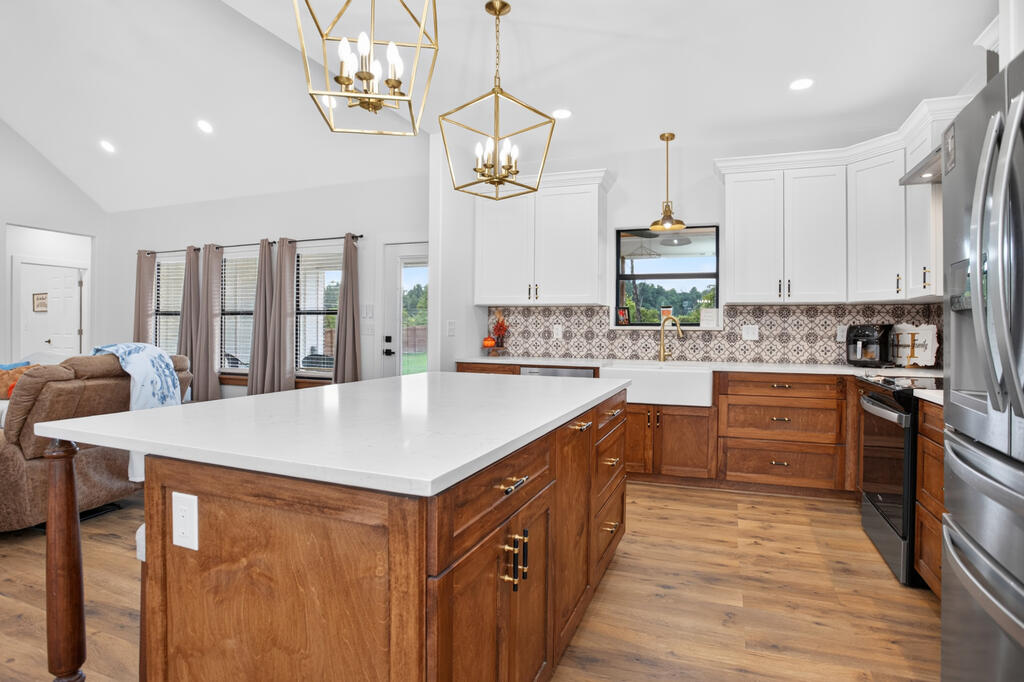
Kitchen with a large wood island, white countertops, patterned tile backsplash, and stainless steel appliances.
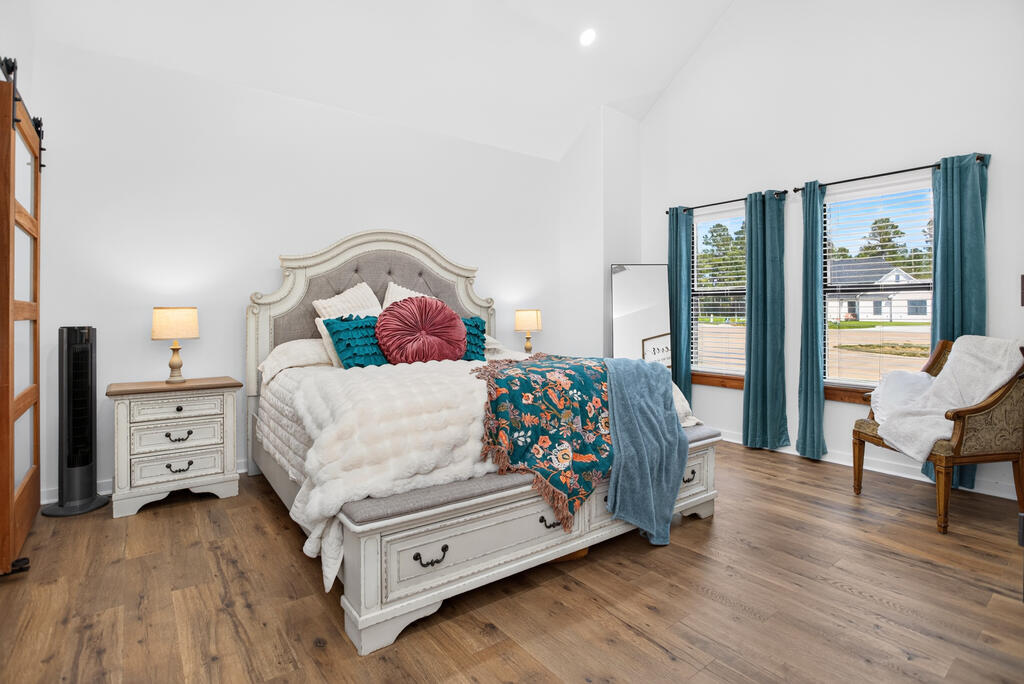
Bedroom with an ornate white bed, teal accents, wood flooring, and two large windows.
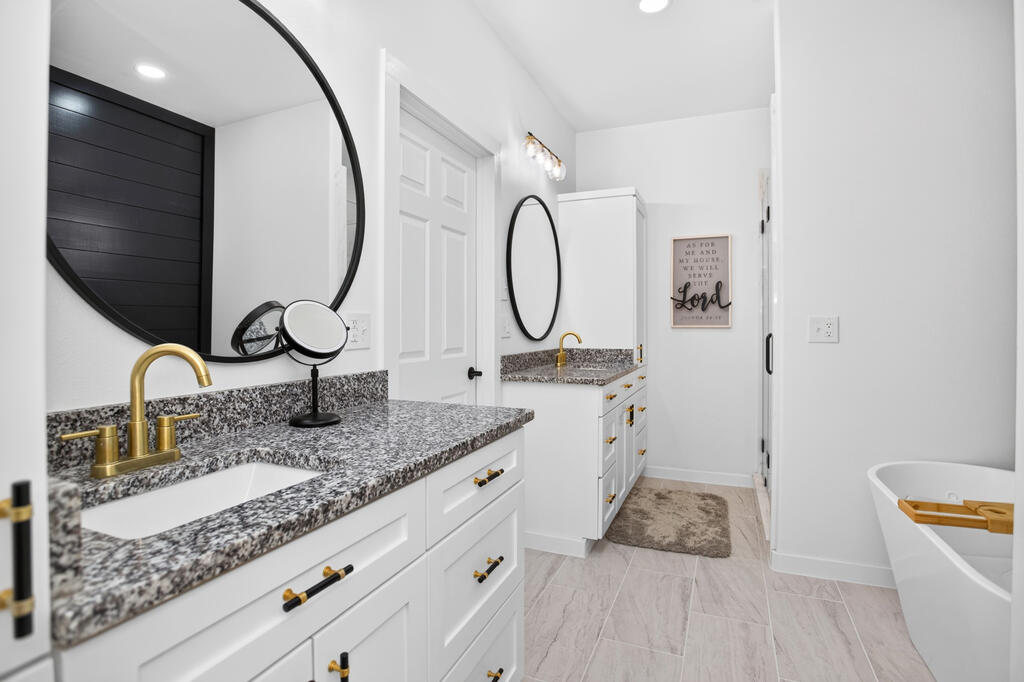
Bathroom with white vanities, speckled stone counters, gold fixtures, and a freestanding tub.
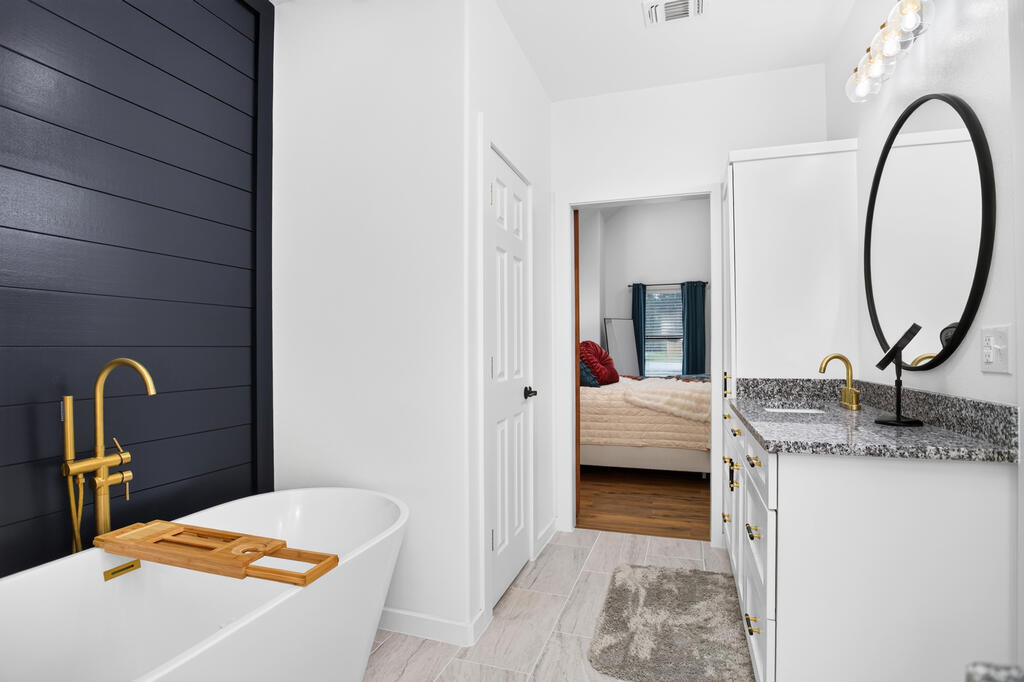
Bathroom with freestanding tub, dark shiplap wall, gold fixtures, and vanity beside a bedroom doorway.
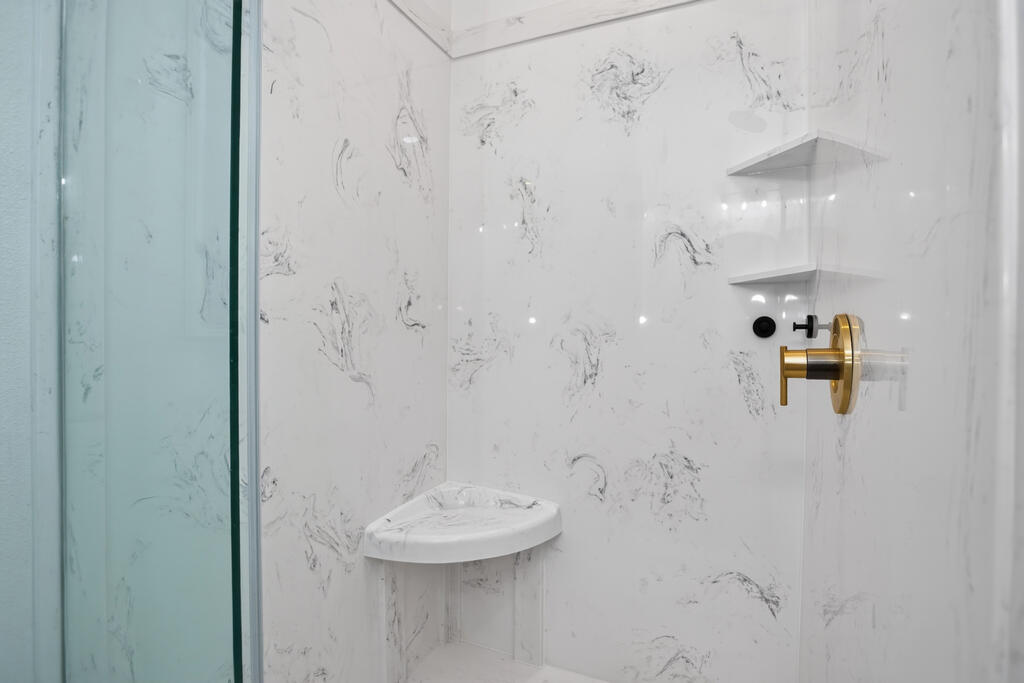
Walk-in shower with marble-look walls, a built-in corner seat, glass enclosure, and gold fixtures.
Walk-in closet packed with clothes on two hanging rails and turquoise storage bins on a wooden shelf.
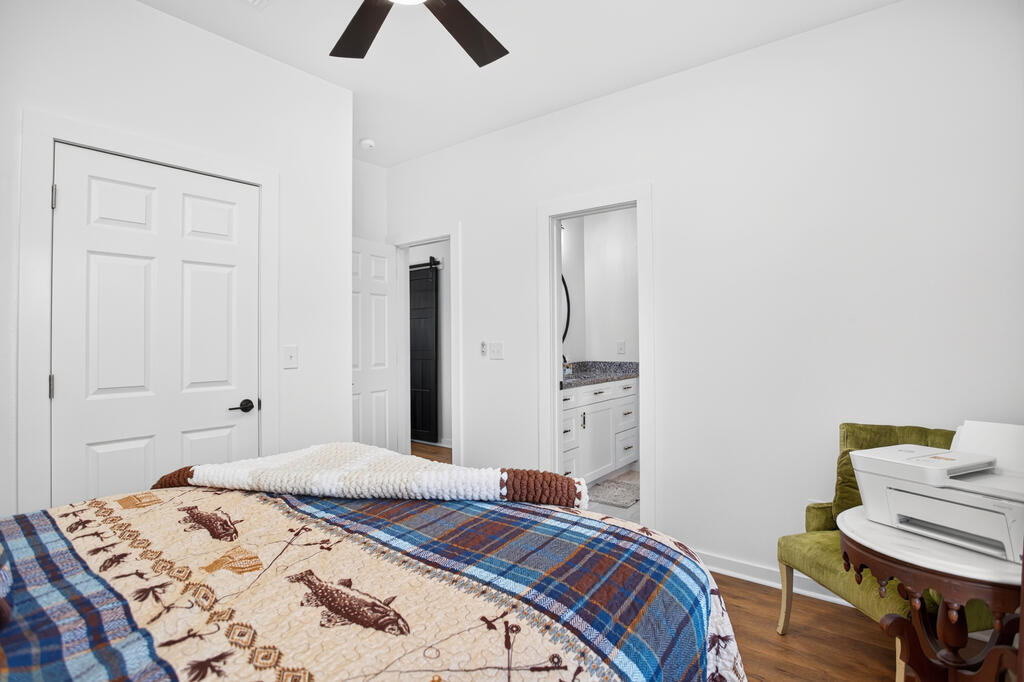
Bedroom with a patterned quilt, dark ceiling fan, and open doorway to a bathroom vanity.
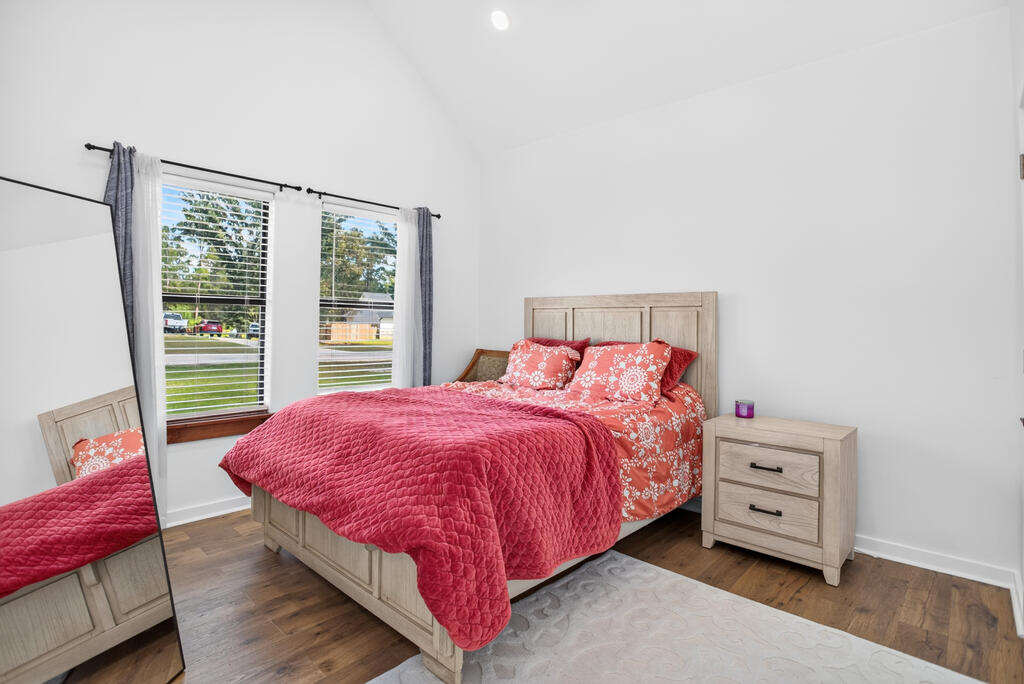
Bedroom with a red quilt, floral bedding, light wood furniture, and two windows.
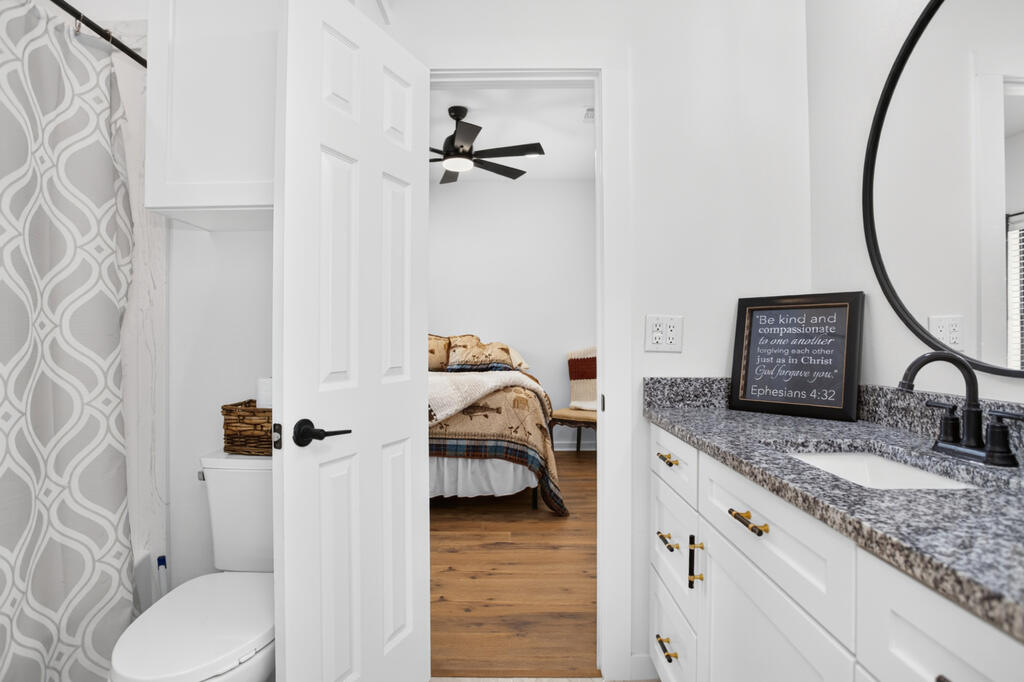
Bathroom with a granite vanity and black fixtures, opening onto a furnished bedroom.
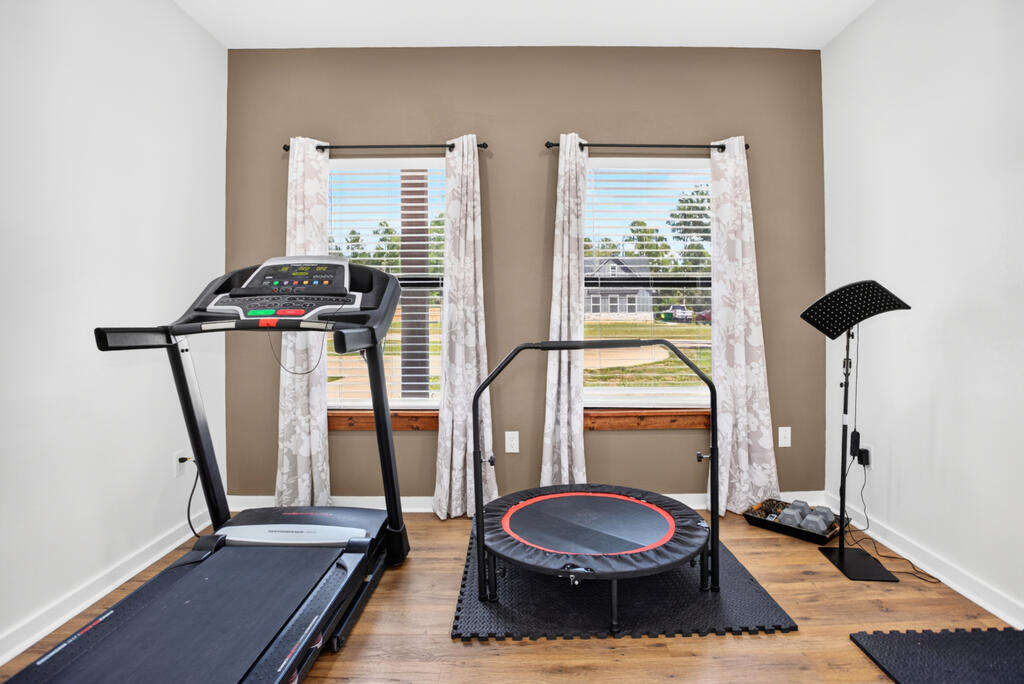
Home gym with a treadmill and mini trampoline between two curtained windows.
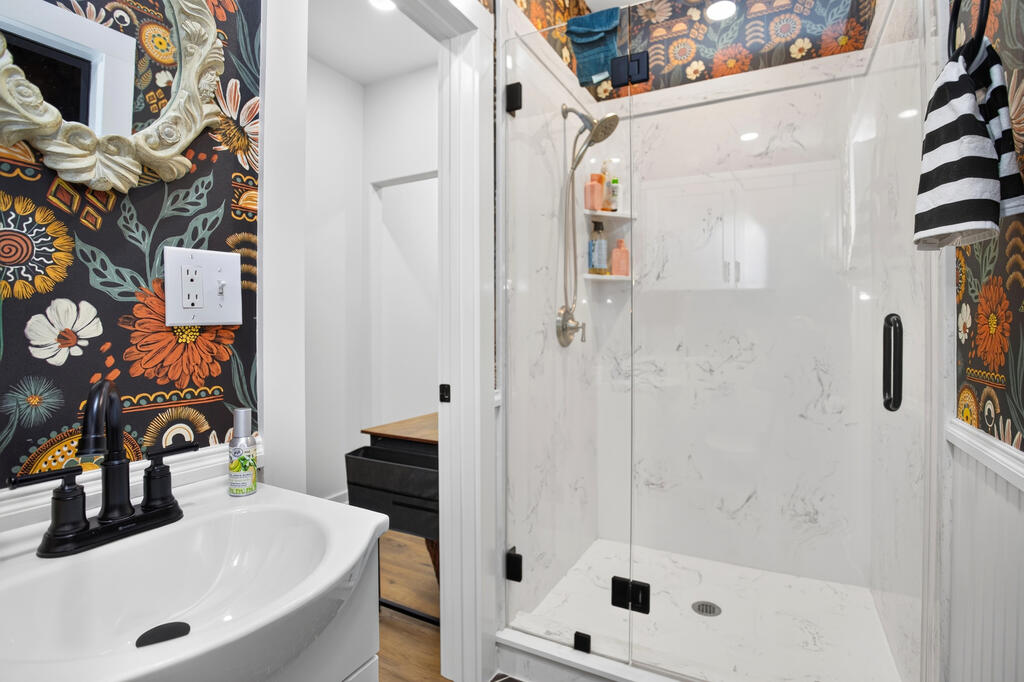
Bathroom with a glass-enclosed marble-look shower, white vanity, and bold floral wallpaper.
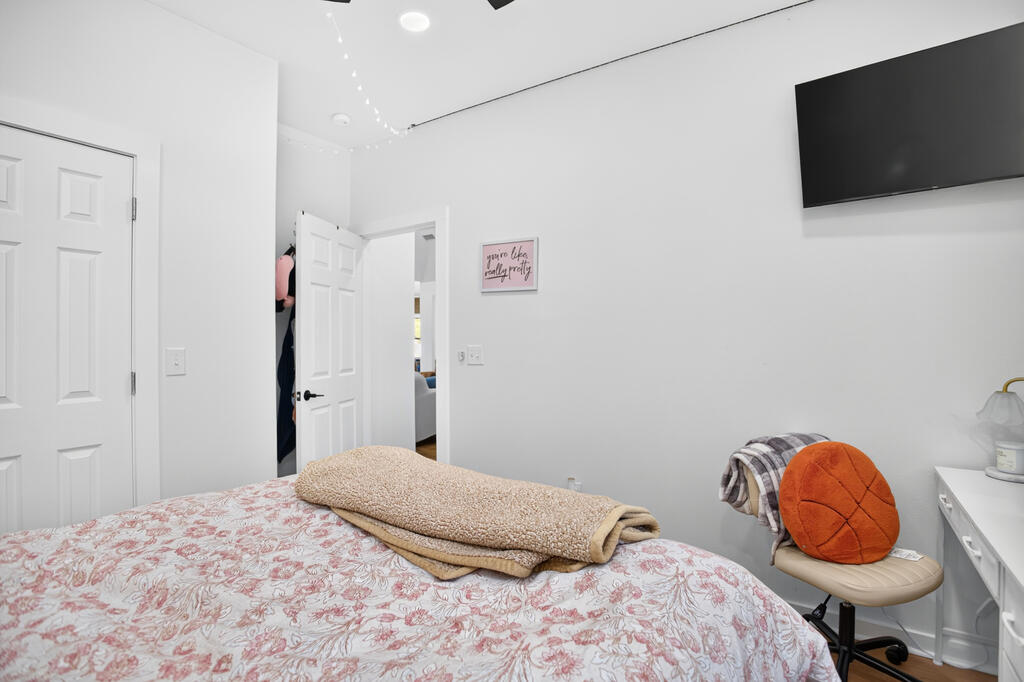
Bedroom with a pink floral bedspread, folded blankets, and a wall-mounted television.
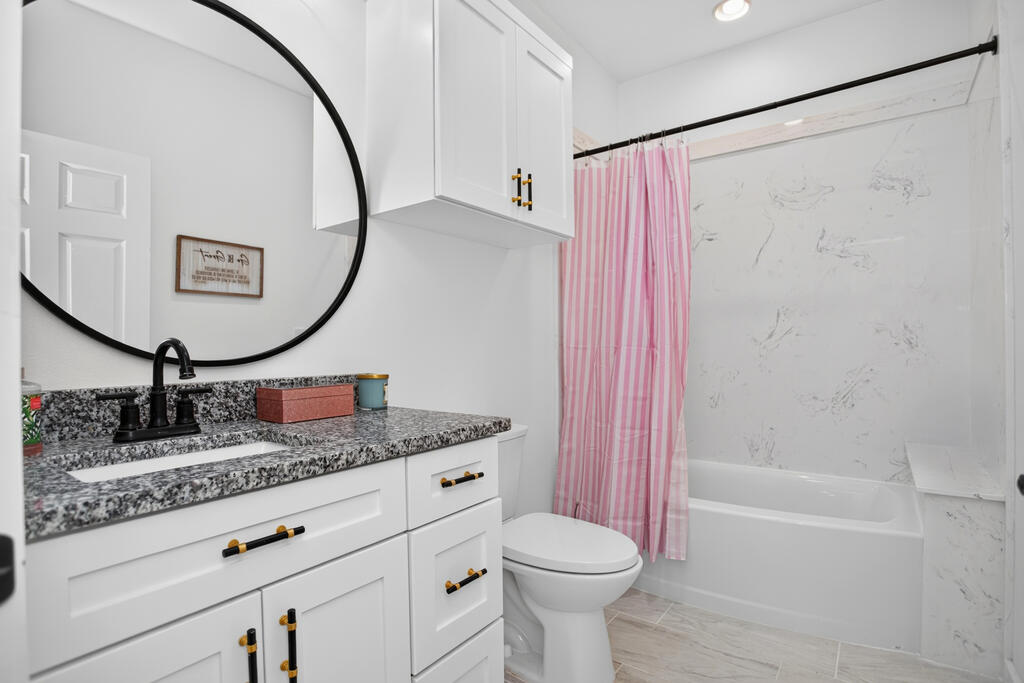
Bathroom with speckled vanity, round mirror, and tub behind a pink striped shower curtain.
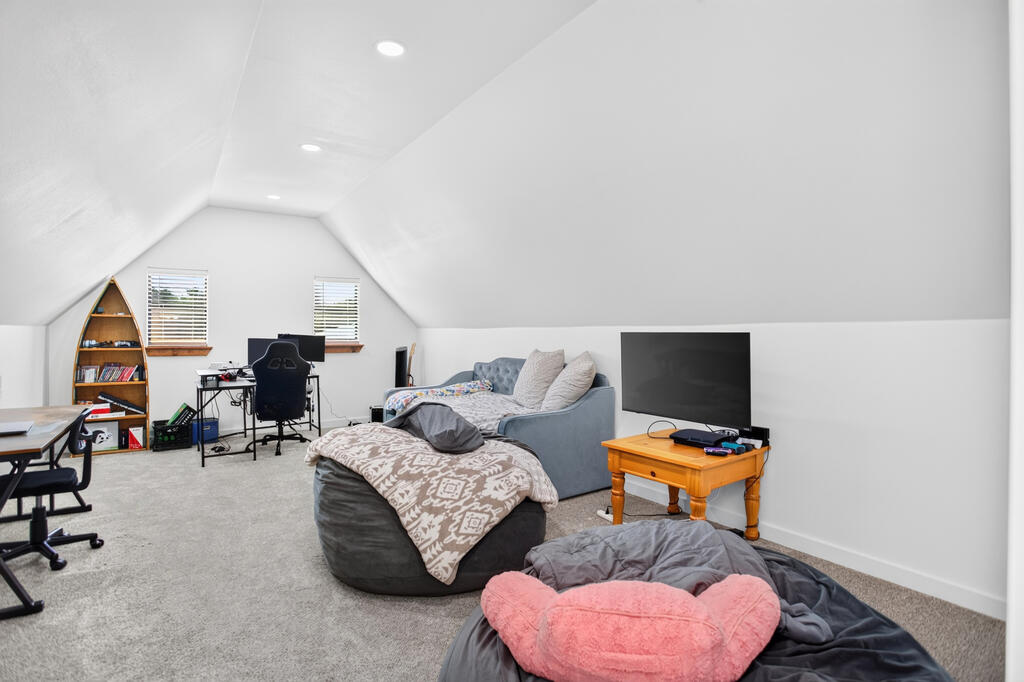
Furnished bonus room with sloped ceiling, blue sofa, television, and desk area.
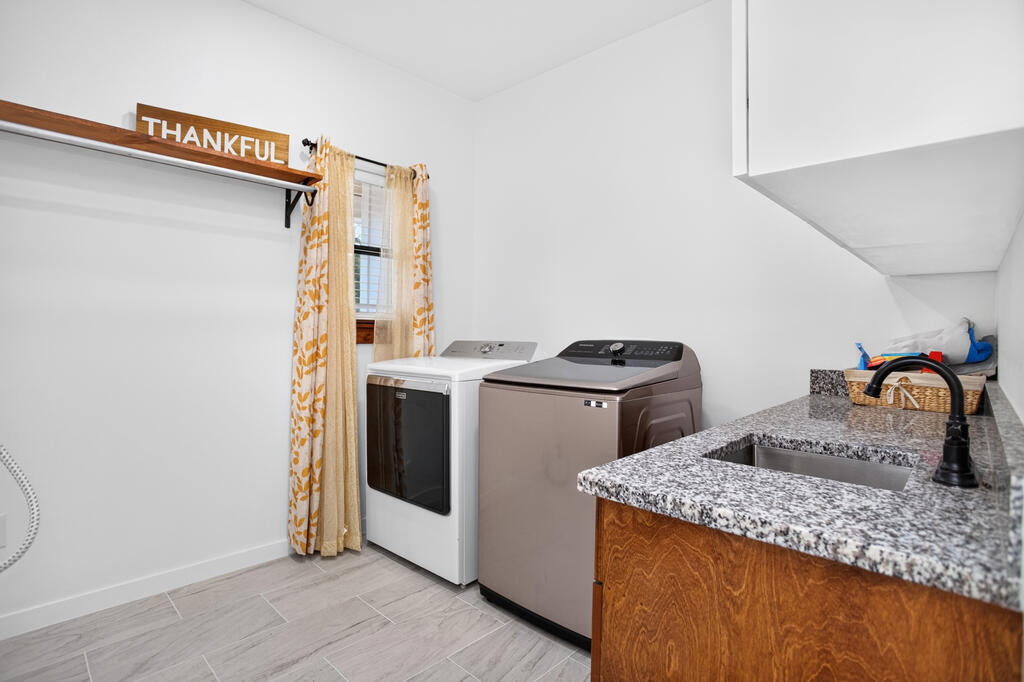
Laundry room with washer and dryer beside a granite sink counter and a window with patterned curtains.
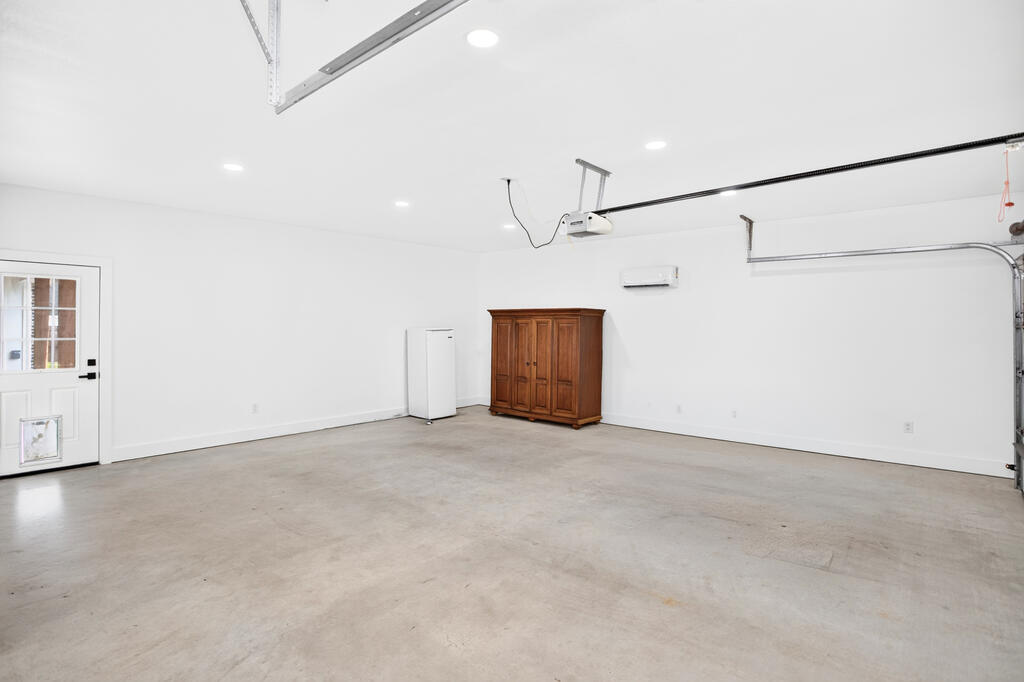
Spacious garage with a concrete floor, overhead door tracks, and wooden storage cabinet.
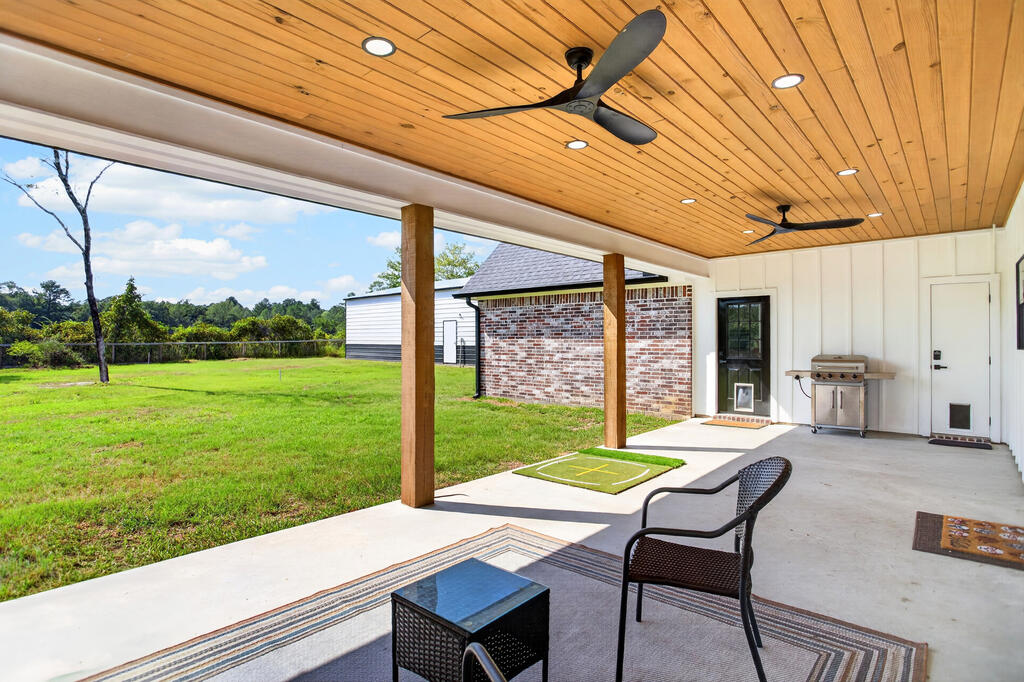
Covered patio with a wood ceiling, ceiling fans, outdoor seating, and a view of the grassy yard.
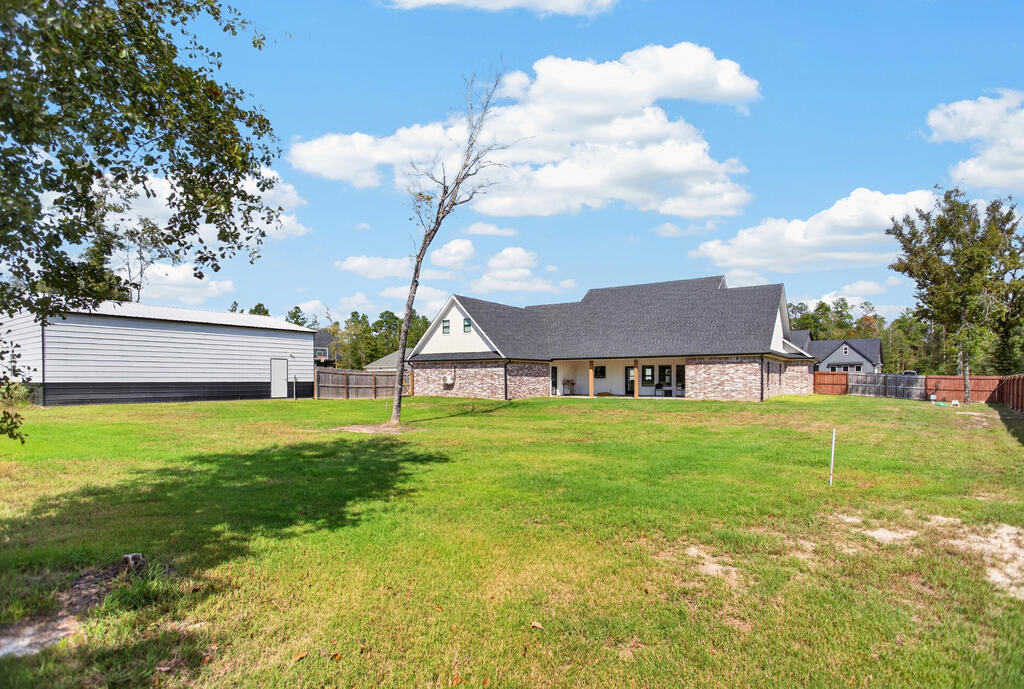
Single-story brick house beyond a broad grassy yard, with a detached metal-sided outbuilding to the left.
SEE ALL PHOTOS
Brick-and-white house with a covered entry, curved driveway, and detached two-bay garage.
Home with brick wings, white siding, a covered porch, and a curved concrete driveway.
Dining room with blue chairs, a paneled accent wall, and wood-framed glass entry doors.
Living room with sofas, a fireplace, and a large television above autumn-decorated mantel
Kitchen with a large wood island, white countertops, patterned tile backsplash, and stainless steel appliances.
Bedroom with an ornate white bed, teal accents, wood flooring, and two large windows.
Bathroom with white vanities, speckled stone counters, gold fixtures, and a freestanding tub.
Bathroom with freestanding tub, dark shiplap wall, gold fixtures, and vanity beside a bedroom doorway.
Walk-in shower with marble-look walls, a built-in corner seat, glass enclosure, and gold fixtures.
Walk-in closet packed with clothes on two hanging rails and turquoise storage bins on a wooden shelf.
Bedroom with a patterned quilt, dark ceiling fan, and open doorway to a bathroom vanity.
Bedroom with a red quilt, floral bedding, light wood furniture, and two windows.
Bathroom with a granite vanity and black fixtures, opening onto a furnished bedroom.
Home gym with a treadmill and mini trampoline between two curtained windows.
Bathroom with a glass-enclosed marble-look shower, white vanity, and bold floral wallpaper.
Bedroom with a pink floral bedspread, folded blankets, and a wall-mounted television.
Bathroom with speckled vanity, round mirror, and tub behind a pink striped shower curtain.
Furnished bonus room with sloped ceiling, blue sofa, television, and desk area.
Laundry room with washer and dryer beside a granite sink counter and a window with patterned curtains.
Spacious garage with a concrete floor, overhead door tracks, and wooden storage cabinet.
Covered patio with a wood ceiling, ceiling fans, outdoor seating, and a view of the grassy yard.
Single-story brick house beyond a broad grassy yard, with a detached metal-sided outbuilding to the left.
For Sale

181 Canyon View Drive

181 Canyon View Drive, Lufkin, TX 75904

$559,400
Charm, space, and versatility come together in this 4/4 home situated on .75 acres in a peaceful, restricted neighborhood on a cul-de-sac in Hudson ISD! Offering 2,747 square feet, this inviting home features bright interiors, warm wood tones and distinctive details throughout. A welcoming covered front porch invites you inside where a painted brick fireplace anchors the living area. An office space just off the living room provides a convenient spot for work or study, while the spacious kitchen offers a large island, generous cabinetry, and an adjoining dining area for everyday living and entertaining. A bonus room adds flexibility for a game room, hobby room or additional living space. The climate-controlled 2-car garage offers comfort and convenience, while the 3040 shop with electricity provides ample room for projects and storage. Outside, the generous yard offers space to garden, play, or simply unwind!

4
beds

4
baths

2,747 Sq.Ft. LIVING AREA

0.75 Acres lot

Lacey Martin

Lacey Martin

Features & Amenities

Interior

  • total bedrooms4
  • Total bathrooms4
  • full bathrooms4
  • Flooring Wood
  • Fireplace Electric
  • APPLIANCES Electric Water Heater, Microwave, Refrigerator, Dishwasher, Electric Range, Range Hood
  • other interior Features Ceiling Fan(s), Kitchen Island, Open Floorplan, Pantry, Split Bedrooms, Vaulted Ceiling(s), Walk-In Closet(s)

Area & Lot

  • Status For Sale
  • Living Area2,747 Sq.Ft.
  • Total Area2,747 Sq.Ft.
  • Lot Area0.75 Acres
  • MLS® ID70015539
  • TypeResidential
  • YEAR BUILT2023
  • NeighborhoodLufkin
  • Architecture StylesFarmhouse, Traditional
  • Elementary SchoolPeavy

Exterior

  • STORIES2
  • water SourcePublic
  • roofComposition
  • parking2 Car, Attached
  • HEAT TYPECentral
  • AIR CONDITIONINGCentral Air
  • sewerAerobic Septic
  • SubstructureSlab
  • security FeaturesSmoke Detector(s)

Financial

  • Sales Price$559,400
View Virtual Tour
Home with brick wings, white siding, a covered porch, and a curved concrete driveway.

Schedule a Showing

We would love to show you our beautiful property. Please select your preferred date and time below. An agent will be in touch shortly to confirm your appointment.

Schedule a Showing

We would love to show you our beautiful property. Please select your preferred date and time below. An agent will be in touch shortly to confirm your appointment.

Thank you for your interest in 181 Canyon View Drive, Lufkin, TX 75904. We are reviewing your request and will be in touch shortly!

Mortgage Calculator

Estimate your monthly mortgage payment, including the principal and interest, property taxes, and HOA. Adjust the values to generate a more accurate rate.

All estimates are provided for informational purposes only. Actual amounts may vary.
$0,000 Your Payment 20 15 65
$0,000 Your Payment

Your Trusted Partners

Partner with a team that combines deep Texas market knowledge with relentless dedication. We provide expert guidance, proven strategy, and a client-first approach that ensures you experience a smooth, successful real estate journey—whether buying, selling, or investing.

Follow Us on Instagram