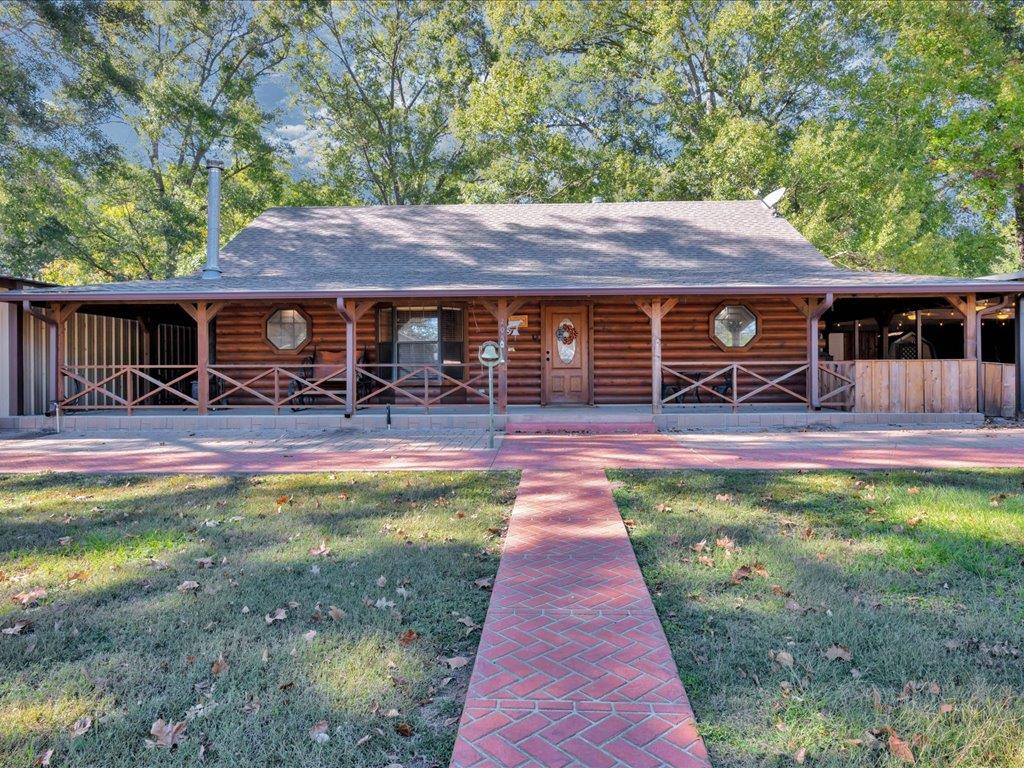
Log cabin with a broad covered porch and brick walkway through a tree-shaded yard.
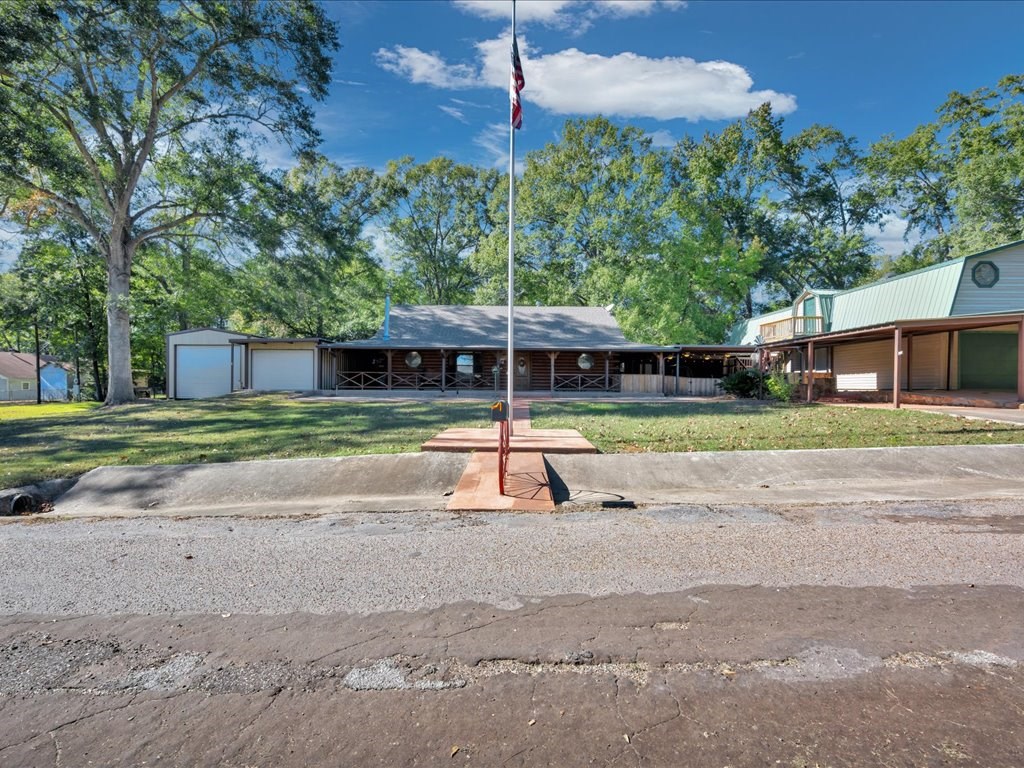
Single-story home with a long covered porch, flagpole, and mature trees along the street.
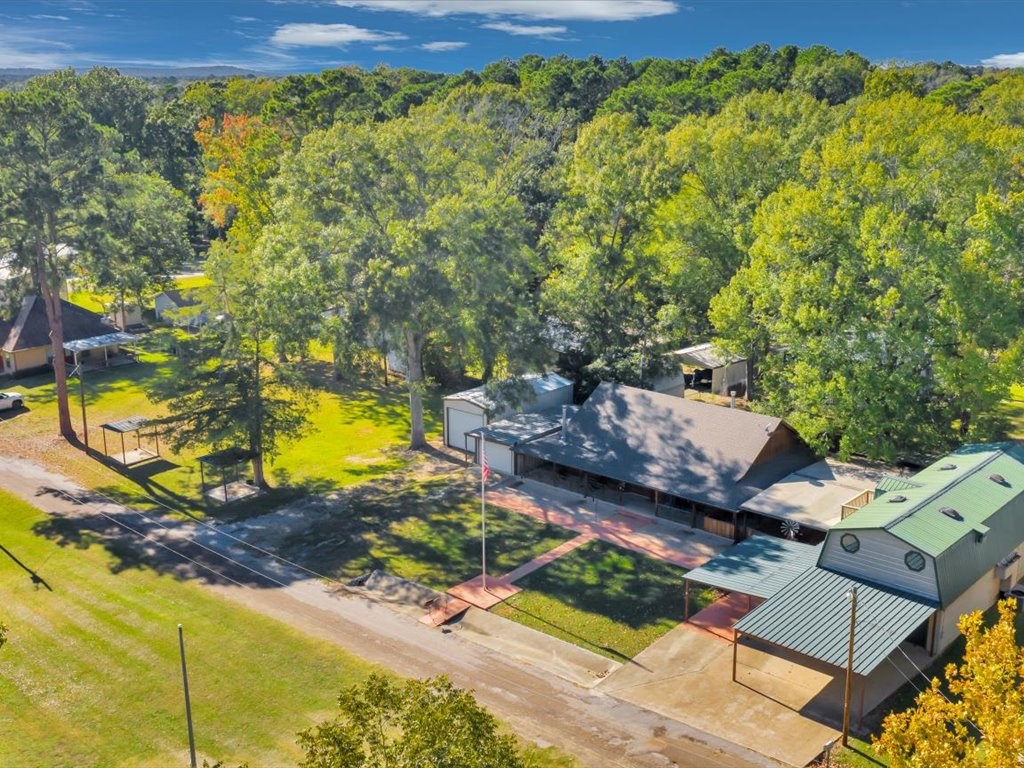
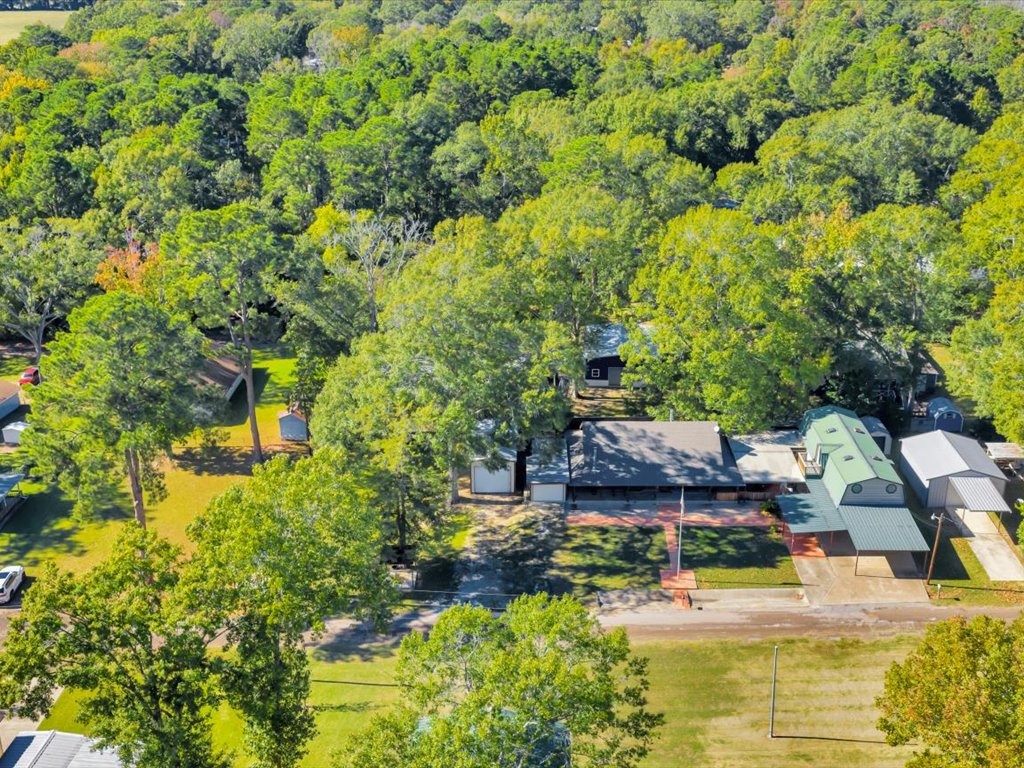
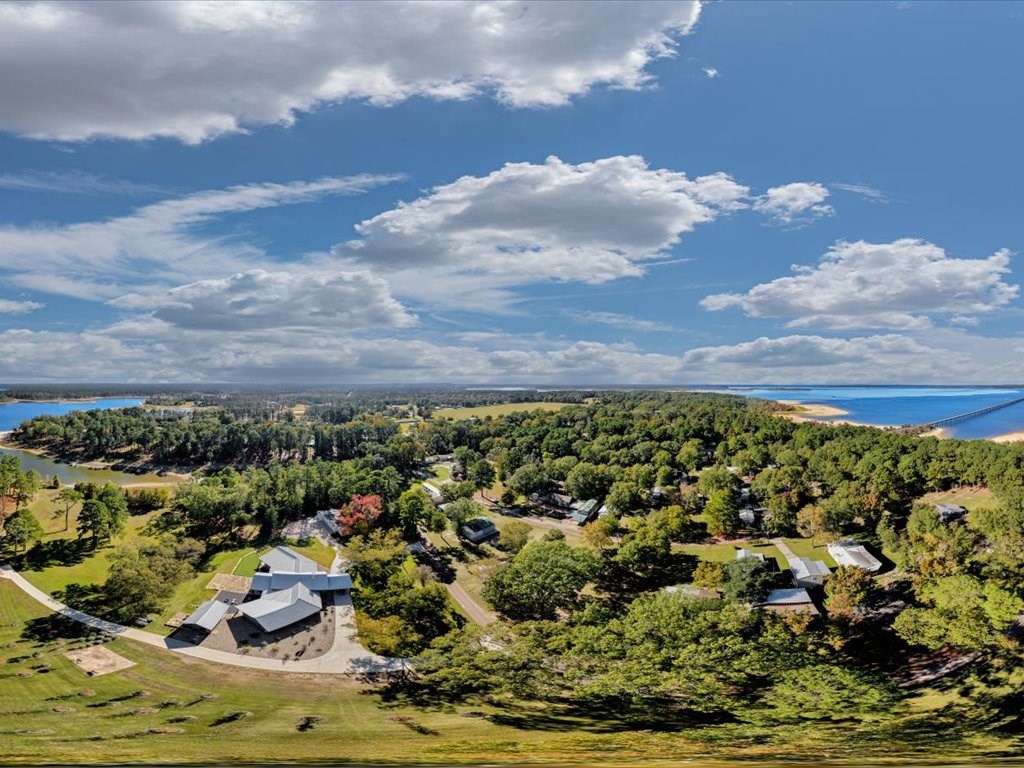
Aerial view of several buildings and covered parking among mature trees and open lawn.
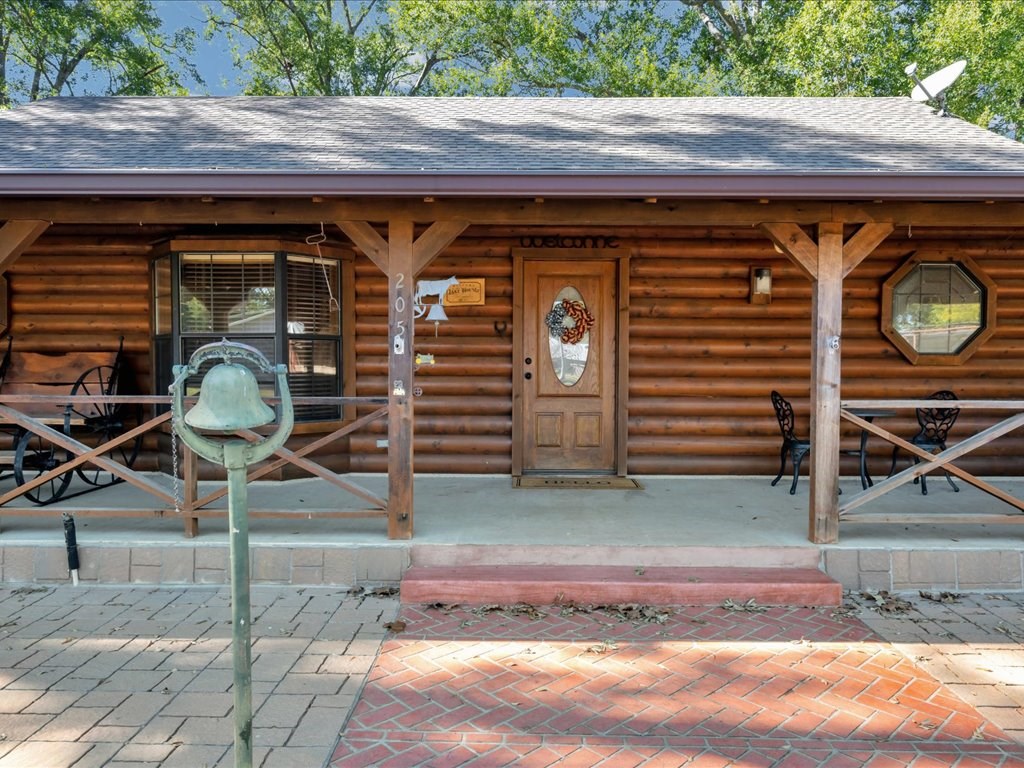
Log cabin front with a covered porch, a large bell, and a brick walkway.
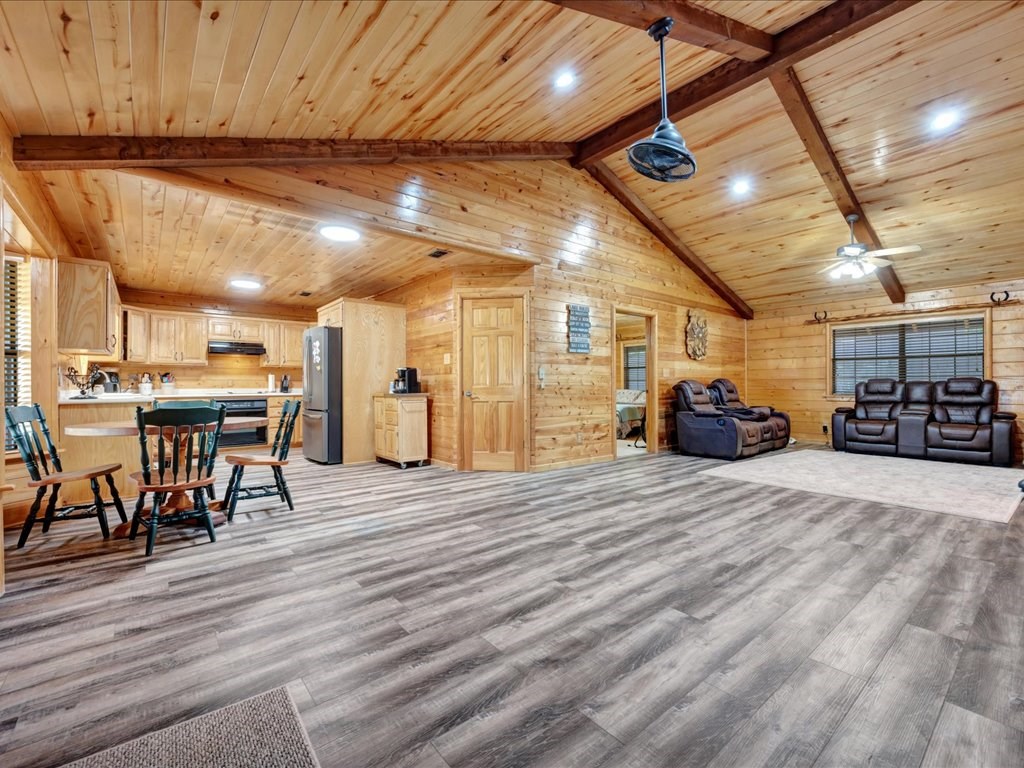
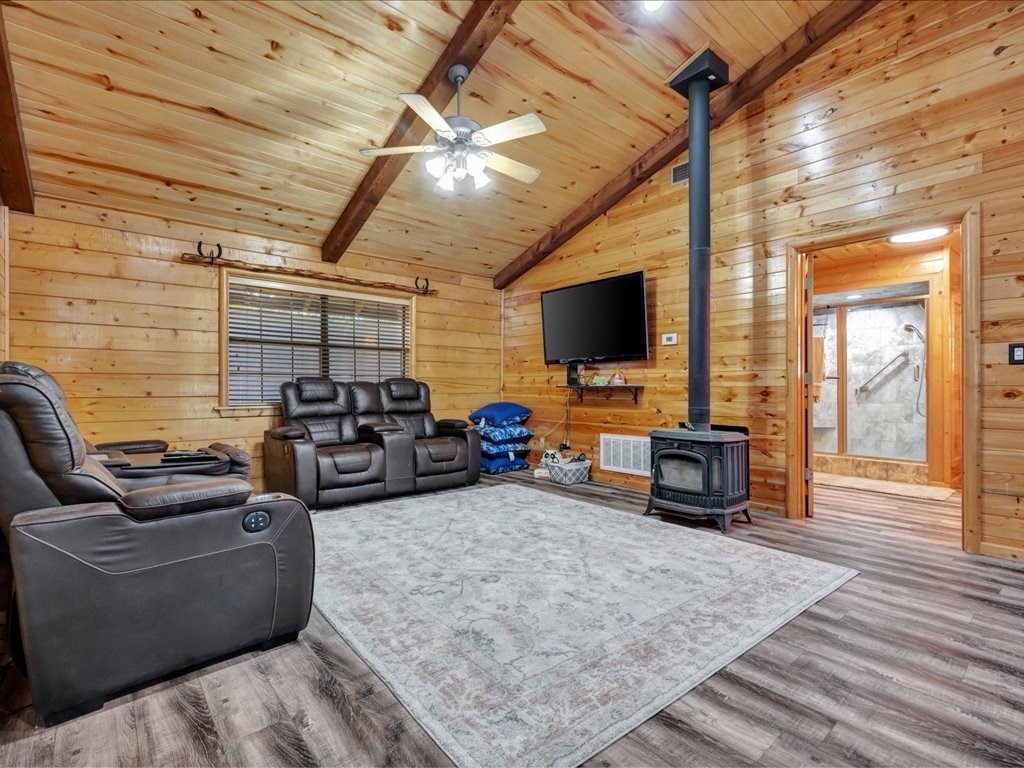
Open-plan living room and kitchen with vaulted wood ceiling, exposed beams, and leather recliners.
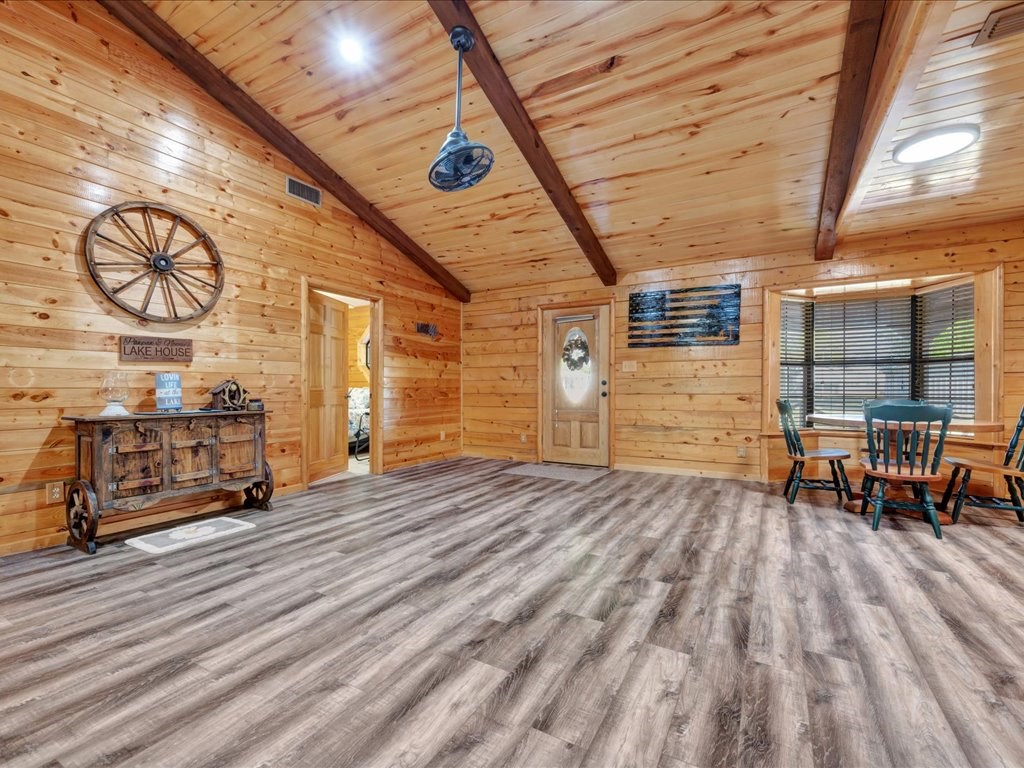
Wood-paneled living and dining room with exposed beams, gray flooring, and a table beside the window.
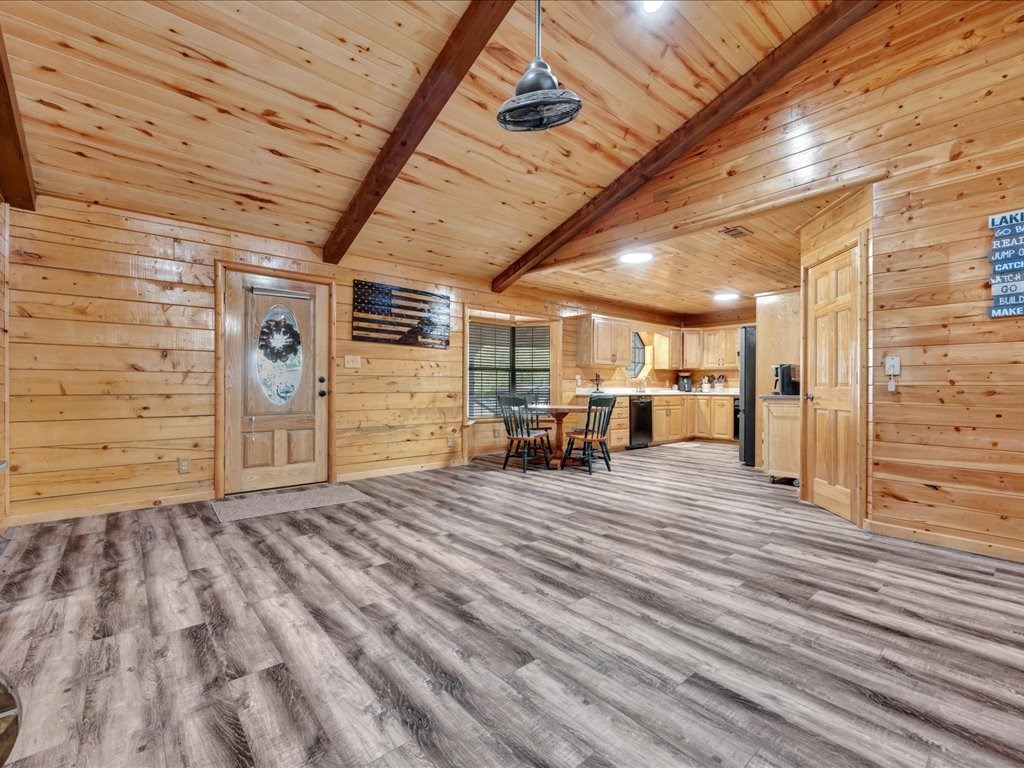
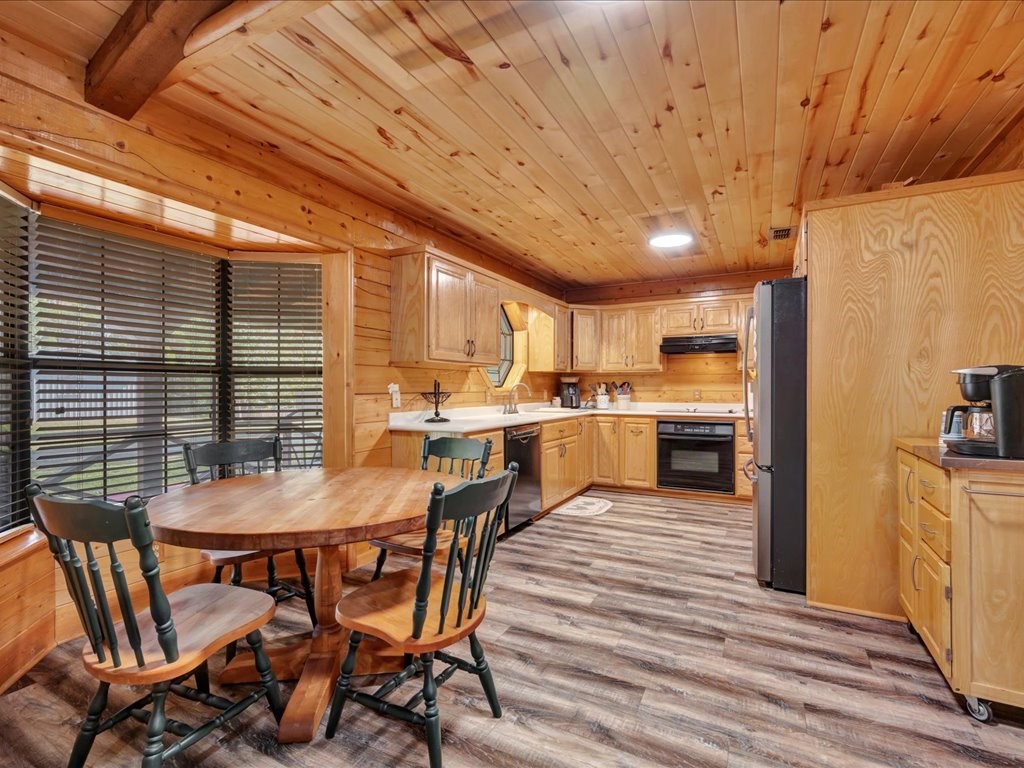
Wood-paneled kitchen and dining area with a vaulted ceiling, exposed beams, and gray plank flooring.
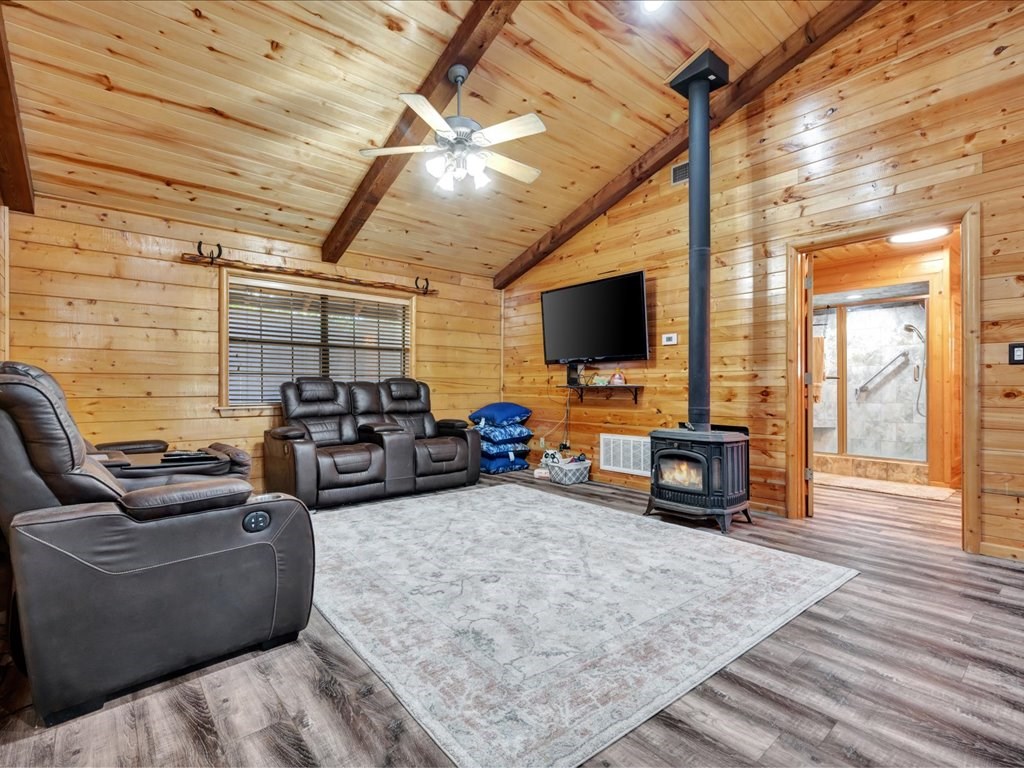
Wood-paneled living room with leather recliners, a vaulted ceiling, and a freestanding wood stove.
Wood-paneled living room with leather recliners, vaulted ceiling, and freestanding wood stove.
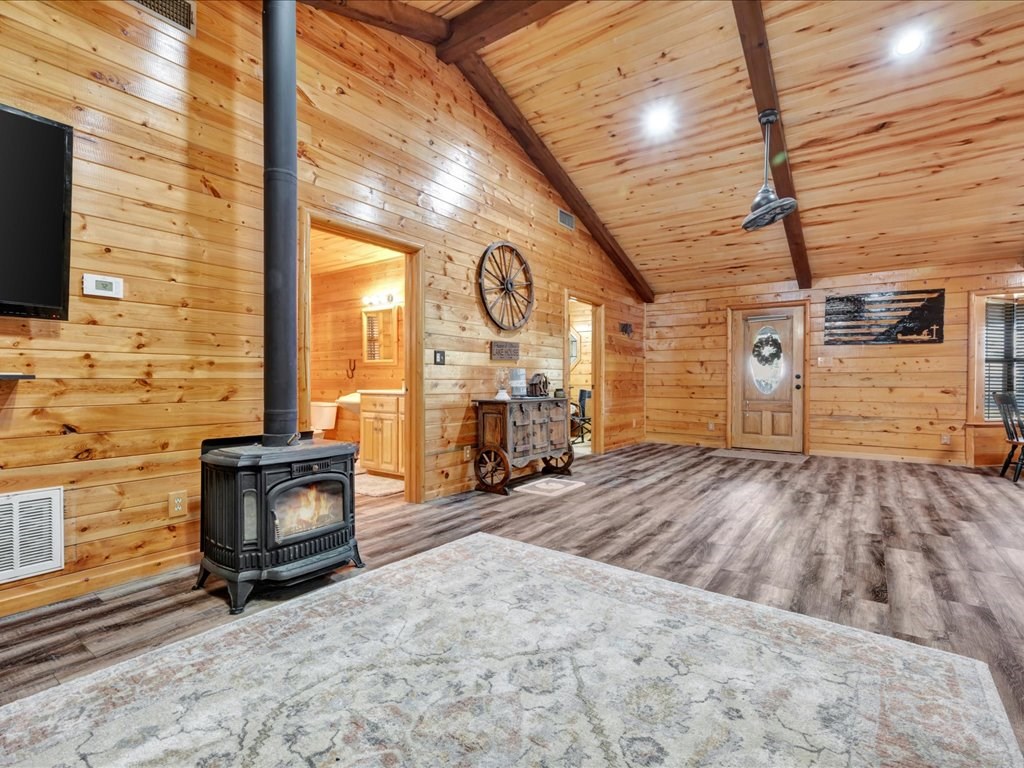
Wood-paneled living room with vaulted ceiling, freestanding wood stove, and patterned area rug.
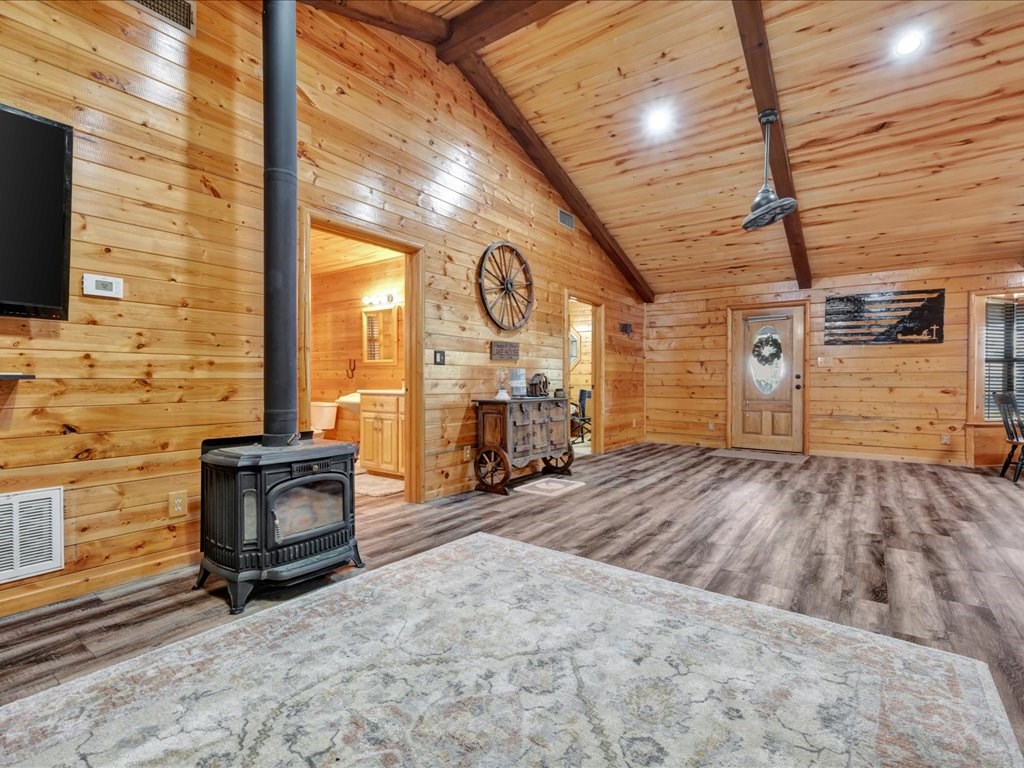
Wood-paneled living room with a vaulted ceiling, black wood stove, and large patterned rug.
Wood-paneled kitchen with light cabinetry and a dining table beside large windows.
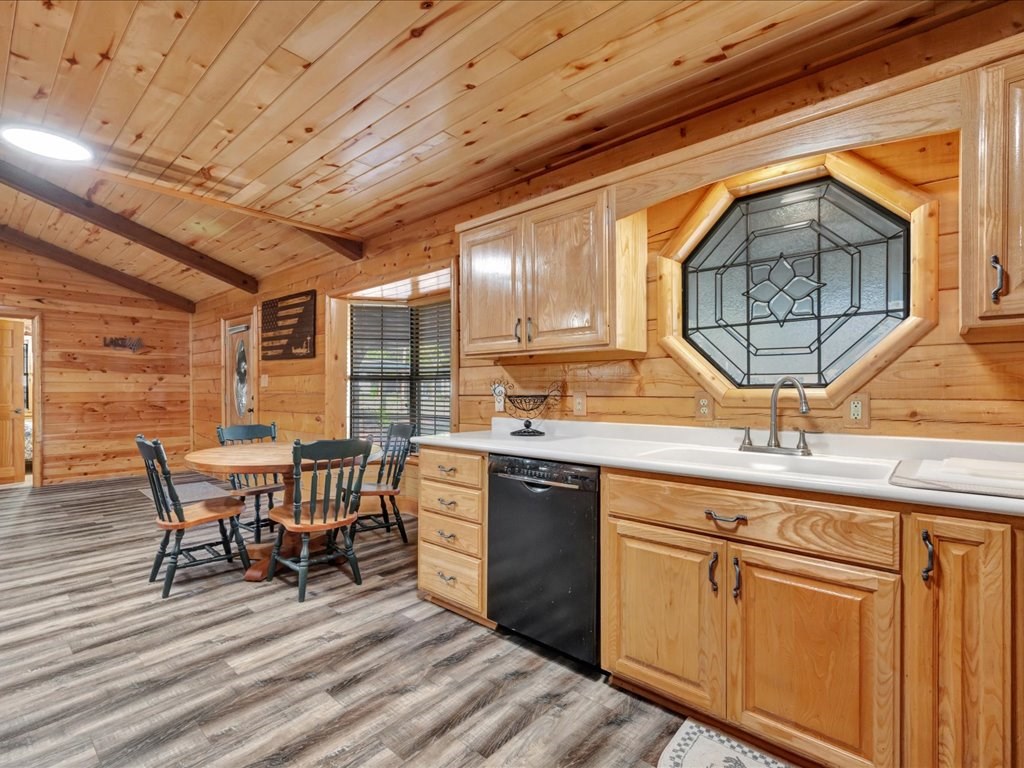
Kitchen with honey-toned wood cabinets, plank ceiling, and a decorative leaded-glass window above the sink.
Wood-paneled kitchen with an octagonal window, white countertop, and dining table.
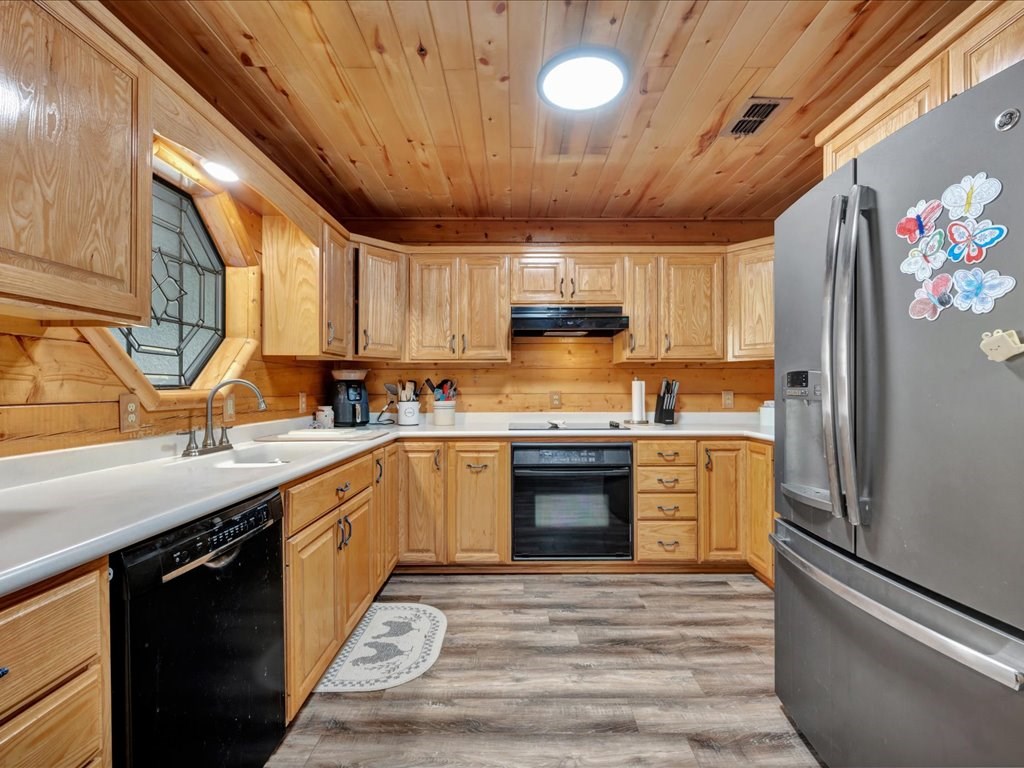
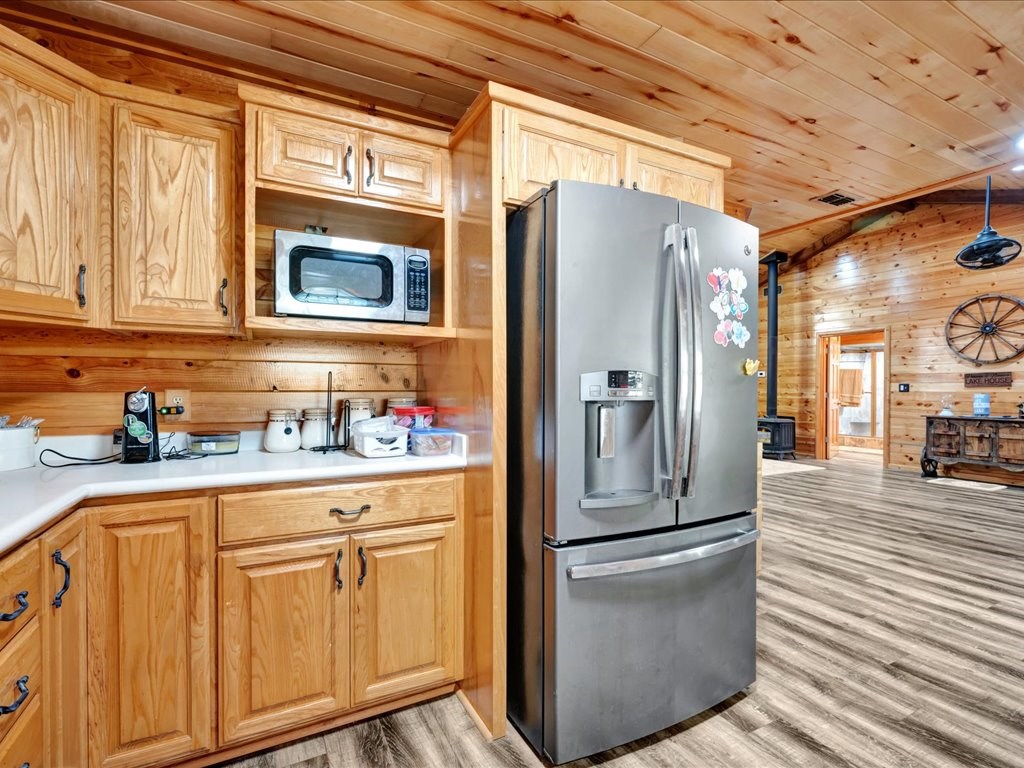
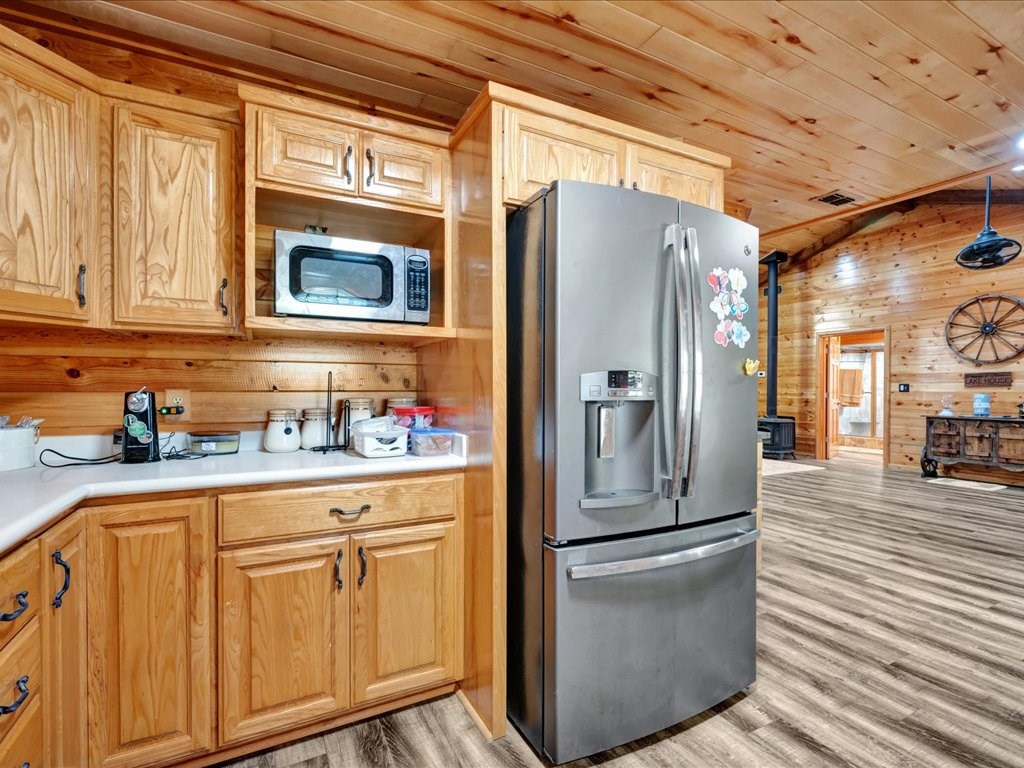
Kitchen with honey-toned wood cabinets, a stainless refrigerator, and an open view into the wood-paneled living area.
Rustic wood kitchen with a stainless-steel refrigerator and built-in microwave.
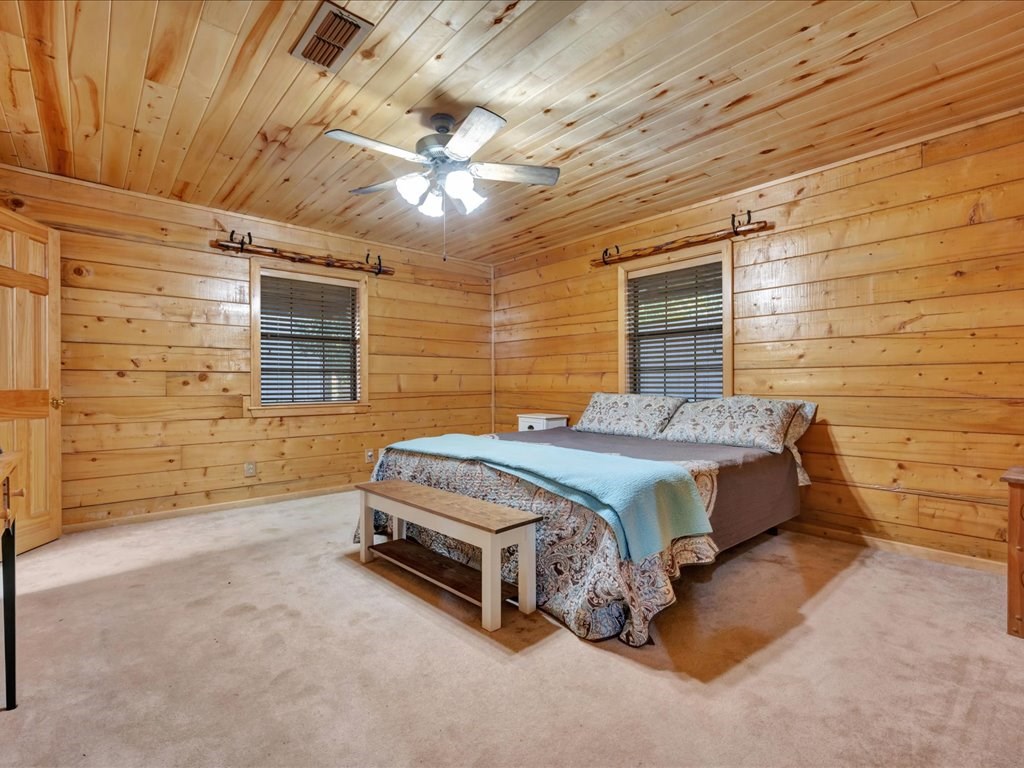
Bedroom with wood-paneled walls and ceiling, patterned bed, beige carpet, and ceiling fan.
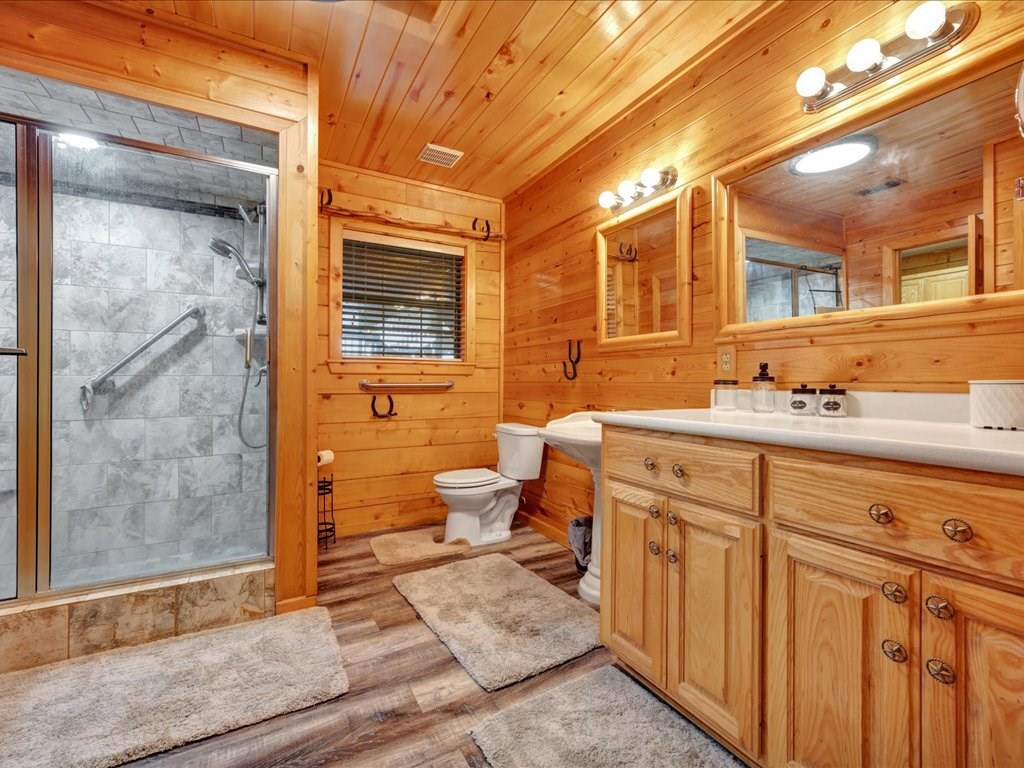
Wood-paneled bathroom with a gray-tiled glass shower and long wooden vanity.
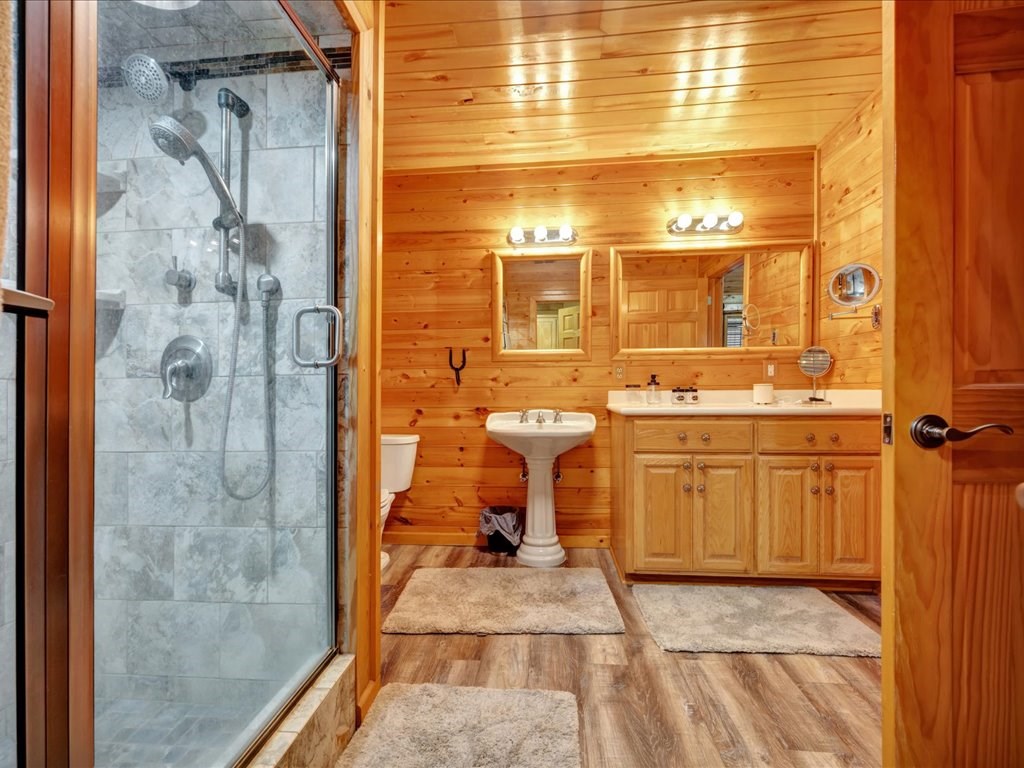
Wood-paneled bathroom with a glass shower, wood vanity, and separate pedestal sink.
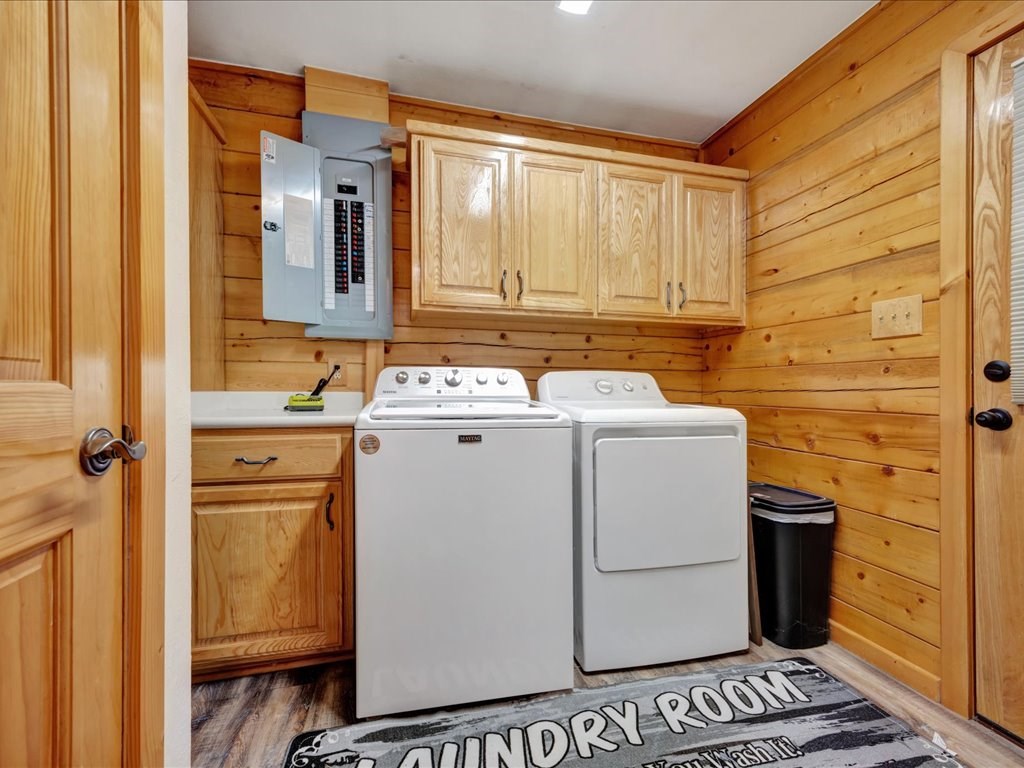
Laundry room with a white washer and dryer beneath light wood cabinets, surrounded by wood plank walls.
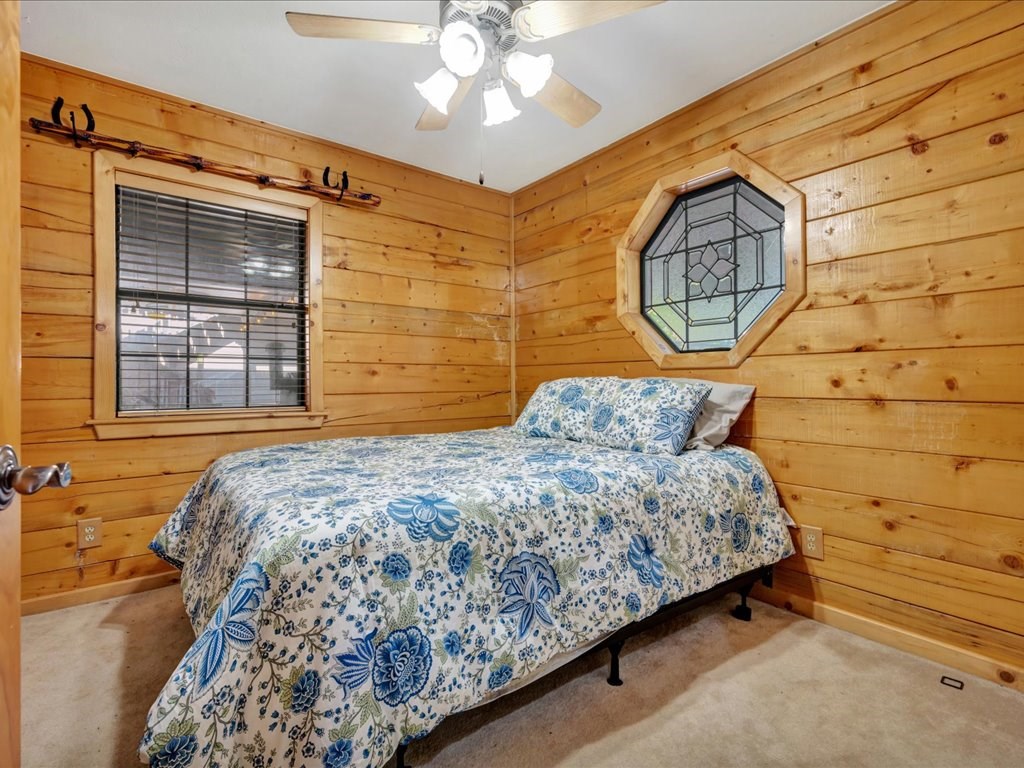
Bedroom with wood-paneled walls, a blue floral bedspread, and an octagonal stained-glass window.
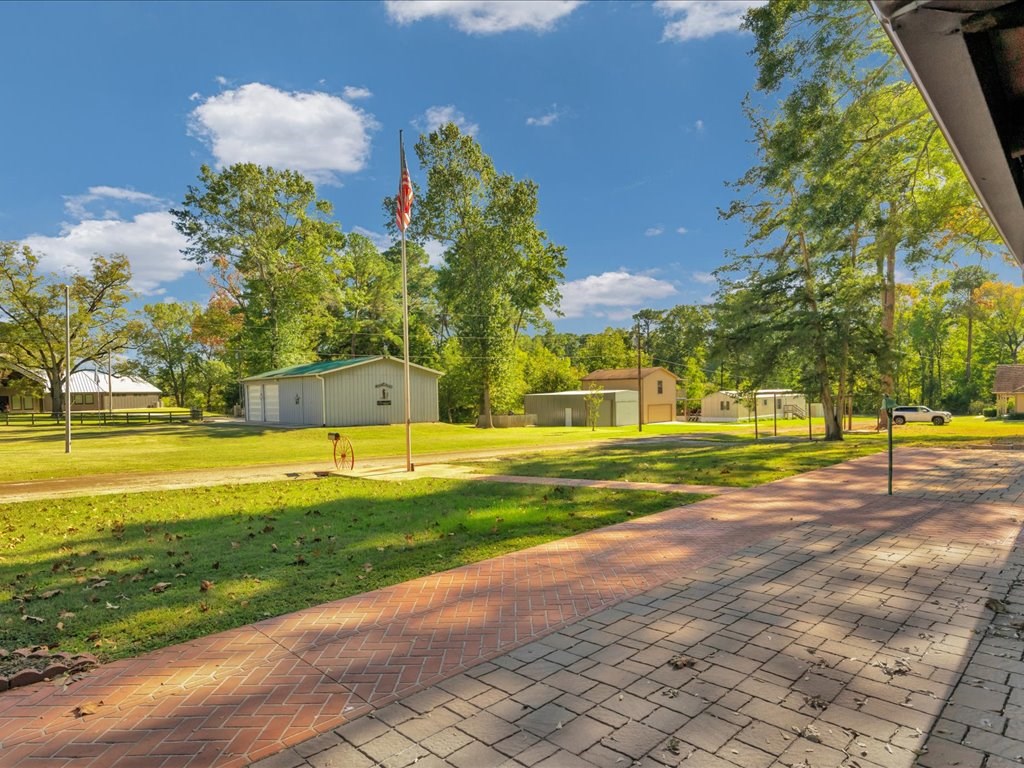
Property grounds with metal outbuildings, mature trees, a U.S. flag, and a broad paved patio.
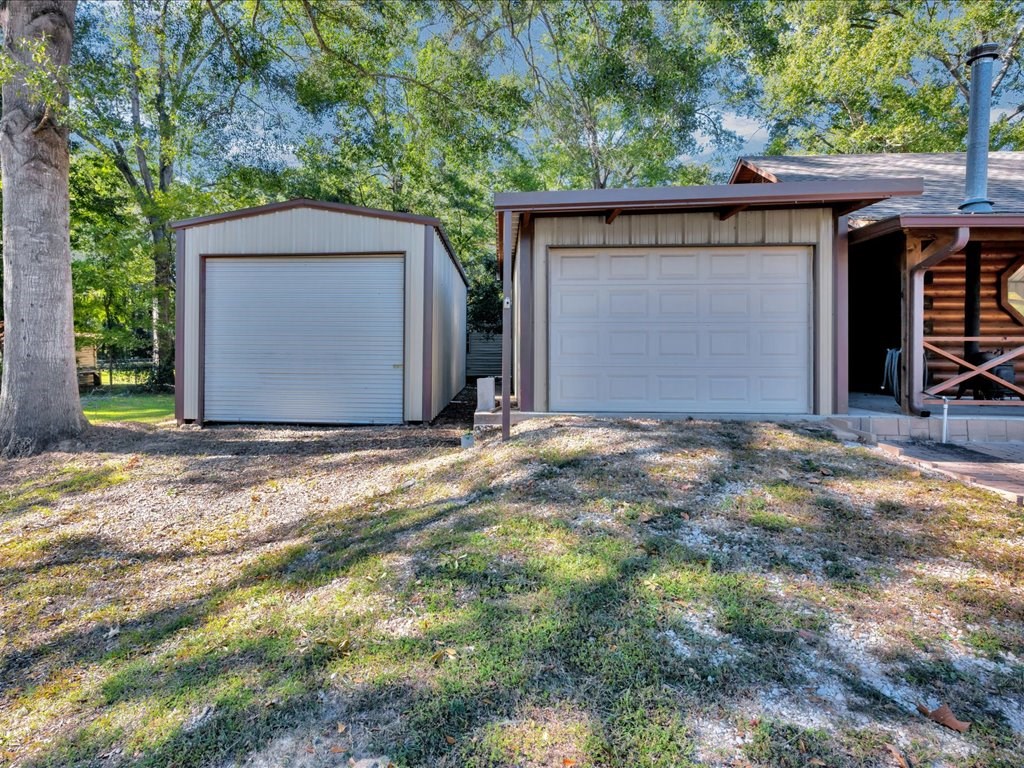
Two detached garages beside a log-sided home, with mature trees and a gravel-and-grass yard.
Covered brick patio beneath a raised wooden deck, with rustic seating and stairs.
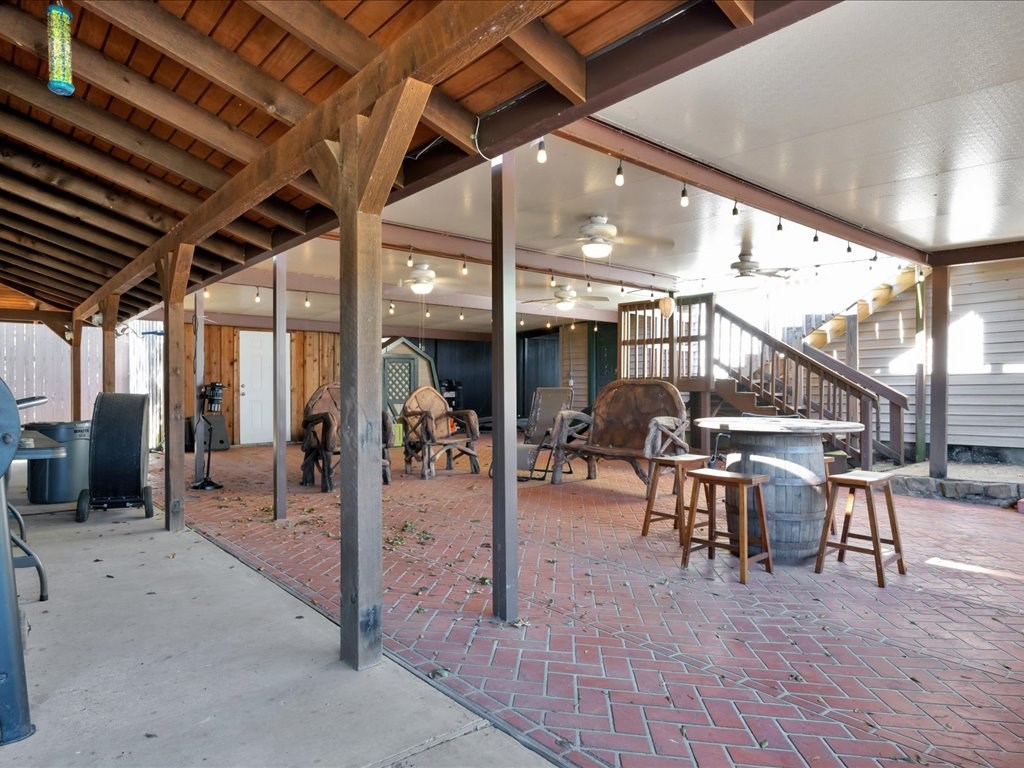
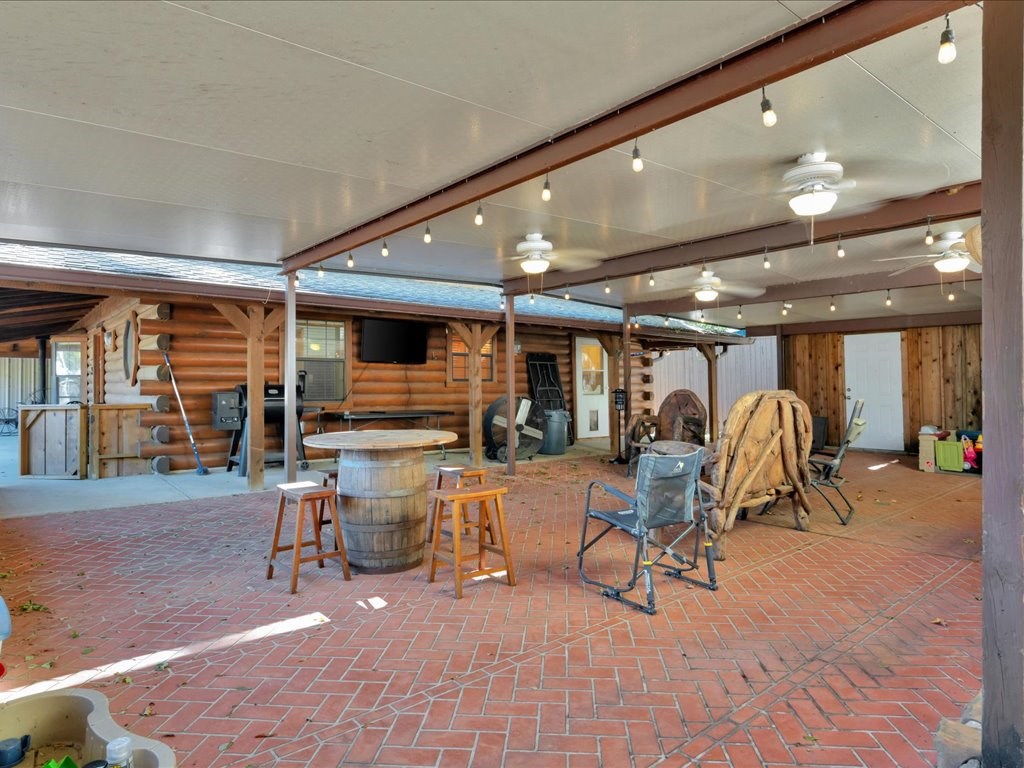
Covered log cabin patio with brick flooring, string lights, ceiling fans, and rustic wooden seating.
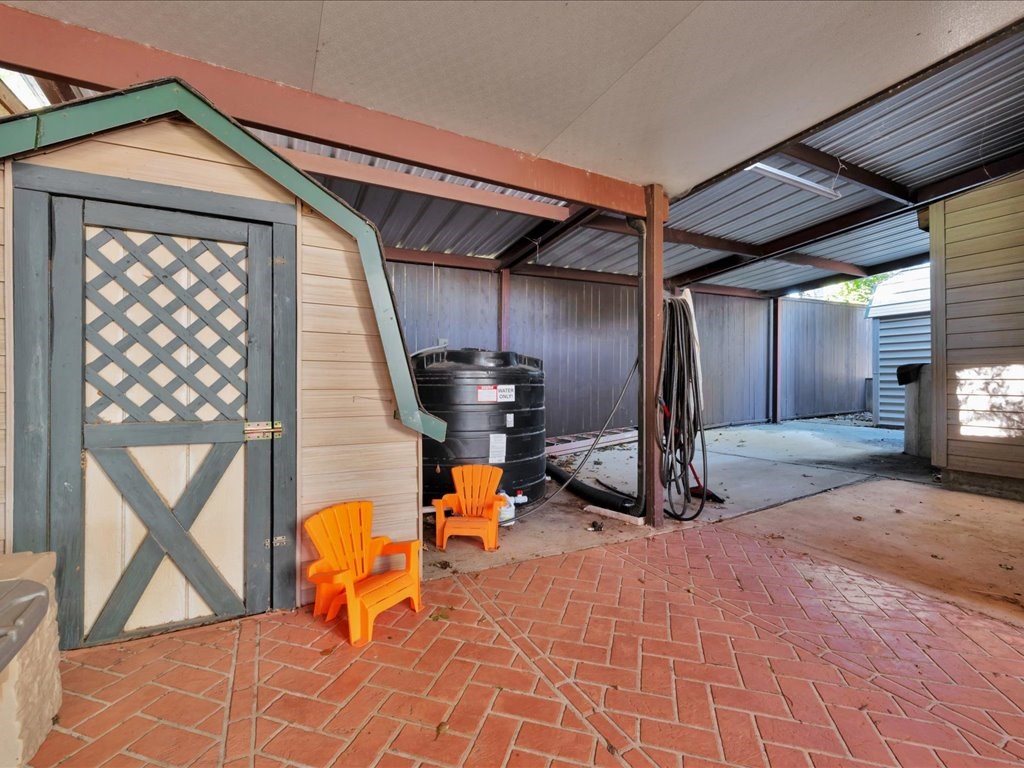
Covered patio with brick pavers, a small shed, water tank and orange chairs.
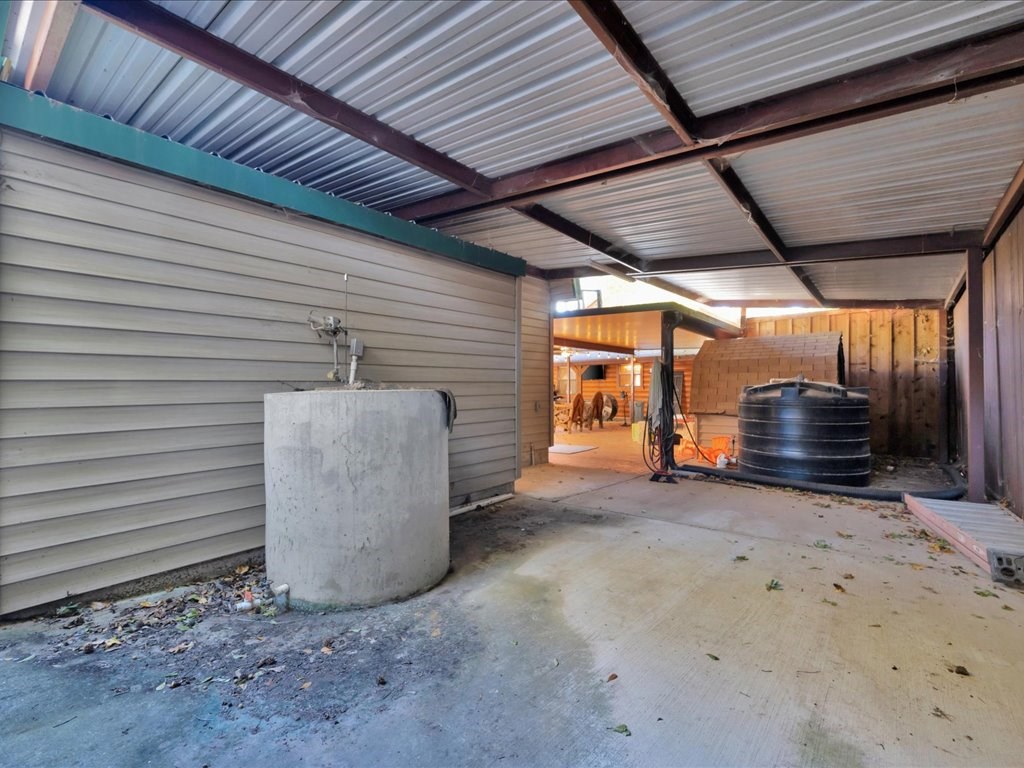
Covered concrete area with corrugated metal roof, cistern, and black water tank.
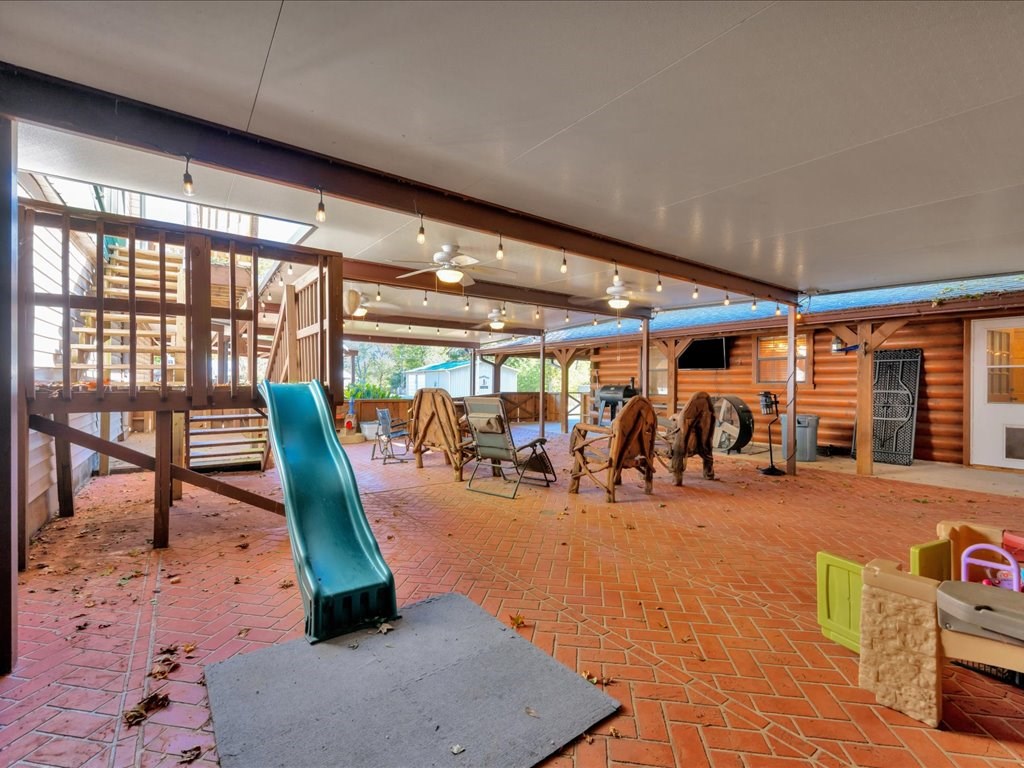
Covered brick patio with a blue slide, wooden play structure, and seating
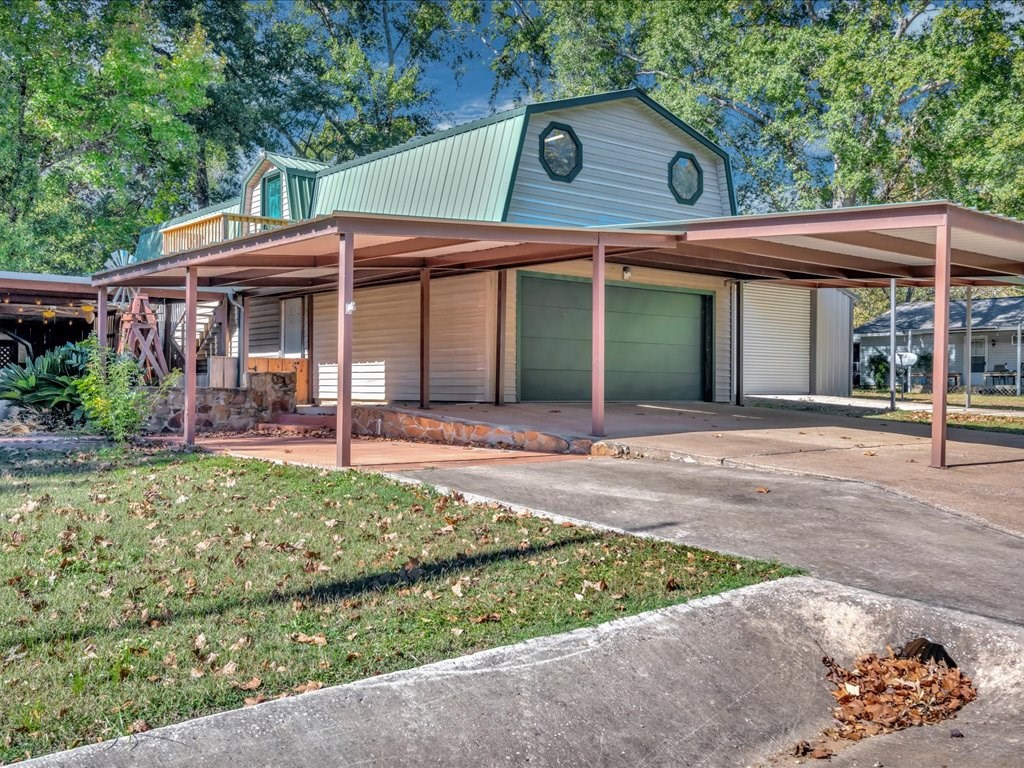
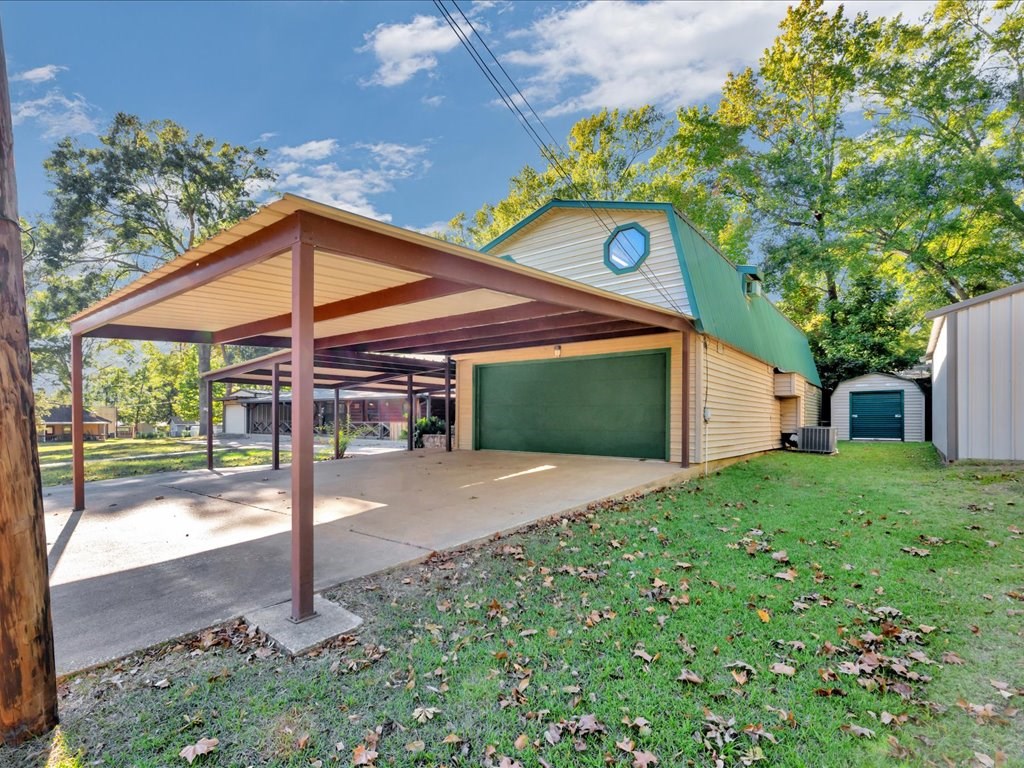
House with a broad covered carport, green metal roof, and two octagonal upper-story windows.
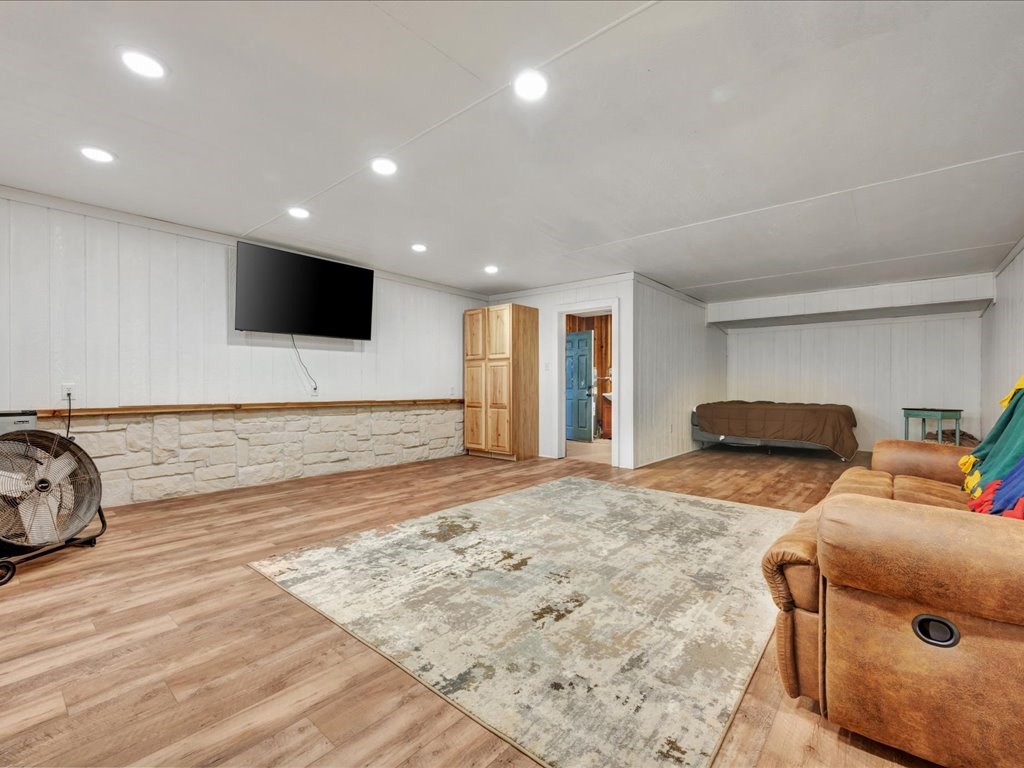
Basement living room with stone accent wall, wood-look floors, and brown seating.
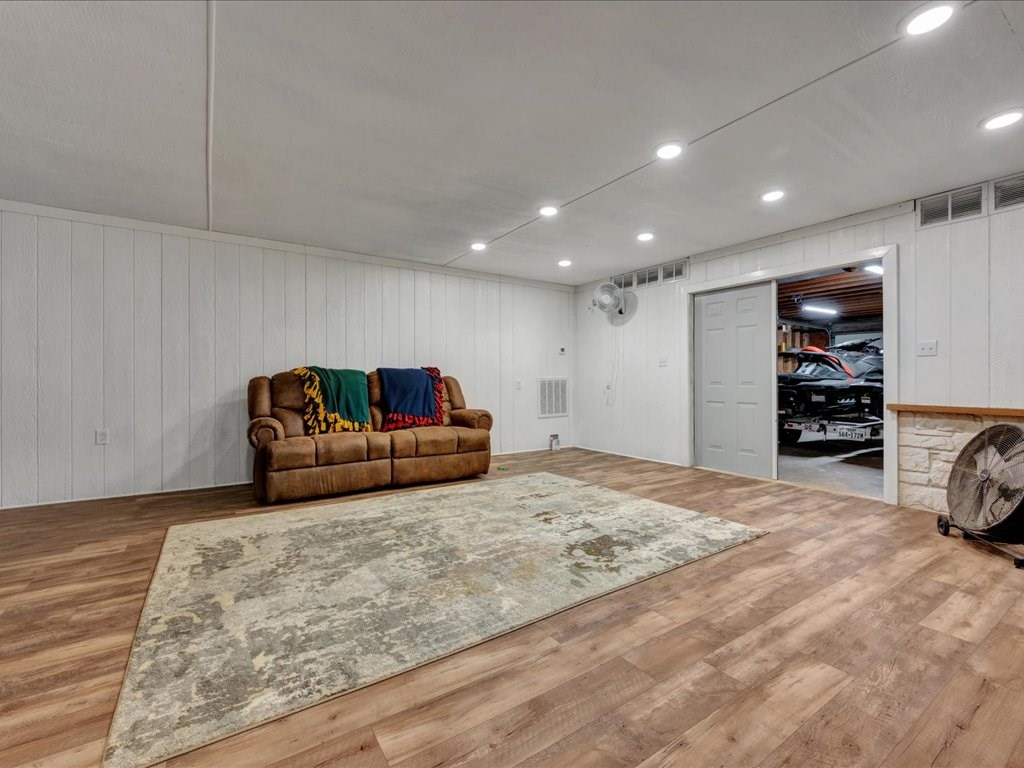
Finished recreation room with a brown sofa, large rug, and open doorway to a garage.
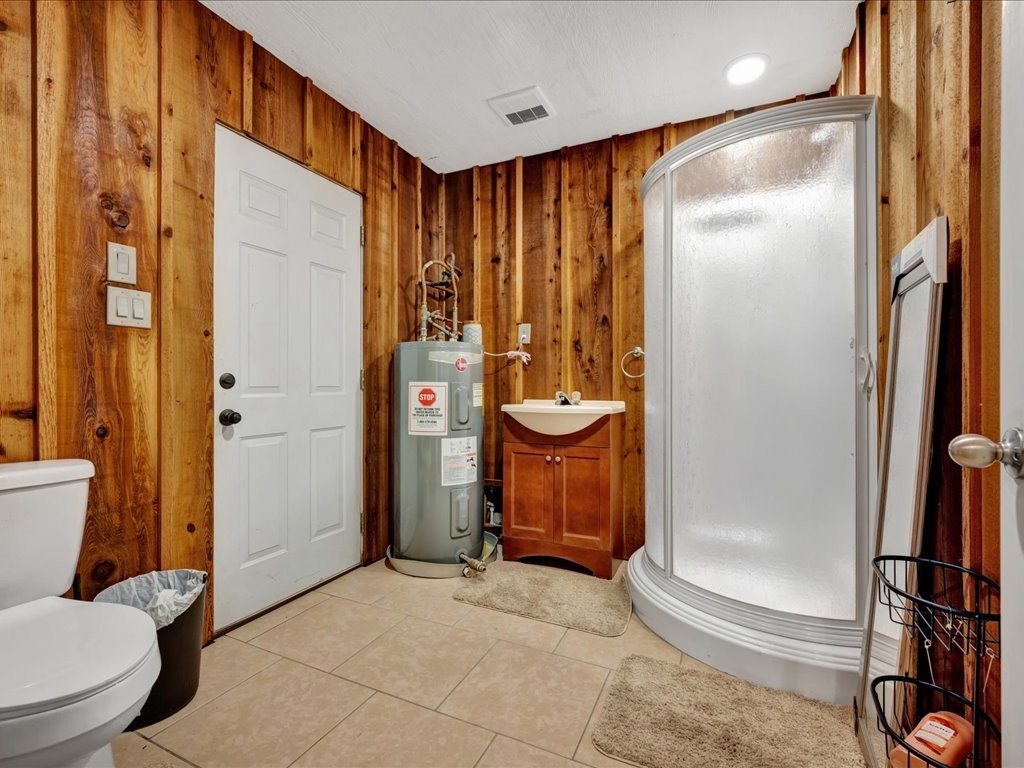
Bathroom with wood-paneled walls, a curved glass shower, and a large water heater beside the vanity.
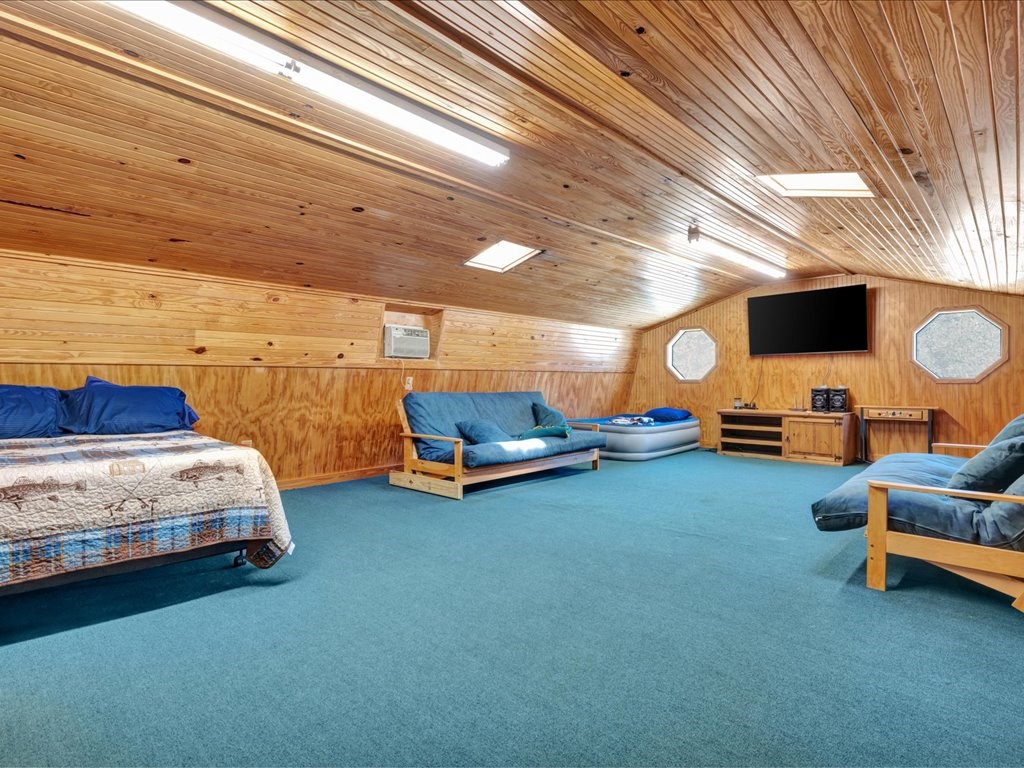
Furnished bonus room with a sloped wood ceiling, blue carpet, a bed, sofas, and a wall-mounted TV.
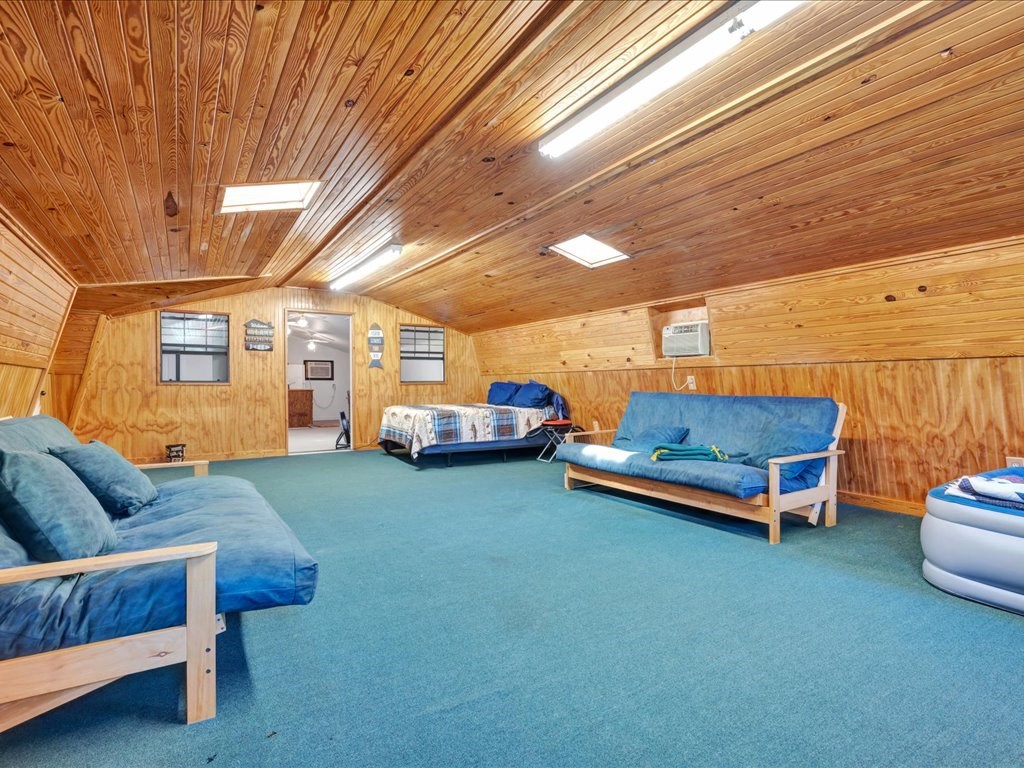
Furnished bonus room with wood-paneled walls and ceiling, blue carpet, sofas, and a bed.
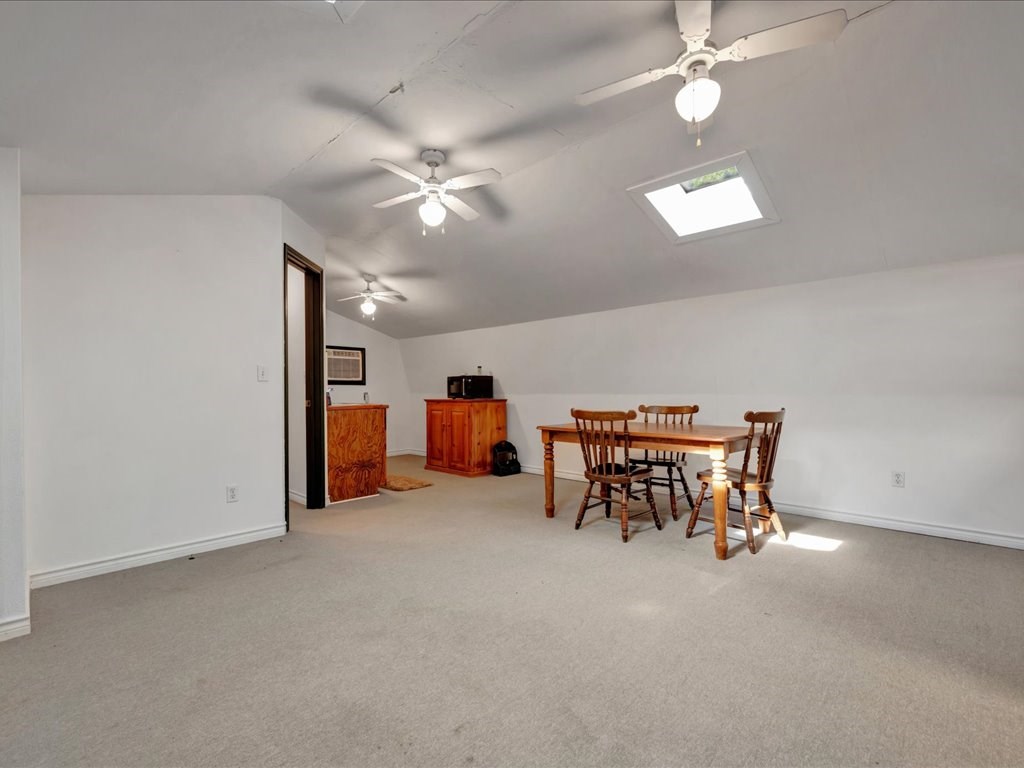
Dining area with a wooden table and chairs beneath a sloped ceiling and skylight.
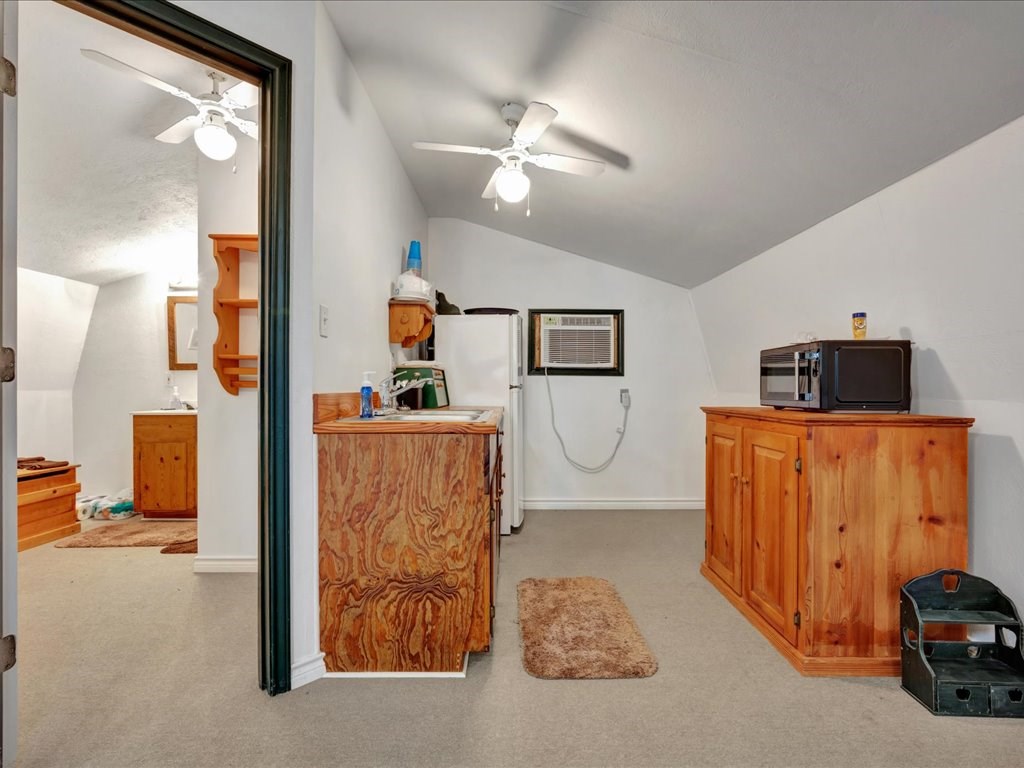
Compact kitchen with wood cabinets, a refrigerator, and a window air conditioner.
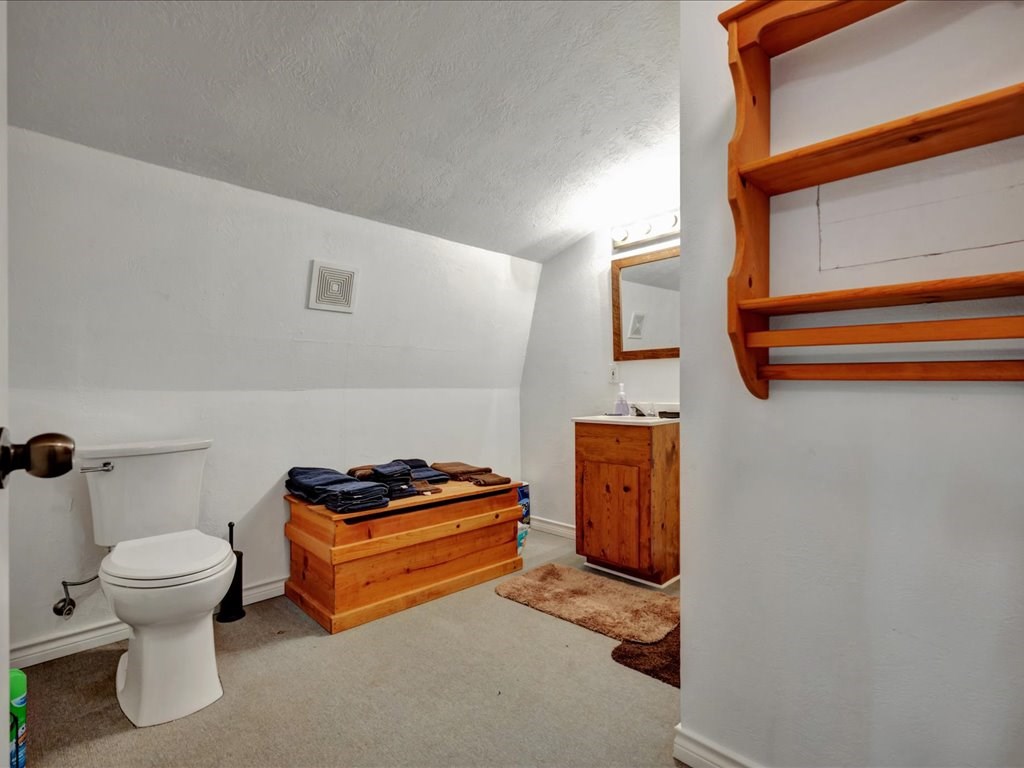
Bathroom with a wooden vanity, open shelves, and folded towels on a wooden chest.
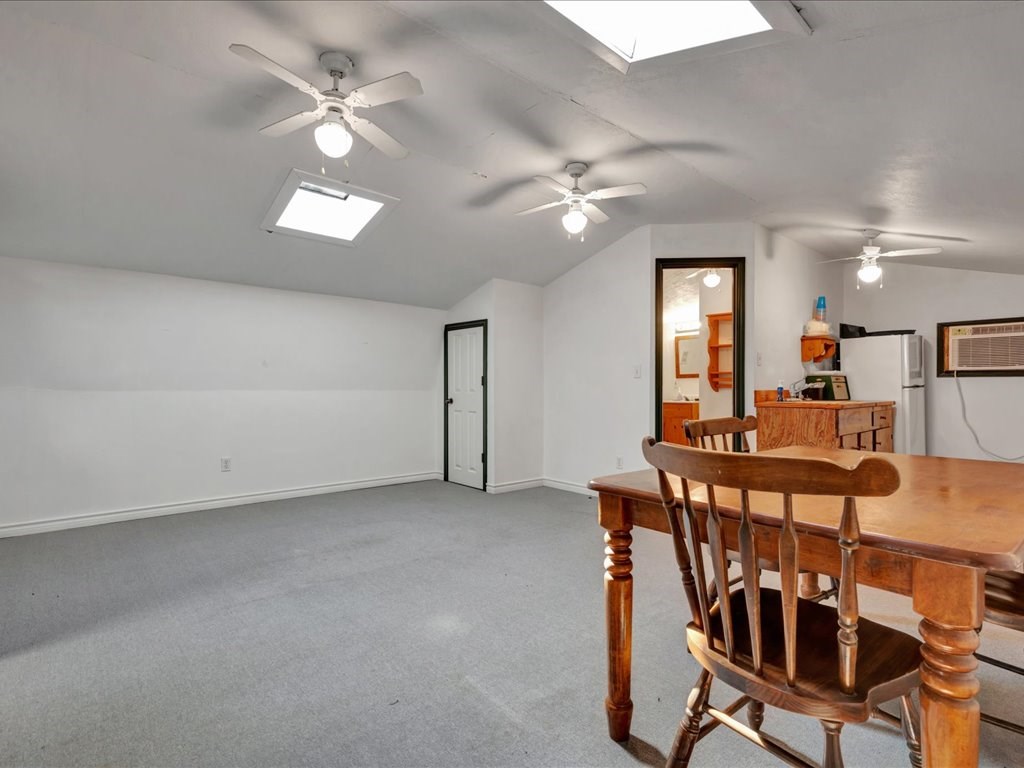
Carpeted dining area with a wooden table, small kitchen, three ceiling fans, and skylights.
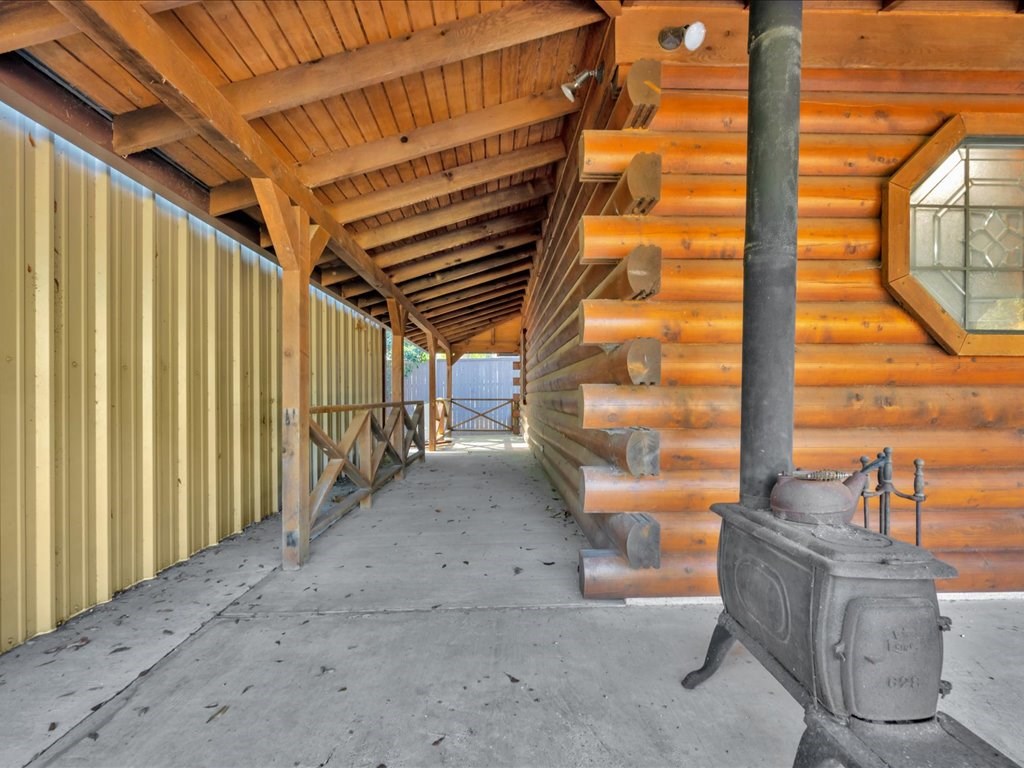
Covered log cabin porch with exposed timber rafters and a cast-iron wood stove.
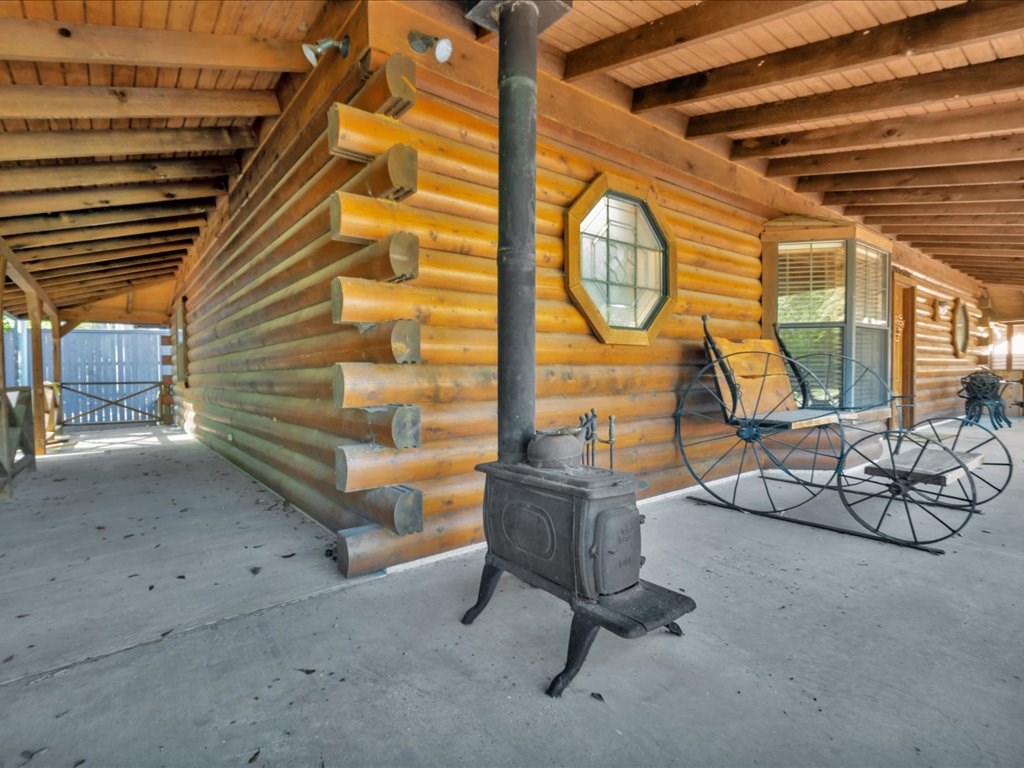
Log cabin porch with a cast-iron wood stove and rustic wagon-wheel seating.
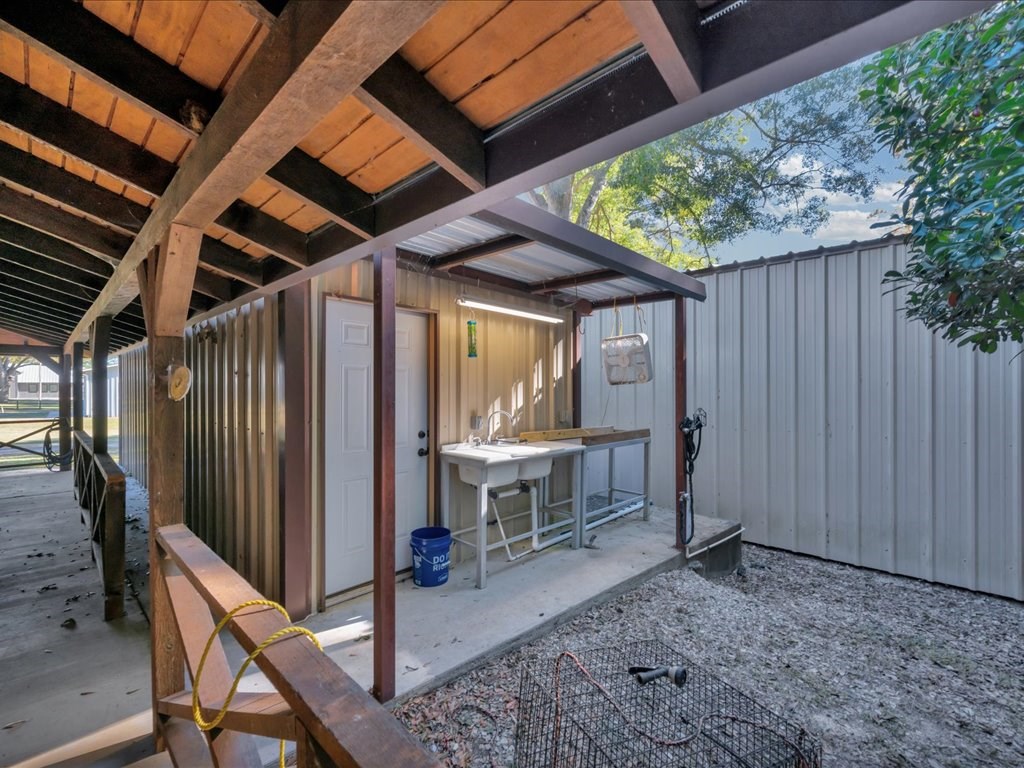
Covered outdoor utility area with a deep sink and workbench beside a metal-sided building.
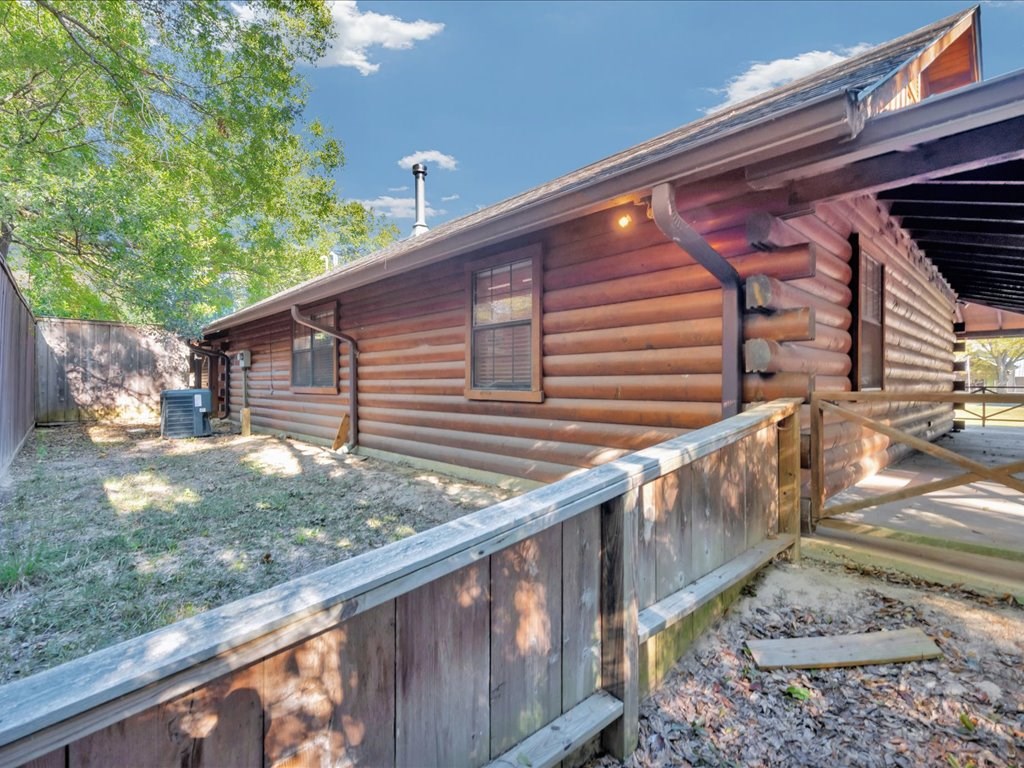
Log-sided home with a wooden ramp and railing along its side.
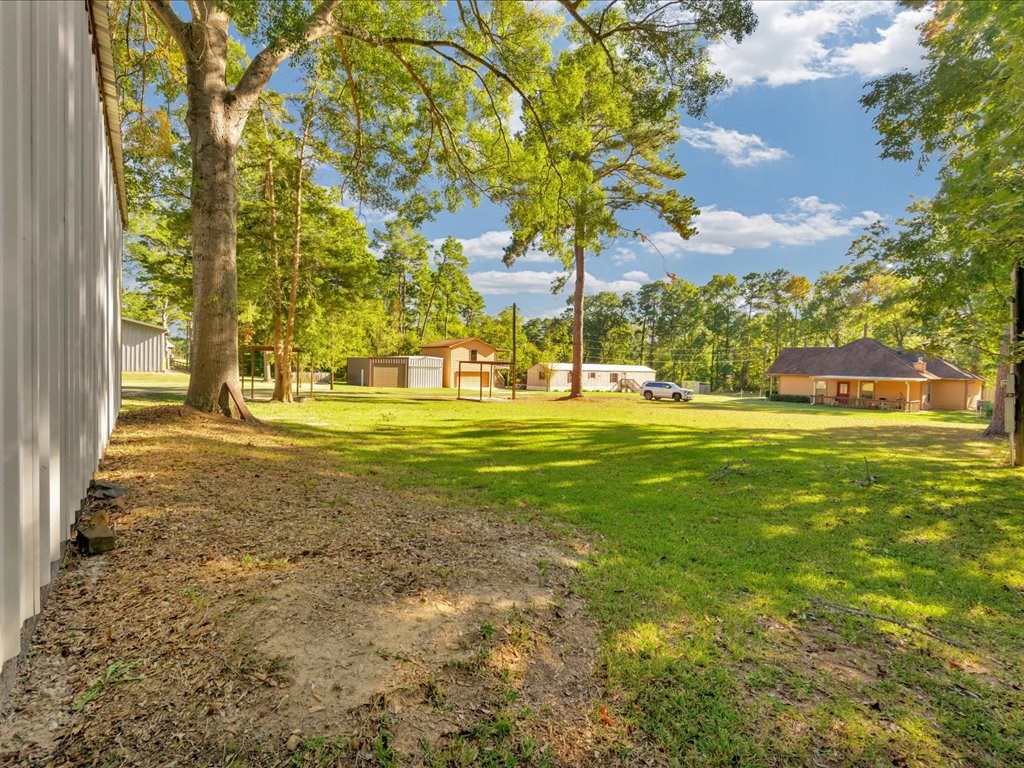
Spacious grassy yard with mature trees, outbuildings, and a house in the background.
Tan-sided building with a green garage door, teal trim, and a wide covered carport.
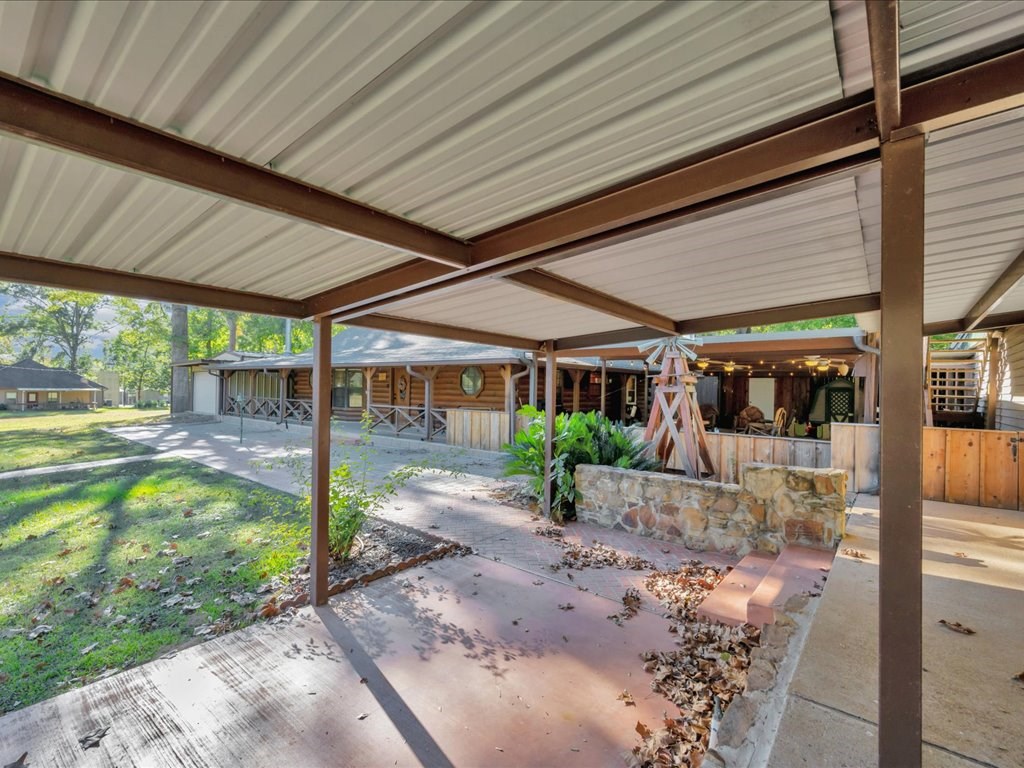
Covered patio with a metal roof, stone planter, paved walkway, and wood-sided building.
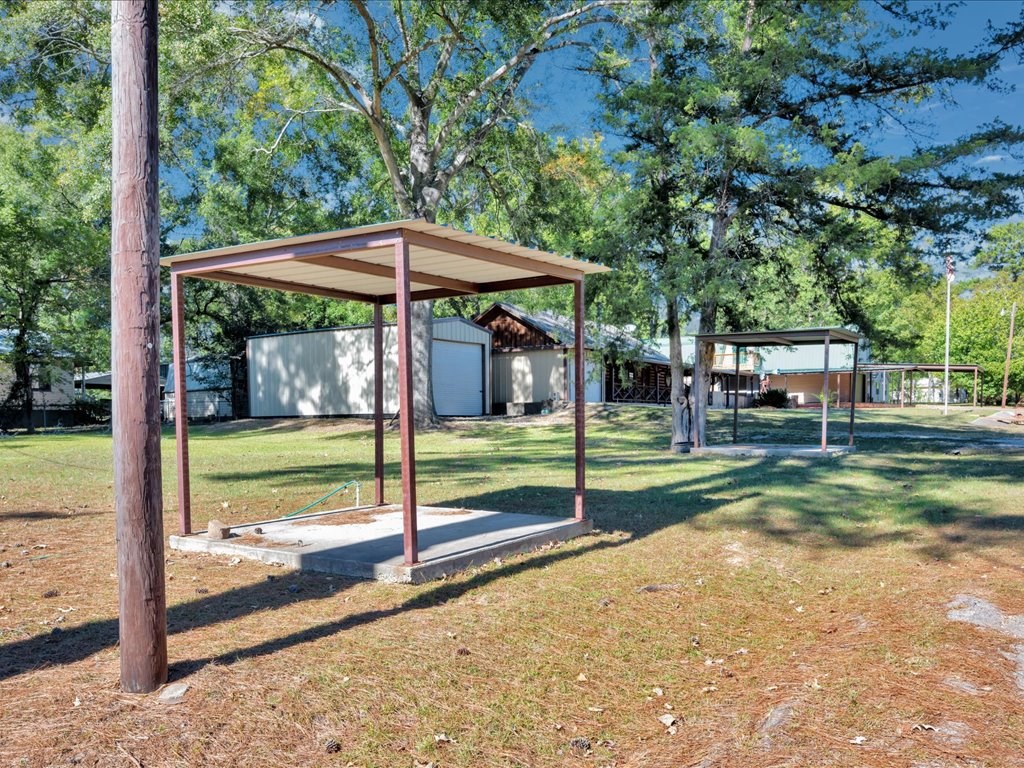
Metal canopy shelters a concrete pad in a tree-shaded yard with sheds and additional covered structures.
Aerial view of low buildings with metal roofs, a paved drive, and wooded grounds.
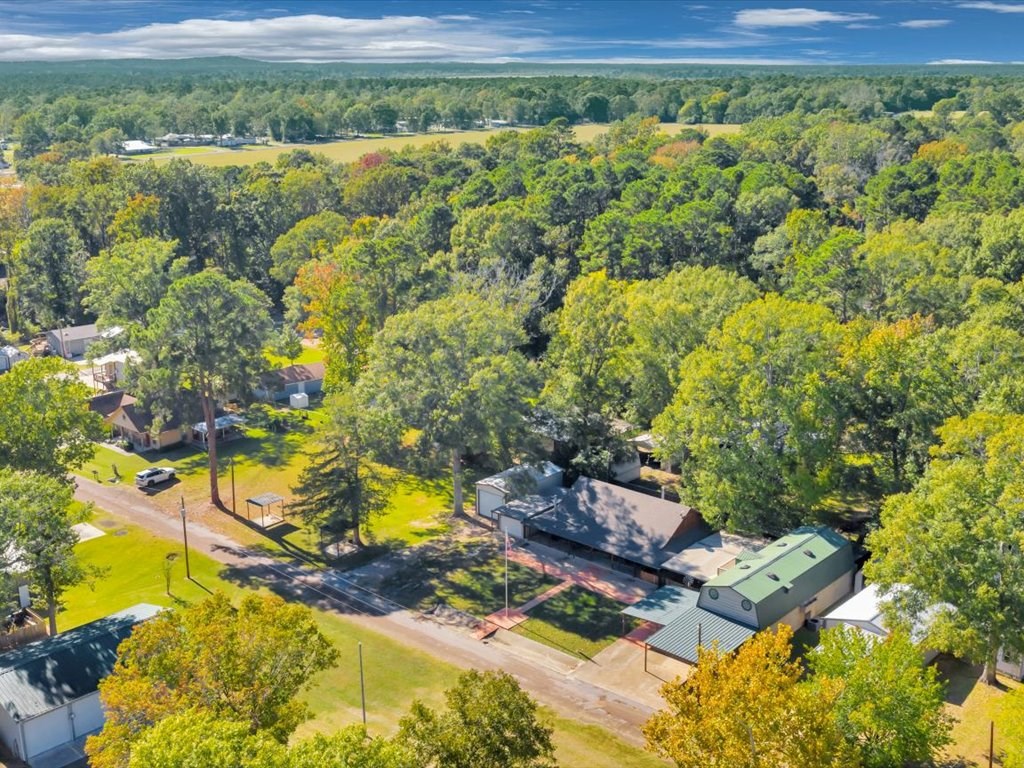
Aerial view of homes along a road, surrounded by dense trees and grassy yards.
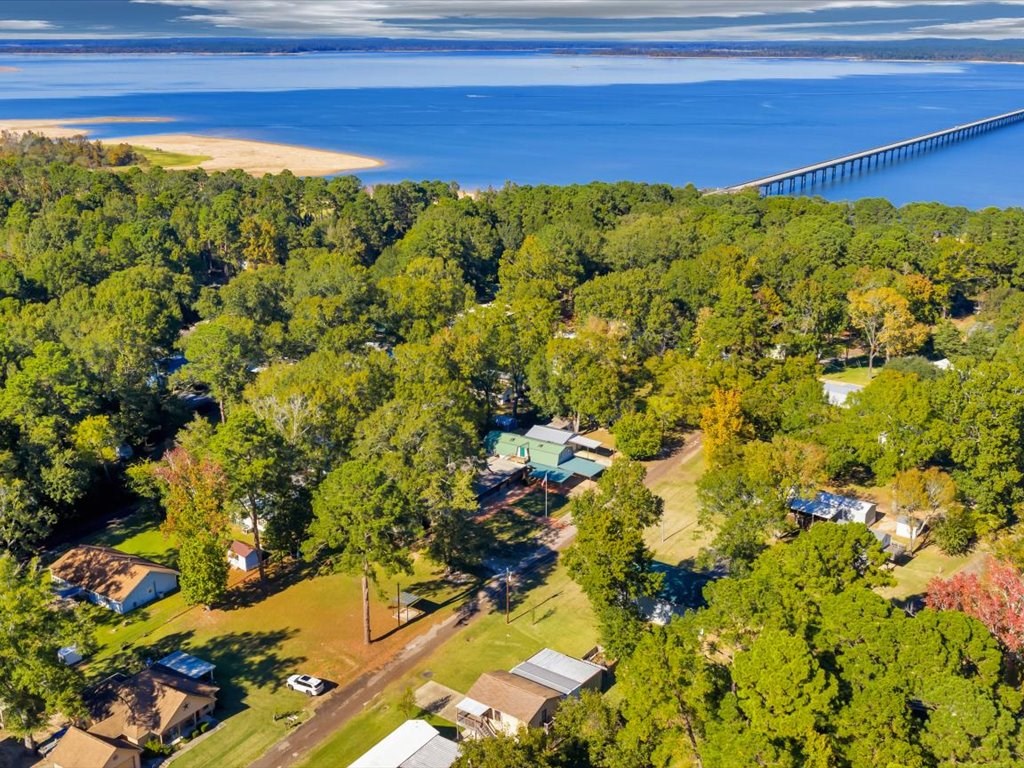
Aerial view of homes among trees beside a lake and long bridge.
Aerial view of wooded homes beside a lake and long bridge.
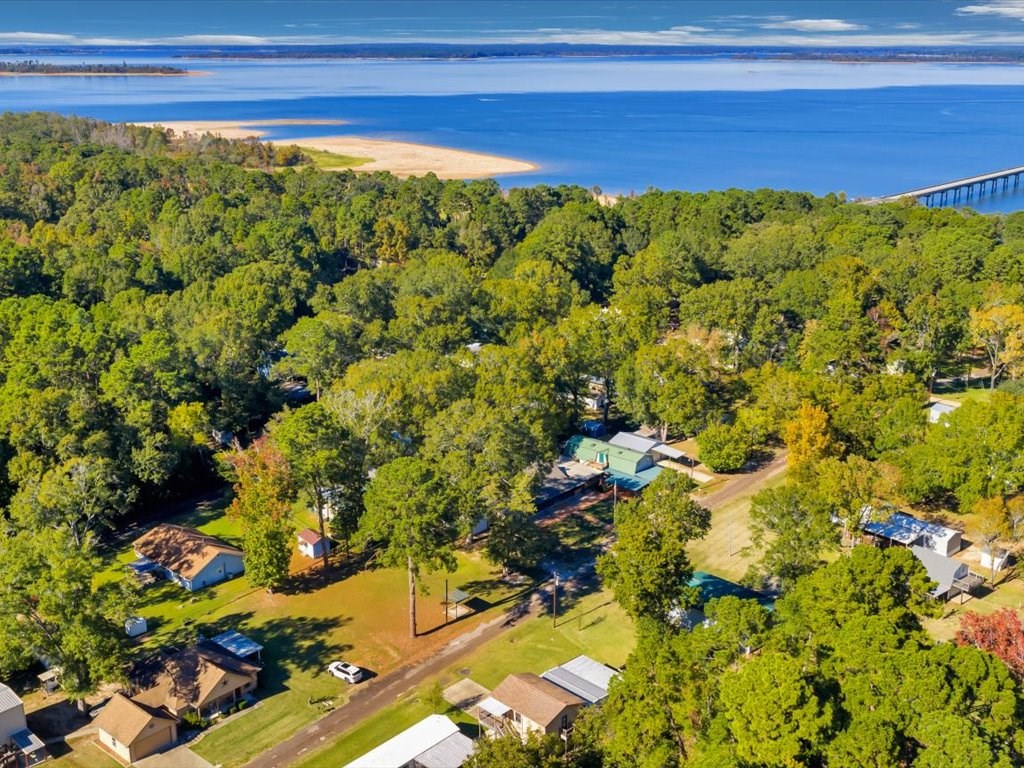
Aerial view of homes among trees beside a blue lake and sandy shoreline.
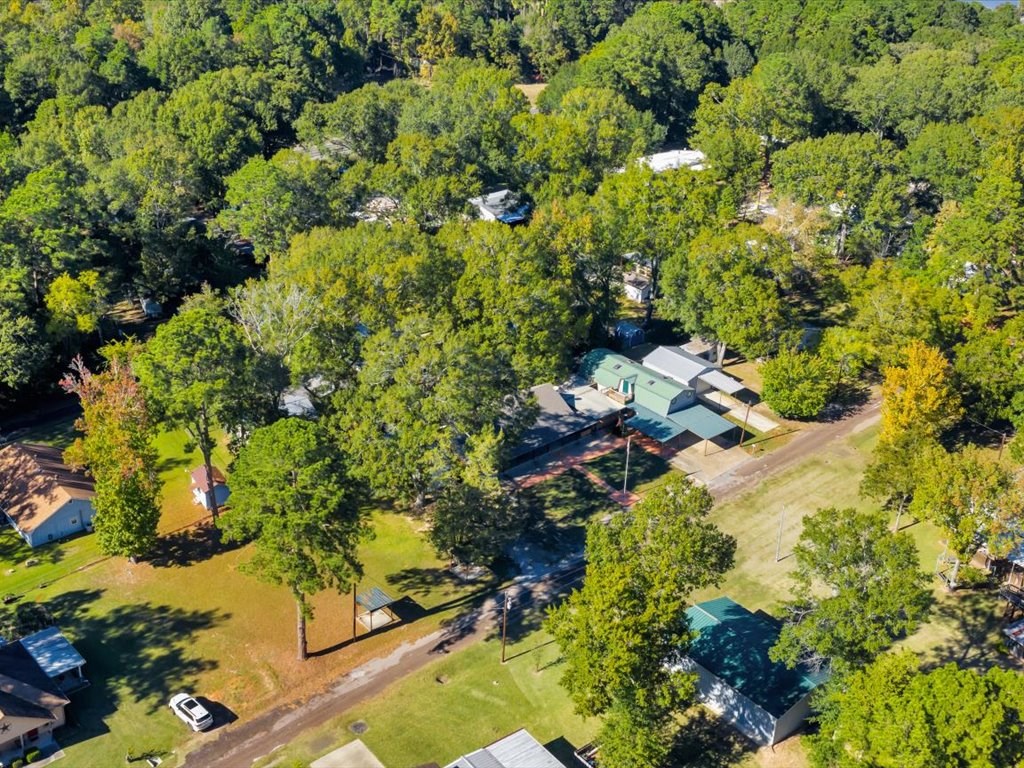
Aerial view of buildings among mature trees beside a road.
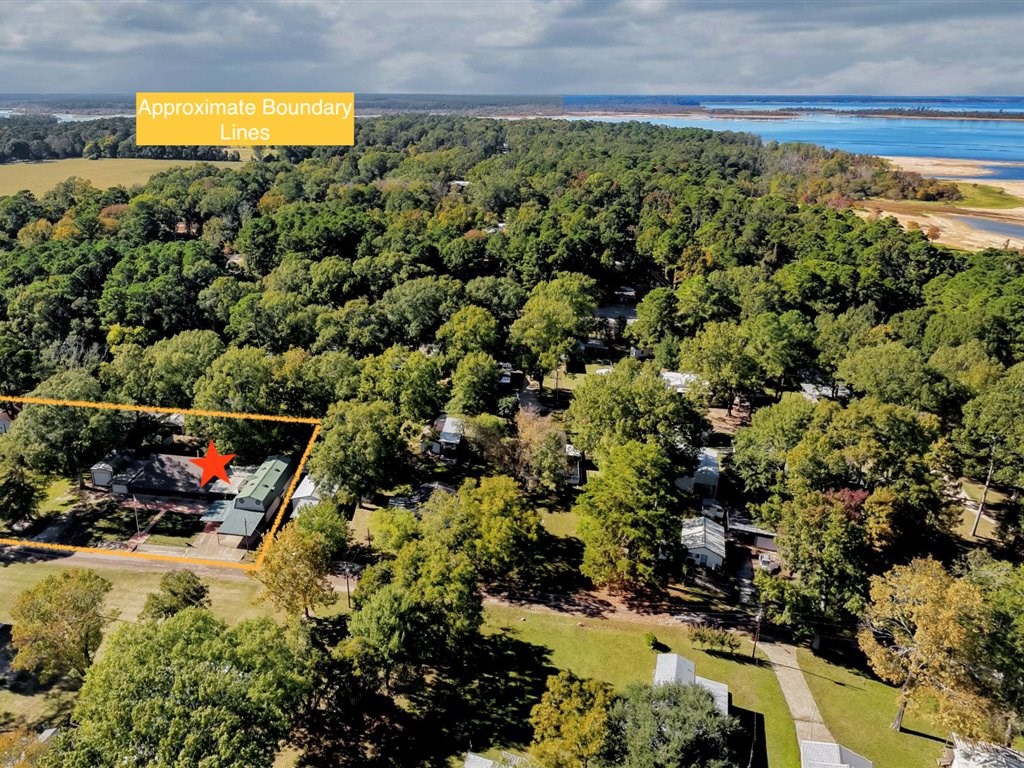
Aerial view of a wooded property marked by orange boundary lines and a red star, with water in the distance.
SEE ALL PHOTOS
Log cabin with a broad covered porch and brick walkway through a tree-shaded yard.
Single-story home with a long covered porch, flagpole, and mature trees along the street.
Aerial view of several buildings and covered parking among mature trees and open lawn.
Log cabin front with a covered porch, a large bell, and a brick walkway.
Open-plan living room and kitchen with vaulted wood ceiling, exposed beams, and leather recliners.
Wood-paneled living and dining room with exposed beams, gray flooring, and a table beside the window.
Wood-paneled kitchen and dining area with a vaulted ceiling, exposed beams, and gray plank flooring.
Wood-paneled living room with leather recliners, a vaulted ceiling, and a freestanding wood stove.
Wood-paneled living room with leather recliners, vaulted ceiling, and freestanding wood stove.
Wood-paneled living room with vaulted ceiling, freestanding wood stove, and patterned area rug.
Wood-paneled living room with a vaulted ceiling, black wood stove, and large patterned rug.
Wood-paneled kitchen with light cabinetry and a dining table beside large windows.
Kitchen with honey-toned wood cabinets, plank ceiling, and a decorative leaded-glass window above the sink.
Wood-paneled kitchen with an octagonal window, white countertop, and dining table.
Kitchen with honey-toned wood cabinets, a stainless refrigerator, and an open view into the wood-paneled living area.
Rustic wood kitchen with a stainless-steel refrigerator and built-in microwave.
Bedroom with wood-paneled walls and ceiling, patterned bed, beige carpet, and ceiling fan.
Wood-paneled bathroom with a gray-tiled glass shower and long wooden vanity.
Wood-paneled bathroom with a glass shower, wood vanity, and separate pedestal sink.
Laundry room with a white washer and dryer beneath light wood cabinets, surrounded by wood plank walls.
Bedroom with wood-paneled walls, a blue floral bedspread, and an octagonal stained-glass window.
Property grounds with metal outbuildings, mature trees, a U.S. flag, and a broad paved patio.
Two detached garages beside a log-sided home, with mature trees and a gravel-and-grass yard.
Covered brick patio beneath a raised wooden deck, with rustic seating and stairs.
Covered log cabin patio with brick flooring, string lights, ceiling fans, and rustic wooden seating.
Covered patio with brick pavers, a small shed, water tank and orange chairs.
Covered concrete area with corrugated metal roof, cistern, and black water tank.
Covered brick patio with a blue slide, wooden play structure, and seating
House with a broad covered carport, green metal roof, and two octagonal upper-story windows.
Basement living room with stone accent wall, wood-look floors, and brown seating.
Finished recreation room with a brown sofa, large rug, and open doorway to a garage.
Bathroom with wood-paneled walls, a curved glass shower, and a large water heater beside the vanity.
Furnished bonus room with a sloped wood ceiling, blue carpet, a bed, sofas, and a wall-mounted TV.
Furnished bonus room with wood-paneled walls and ceiling, blue carpet, sofas, and a bed.
Dining area with a wooden table and chairs beneath a sloped ceiling and skylight.
Compact kitchen with wood cabinets, a refrigerator, and a window air conditioner.
Bathroom with a wooden vanity, open shelves, and folded towels on a wooden chest.
Carpeted dining area with a wooden table, small kitchen, three ceiling fans, and skylights.
Covered log cabin porch with exposed timber rafters and a cast-iron wood stove.
Log cabin porch with a cast-iron wood stove and rustic wagon-wheel seating.
Covered outdoor utility area with a deep sink and workbench beside a metal-sided building.
Log-sided home with a wooden ramp and railing along its side.
Spacious grassy yard with mature trees, outbuildings, and a house in the background.
Tan-sided building with a green garage door, teal trim, and a wide covered carport.
Covered patio with a metal roof, stone planter, paved walkway, and wood-sided building.
Metal canopy shelters a concrete pad in a tree-shaded yard with sheds and additional covered structures.
Aerial view of low buildings with metal roofs, a paved drive, and wooded grounds.
Aerial view of homes along a road, surrounded by dense trees and grassy yards.
Aerial view of homes among trees beside a lake and long bridge.
Aerial view of wooded homes beside a lake and long bridge.
Aerial view of homes among trees beside a blue lake and sandy shoreline.
Aerial view of buildings among mature trees beside a road.
Aerial view of a wooded property marked by orange boundary lines and a red star, with water in the distance.
For Sale

205 Susan Drive

205 Susan Drive, Zavalla, TX 75980

$449,000
This lake property is special, featuring multiple living structures. The main home is a true 2BR/1 bath log home tucked within eyesight of the lake. It gives cabin vibes in all the best ways. The cathedral ceiling is breathtaking over the massive family room. Between the main house and apartment is a HUGE covered breezeway sitting area that's perfect for morning coffee, fish fry nights, or just relaxing after a day on the water. The garage has been converted with multiple living spaces and still has room to park your vehicle or water toys. Upstairs: 1 bed/1 bath apartment with a huge bonus room. Downstairs is a 1 bed/1 bath that conveniently opens up to the breezeway hang out area. Outside, the property gives you room to grow - plenty of space to add more cabins, a mobile home etc. Two Separate metal shops for boat storage, fish skinning station complete with a ceiling fan to keep you cool, and another storage building tucked out of sight. Within minutes you will be at the boat ramp!

4
beds

3
baths

1,344 Sq.Ft. LIVING AREA

0.7 Acres lot

Kristy Petty

Kristy Petty

Features & Amenities

Interior

  • total bedrooms4
  • Total bathrooms3
  • full bathrooms3
  • Flooring Vinyl
  • Fireplace Wood Burning
  • APPLIANCES Electric Range
  • other interior Features Vaulted Ceiling(s)

Area & Lot

  • Status For Sale
  • Living Area1,344 Sq.Ft.
  • Total Area1,344 Sq.Ft.
  • Lot Area0.7 Acres
  • MLS® ID70013715
  • TypeResidential
  • NeighborhoodZavalla
  • Architecture StylesLog Home
  • View DescriptionWater

Exterior

  • STORIES1
  • water SourceWell
  • roofComposition
  • parking2 Car, Carport
  • HEAT TYPEElectric
  • AIR CONDITIONINGCentral Air
  • sewerAerobic Septic
  • SubstructureSlab
  • security FeaturesSmoke Detector(s)
  • other exterior FeaturesMultiple Houses

Financial

  • Sales Price$449,000
View Virtual Tour
Single-story home with a long covered porch, flagpole, and mature trees along the street.

Schedule a Showing

We would love to show you our beautiful property. Please select your preferred date and time below. An agent will be in touch shortly to confirm your appointment.

Schedule a Showing

We would love to show you our beautiful property. Please select your preferred date and time below. An agent will be in touch shortly to confirm your appointment.

Thank you for your interest in 205 Susan Drive, Zavalla, TX 75980. We are reviewing your request and will be in touch shortly!

Mortgage Calculator

Estimate your monthly mortgage payment, including the principal and interest, property taxes, and HOA. Adjust the values to generate a more accurate rate.

All estimates are provided for informational purposes only. Actual amounts may vary.
$0,000 Your Payment 20 15 65
$0,000 Your Payment

Your Trusted Partners

Partner with a team that combines deep Texas market knowledge with relentless dedication. We provide expert guidance, proven strategy, and a client-first approach that ensures you experience a smooth, successful real estate journey—whether buying, selling, or investing.

Follow Us on Instagram