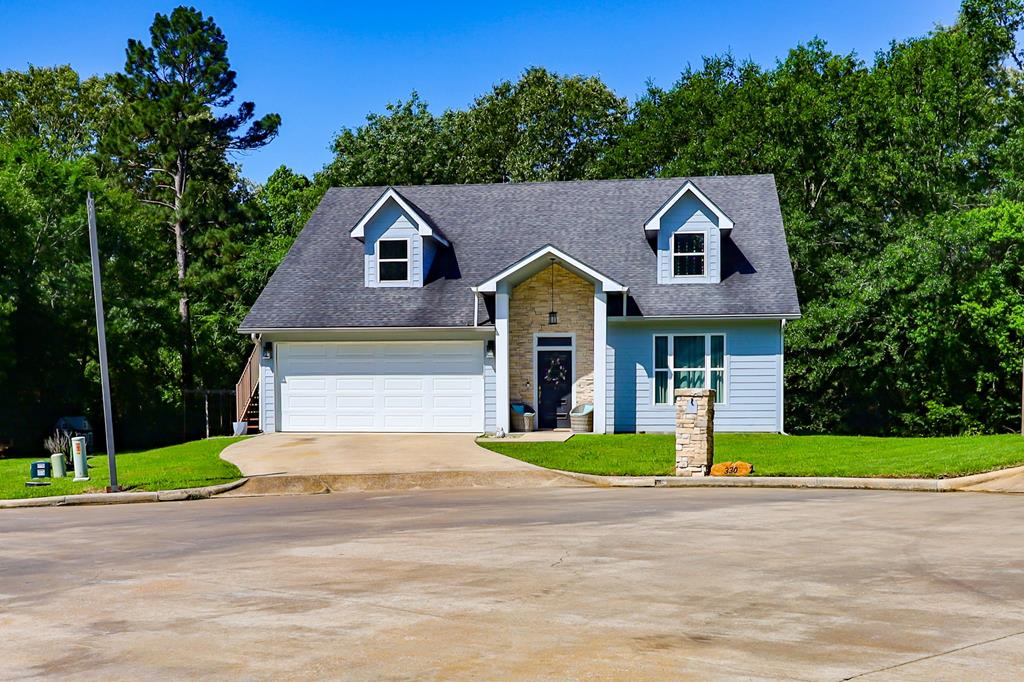
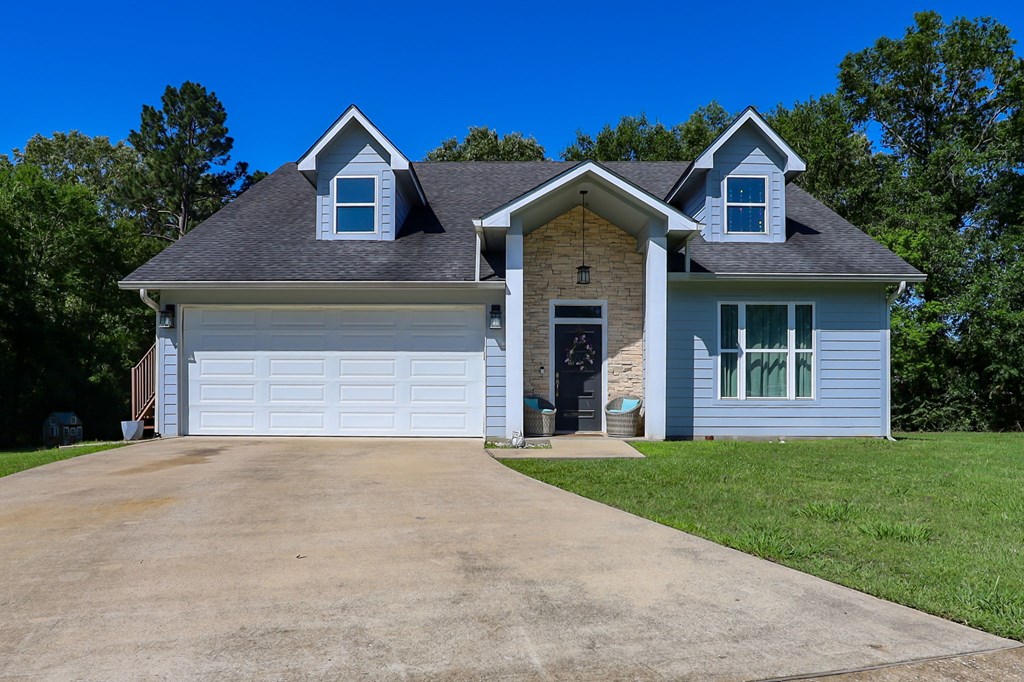
Light blue house with two dormers, a stone entry, and an attached double garage.
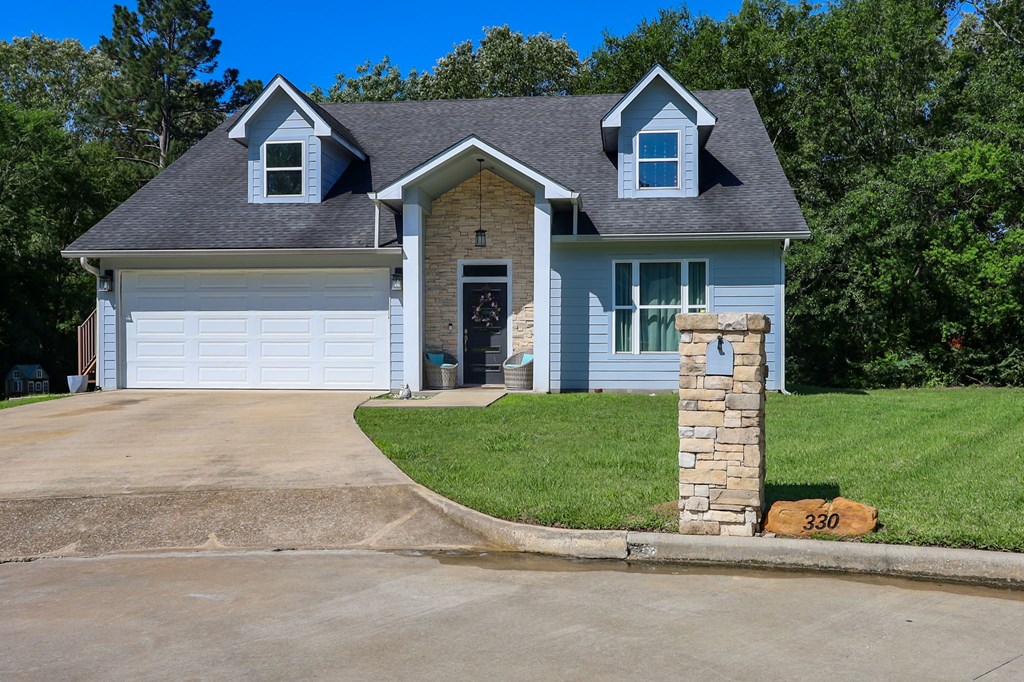
Light blue home with two dormers, stone entry, double garage, and a stone mailbox marked 330.
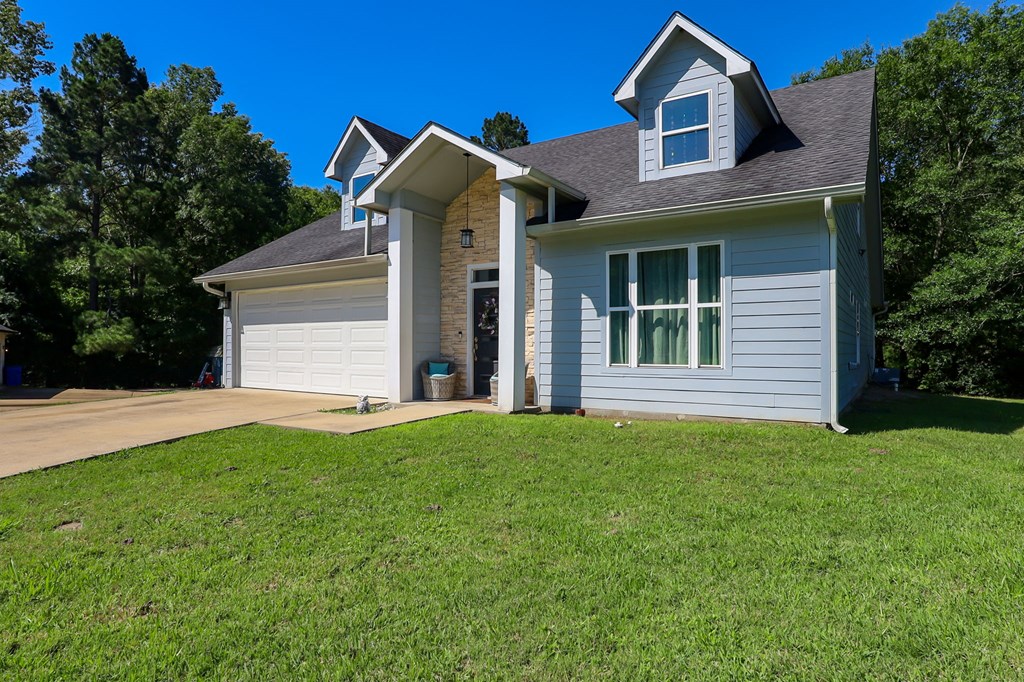
Two-story blue house with dormers, stone entry accents, double garage, and a broad green lawn.
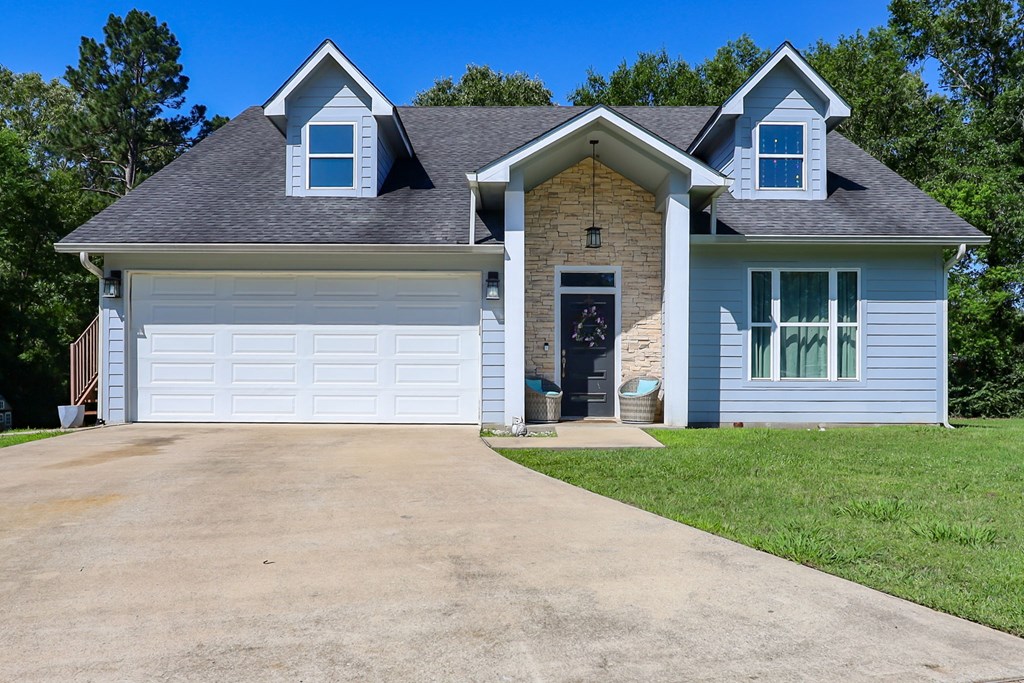
Light blue house with two roof dormers, a stone-accented entry, and a two-car garage.
Blue house with a stone entry, two roof dormers, and a wide double garage.
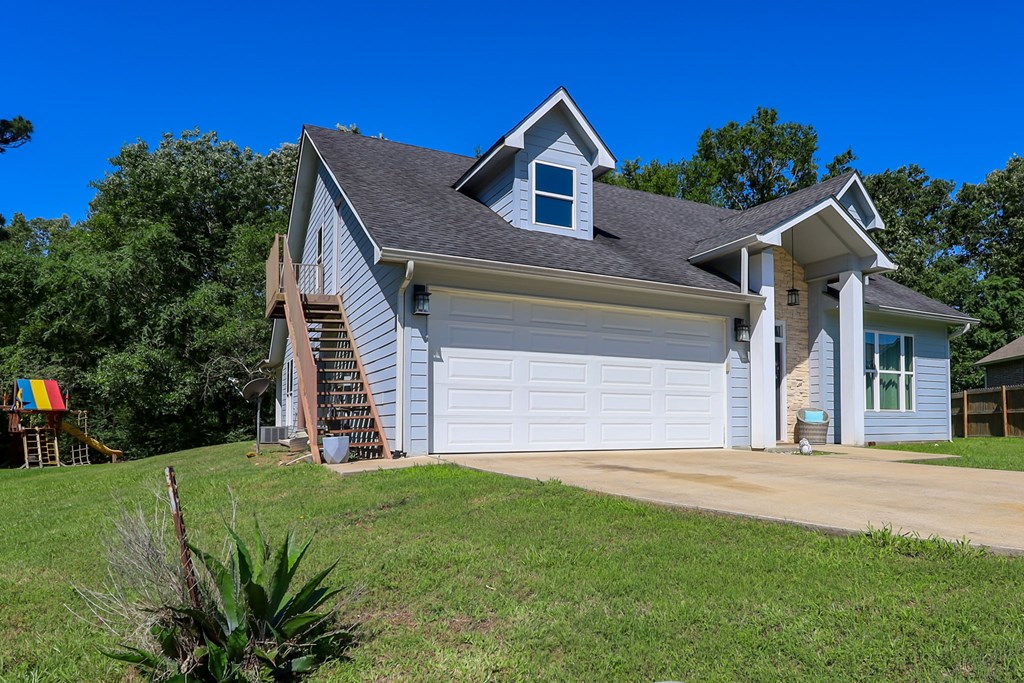
Light blue-gray house with a large double garage, dormer, covered entry, and exterior stairs.
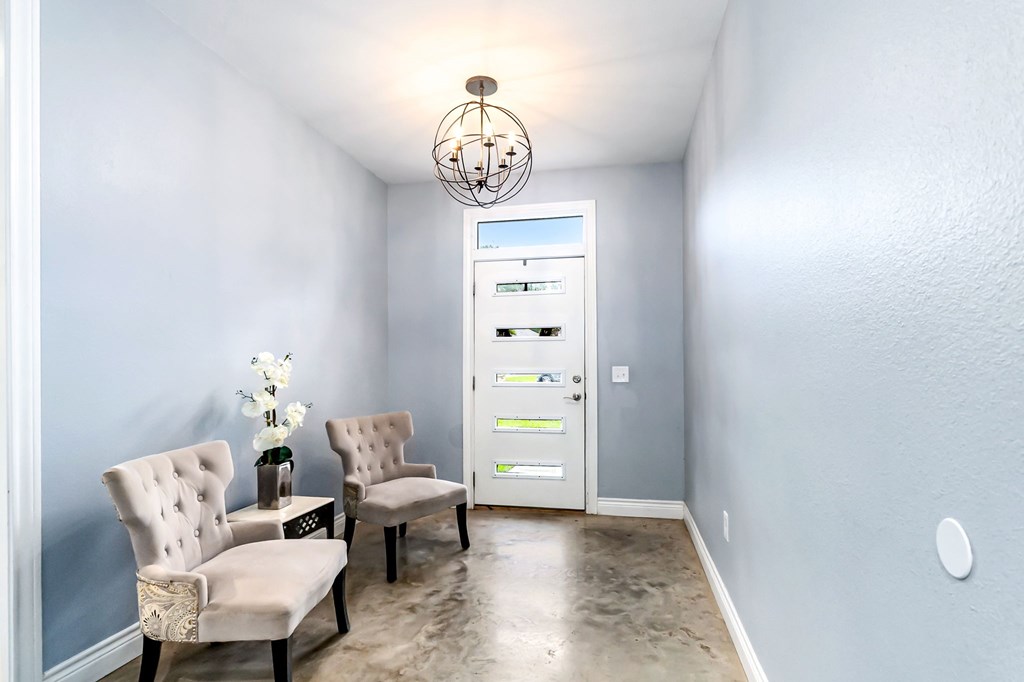
Entryway with a glass-panel front door, upholstered chairs, and a chandelier.
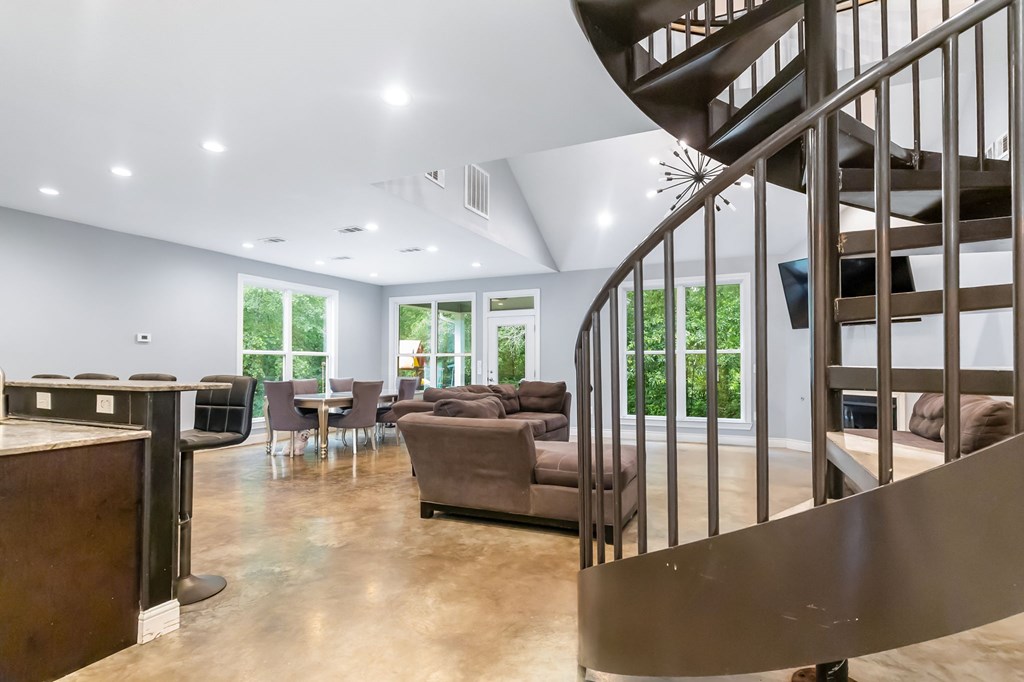
Open-plan living and dining area with polished concrete floors and a striking spiral staircase.
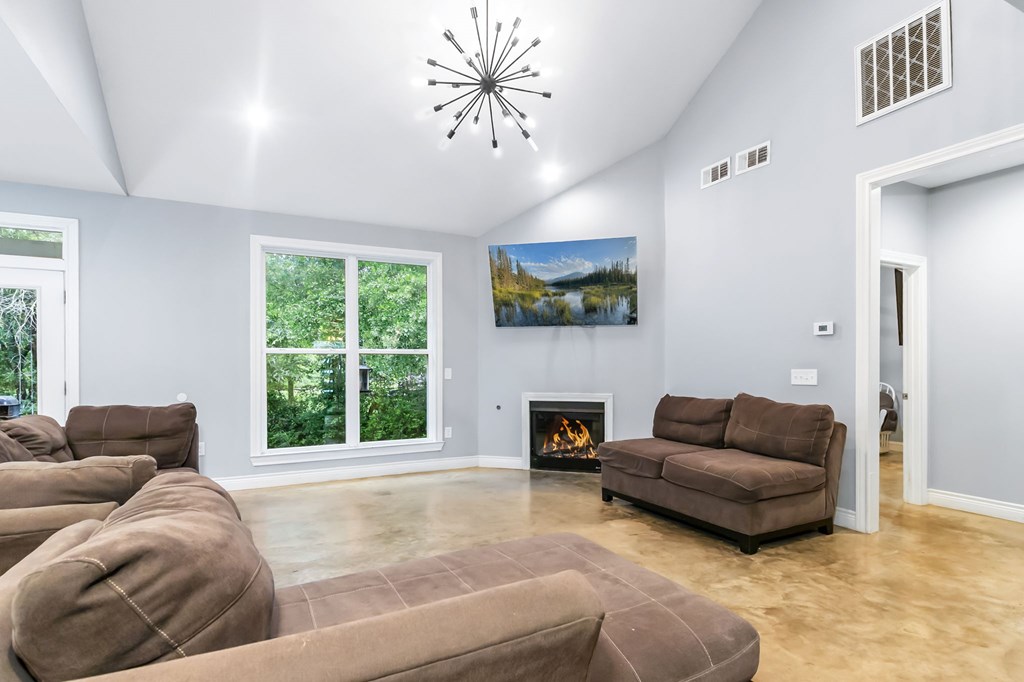
Living room with vaulted ceiling, brown sofas, large window, and fireplace.
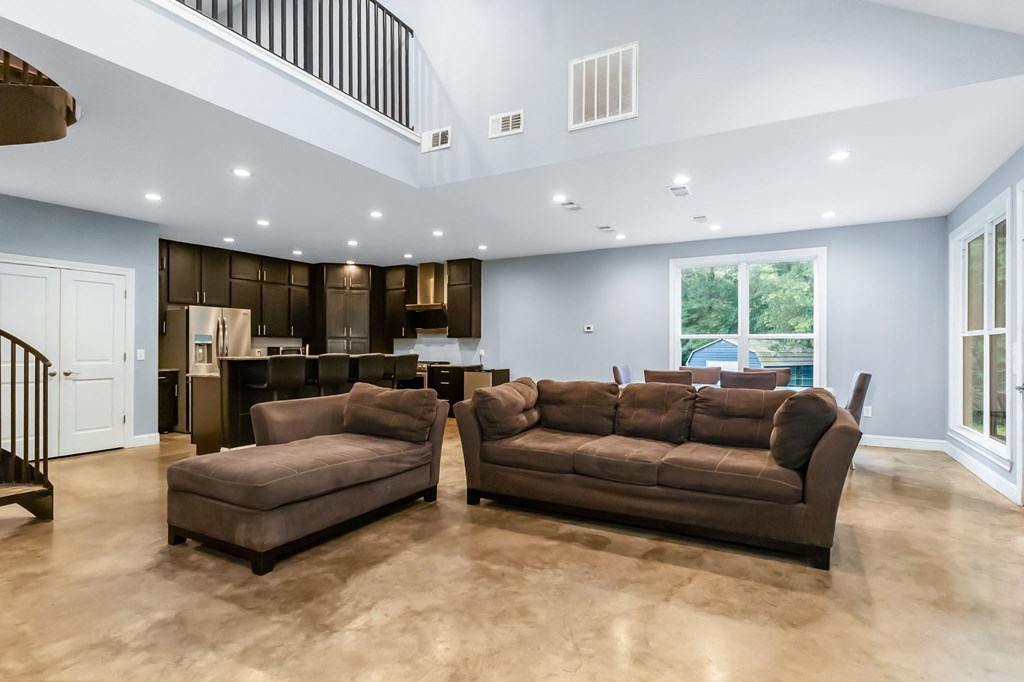
Open-plan living room with a large brown sectional, polished concrete floors, and a high ceiling.
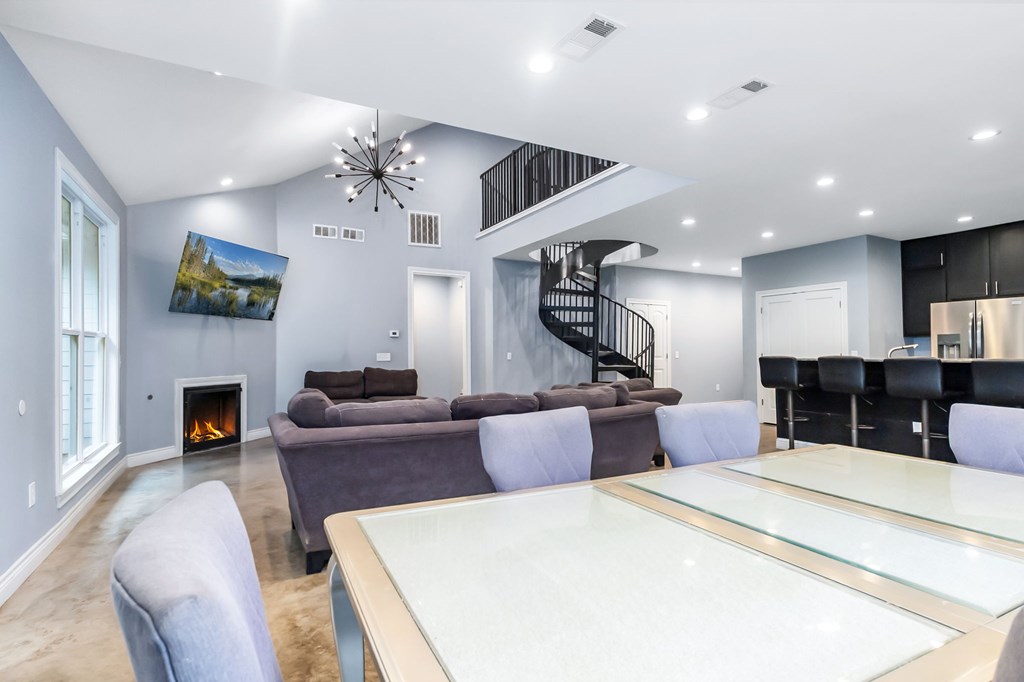
Open-plan living room and kitchen with a spiral staircase, fireplace, and glass dining table.
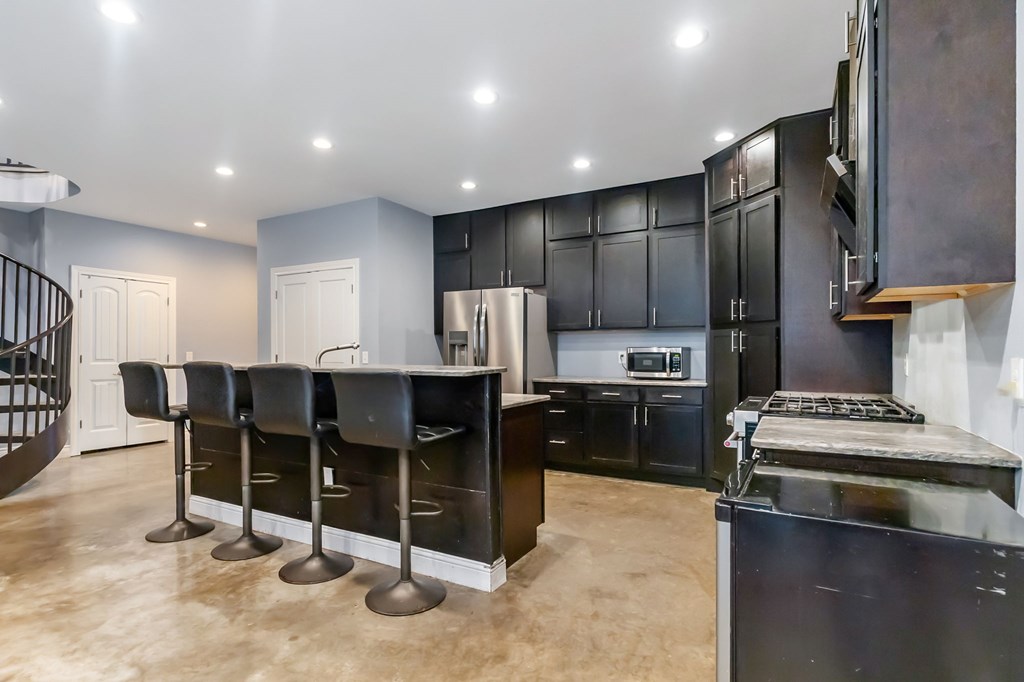
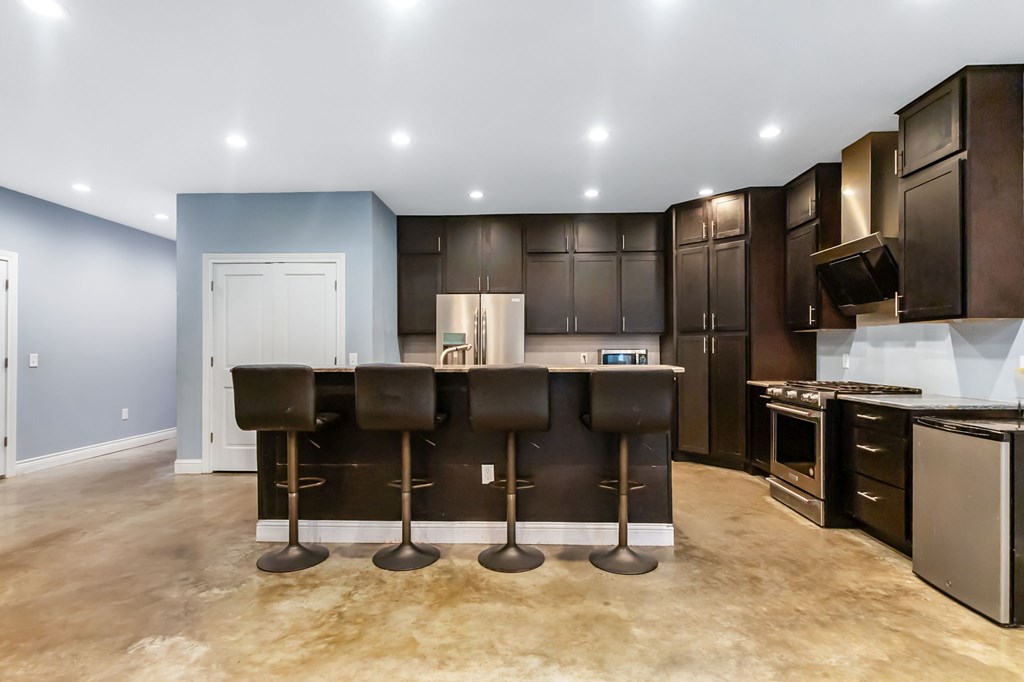
Kitchen with dark cabinets, stainless appliances, a large island, and four bar stools.
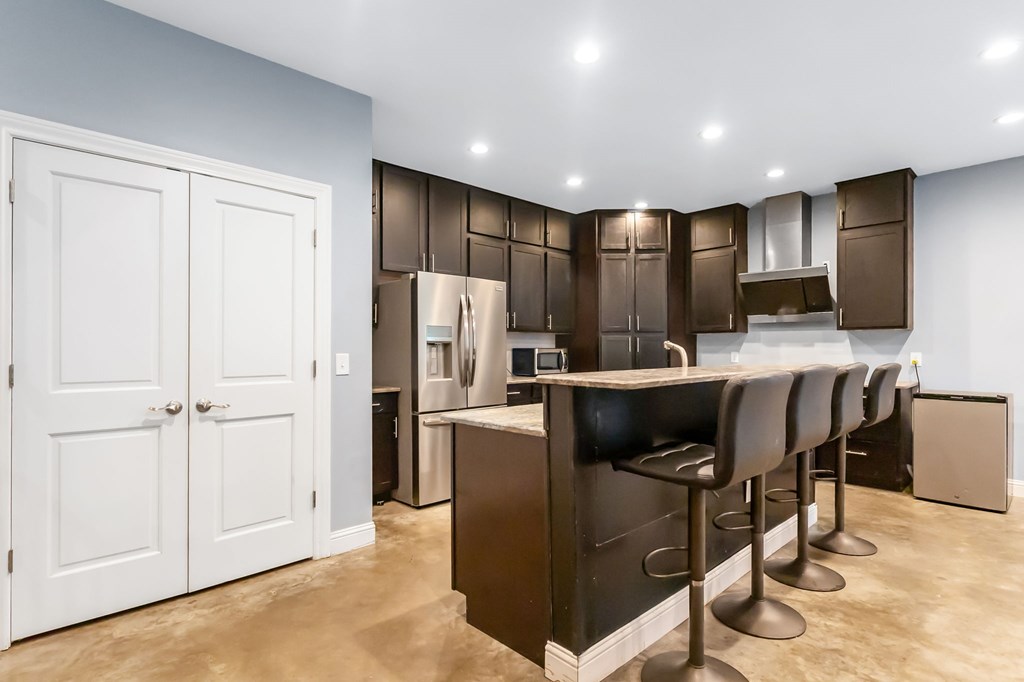
Kitchen with dark cabinets, stainless steel appliances, and an island lined with four bar stools.
Kitchen with dark cabinetry, stainless steel appliances, and a large island lined with bar stools.
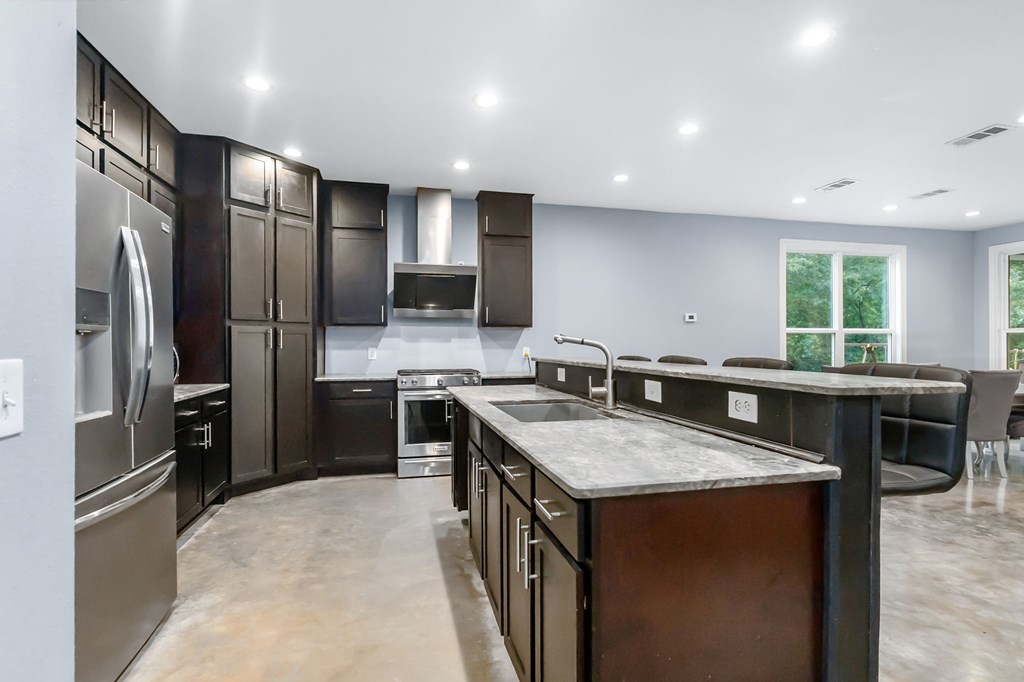
Modern kitchen with dark cabinets, stainless appliances, and a large stone-topped island.
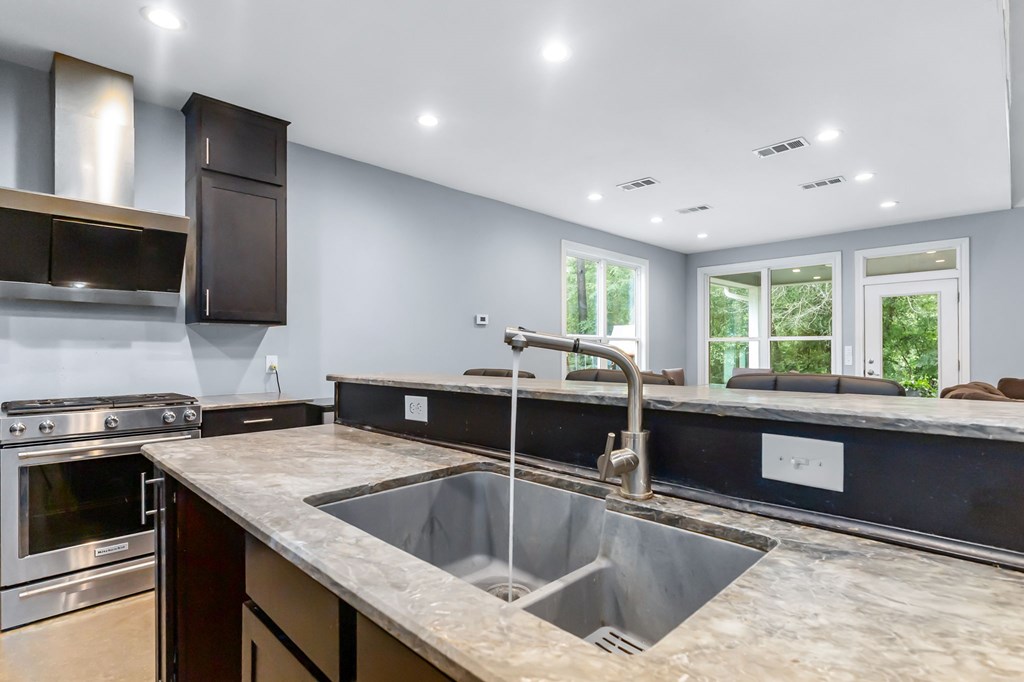
Kitchen with a large stone island, double-basin sink, dark cabinets, and stainless steel range.
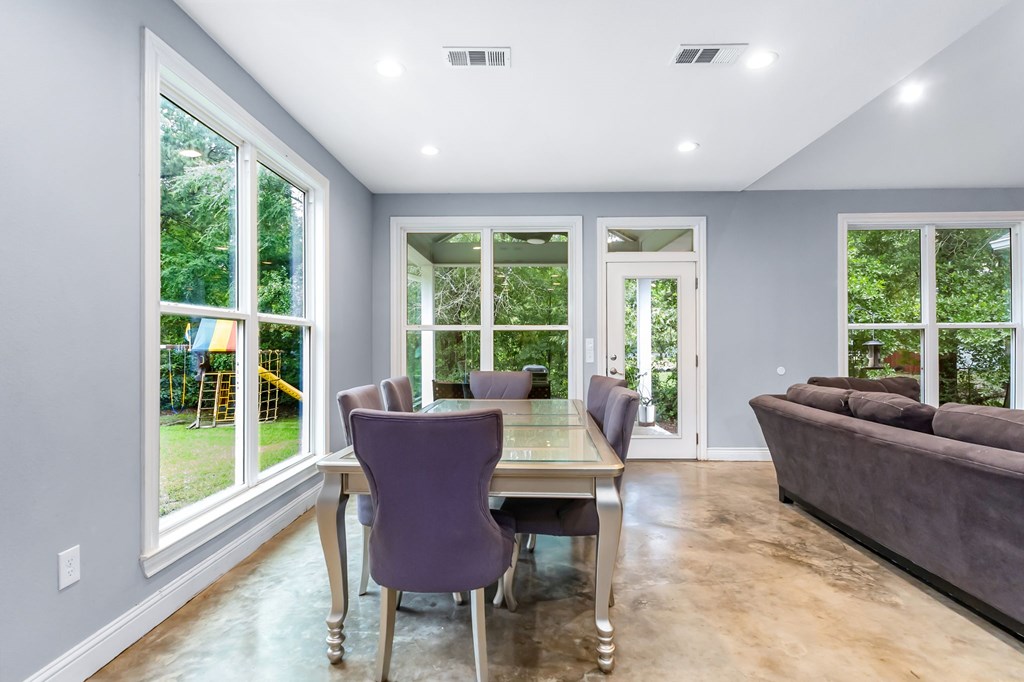
Dining area with a glass-top table beside tall windows overlooking a green backyard.
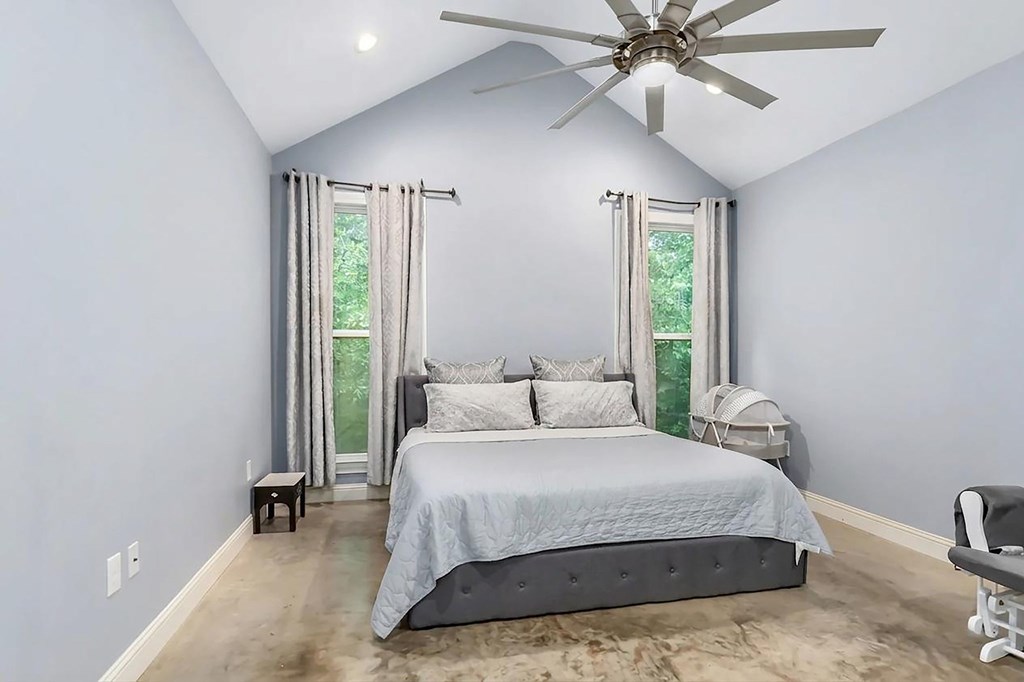
Bedroom with a gray upholstered bed beneath two curtained windows and a vaulted ceiling with a fan.
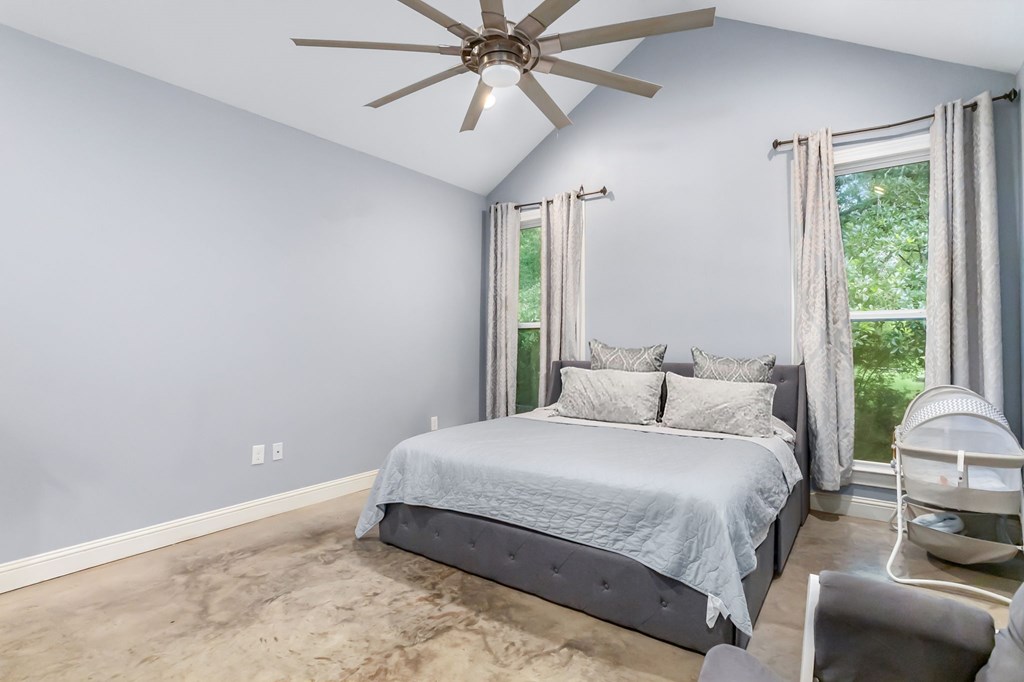
Bedroom with a gray upholstered bed, vaulted ceiling, and two windows overlooking greenery.
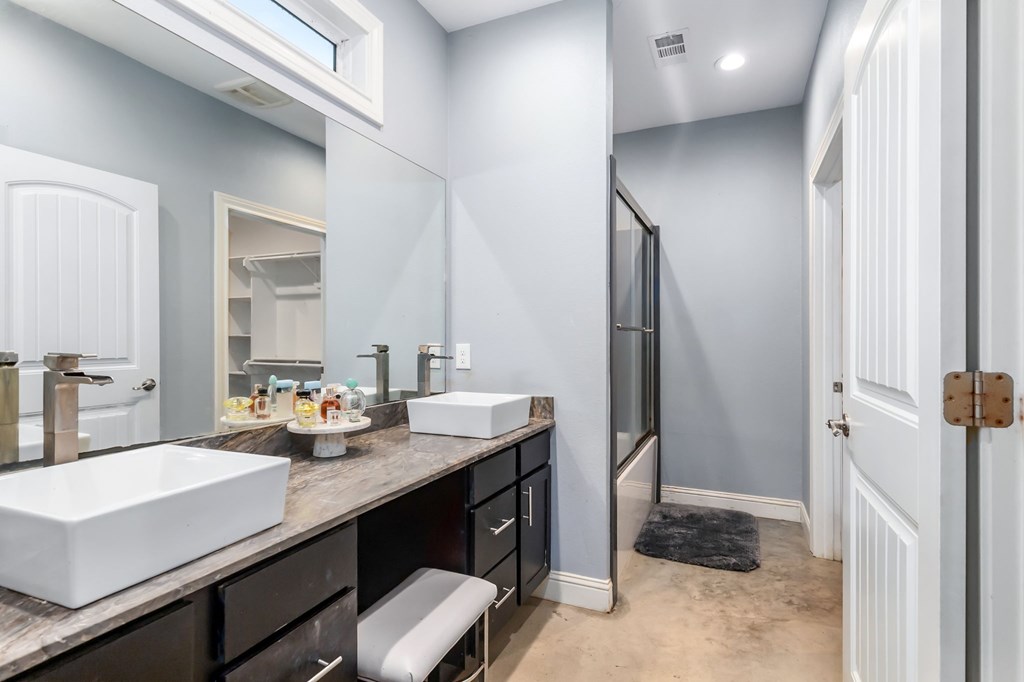
Bathroom with double vessel sinks, a dark vanity, and a glass-enclosed shower.
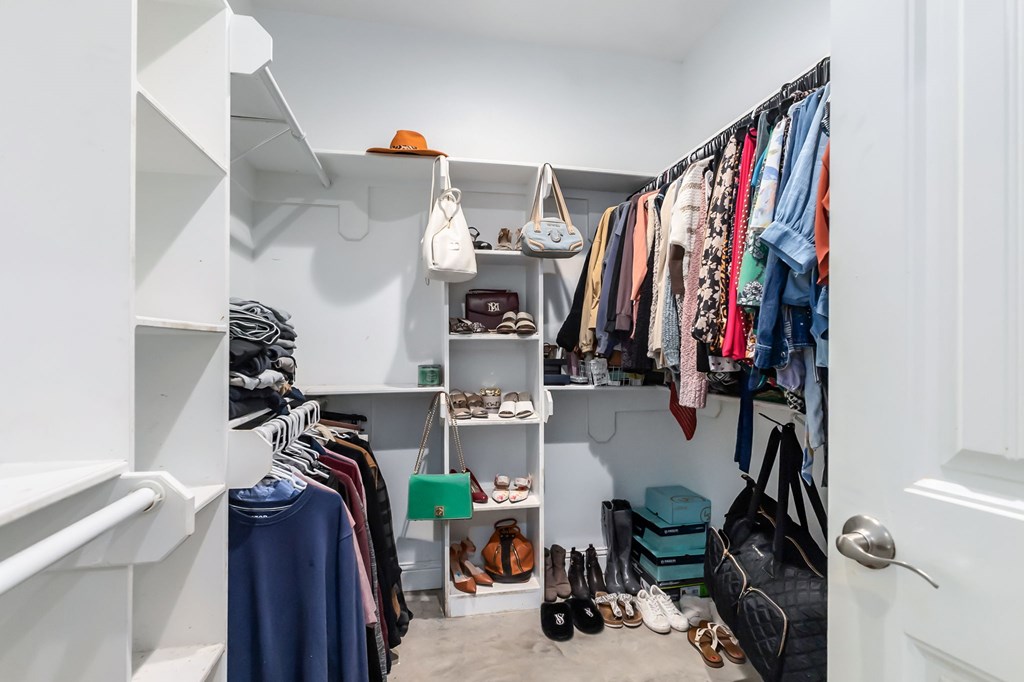
Walk-in closet with built-in shelving, hanging clothes, shoes, and handbags.
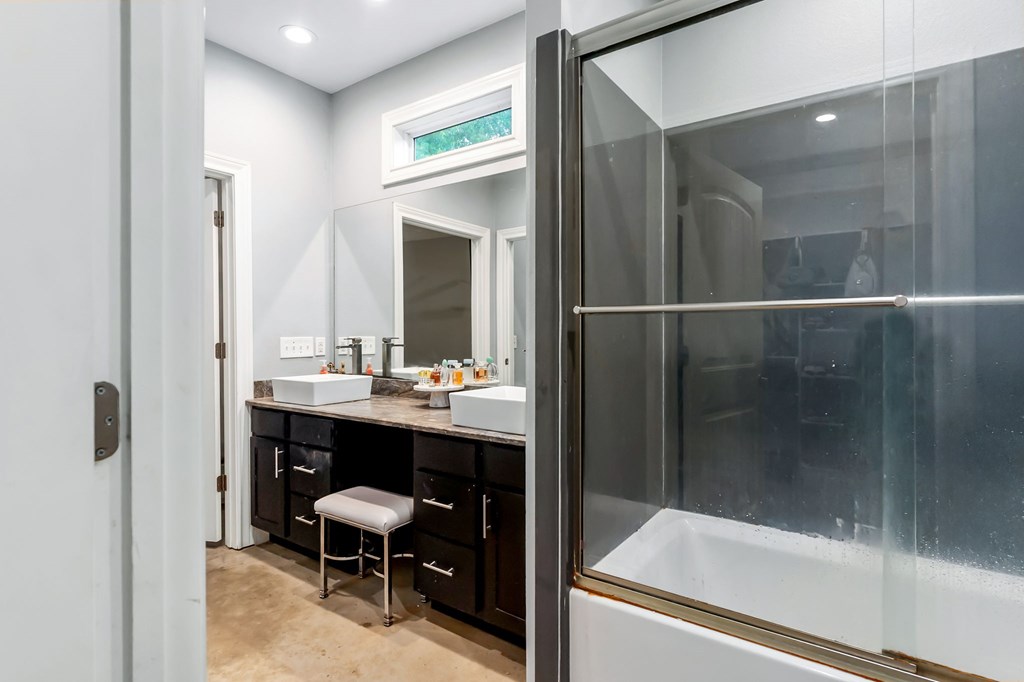
Bathroom with double vessel sinks, dark cabinetry, and a glass-enclosed tub and shower.
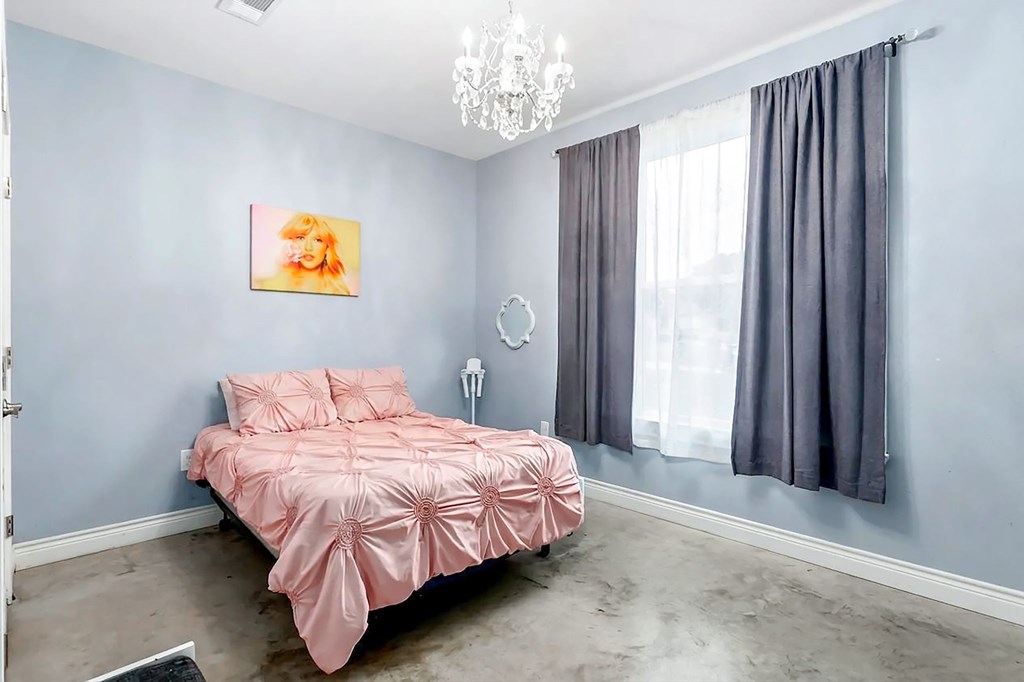
Bedroom with a pink satin bedspread, crystal chandelier, and tall curtained window.
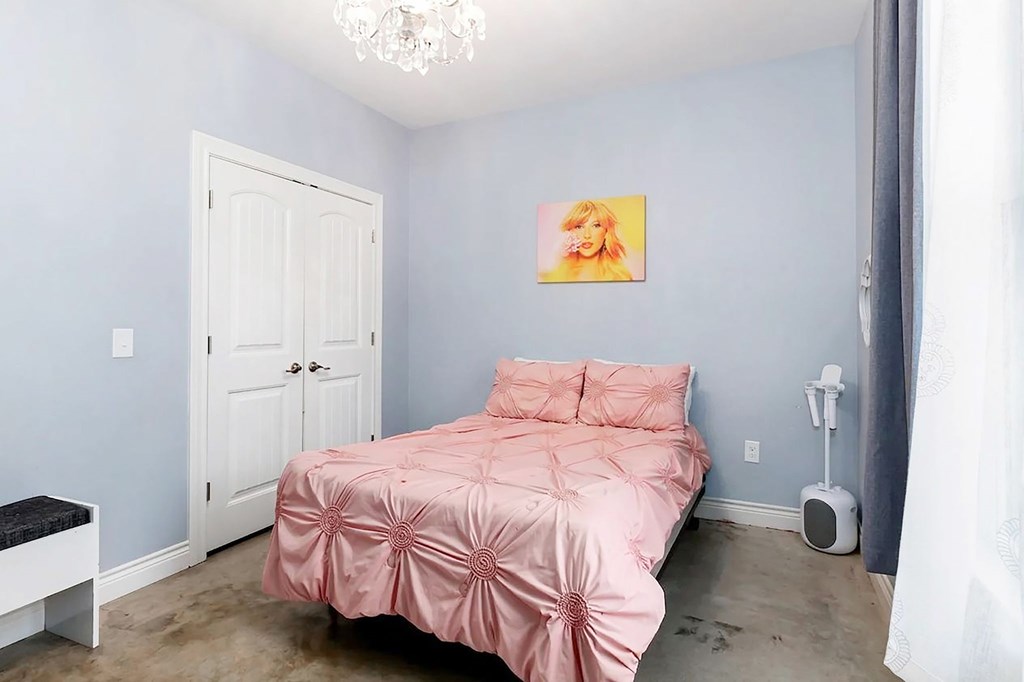
Bedroom with pink gathered bedding, pale blue walls, and white double doors.
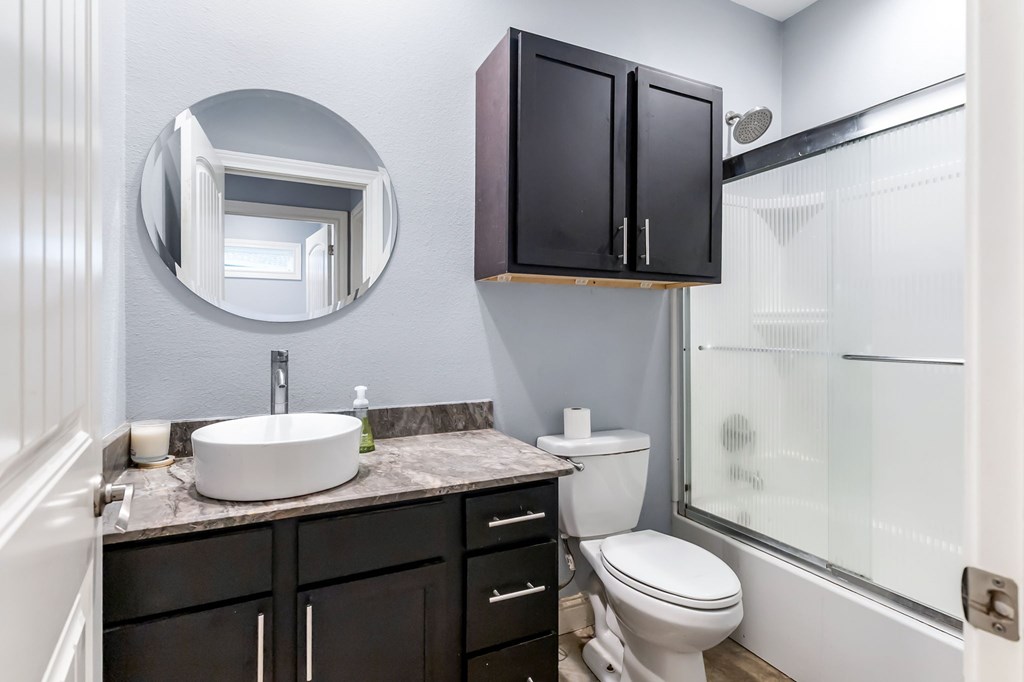
Bathroom with a dark vanity, white vessel sink, oval mirror, and glass-enclosed tub and shower.
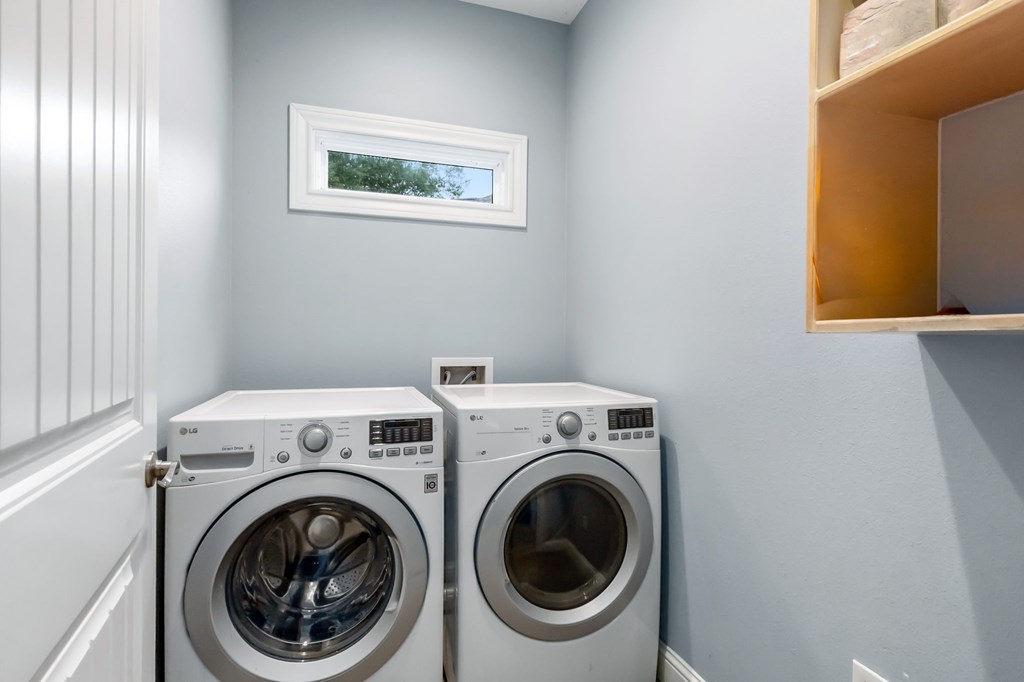
Laundry room with side-by-side front-loading washer and dryer beneath a narrow high window.
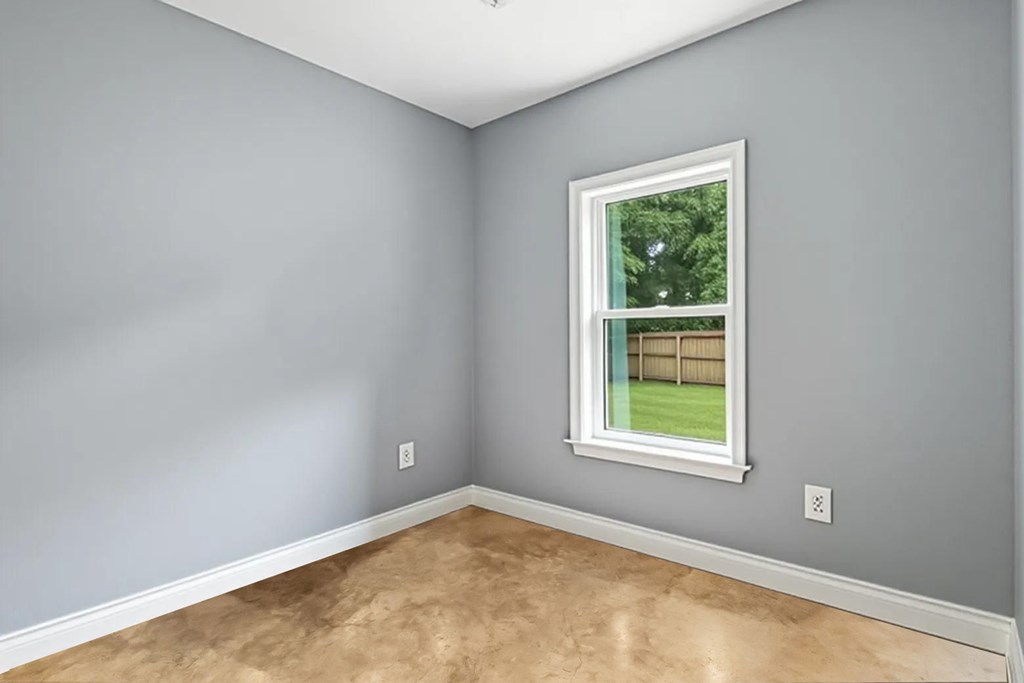
Empty room with gray walls and tan flooring, looking out to a fenced lawn.
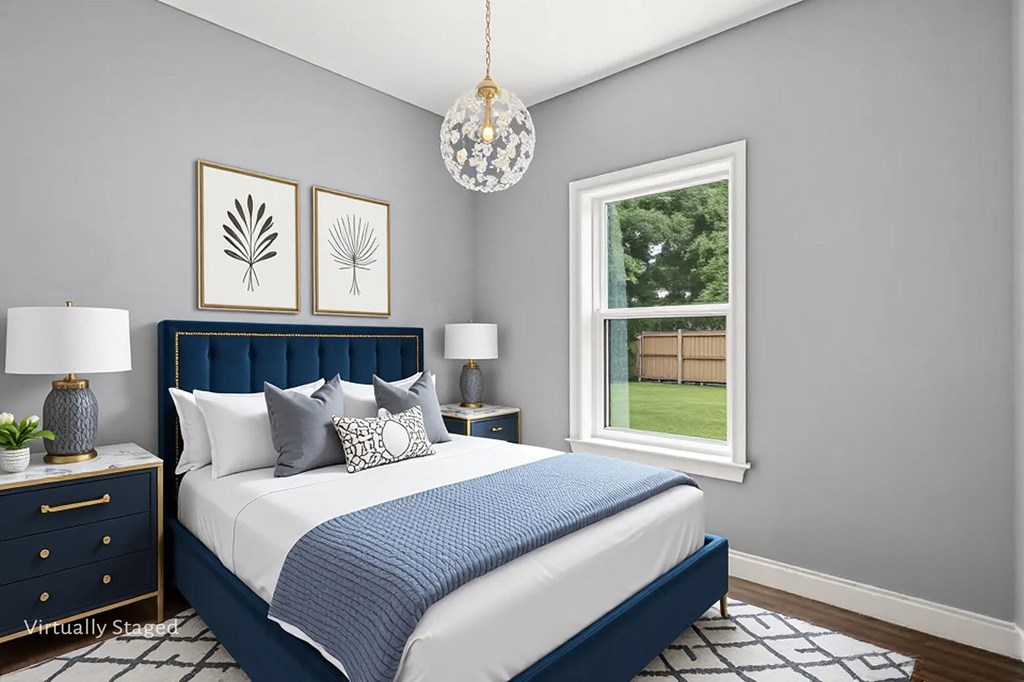
Virtually staged bedroom with a navy bed, blue quilt, botanical prints, and a window overlooking the lawn.
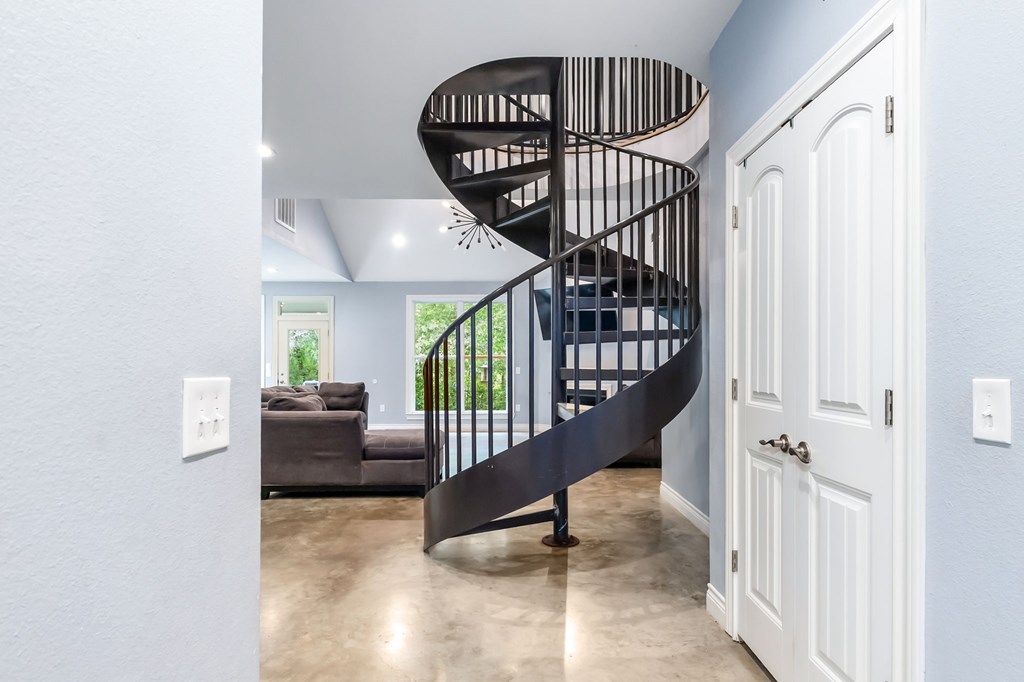
Foyer with a black spiral staircase and polished concrete floors, looking into the living room.
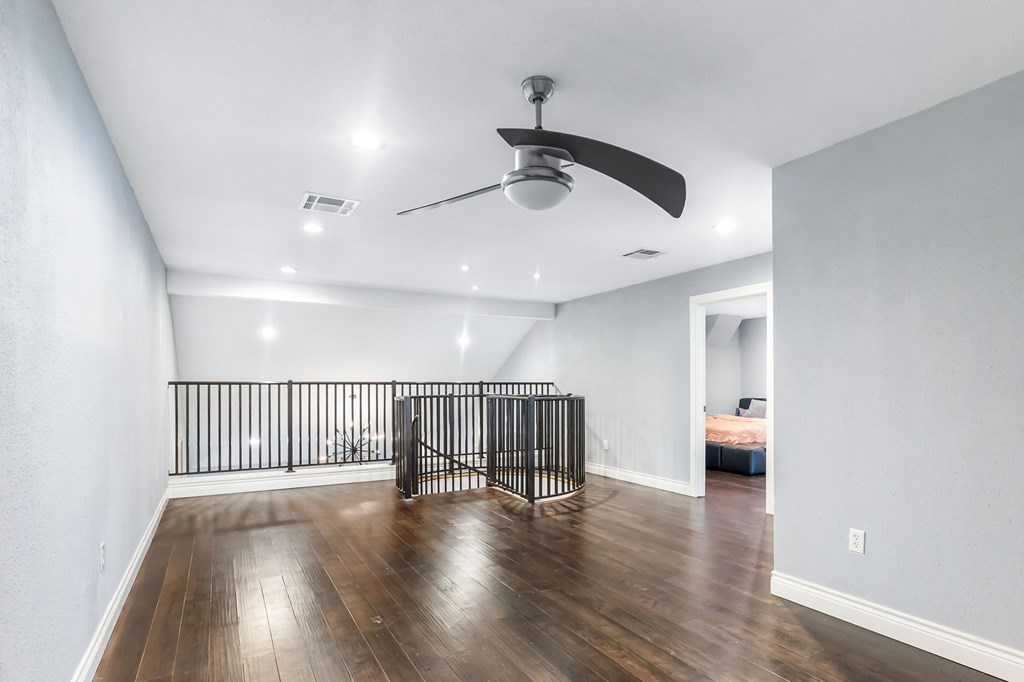
Upstairs loft landing with dark wood floors, black railing, and a ceiling fan.
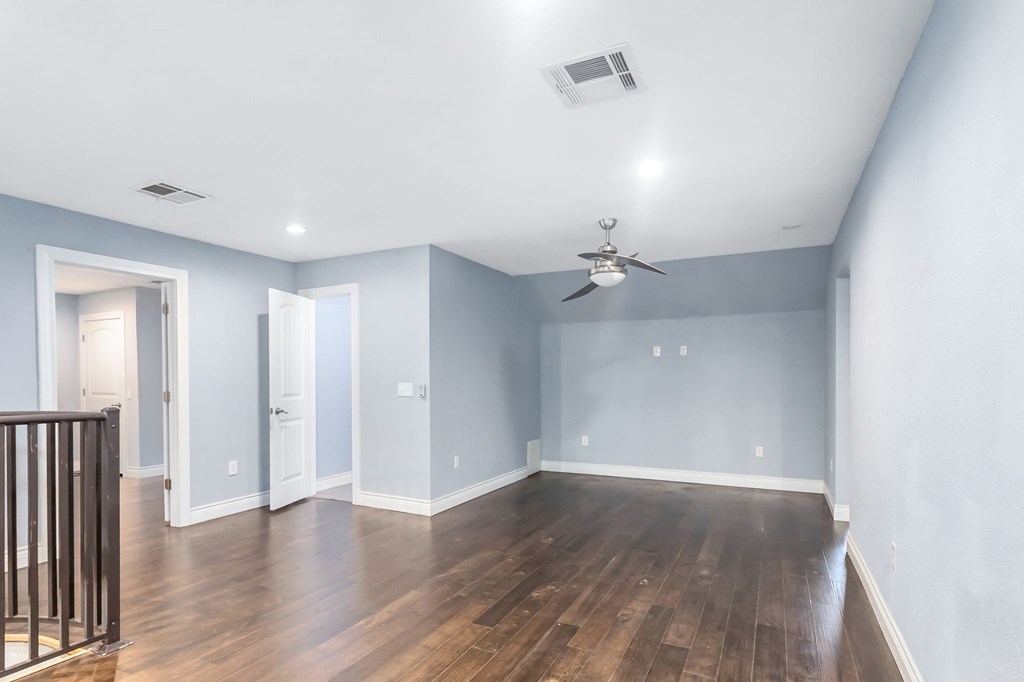
Empty room with dark hardwood floors, blue-gray walls, and a ceiling fan.
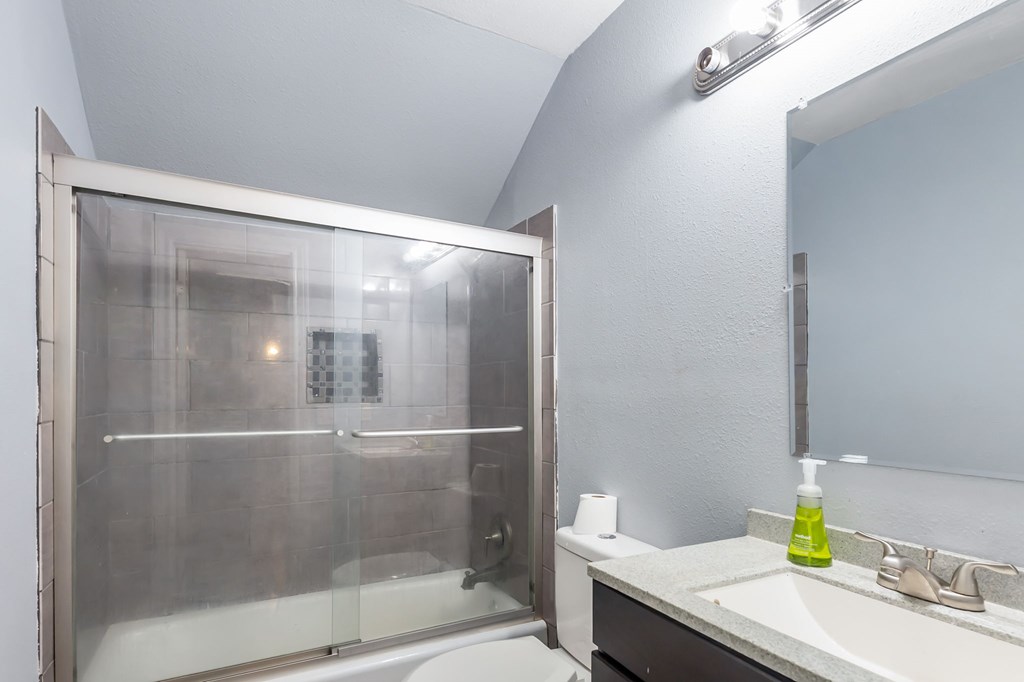
Bathroom with a glass-enclosed tub and shower beside a gray-countertop vanity.
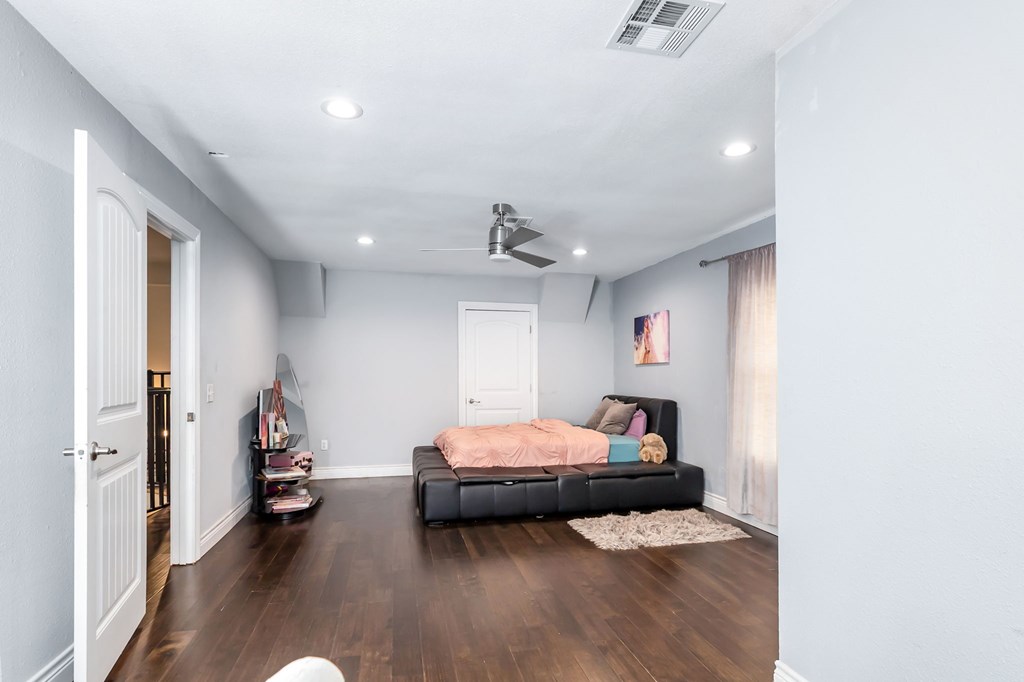
Bedroom with a black upholstered bed, pink bedding, and a ceiling fan.
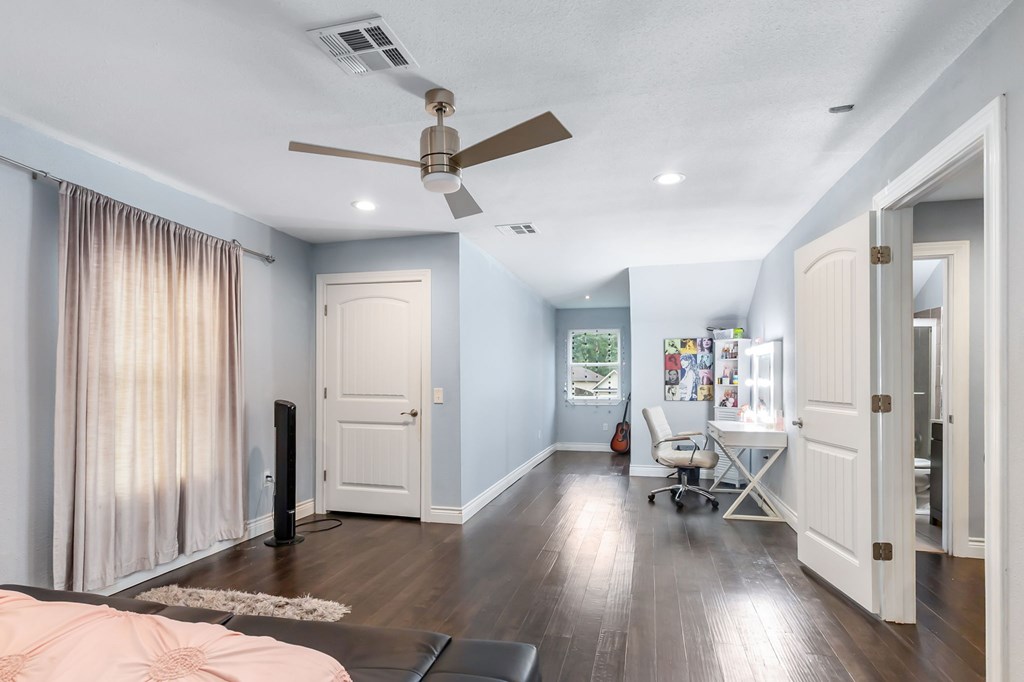
Furnished bedroom with dark wood floors, ceiling fan, vanity desk, and open bathroom door.
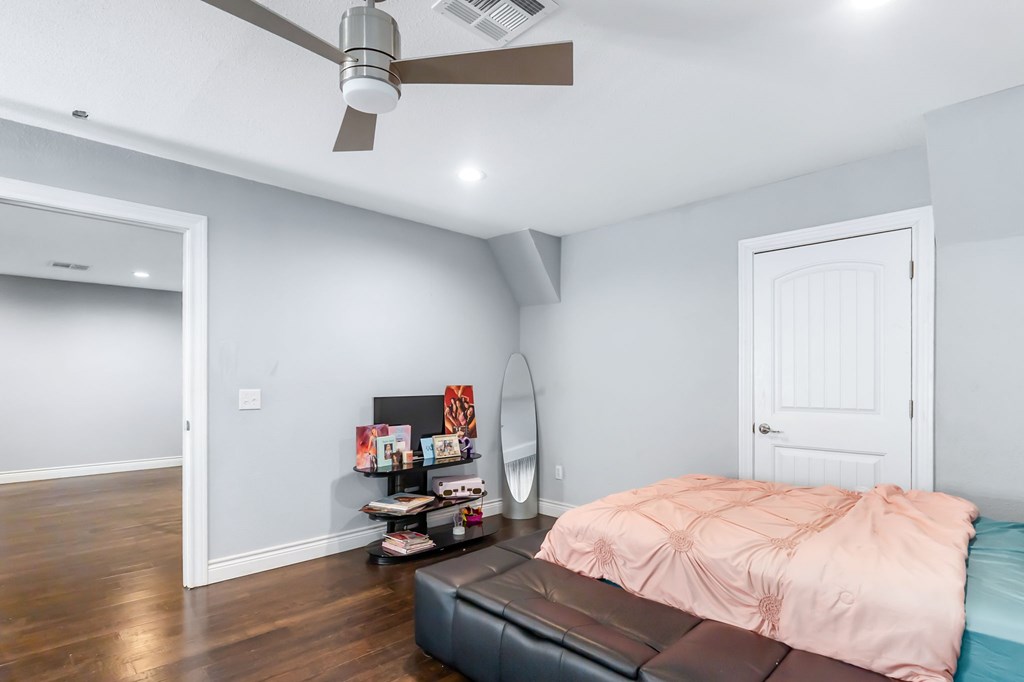
Bedroom with a pale pink comforter, ceiling fan, and doorway to an adjoining room.
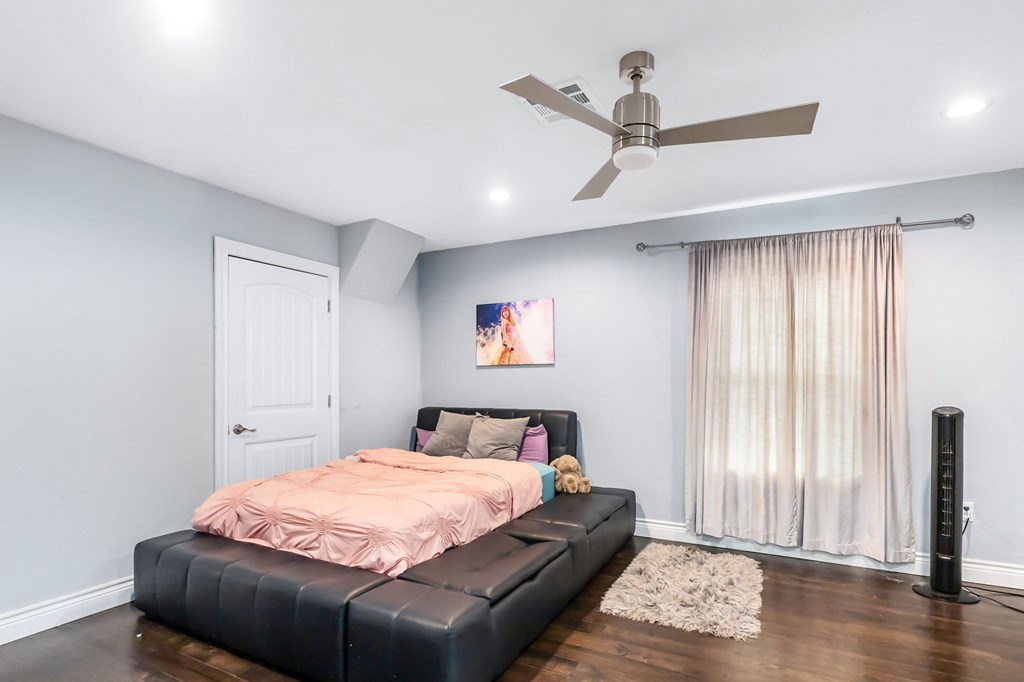
Bedroom with a low black platform bed, pink bedding, ceiling fan, and dark wood flooring.
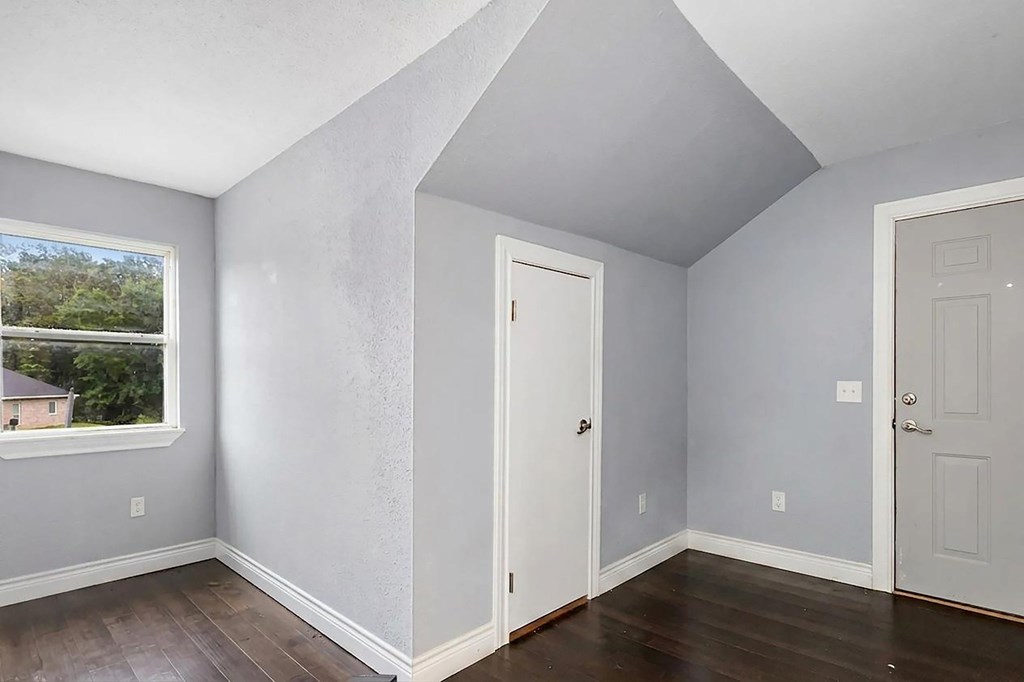
Unfurnished entryway with a vaulted ceiling, dark wood floors, and a window.
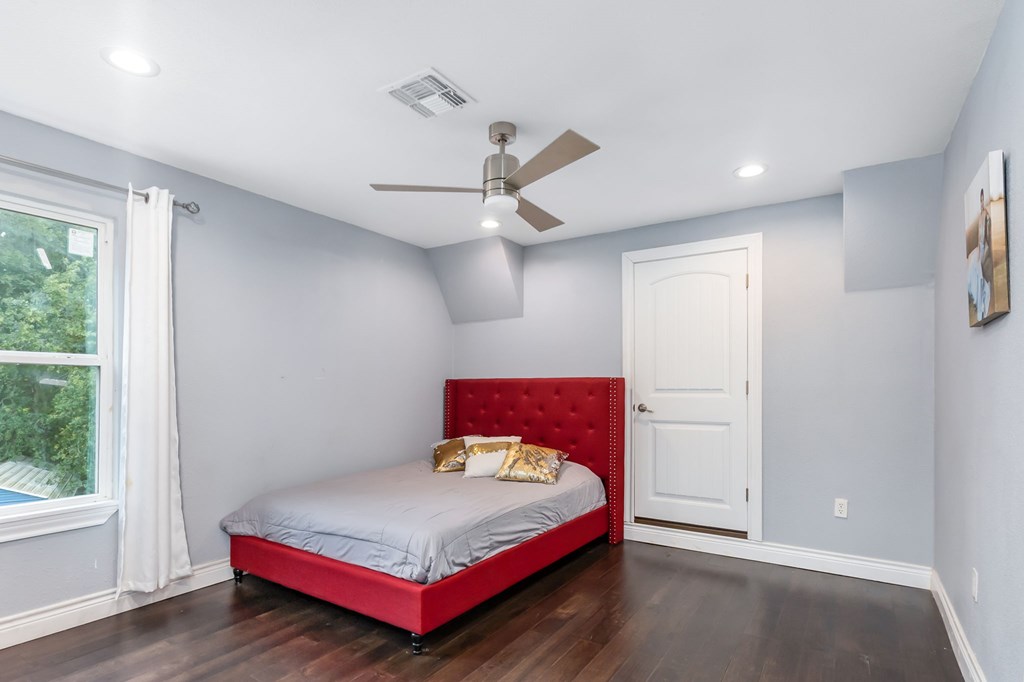
Bedroom with a red upholstered bed, dark wood floors, and a curtained window.
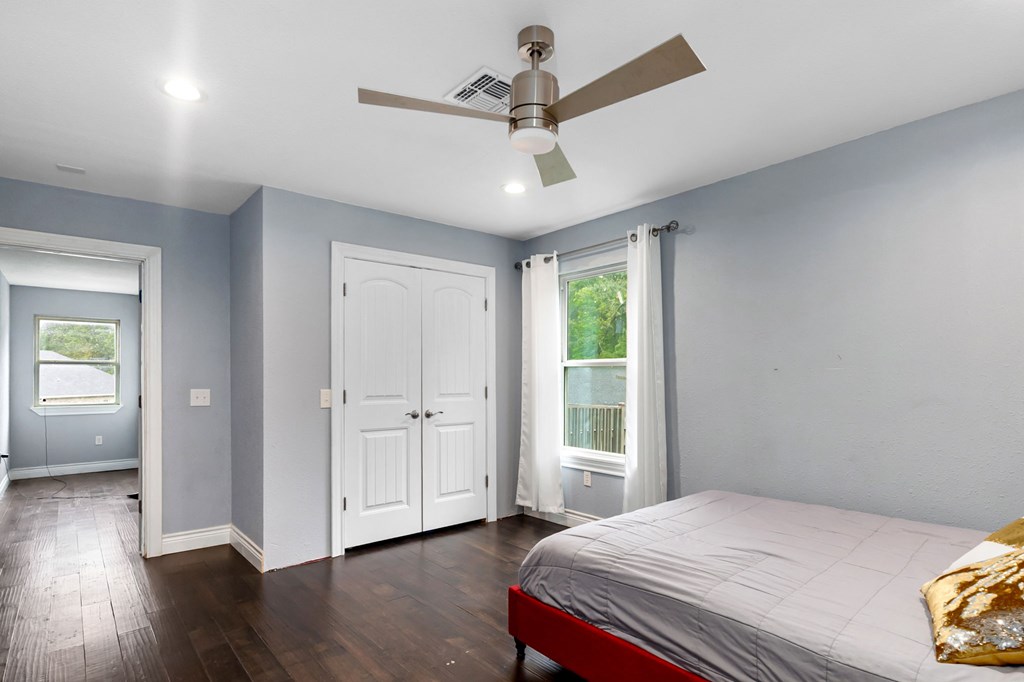
Bedroom with a red bed, white double closet doors, and a ceiling fan.
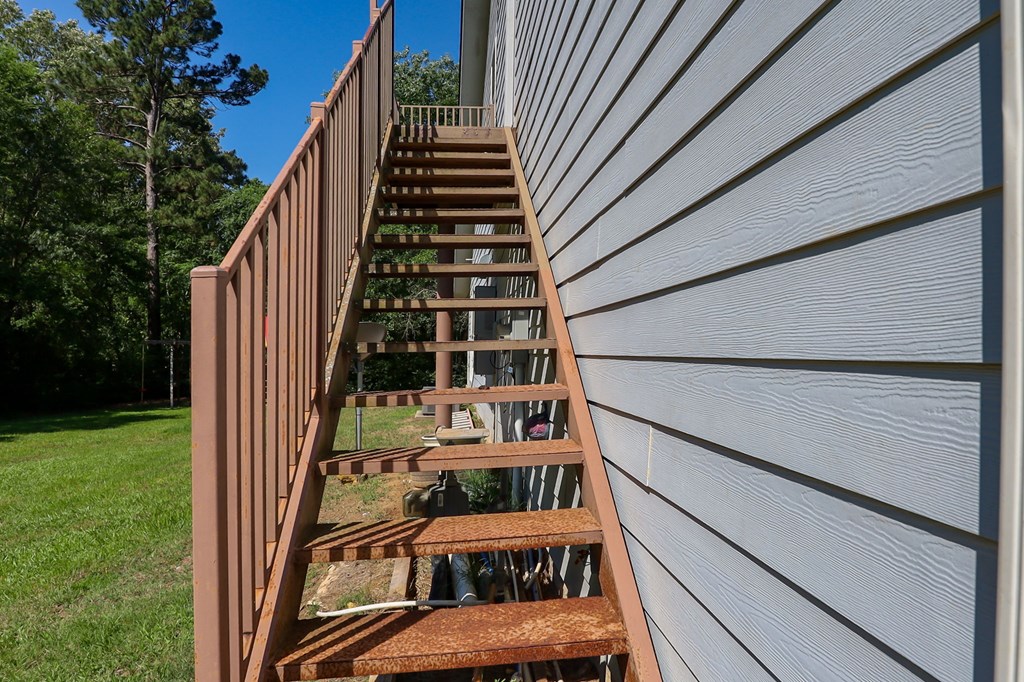
Weathered metal staircase beside gray house siding, with lawn and trees in the background.
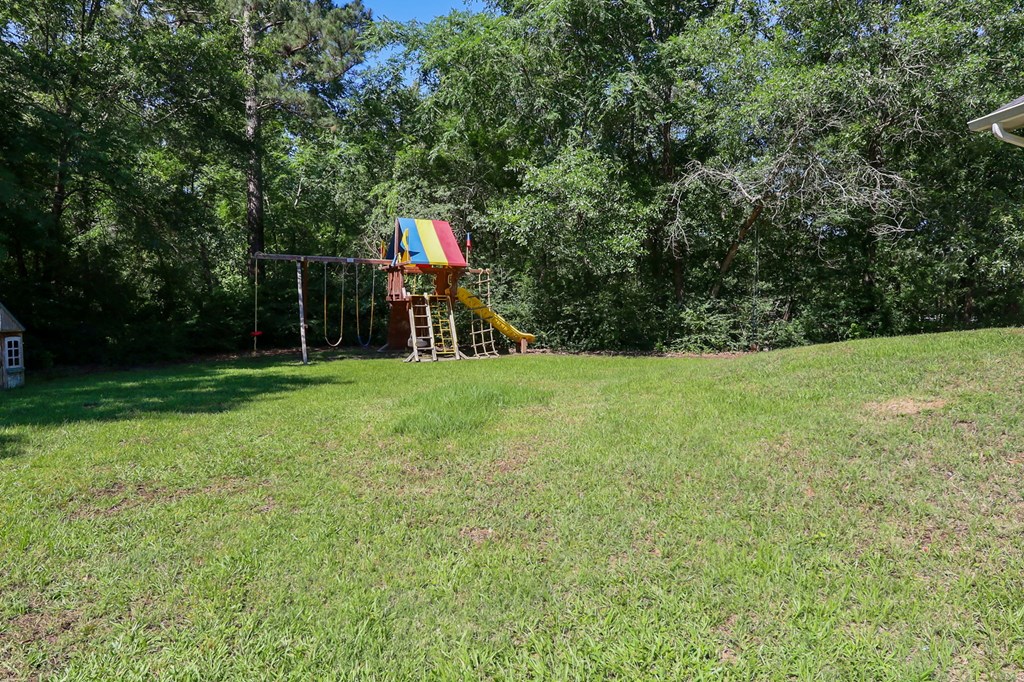
Grassy backyard with a colorful playset, swings, climbing net, and yellow slide beneath mature trees.
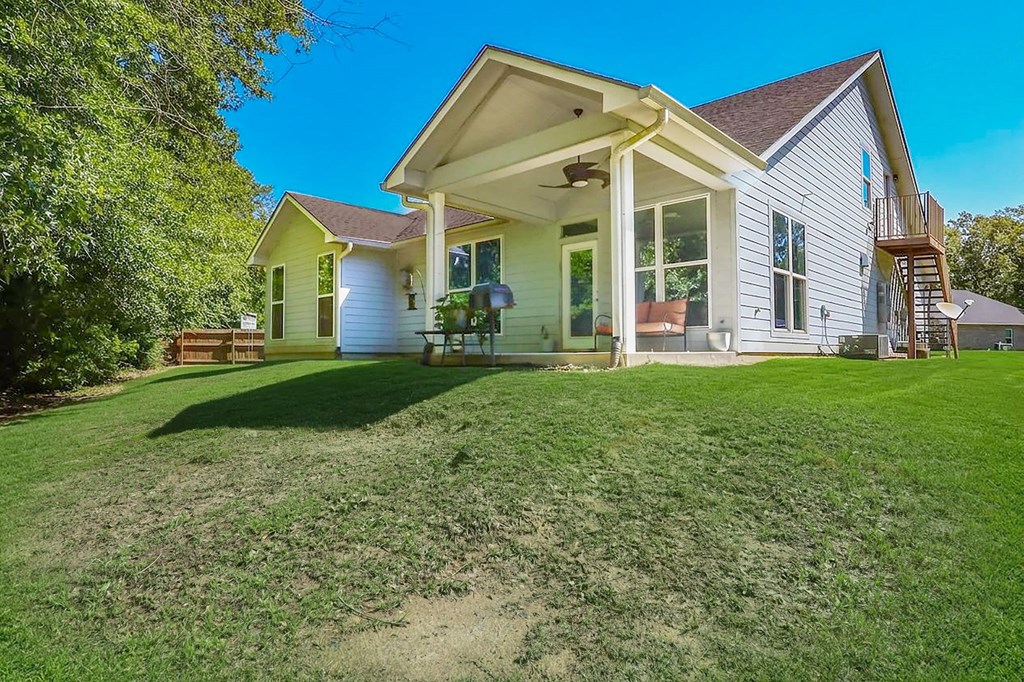
Rear of a light-colored house with a covered patio and broad green lawn.
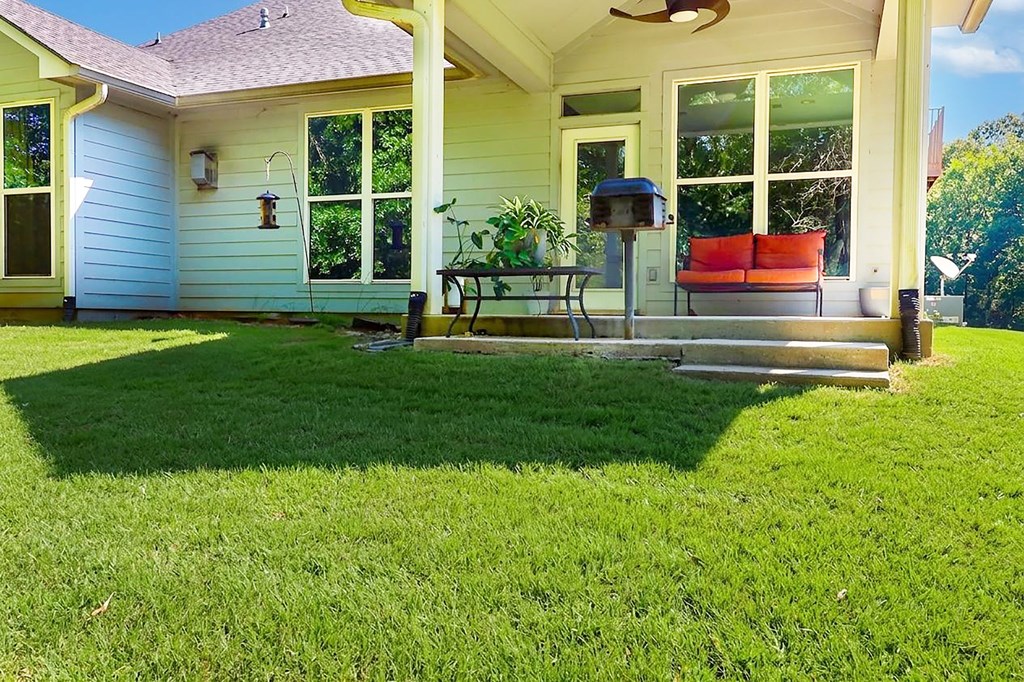
House’s covered back porch with an orange-cushioned bench and a broad green lawn.
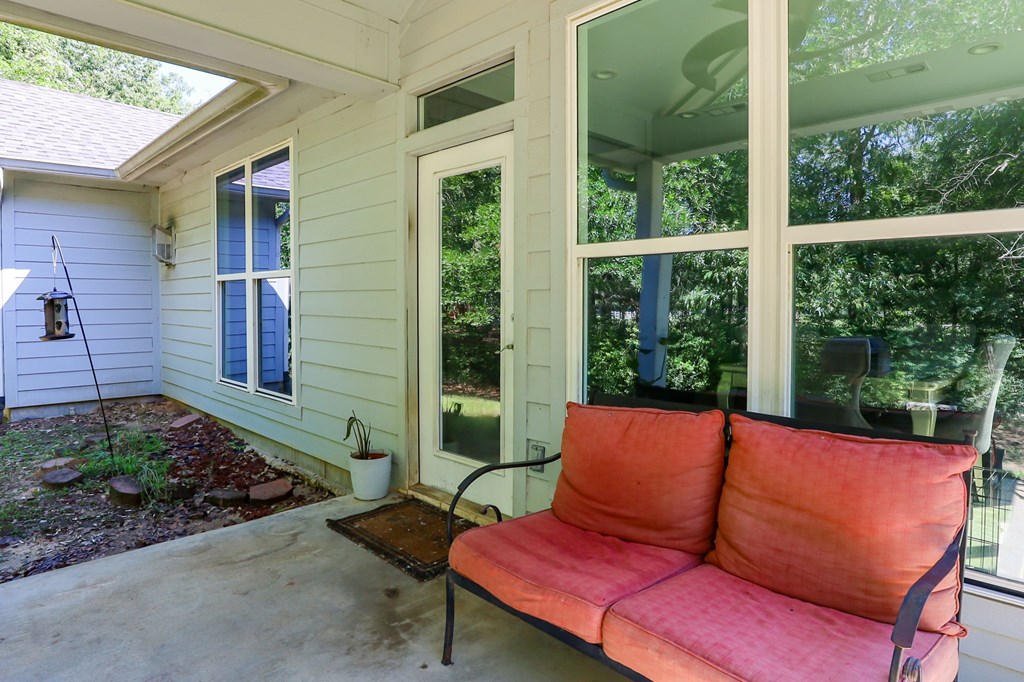
Covered patio with a coral-cushioned loveseat beside large windows and a glass door.
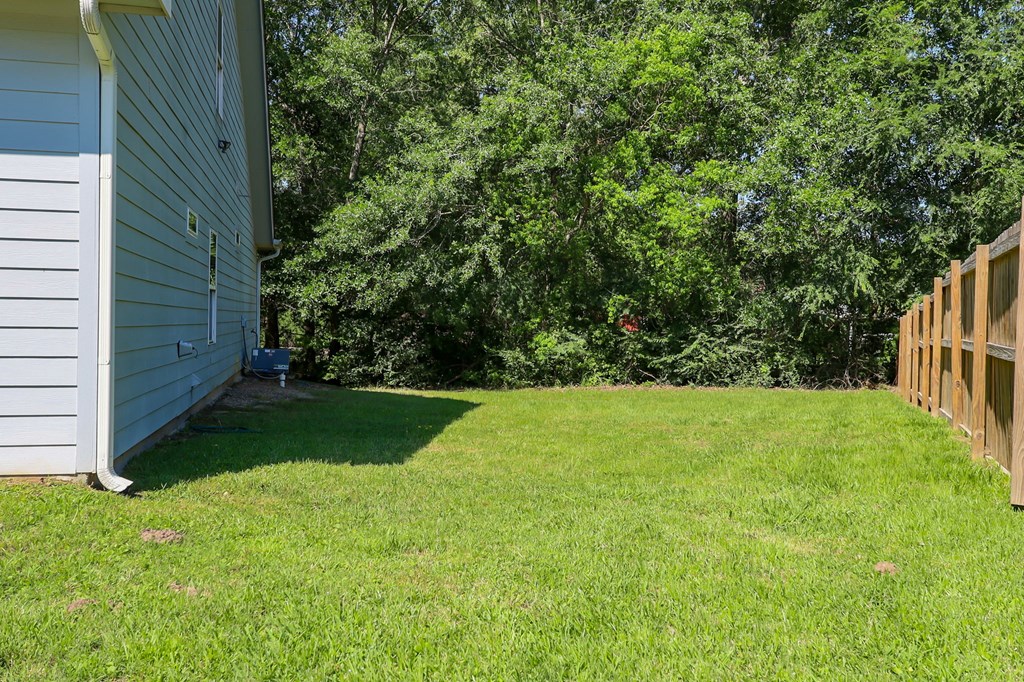
Side yard with a broad green lawn, wooden fence, and dense trees behind the house.
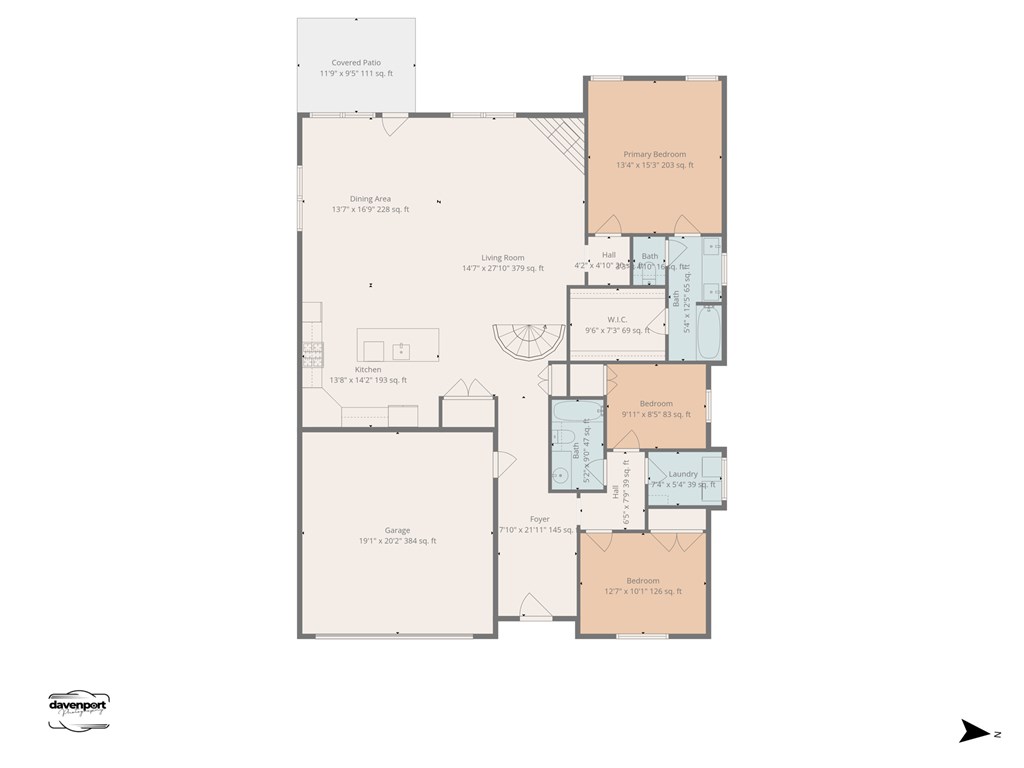
Floor plan with open living and dining areas, three bedrooms, garage, and covered patio.
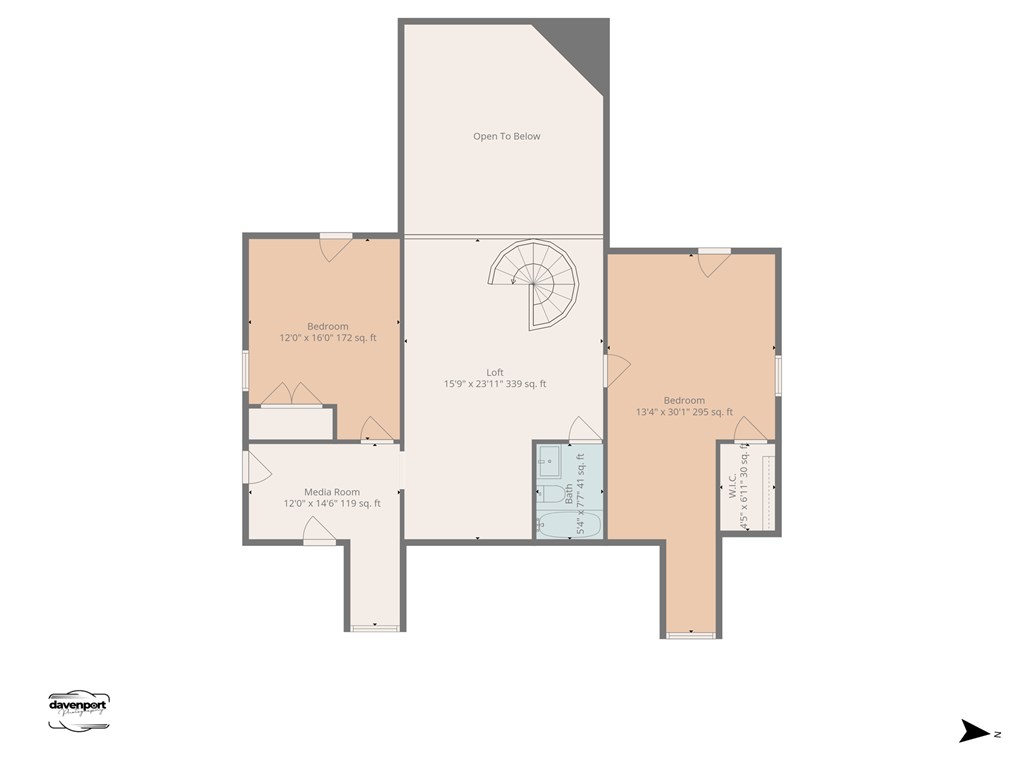
Second-floor plan showing two bedrooms, a loft with spiral staircase, media room, bathroom, and walk-in closet.
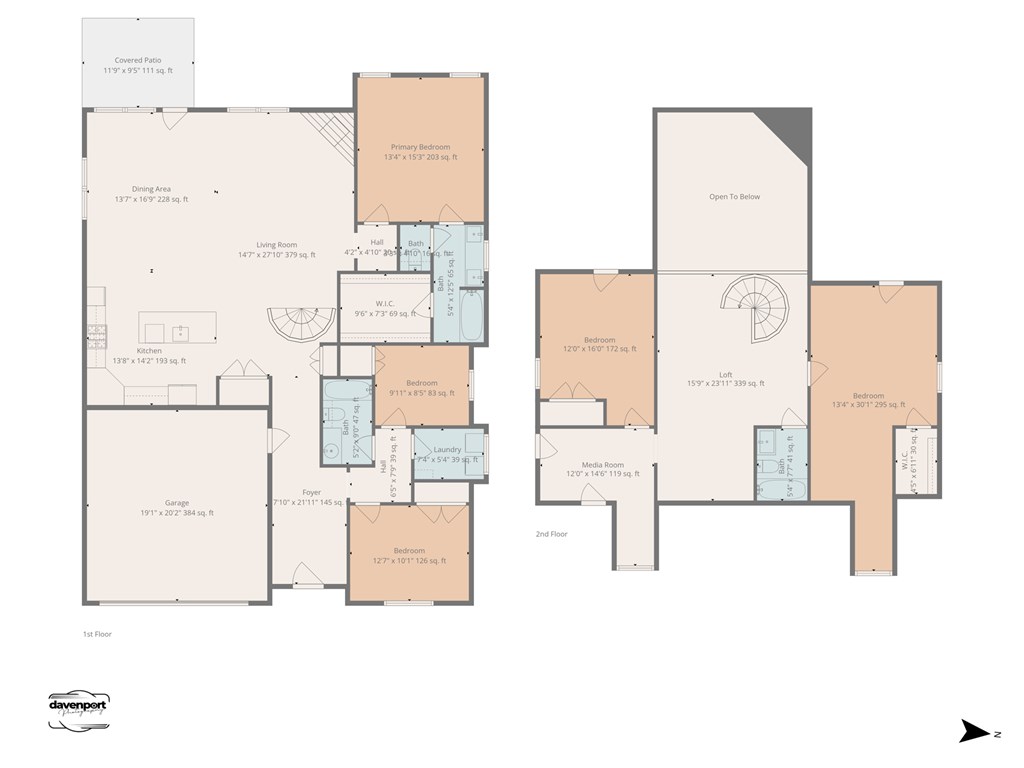
Two-level home floor plan with a large first-floor living area, garage, upstairs loft, and media room.
SEE ALL PHOTOS
Light blue house with two dormers, a stone entry, and an attached double garage.
Light blue home with two dormers, stone entry, double garage, and a stone mailbox marked 330.
Two-story blue house with dormers, stone entry accents, double garage, and a broad green lawn.
Light blue house with two roof dormers, a stone-accented entry, and a two-car garage.
Blue house with a stone entry, two roof dormers, and a wide double garage.
Light blue-gray house with a large double garage, dormer, covered entry, and exterior stairs.
Entryway with a glass-panel front door, upholstered chairs, and a chandelier.
Open-plan living and dining area with polished concrete floors and a striking spiral staircase.
Living room with vaulted ceiling, brown sofas, large window, and fireplace.
Open-plan living room with a large brown sectional, polished concrete floors, and a high ceiling.
Open-plan living room and kitchen with a spiral staircase, fireplace, and glass dining table.
Kitchen with dark cabinets, stainless appliances, a large island, and four bar stools.
Kitchen with dark cabinets, stainless steel appliances, and an island lined with four bar stools.
Kitchen with dark cabinetry, stainless steel appliances, and a large island lined with bar stools.
Modern kitchen with dark cabinets, stainless appliances, and a large stone-topped island.
Kitchen with a large stone island, double-basin sink, dark cabinets, and stainless steel range.
Dining area with a glass-top table beside tall windows overlooking a green backyard.
Bedroom with a gray upholstered bed beneath two curtained windows and a vaulted ceiling with a fan.
Bedroom with a gray upholstered bed, vaulted ceiling, and two windows overlooking greenery.
Bathroom with double vessel sinks, a dark vanity, and a glass-enclosed shower.
Walk-in closet with built-in shelving, hanging clothes, shoes, and handbags.
Bathroom with double vessel sinks, dark cabinetry, and a glass-enclosed tub and shower.
Bedroom with a pink satin bedspread, crystal chandelier, and tall curtained window.
Bedroom with pink gathered bedding, pale blue walls, and white double doors.
Bathroom with a dark vanity, white vessel sink, oval mirror, and glass-enclosed tub and shower.
Laundry room with side-by-side front-loading washer and dryer beneath a narrow high window.
Empty room with gray walls and tan flooring, looking out to a fenced lawn.
Virtually staged bedroom with a navy bed, blue quilt, botanical prints, and a window overlooking the lawn.
Foyer with a black spiral staircase and polished concrete floors, looking into the living room.
Upstairs loft landing with dark wood floors, black railing, and a ceiling fan.
Empty room with dark hardwood floors, blue-gray walls, and a ceiling fan.
Bathroom with a glass-enclosed tub and shower beside a gray-countertop vanity.
Bedroom with a black upholstered bed, pink bedding, and a ceiling fan.
Furnished bedroom with dark wood floors, ceiling fan, vanity desk, and open bathroom door.
Bedroom with a pale pink comforter, ceiling fan, and doorway to an adjoining room.
Bedroom with a low black platform bed, pink bedding, ceiling fan, and dark wood flooring.
Unfurnished entryway with a vaulted ceiling, dark wood floors, and a window.
Bedroom with a red upholstered bed, dark wood floors, and a curtained window.
Bedroom with a red bed, white double closet doors, and a ceiling fan.
Weathered metal staircase beside gray house siding, with lawn and trees in the background.
Grassy backyard with a colorful playset, swings, climbing net, and yellow slide beneath mature trees.
Rear of a light-colored house with a covered patio and broad green lawn.
House’s covered back porch with an orange-cushioned bench and a broad green lawn.
Covered patio with a coral-cushioned loveseat beside large windows and a glass door.
Side yard with a broad green lawn, wooden fence, and dense trees behind the house.
Floor plan with open living and dining areas, three bedrooms, garage, and covered patio.
Second-floor plan showing two bedrooms, a loft with spiral staircase, media room, bathroom, and walk-in closet.
Two-level home floor plan with a large first-floor living area, garage, upstairs loft, and media room.
For Sale

330 Oak Meadow Lane

330 Oak Meadow Lane, Lufkin, TX 75904

$409,000
Welcome to this beautiful, big, open 5-bedroom home located in a peaceful cul-de-sac within the highly sought-after Hudson ISD school district. Step inside to a grand open foyer leading to a stunning family room featuring soaring ceilings and a cozy fireplace, surrounded by abundant windows that flood the space with natural light. Huge kitchen with tons of cabinet space. Entertain with ease with plenty of seating in the dining area or casually sit at the long bar. Enjoy the elegance of the spiral staircase that leads you to the two upstairs bedrooms and an open flexible game room/flex area--perfect for entertaining or relaxing. Office or media room. The large primary bedroom boasts generous closet space, providing plenty of storage. The back yard patio will be the new favorite hangout. Separate exterior staircase leads to upstairs, perfect for privacy for a college kid, etc. This home balances spacious living with a warm, inviting atmosphere, ideal for family living or hosting guests.

5
beds

3
baths

3,311 Sq.Ft. LIVING AREA

0.35 Acres lot

Kristy Petty

Kristy Petty

Features & Amenities

Interior

  • total bedrooms5
  • Total bathrooms3
  • full bathrooms3
  • Flooring Concrete
  • Fireplace Gas Log
  • APPLIANCES Dishwasher, Gas Cooktop, Oven
  • other interior Features Ceiling Fan(s), Open Floorplan, Primary-Lower Level

Area & Lot

  • Status For Sale
  • Living Area3,311 Sq.Ft.
  • Total Area3,311 Sq.Ft.
  • Lot Area0.35 Acres
  • MLS® ID70013384
  • TypeResidential
  • YEAR BUILT2017
  • NeighborhoodLufkin
  • Architecture StylesTraditional
  • Elementary SchoolSlack/Burley

Exterior

  • STORIES2
  • water SourceCommunity
  • roofComposition
  • parking2 Car
  • HEAT TYPEElectric
  • AIR CONDITIONINGCentral Air
  • sewerPublic Sewer
  • SubstructureSlab
  • security FeaturesSmoke Detector(s)
  • other exterior FeaturesOther

Financial

  • Sales Price$409,000
View Virtual Tour
Light blue home with two dormers, stone entry, double garage, and a stone mailbox marked 330.

Schedule a Showing

We would love to show you our beautiful property. Please select your preferred date and time below. An agent will be in touch shortly to confirm your appointment.

Schedule a Showing

We would love to show you our beautiful property. Please select your preferred date and time below. An agent will be in touch shortly to confirm your appointment.

Thank you for your interest in 330 Oak Meadow Lane, Lufkin, TX 75904. We are reviewing your request and will be in touch shortly!

Mortgage Calculator

Estimate your monthly mortgage payment, including the principal and interest, property taxes, and HOA. Adjust the values to generate a more accurate rate.

All estimates are provided for informational purposes only. Actual amounts may vary.
$0,000 Your Payment 20 15 65
$0,000 Your Payment

Your Trusted Partners

Partner with a team that combines deep Texas market knowledge with relentless dedication. We provide expert guidance, proven strategy, and a client-first approach that ensures you experience a smooth, successful real estate journey—whether buying, selling, or investing.

Follow Us on Instagram