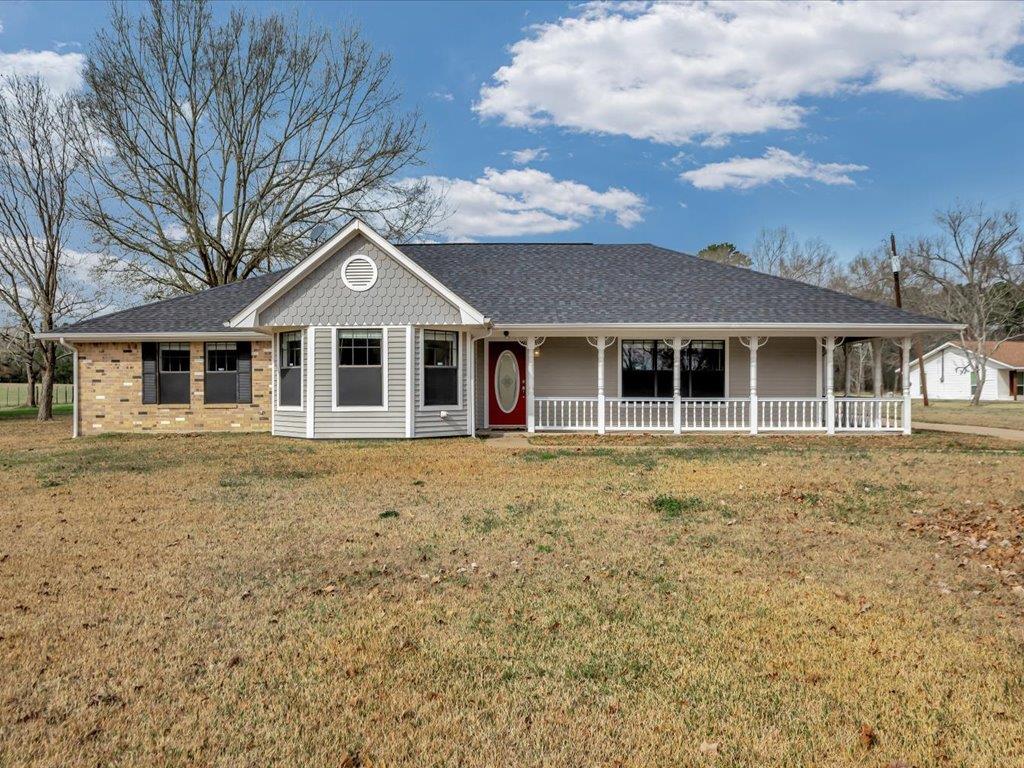
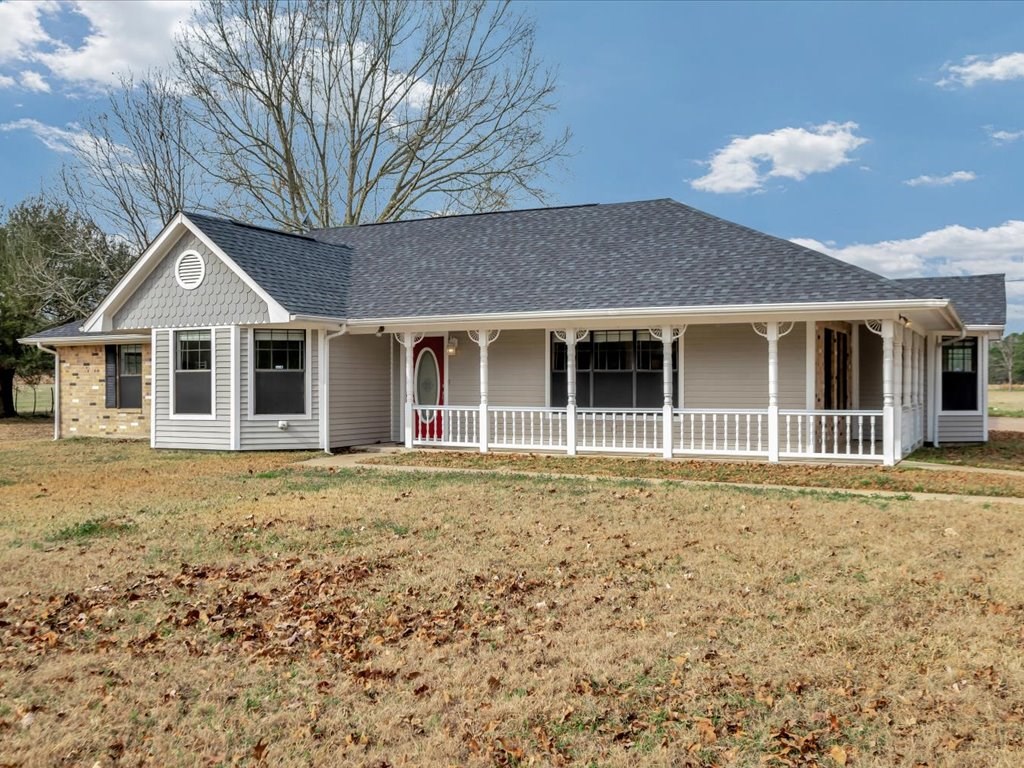
Single-story gray-and-brick home with a red front door, covered porch, and broad grassy yard.
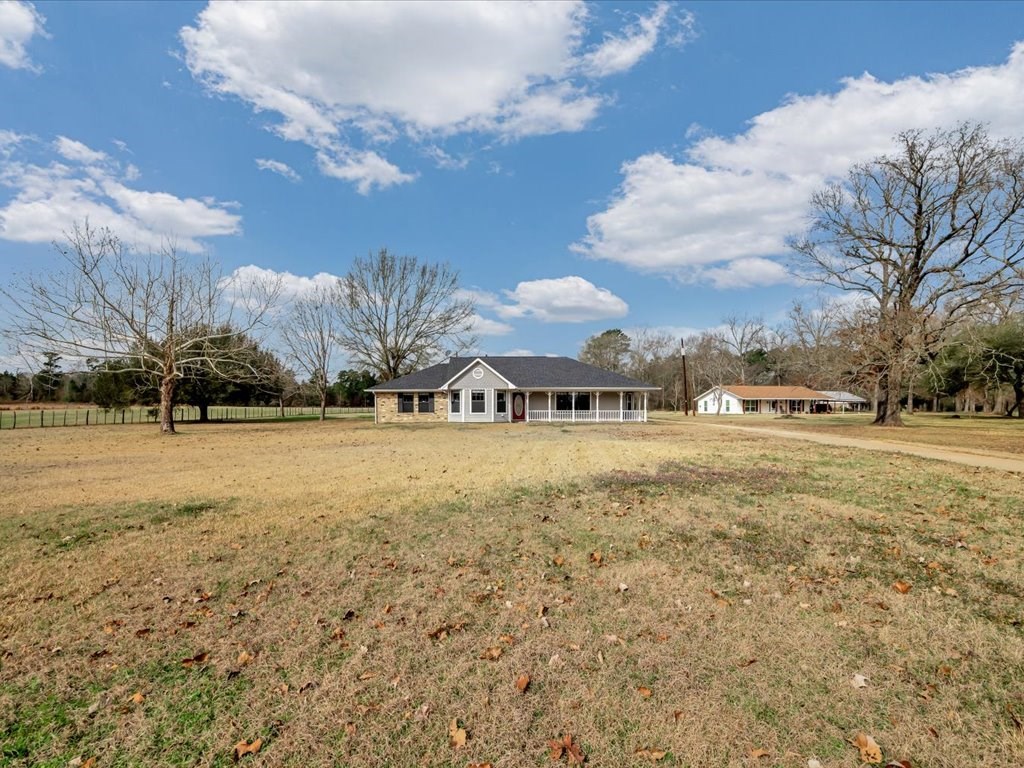
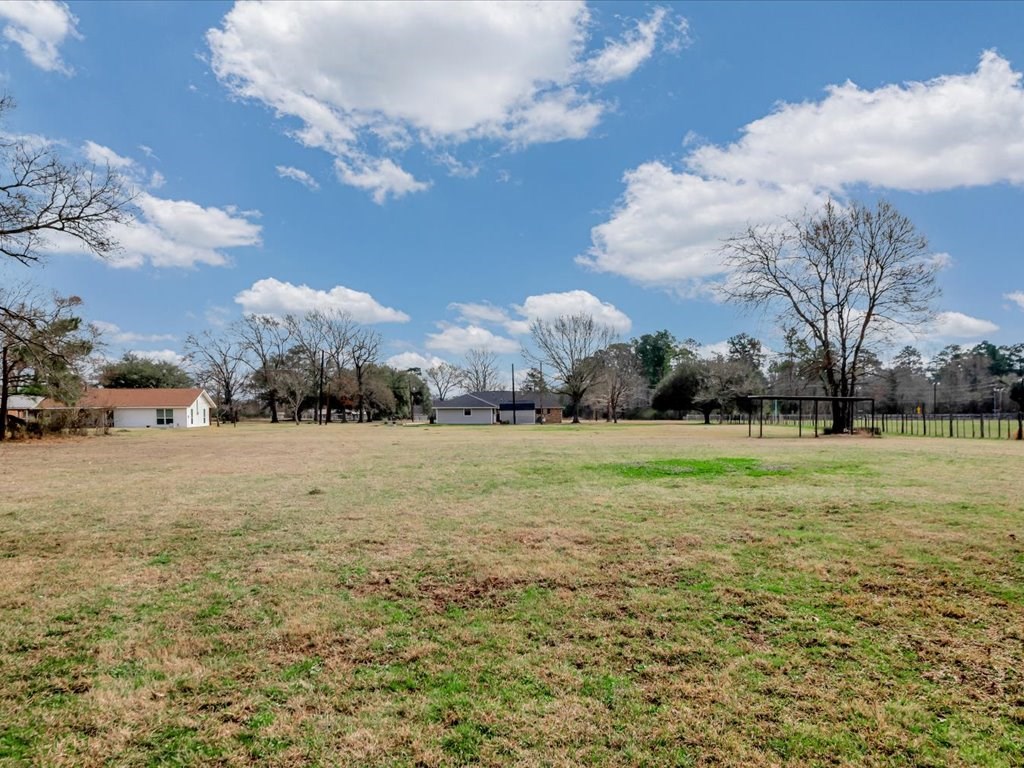
Brick ranch house with a covered porch across a broad lawn, with a second house and bare trees nearby.
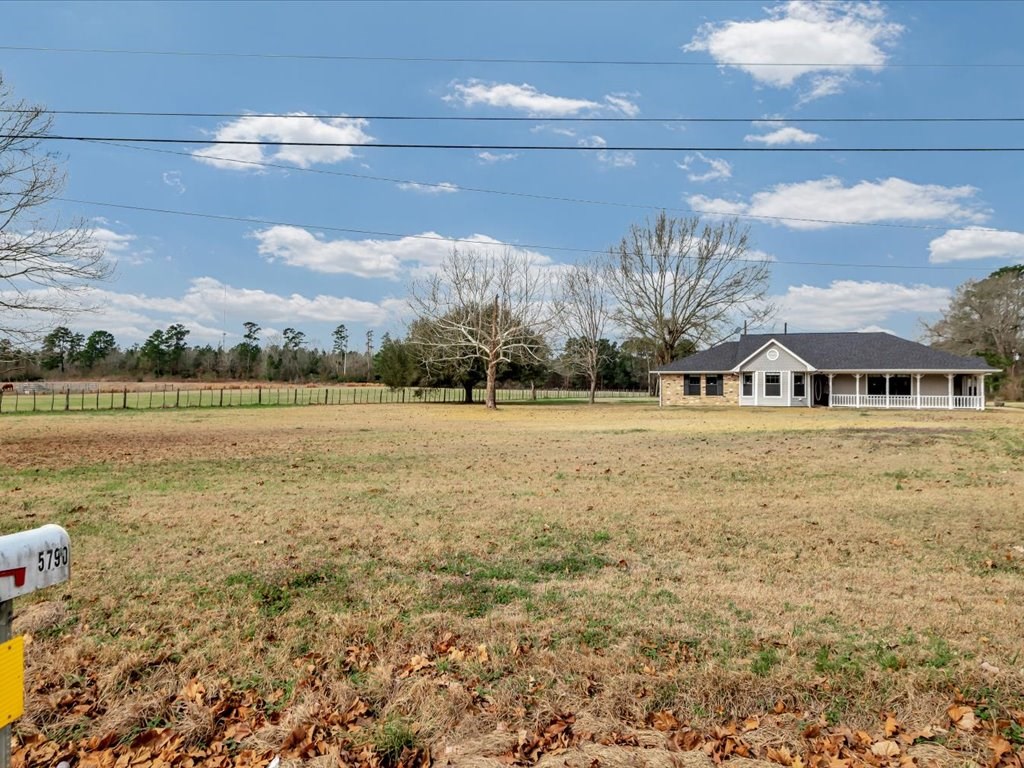
Ranch-style house with a long covered porch beyond a broad lawn and fenced pasture.
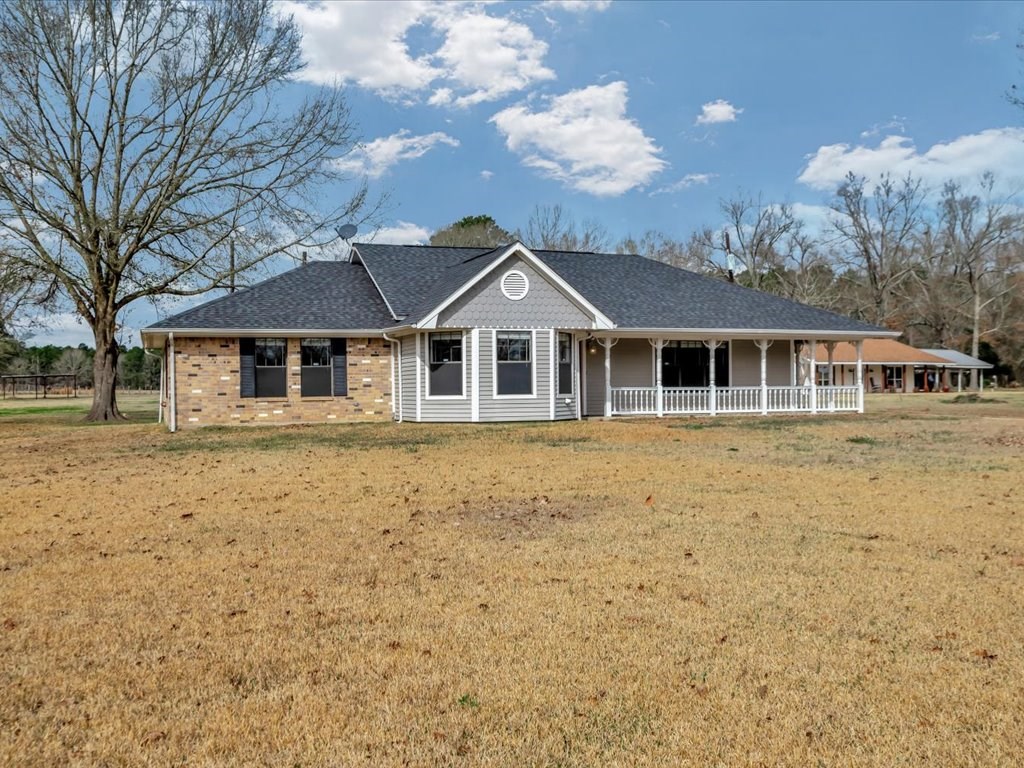
Single-story brick and gray home with a covered porch and broad lawn.
Single-story gray house with a long covered porch and white railings.
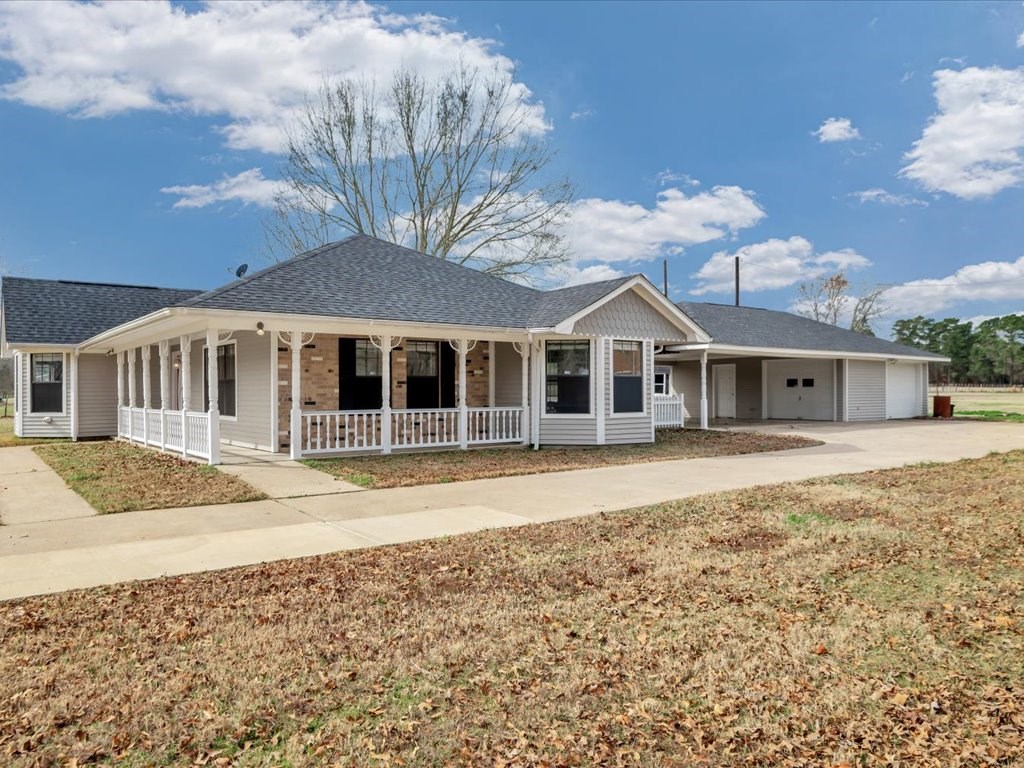
Single-story home with a broad covered porch, brick accents, and an attached garage.
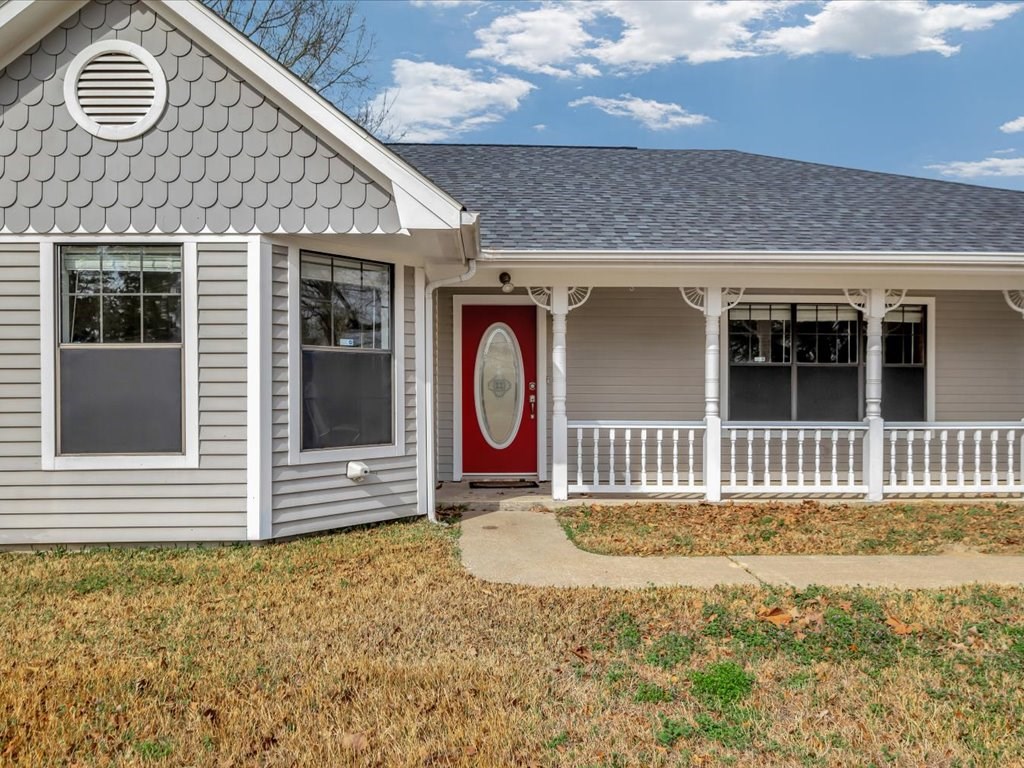
House front with gray siding, a red entry door, and a covered porch with white railings.
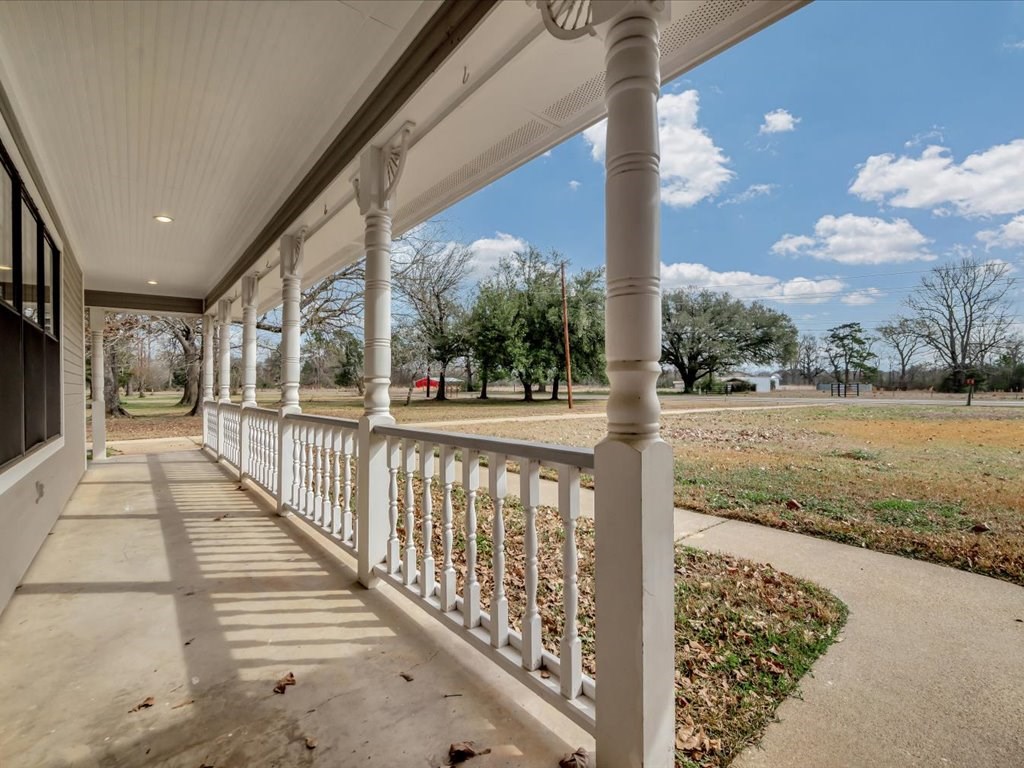
Covered front porch with white columns and railing overlooking a lawn and quiet road.
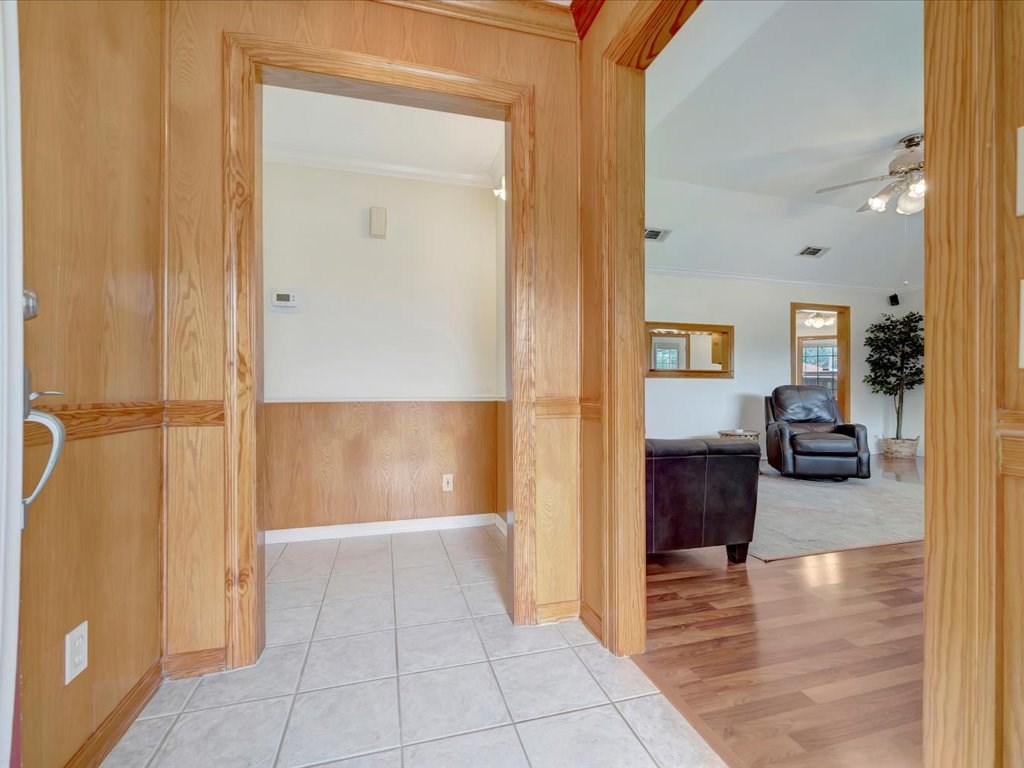
Wood-trimmed doorway opens from a tiled entry into a living room with hardwood floors and a leather recliner.
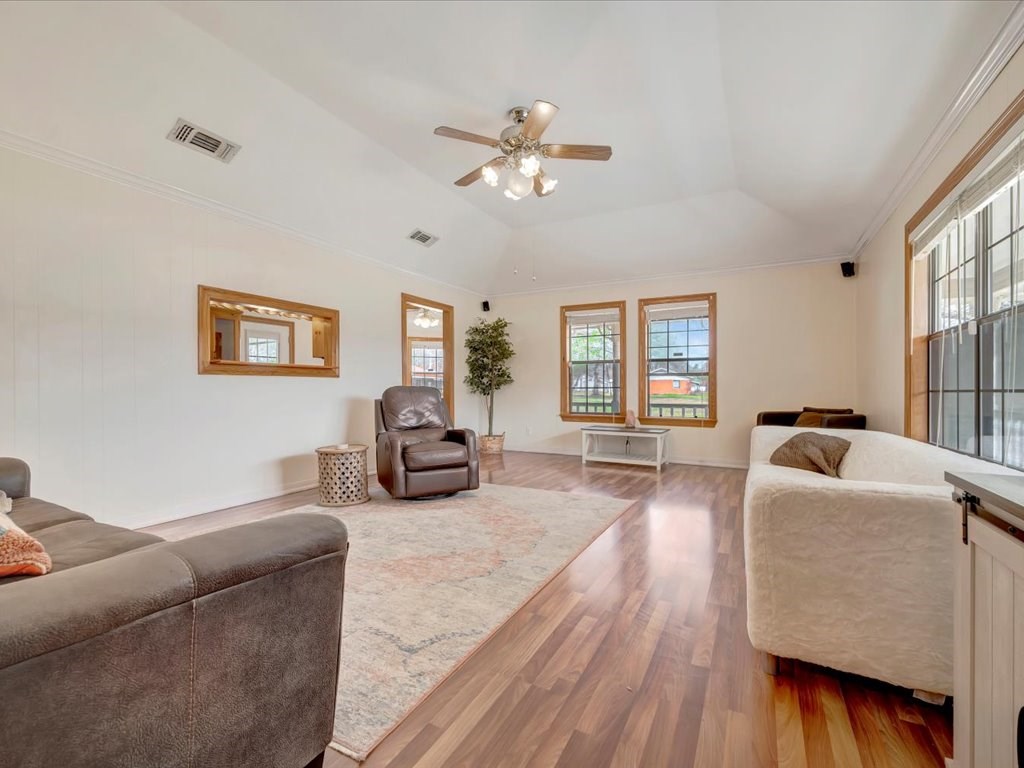
Living room with a vaulted ceiling, ceiling fan, and large windows.
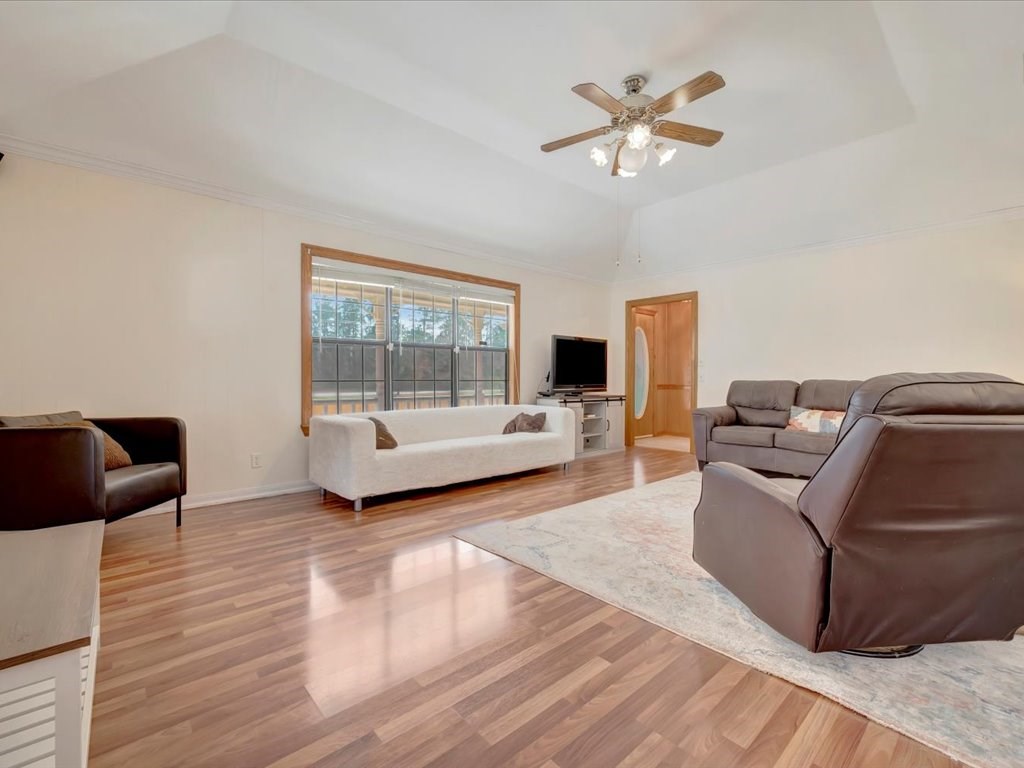
Living room with wood-look floors, a large window, ceiling fan, and sofas around a pale rug.
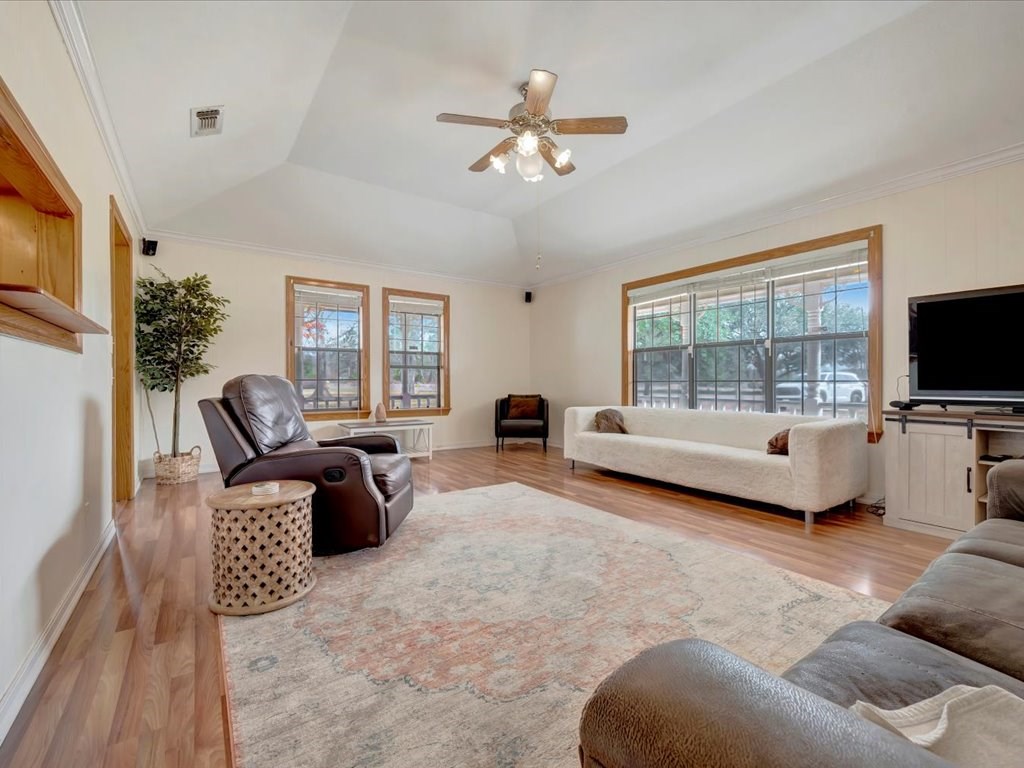
Living room with a white sofa, leather recliner, patterned rug, and large wood-trimmed windows.
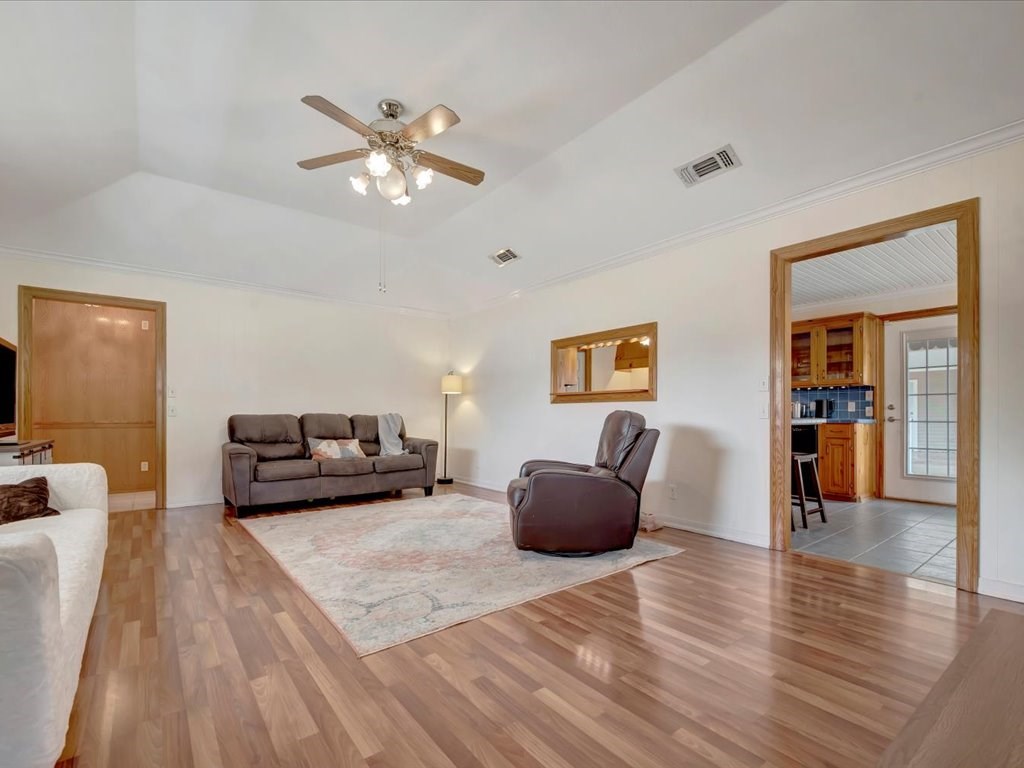
Living room with a gray sofa, leather recliner, vaulted ceiling, and wood-look flooring.
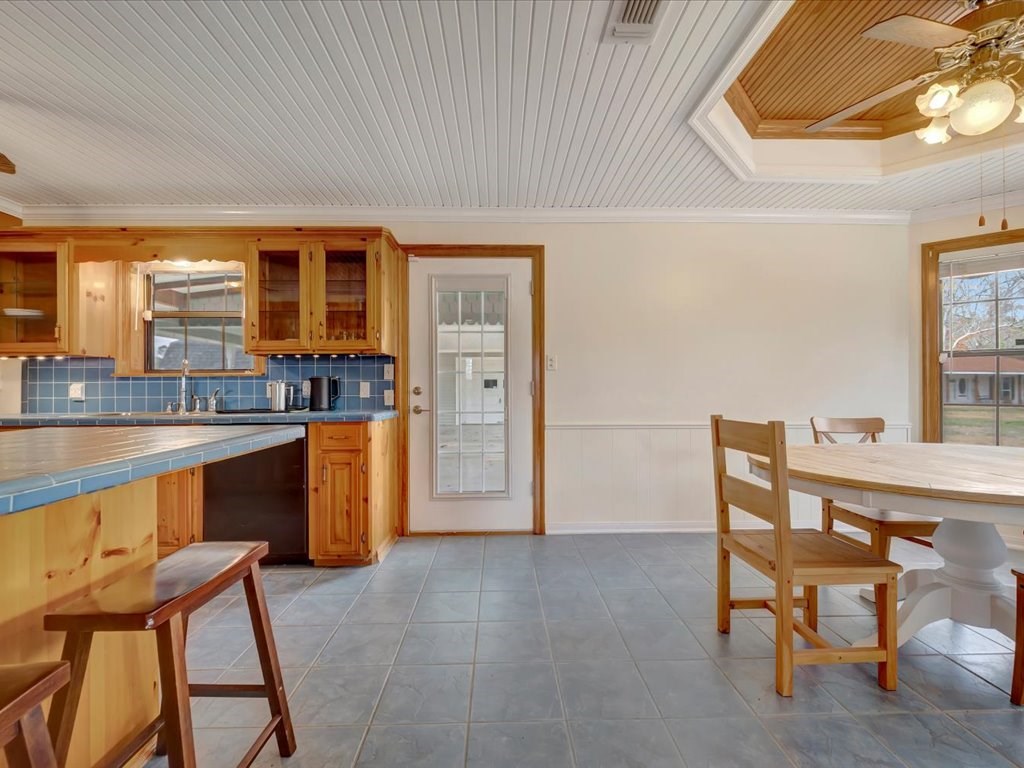
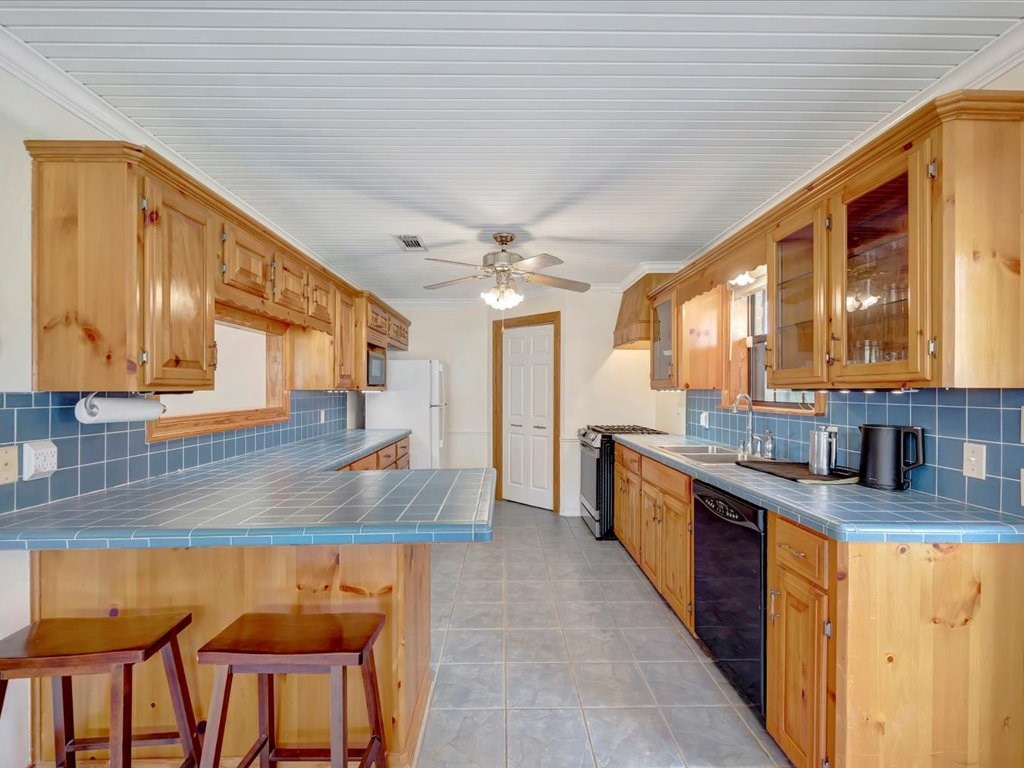
Kitchen and dining area with honey-toned wood cabinets, blue tile counters, and gray tile flooring.
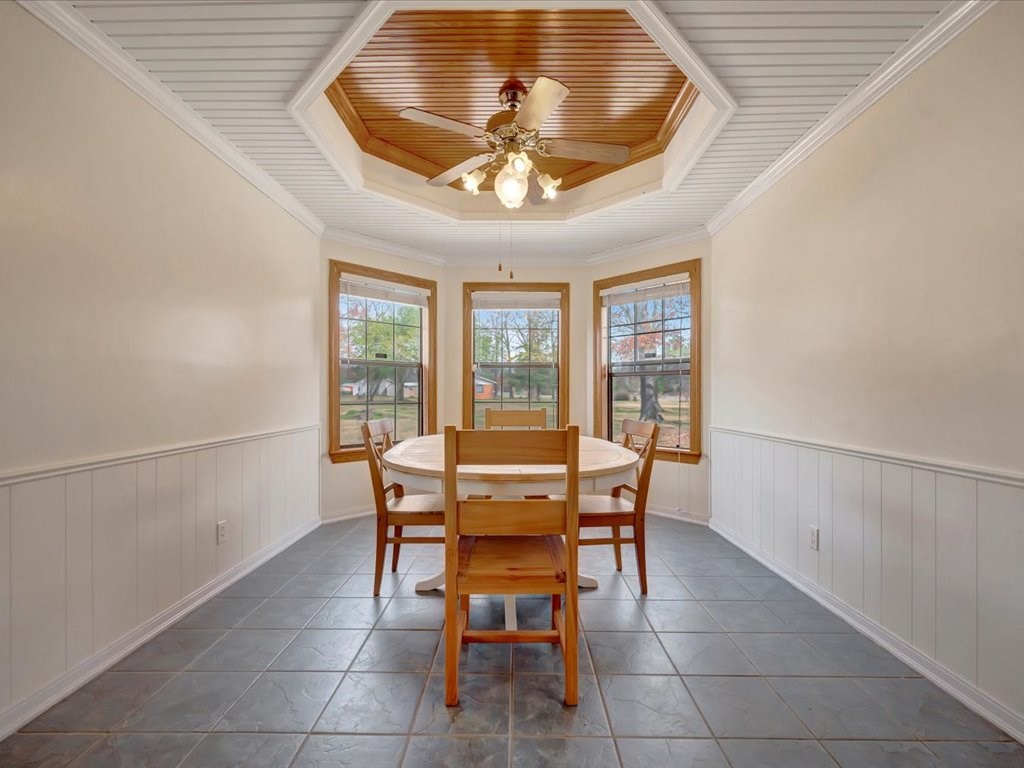
Dining room with a round wooden table beneath an octagonal wood-inlaid ceiling and three windows.
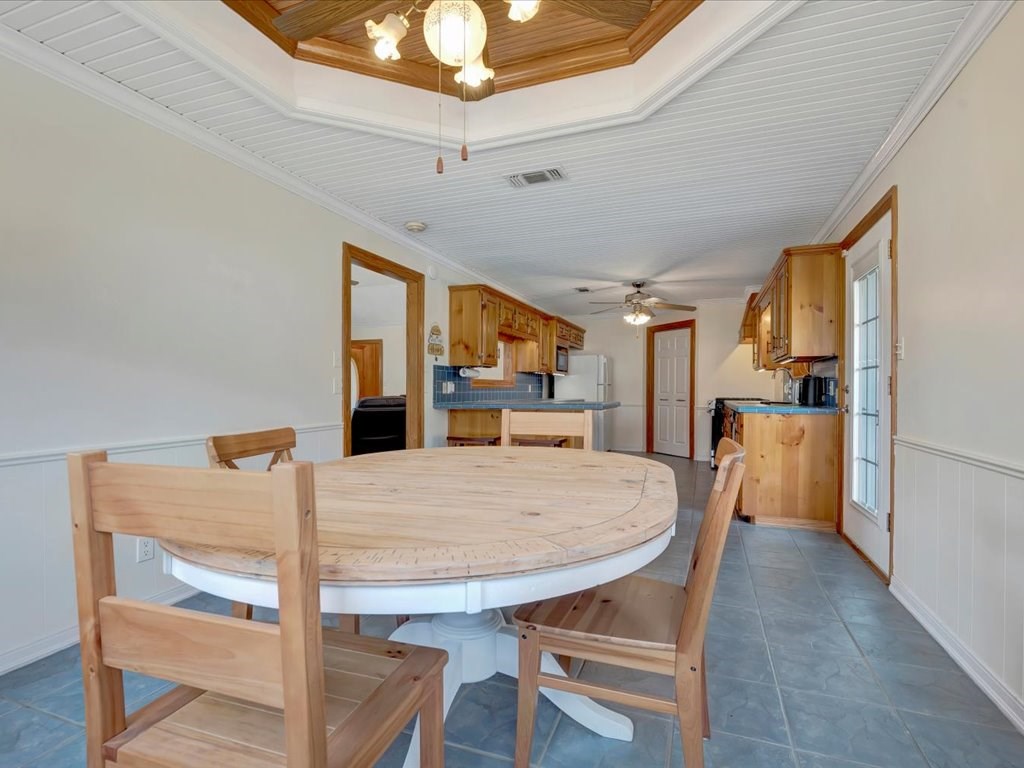
Dining area with a round wooden table, matching chairs, and the kitchen beyond.
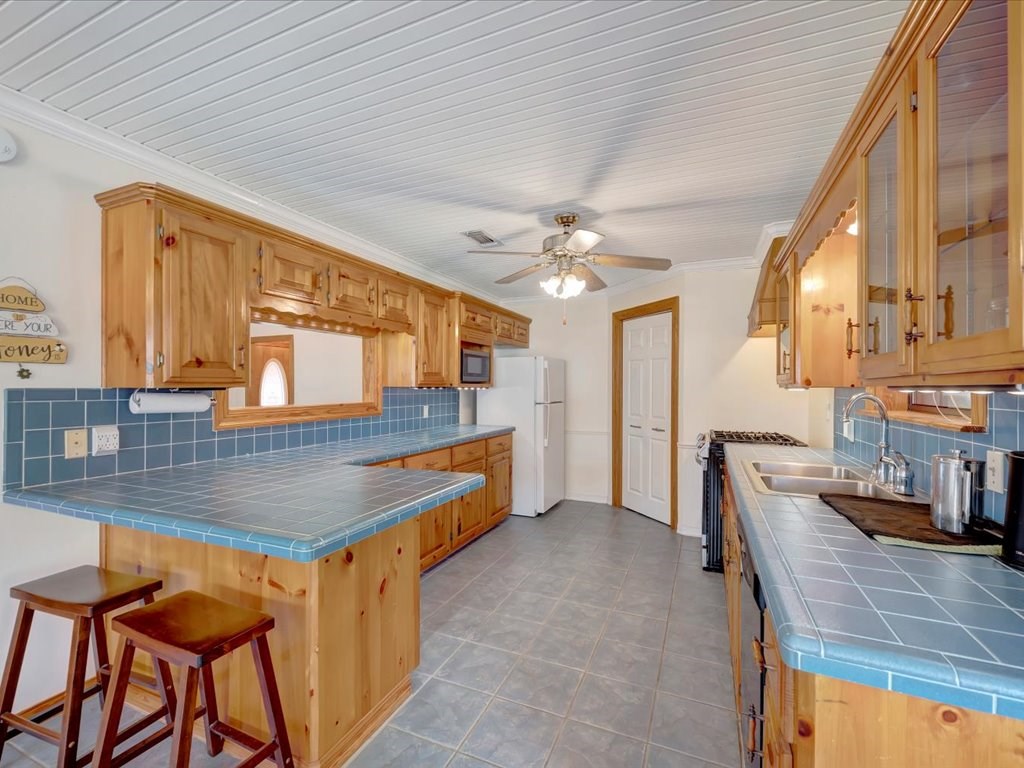
Kitchen with honey-colored wood cabinets, blue tile counters, and a central island with stools.
Kitchen with honey-colored wood cabinets, blue tile counters, and a large peninsula with two stools.
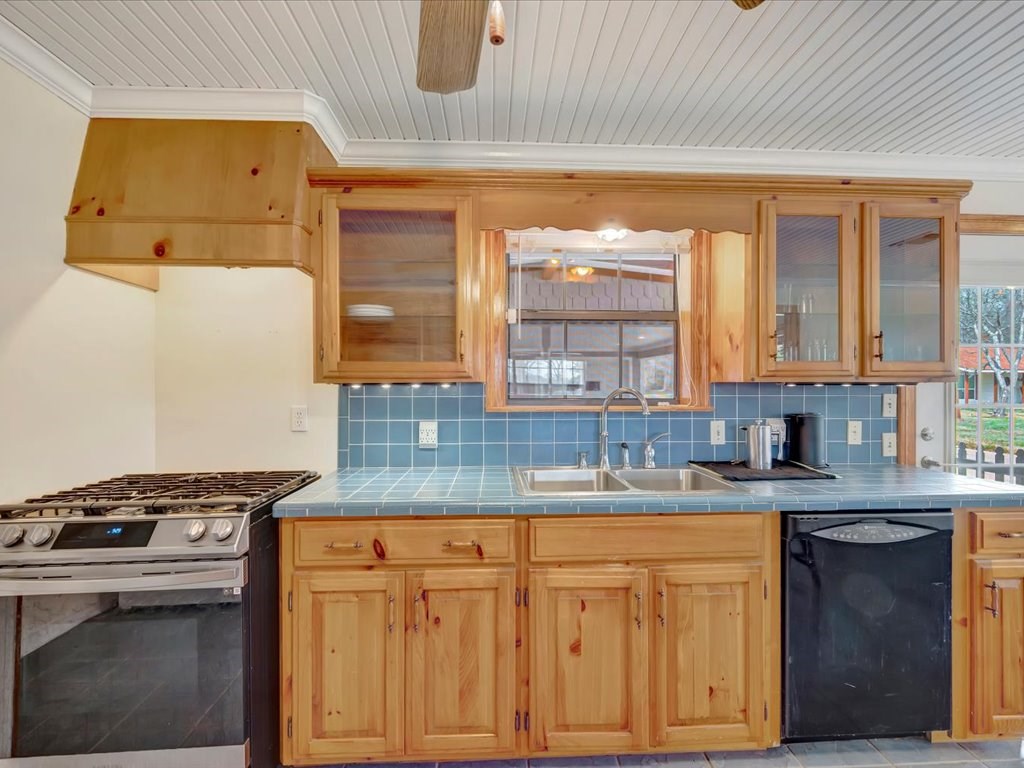
Kitchen with natural wood cabinets, blue tile counters, a gas range, and a double-basin sink.
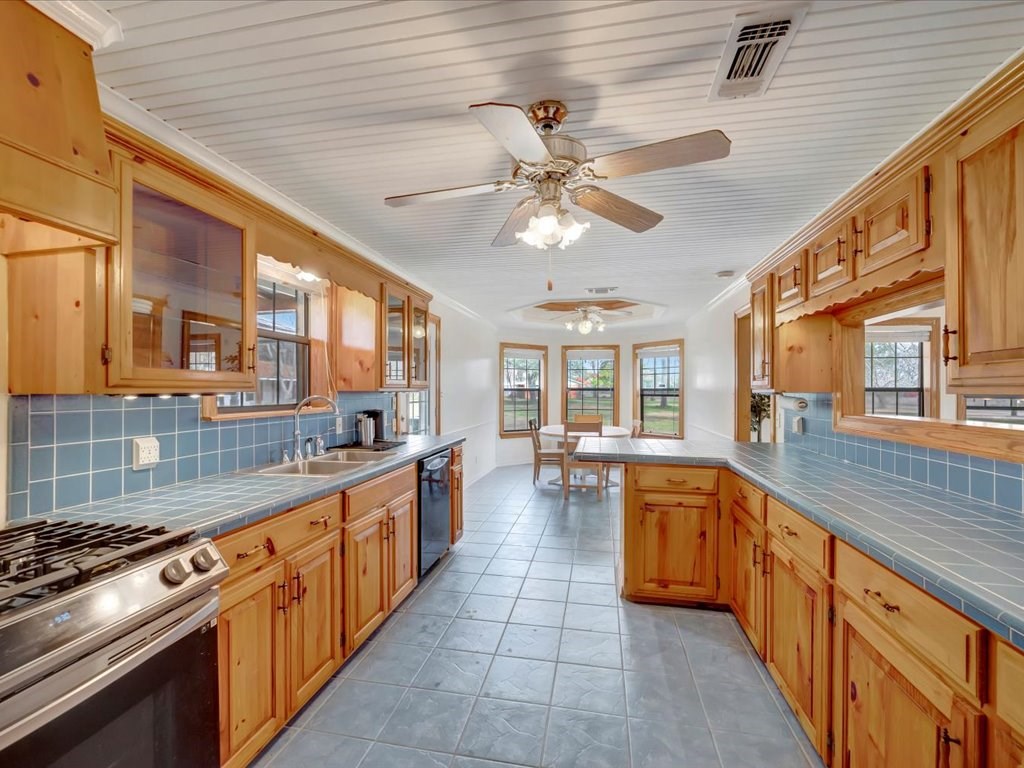
Kitchen with honey-colored wood cabinetry, blue tile counters, stainless steel appliances, and a dining nook by the windows.
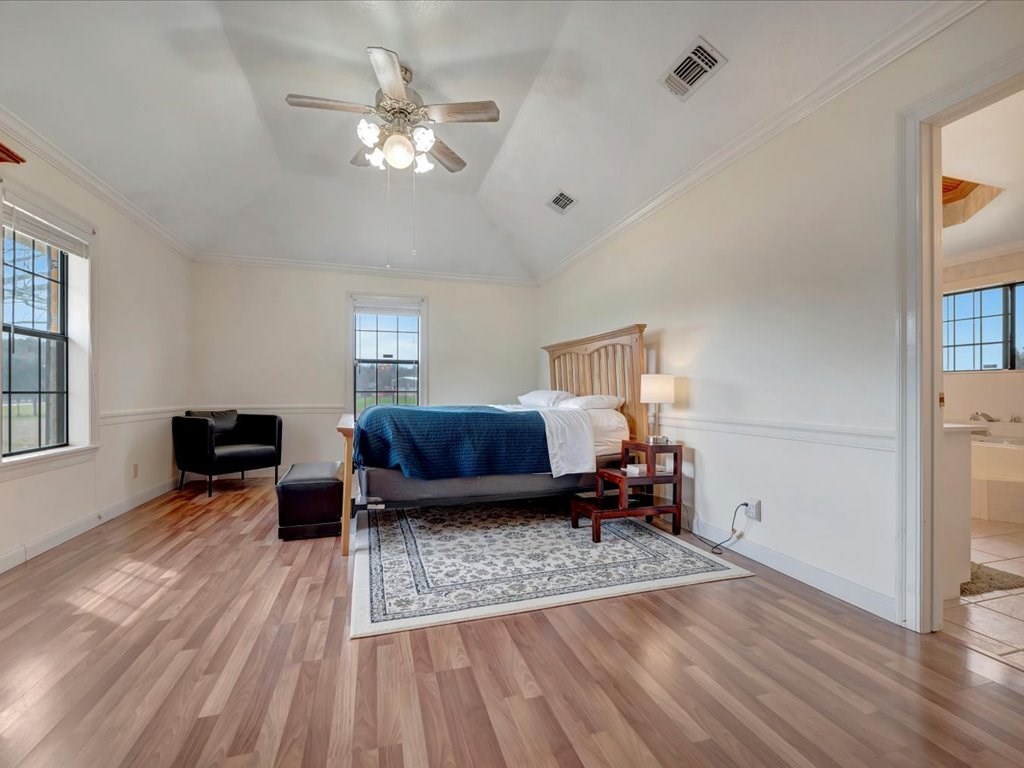
Furnished bedroom with a wooden bed, blue coverlet, patterned rug, and adjoining bathroom doorway.
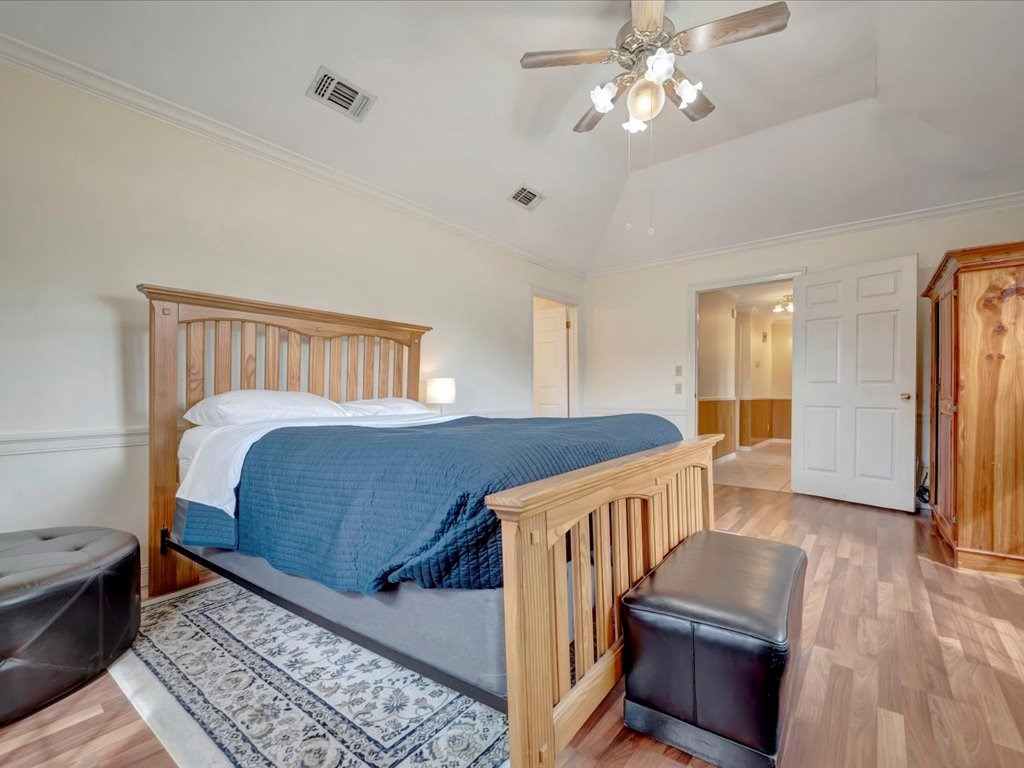
Bedroom with a wooden bed, blue quilt, patterned rug, and ceiling fan.
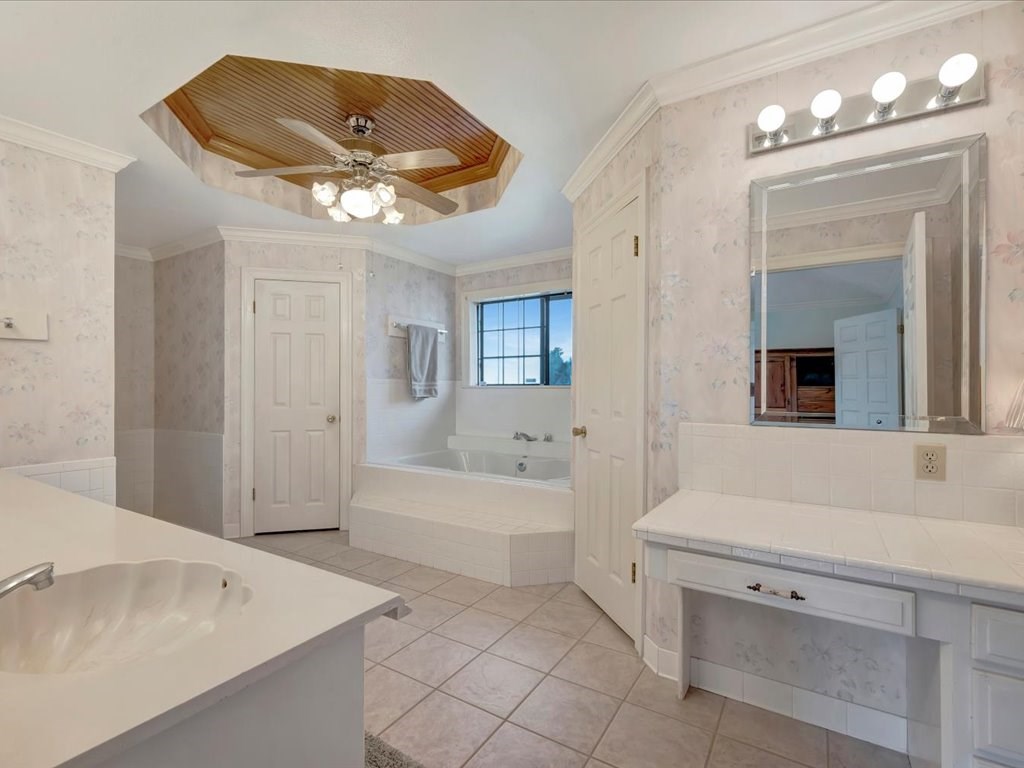
Bathroom with a tiled corner tub, double vanity, and wood-inset ceiling featuring a ceiling fan.
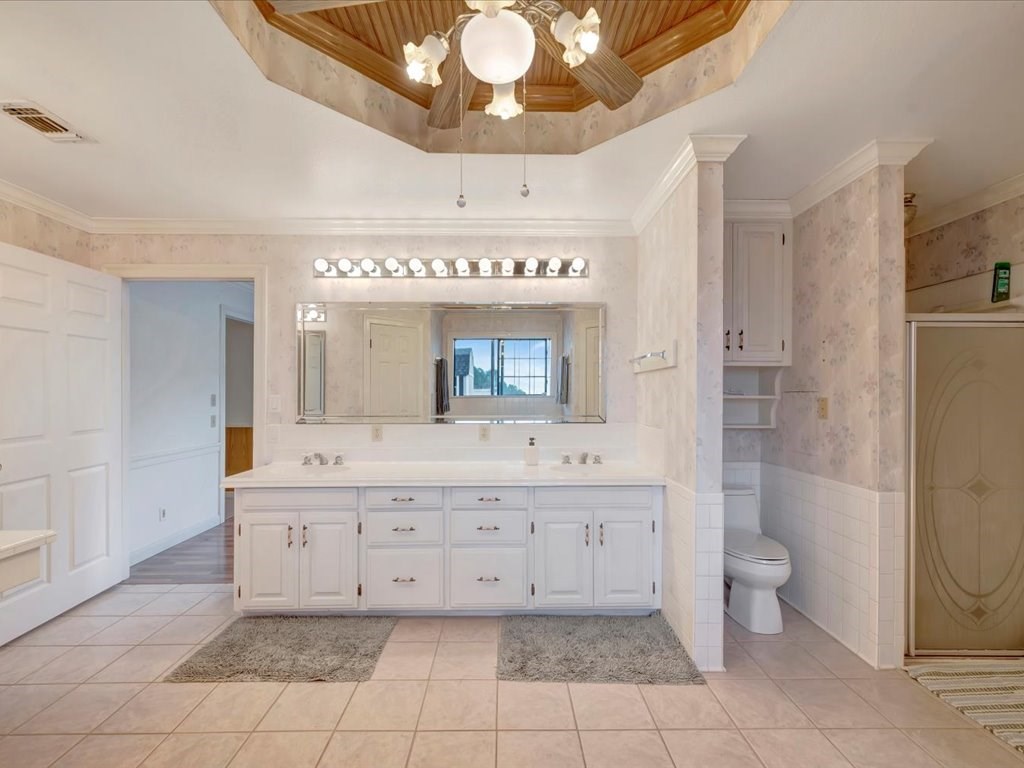
Spacious bathroom with a long white vanity, separate toilet alcove, and vaulted wood-paneled ceiling.
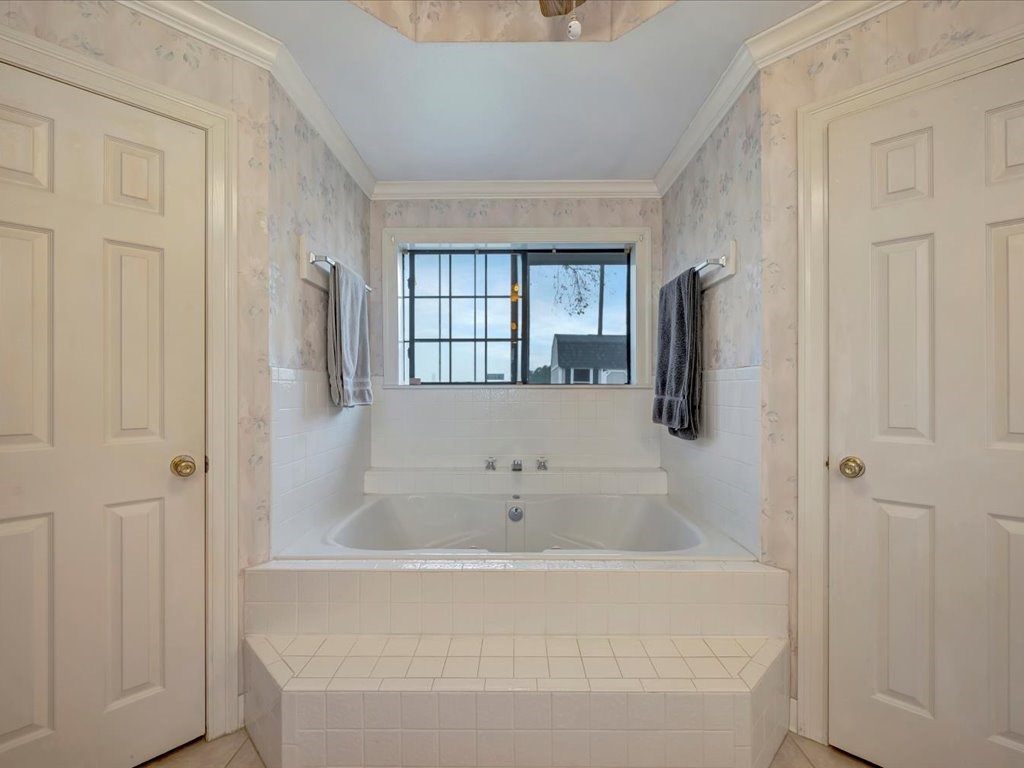
Bathroom with a built-in tiled soaking tub beneath a barred window and towels on either side.
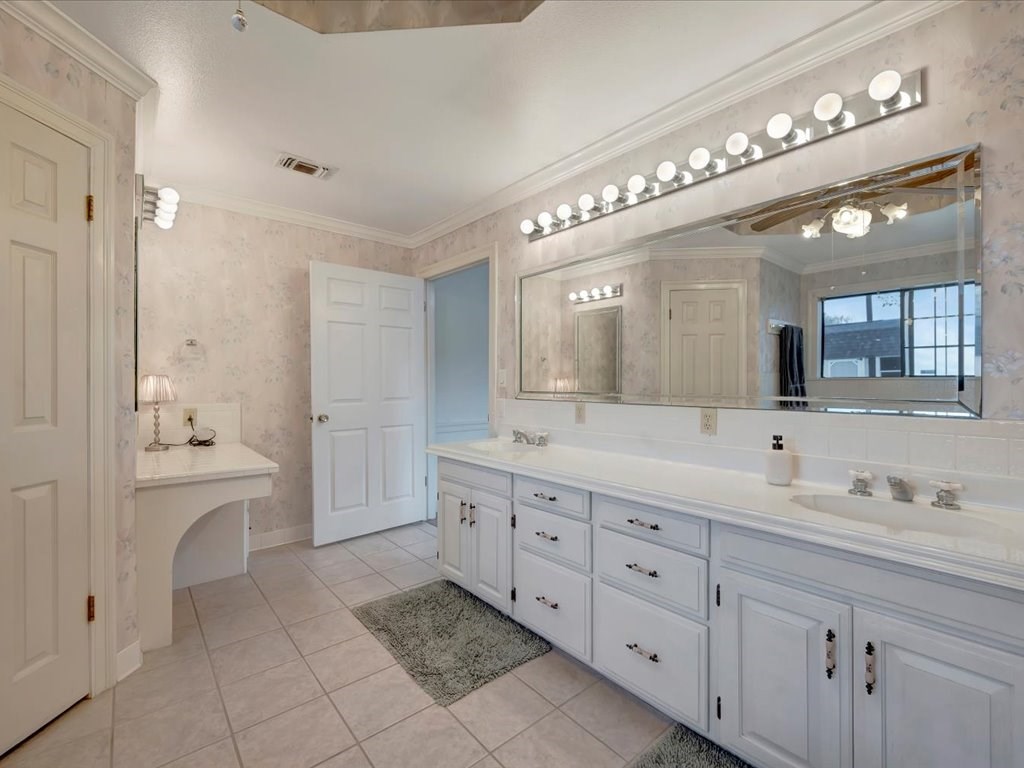
Bathroom with a long white double-sink vanity, large mirror, and separate makeup table.
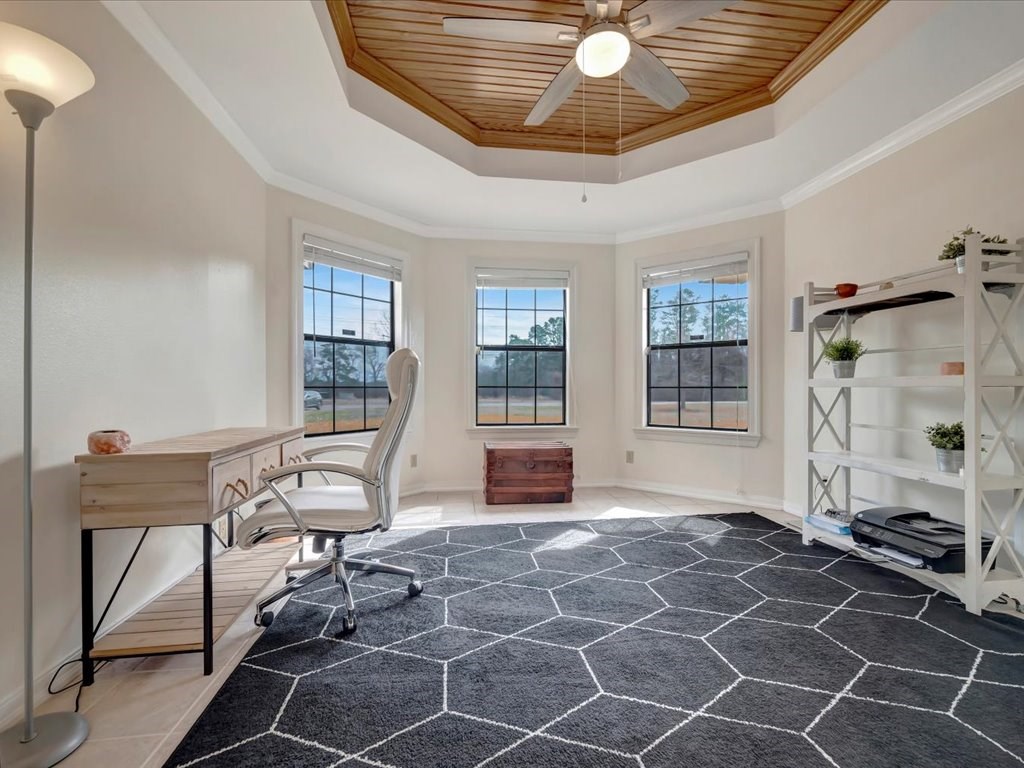
Home office with three tall windows, a wood-paneled tray ceiling, and a dark geometric rug.
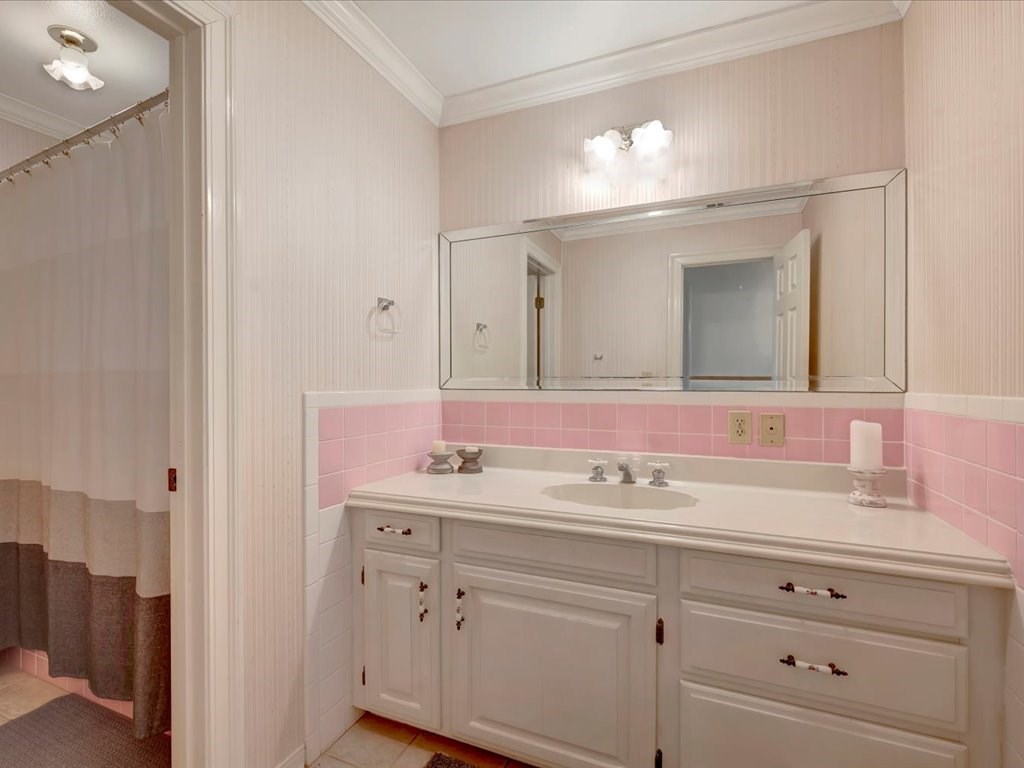
Bathroom vanity with pink tile backsplash, large mirror, and curtained shower doorway.
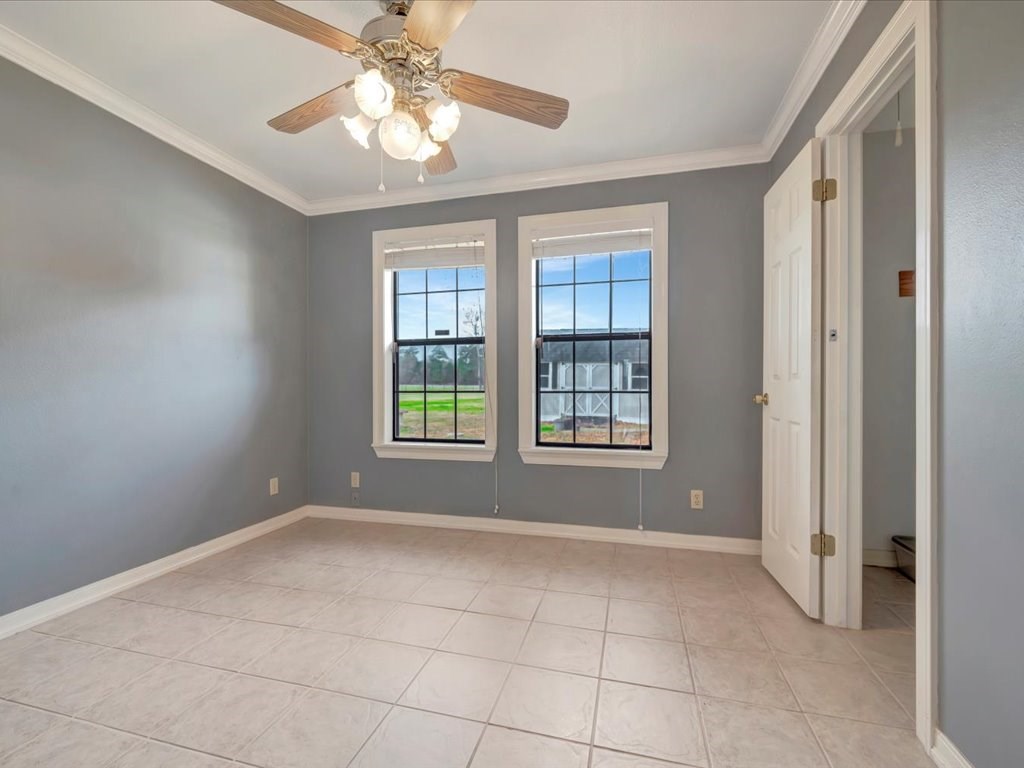
Empty gray room with tiled floor, two large windows, and a ceiling fan with lights.
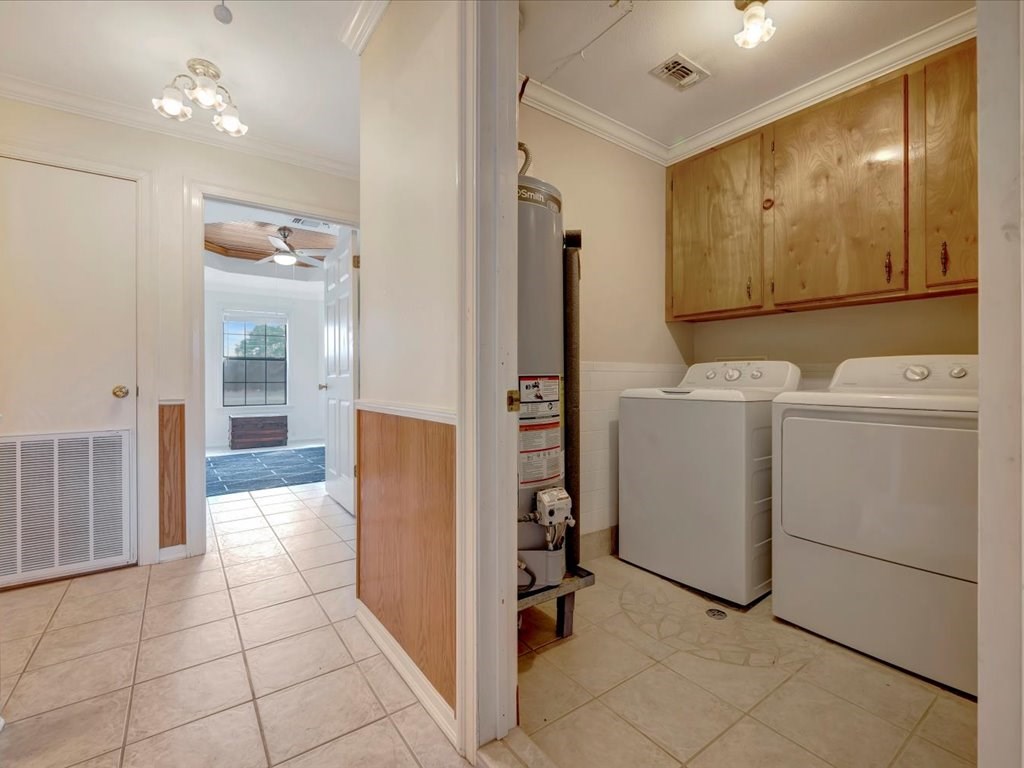
Laundry room with washer, dryer, wooden cabinets, and a water heater.
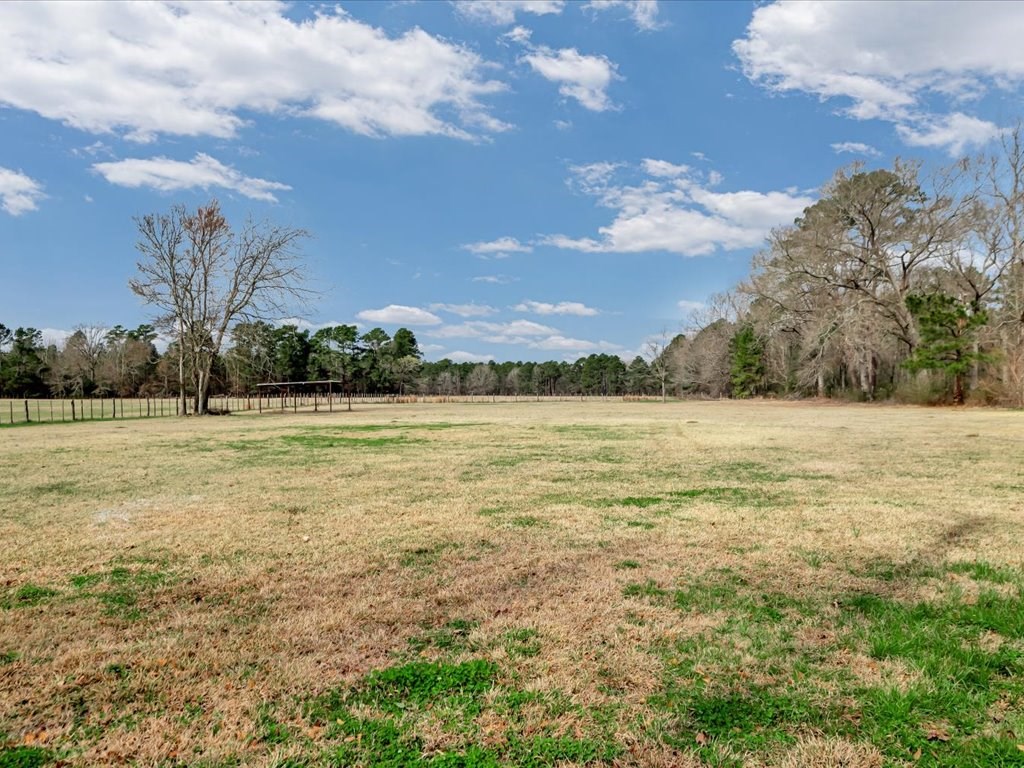
Open grassy property field with a fence, leafless trees, and a small covered structure.
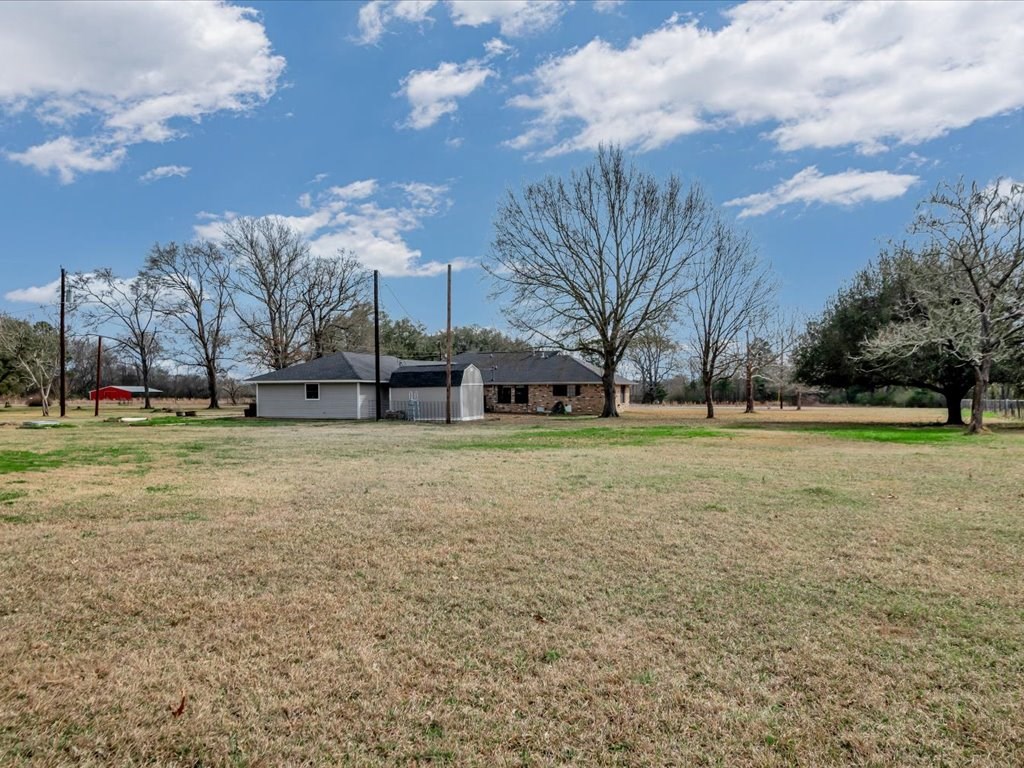
Single-story rural home beyond a broad lawn, framed by leafless trees and a small red outbuilding.
Open grassy property with scattered leafless trees and a metal frame structure.
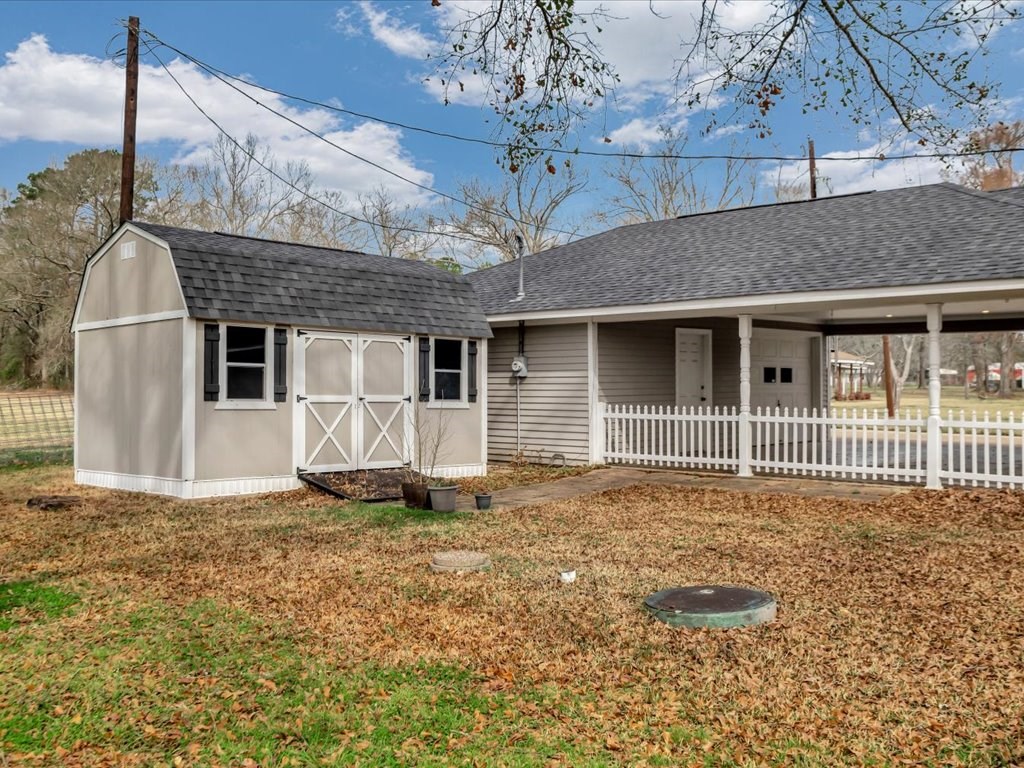
House with a covered porch and white railing beside a gray gambrel-roof shed.
SEE ALL PHOTOS
Single-story gray-and-brick home with a red front door, covered porch, and broad grassy yard.
Brick ranch house with a covered porch across a broad lawn, with a second house and bare trees nearby.
Ranch-style house with a long covered porch beyond a broad lawn and fenced pasture.
Single-story brick and gray home with a covered porch and broad lawn.
Single-story gray house with a long covered porch and white railings.
Single-story home with a broad covered porch, brick accents, and an attached garage.
House front with gray siding, a red entry door, and a covered porch with white railings.
Covered front porch with white columns and railing overlooking a lawn and quiet road.
Wood-trimmed doorway opens from a tiled entry into a living room with hardwood floors and a leather recliner.
Living room with a vaulted ceiling, ceiling fan, and large windows.
Living room with wood-look floors, a large window, ceiling fan, and sofas around a pale rug.
Living room with a white sofa, leather recliner, patterned rug, and large wood-trimmed windows.
Living room with a gray sofa, leather recliner, vaulted ceiling, and wood-look flooring.
Kitchen and dining area with honey-toned wood cabinets, blue tile counters, and gray tile flooring.
Dining room with a round wooden table beneath an octagonal wood-inlaid ceiling and three windows.
Dining area with a round wooden table, matching chairs, and the kitchen beyond.
Kitchen with honey-colored wood cabinets, blue tile counters, and a central island with stools.
Kitchen with honey-colored wood cabinets, blue tile counters, and a large peninsula with two stools.
Kitchen with natural wood cabinets, blue tile counters, a gas range, and a double-basin sink.
Kitchen with honey-colored wood cabinetry, blue tile counters, stainless steel appliances, and a dining nook by the windows.
Furnished bedroom with a wooden bed, blue coverlet, patterned rug, and adjoining bathroom doorway.
Bedroom with a wooden bed, blue quilt, patterned rug, and ceiling fan.
Bathroom with a tiled corner tub, double vanity, and wood-inset ceiling featuring a ceiling fan.
Spacious bathroom with a long white vanity, separate toilet alcove, and vaulted wood-paneled ceiling.
Bathroom with a built-in tiled soaking tub beneath a barred window and towels on either side.
Bathroom with a long white double-sink vanity, large mirror, and separate makeup table.
Home office with three tall windows, a wood-paneled tray ceiling, and a dark geometric rug.
Bathroom vanity with pink tile backsplash, large mirror, and curtained shower doorway.
Empty gray room with tiled floor, two large windows, and a ceiling fan with lights.
Laundry room with washer, dryer, wooden cabinets, and a water heater.
Open grassy property field with a fence, leafless trees, and a small covered structure.
Single-story rural home beyond a broad lawn, framed by leafless trees and a small red outbuilding.
Open grassy property with scattered leafless trees and a metal frame structure.
House with a covered porch and white railing beside a gray gambrel-roof shed.
For Sale

5790 Fm 843

5790 Fm 843, Pollok, TX 75969

$324,900
Spacious country living with room to breathe! This beautifully maintained home sits on a wide, open lawn and welcomes you with a classic wraparound porch perfect for morning coffee or evening sunsets. Inside, you'll find warm wood flooring, abundant natural light, and a comfortable, flowing floor plan designed for everyday living and entertaining. The oversized living area features large picture windows and opens into a charming dining space highlighted by a stunning tray ceiling. The kitchen offers generous cabinet storage, a breakfast bar, and easy access to the dining area, making it ideal for gatherings. The primary suite is spacious and private while the ensuite bath includes dual vanities, a soaking tub and separate closets. Additional bedrooms are well sized with great natural light. Outside, the extended driveway leads to the garage and extra covered parking adds convenience, while the expansive yard offers endless possibilities. Storage building stays! Central ISD

3
beds

2
baths

1,799 Sq.Ft. LIVING AREA

3 Acres lot

Kristy Petty

Kristy Petty

Features & Amenities

Interior

  • total bedrooms3
  • Total bathrooms2
  • full bathrooms2
  • Flooring Tile, Wood
  • APPLIANCES Dishwasher, Range Hood, Microwave, Range
  • other interior Features Ceiling Fan(s), Pantry, Raised Ceiling, No Built-Ins

Area & Lot

  • Status For Sale
  • Living Area1,799 Sq.Ft.
  • Total Area1,799 Sq.Ft.
  • Lot Area3 Acres
  • MLS® ID5108067
  • TypeResidential
  • YEAR BUILT1990
  • NeighborhoodLufkin
  • Architecture StylesTraditional
  • School DistrictCentral ISD

Exterior

  • Garage Space1.0
  • water SourcePublic
  • PoolNone
  • roofComposition
  • lot features1-3 Acres
  • parkingDetached, Concrete
  • HEAT TYPEHeat Pump, Central Heat/Air
  • AIR CONDITIONINGCentral Air, Central Heat/Air
  • sewerAerobic Septic
  • SubstructureSlab
  • security FeaturesSmoke Detector(s)

Financial

  • Sales Price$324,900
  • Real Estate Tax $3,222/yr
Brick ranch house with a covered porch across a broad lawn, with a second house and bare trees nearby.

Schedule a Showing

We would love to show you our beautiful property. Please select your preferred date and time below. An agent will be in touch shortly to confirm your appointment.

Schedule a Showing

We would love to show you our beautiful property. Please select your preferred date and time below. An agent will be in touch shortly to confirm your appointment.

Thank you for your interest in 5790 Fm 843, Pollok, TX 75969. We are reviewing your request and will be in touch shortly!

Mortgage Calculator

Estimate your monthly mortgage payment, including the principal and interest, property taxes, and HOA. Adjust the values to generate a more accurate rate.

All estimates are provided for informational purposes only. Actual amounts may vary.
$0,000 Your Payment 20 15 65
$0,000 Your Payment

Your Trusted Partners

Partner with a team that combines deep Texas market knowledge with relentless dedication. We provide expert guidance, proven strategy, and a client-first approach that ensures you experience a smooth, successful real estate journey—whether buying, selling, or investing.

Follow Us on Instagram