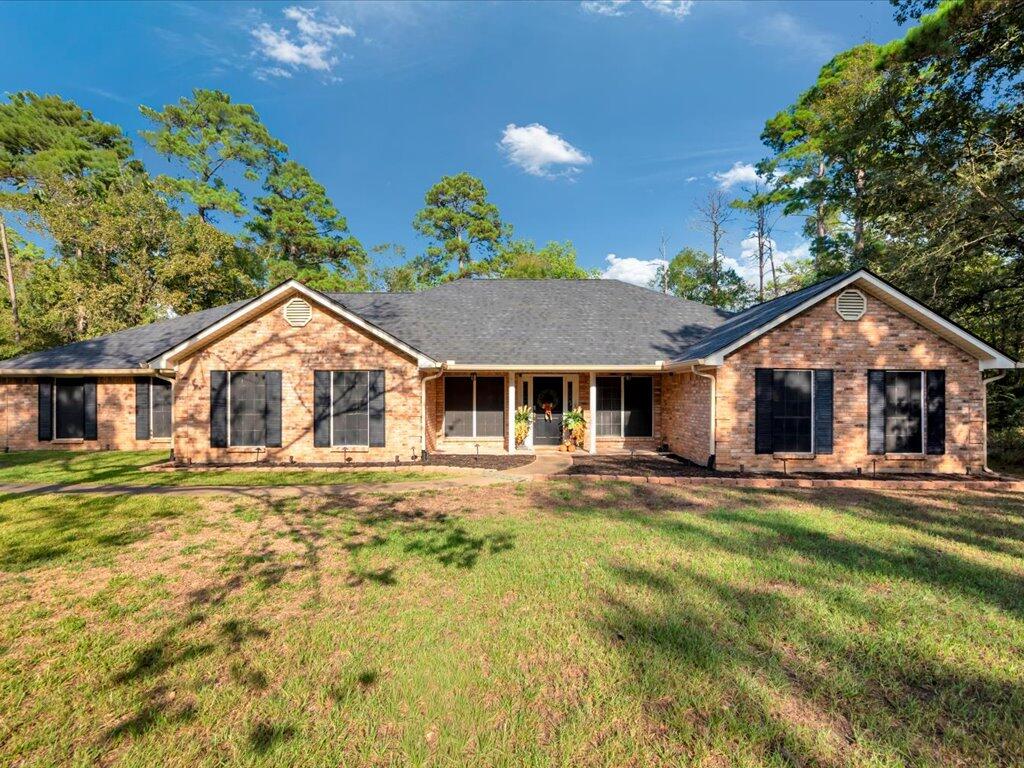
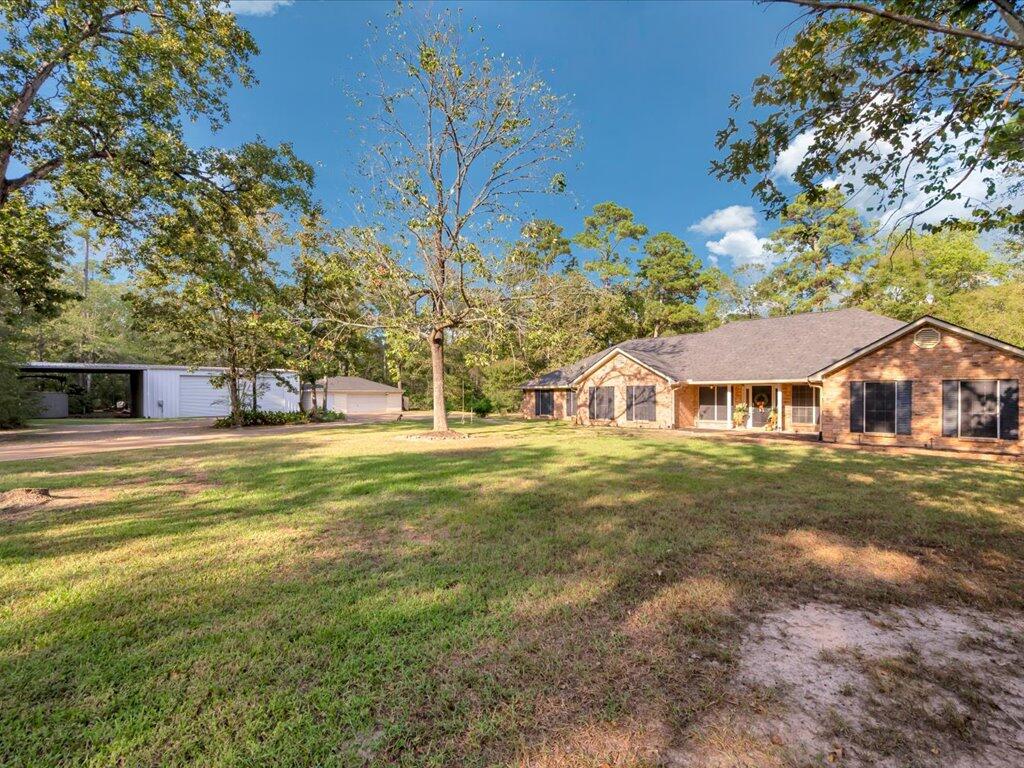
Single-story brick house with a central covered entry and broad grassy front yard.
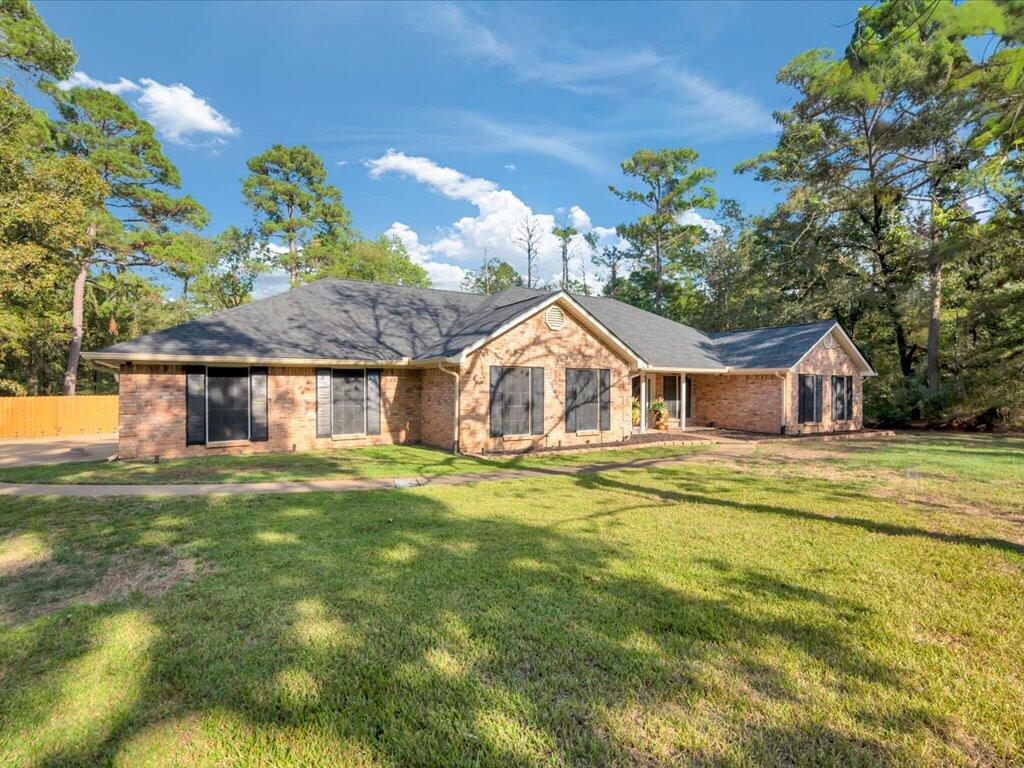
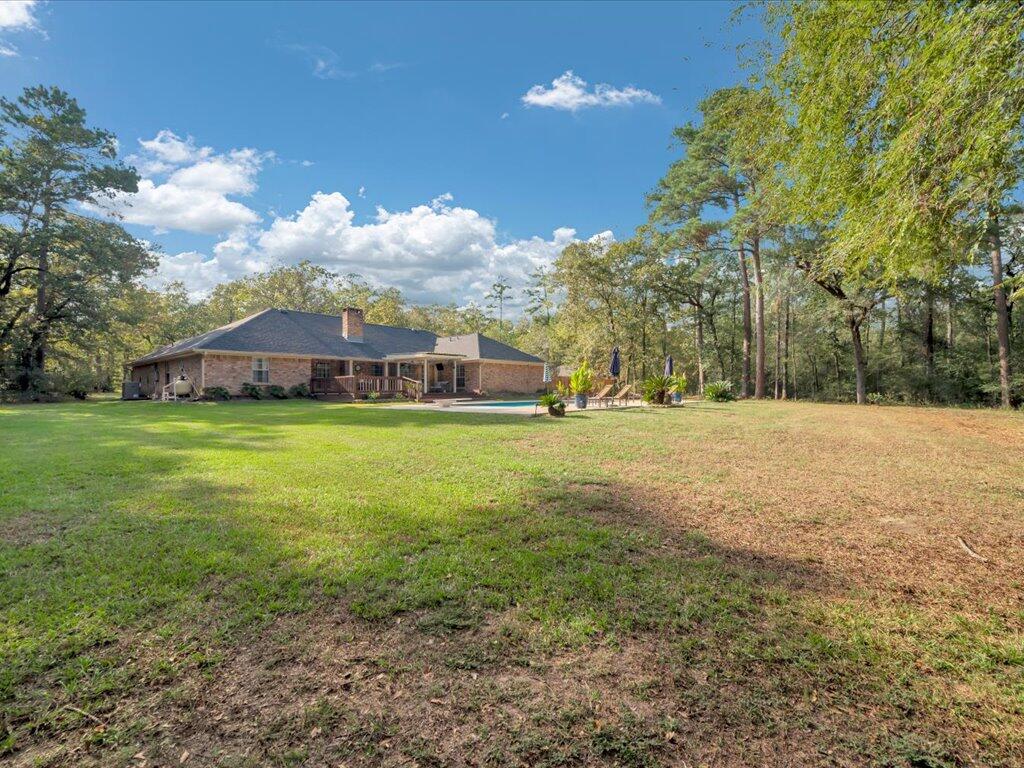
Single-story brick house with a broad lawn and mature trees.
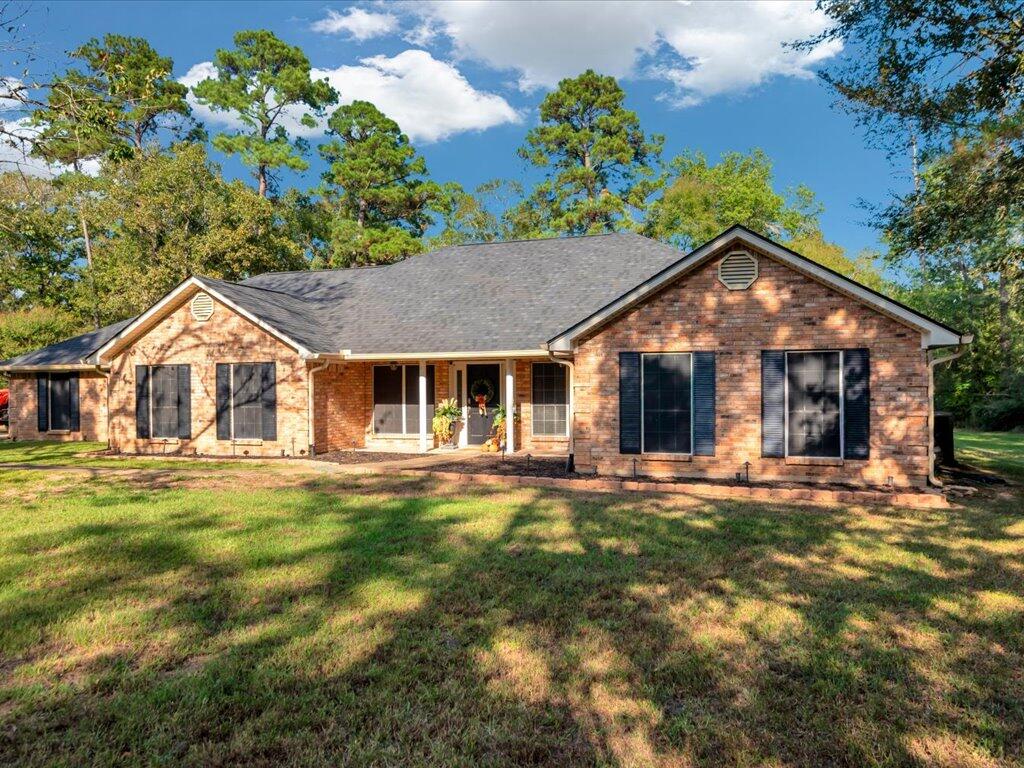
Single-story brick house with blue shutters and a covered entry, surrounded by trees.
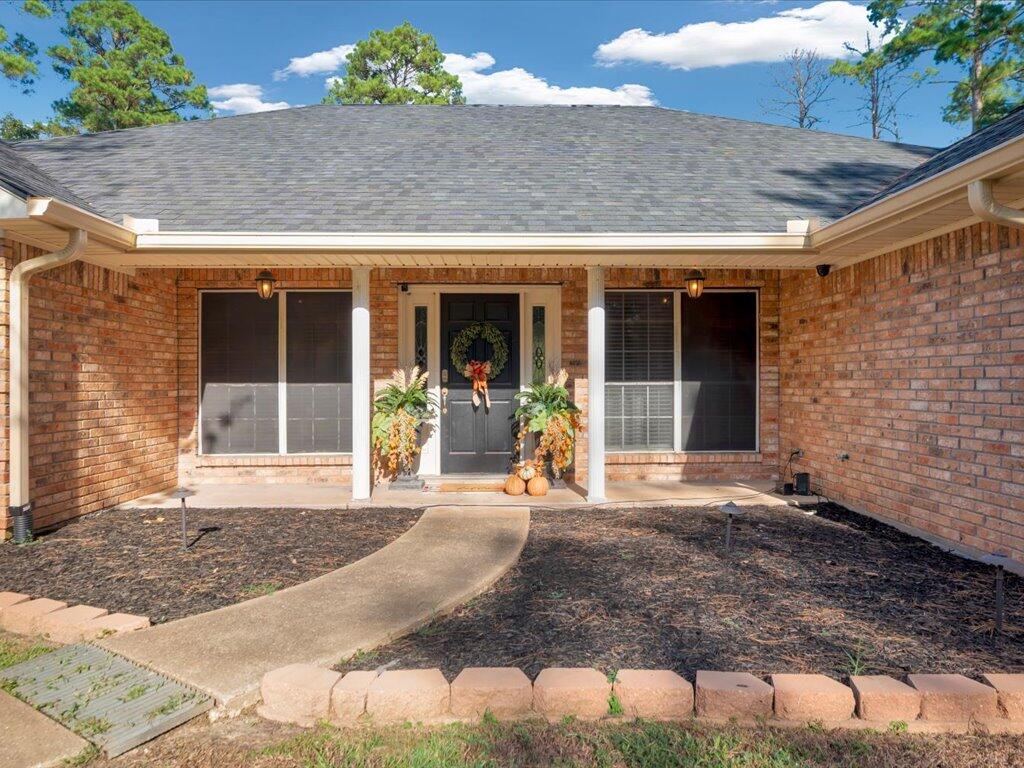
Brick home front with a covered porch, black wreath-adorned door, and curved walkway.
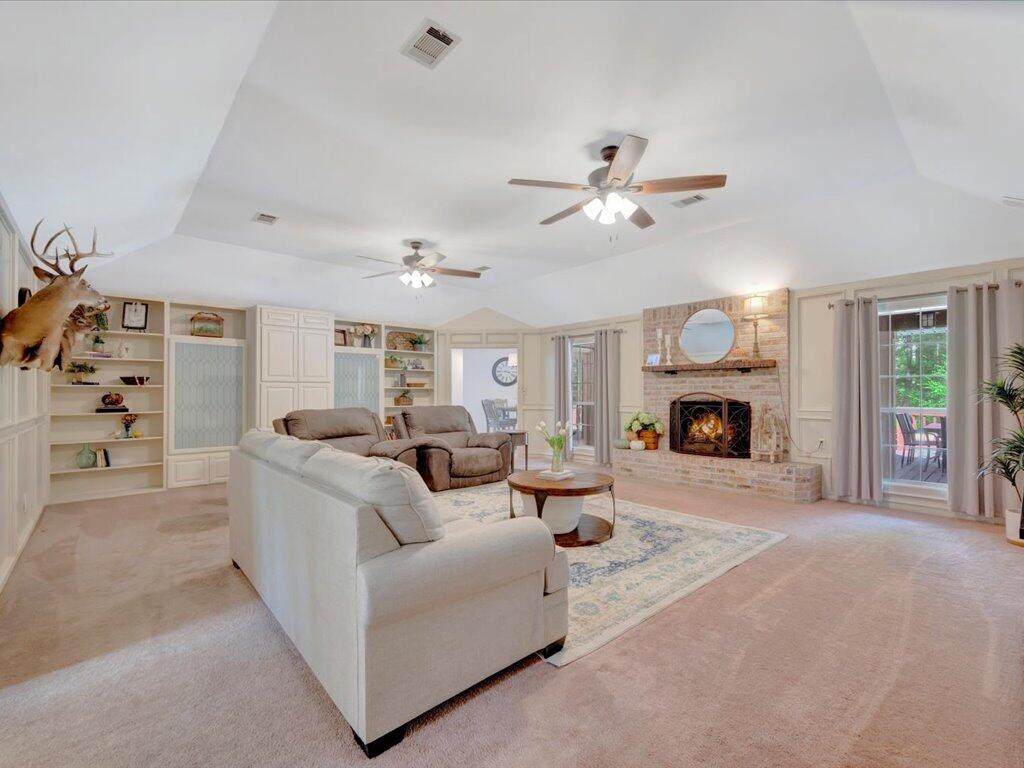
Living room with a brick fireplace, vaulted ceiling, built-in shelves, and white sectional sofa.
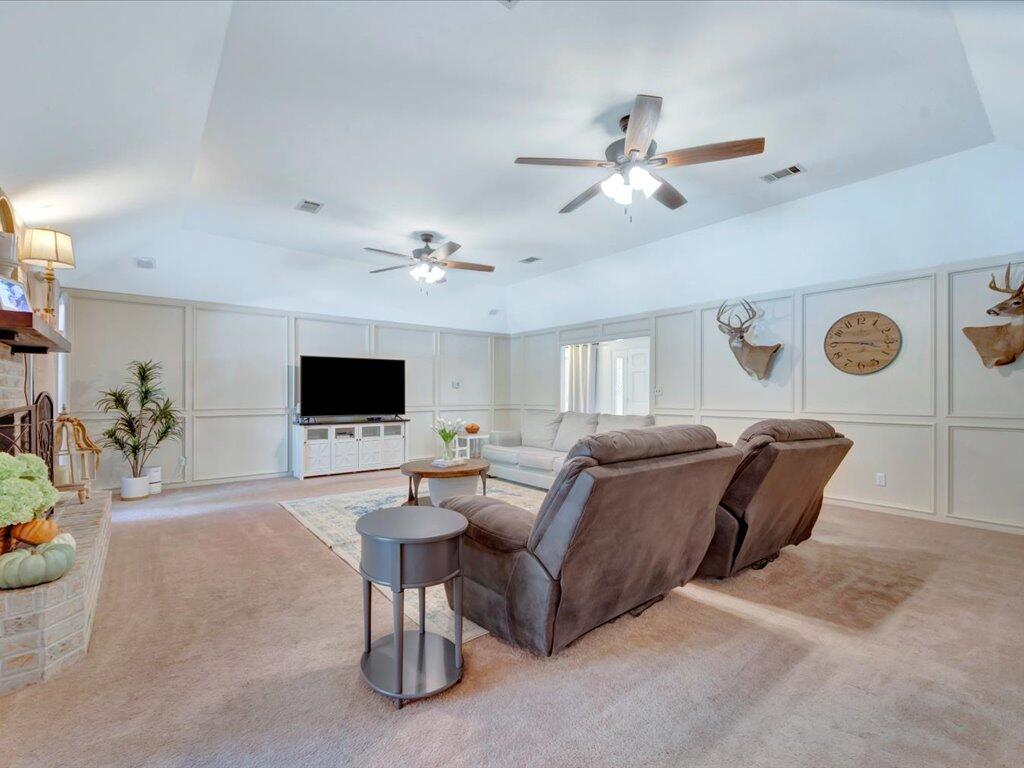
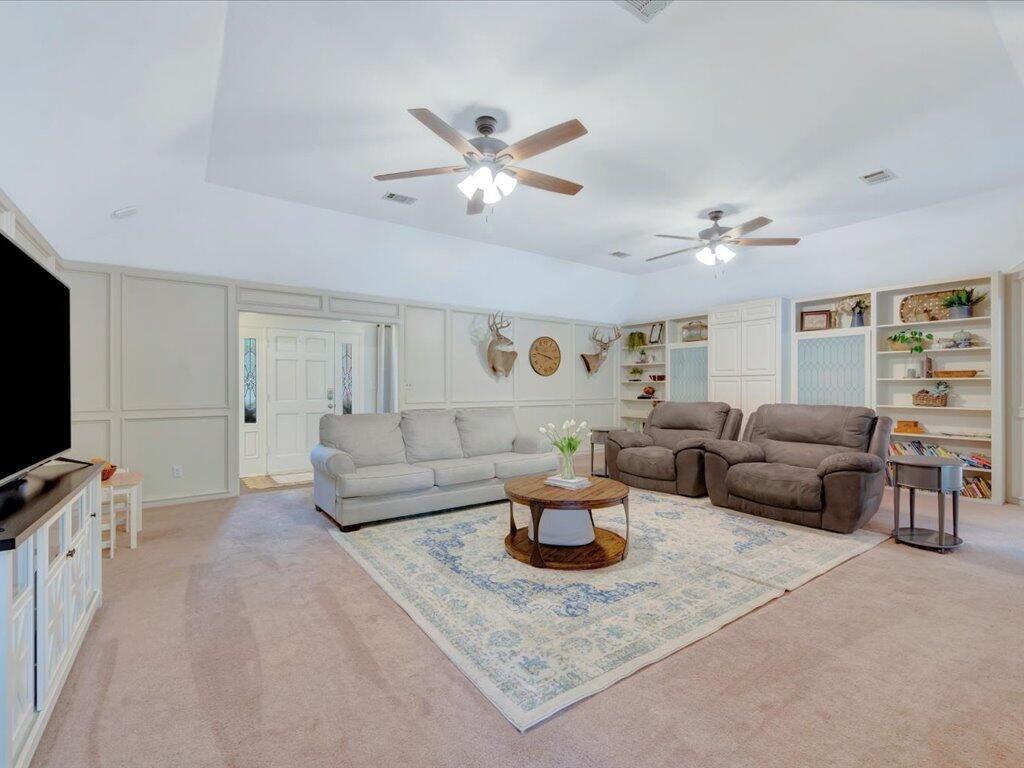
Living room with paneled walls, two ceiling fans, recliners, and mounted deer heads.
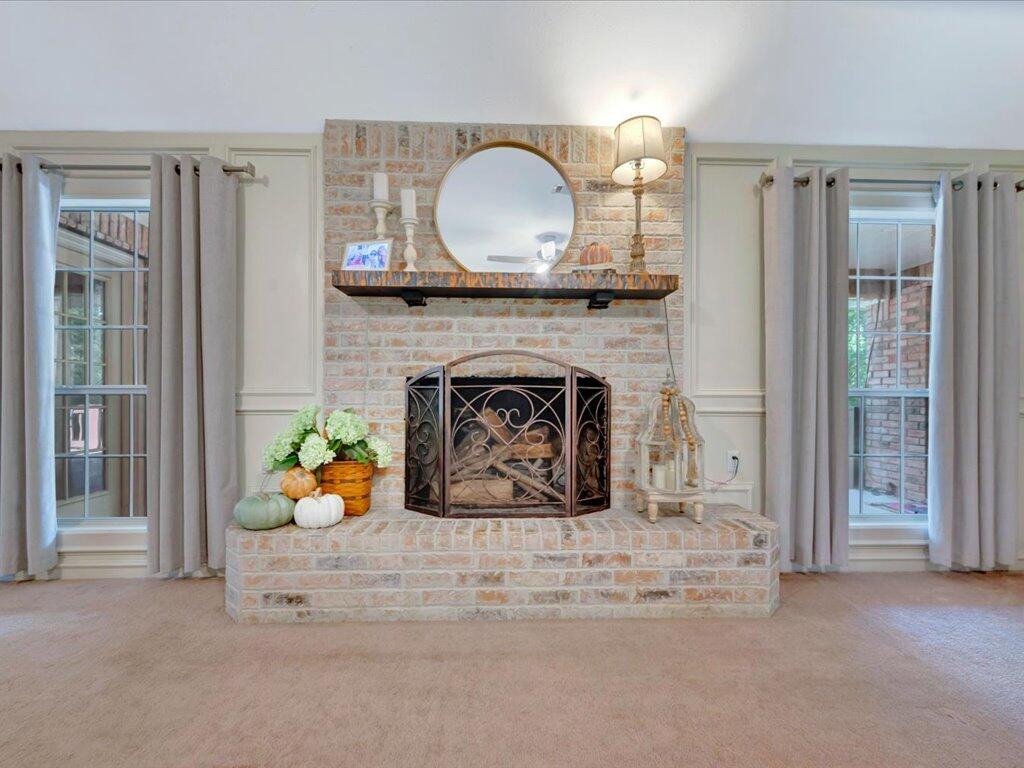
Living room with a raised brick fireplace, round mirror, and curtained windows on either side.
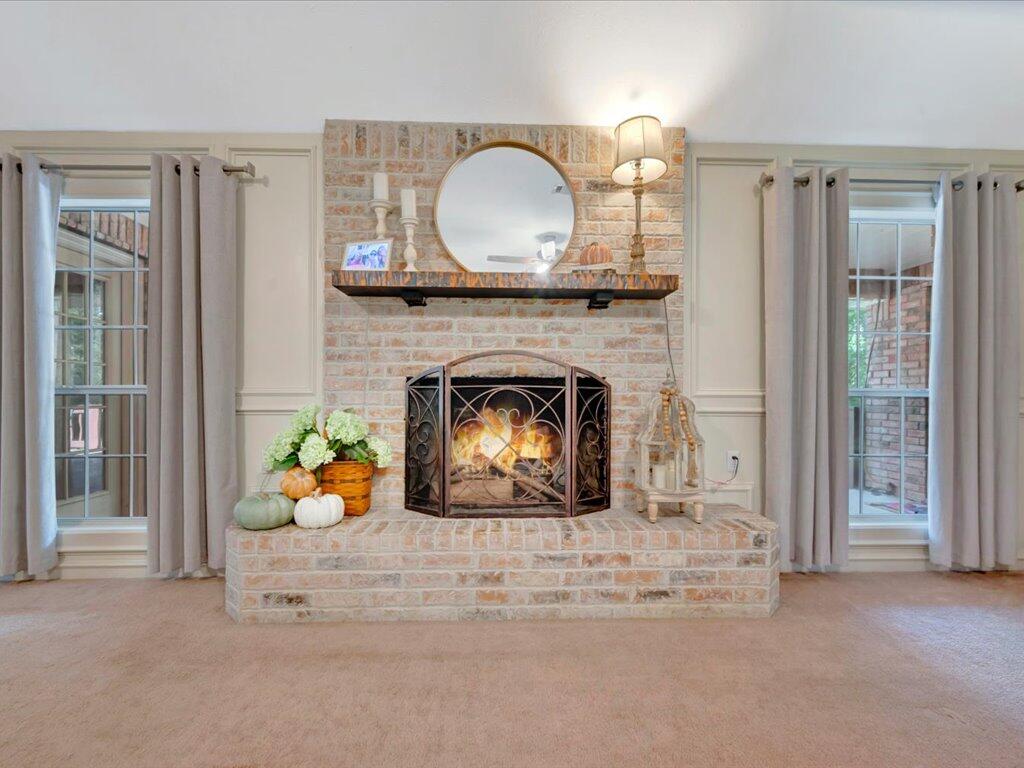
Living room fireplace with a round mirror, brick hearth, and curtained windows.
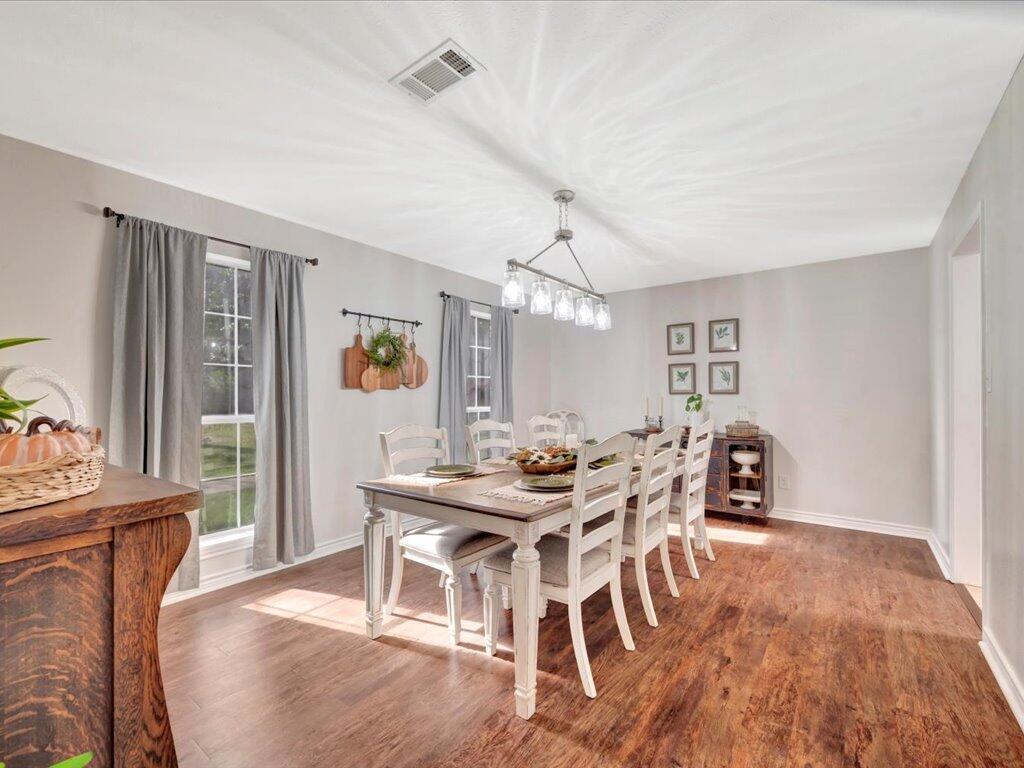
Dining room with a long white table and chairs, gray curtains, and a chandelier.
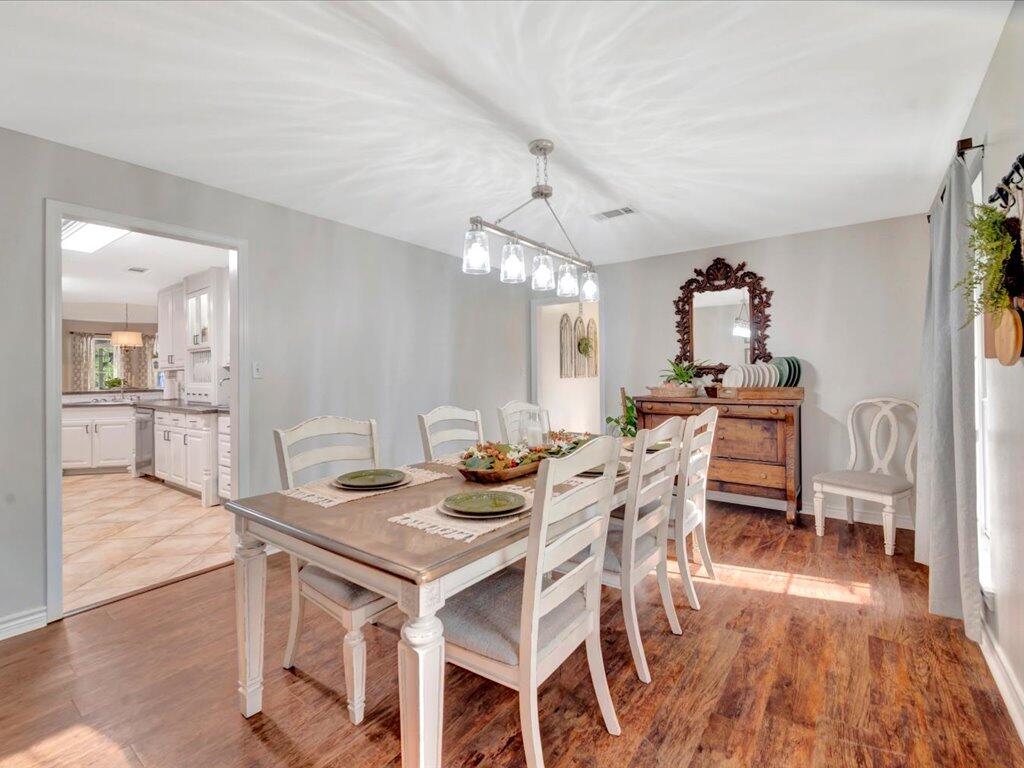
Furnished dining room with a wooden table, white chairs, glass chandelier, and doorway to the kitchen.
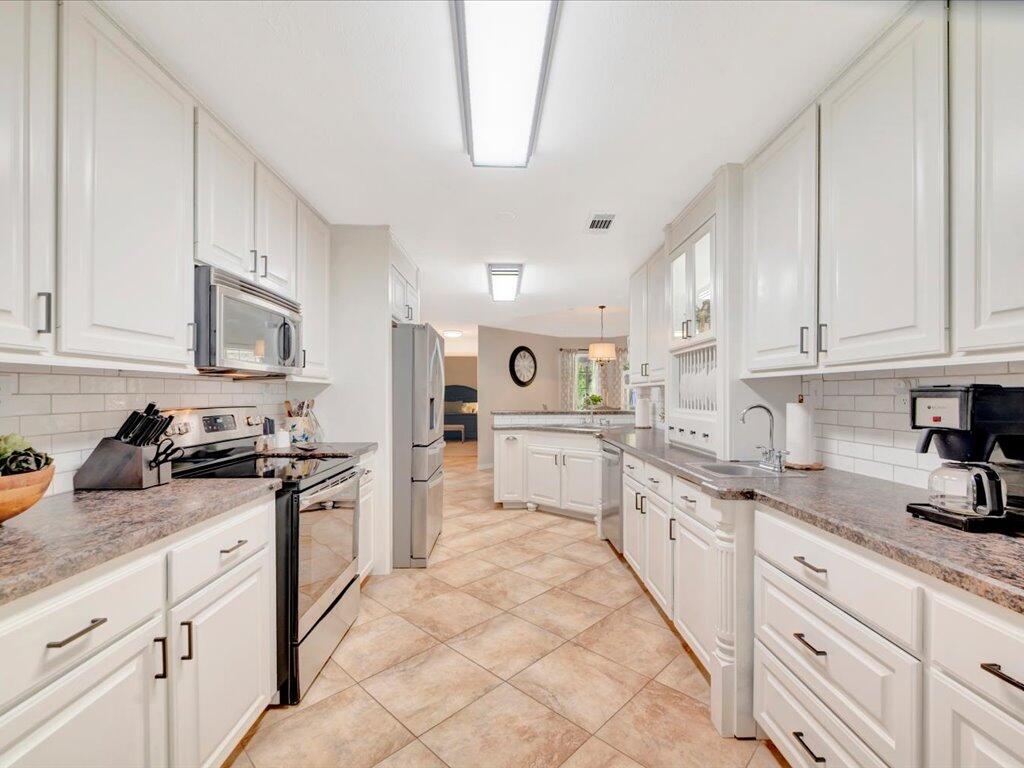
Kitchen with white cabinets, granite counters, stainless steel appliances, and tan tile floors.
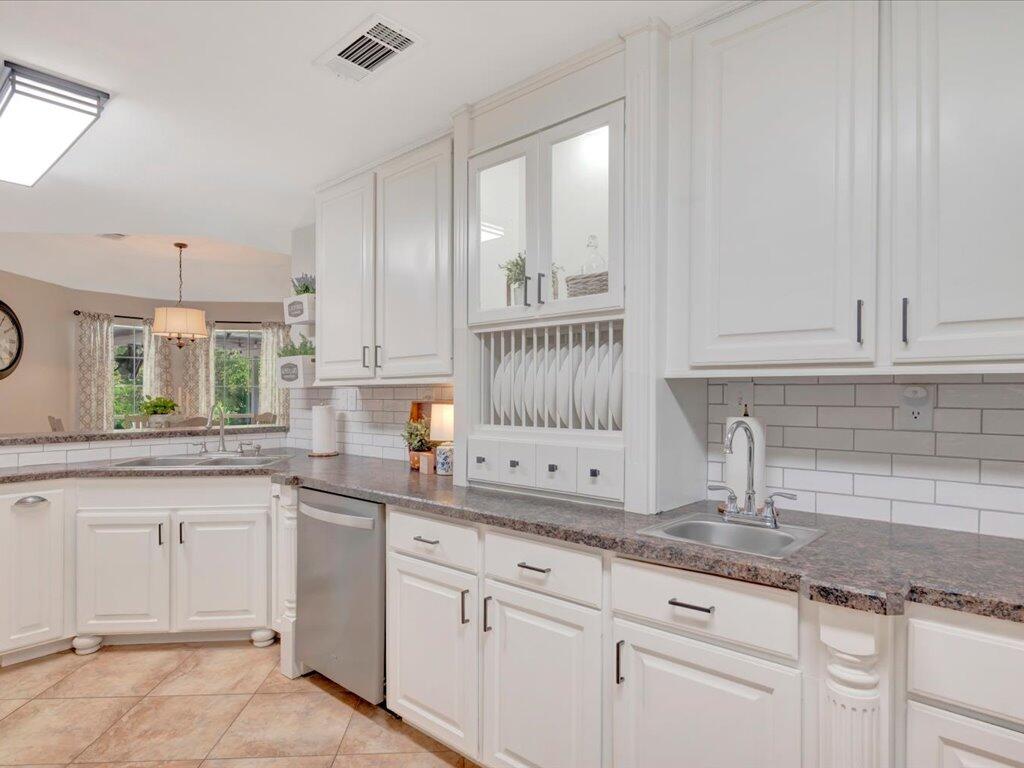
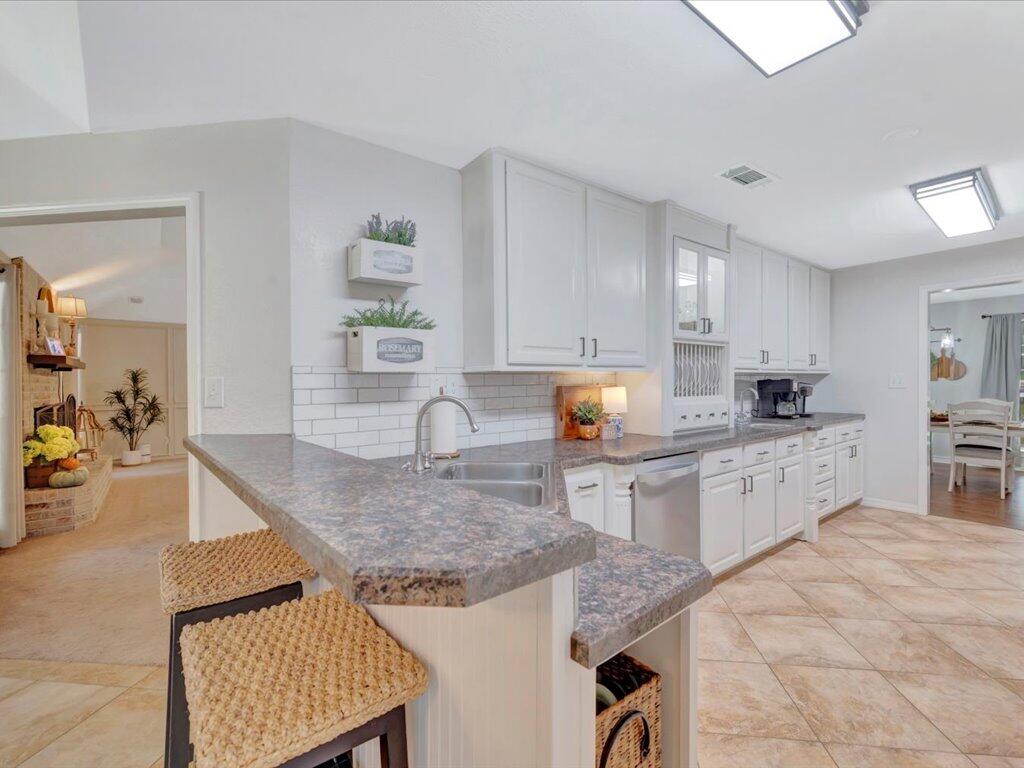
Kitchen with white cabinets, dark countertops, subway tile, and a pass-through to the dining area.
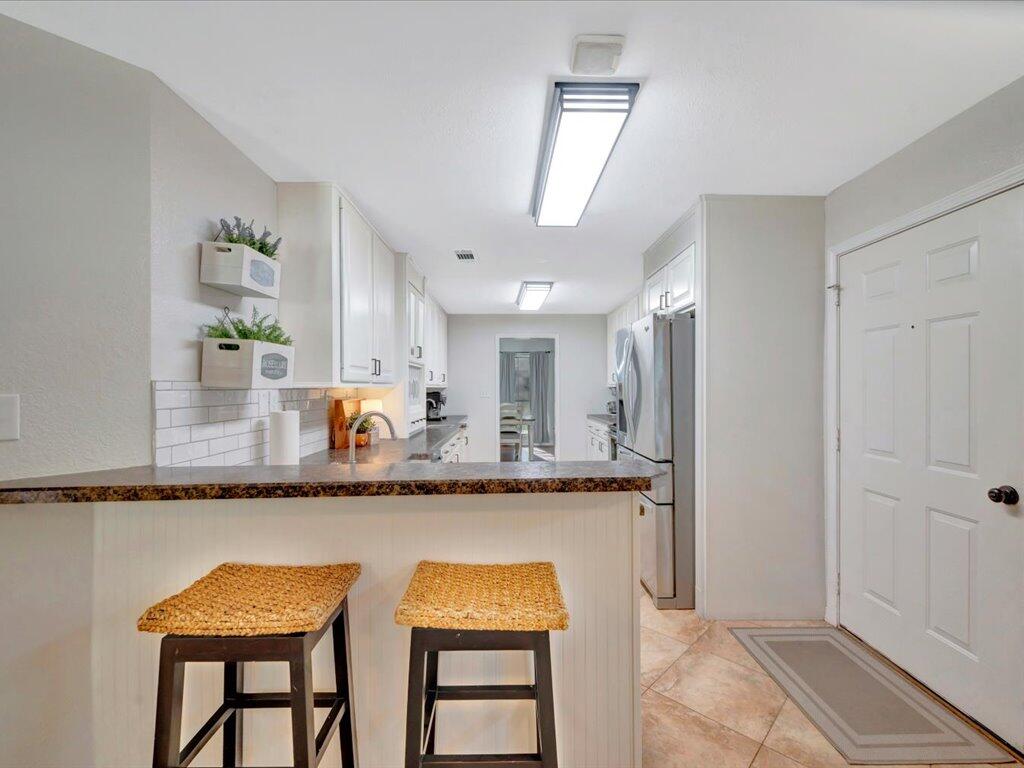
Compact kitchen with white cabinets, stainless appliances, and a breakfast bar with two woven-seat stools.
Kitchen with a gray stone island, woven stools, white cabinetry, and stainless steel appliances.
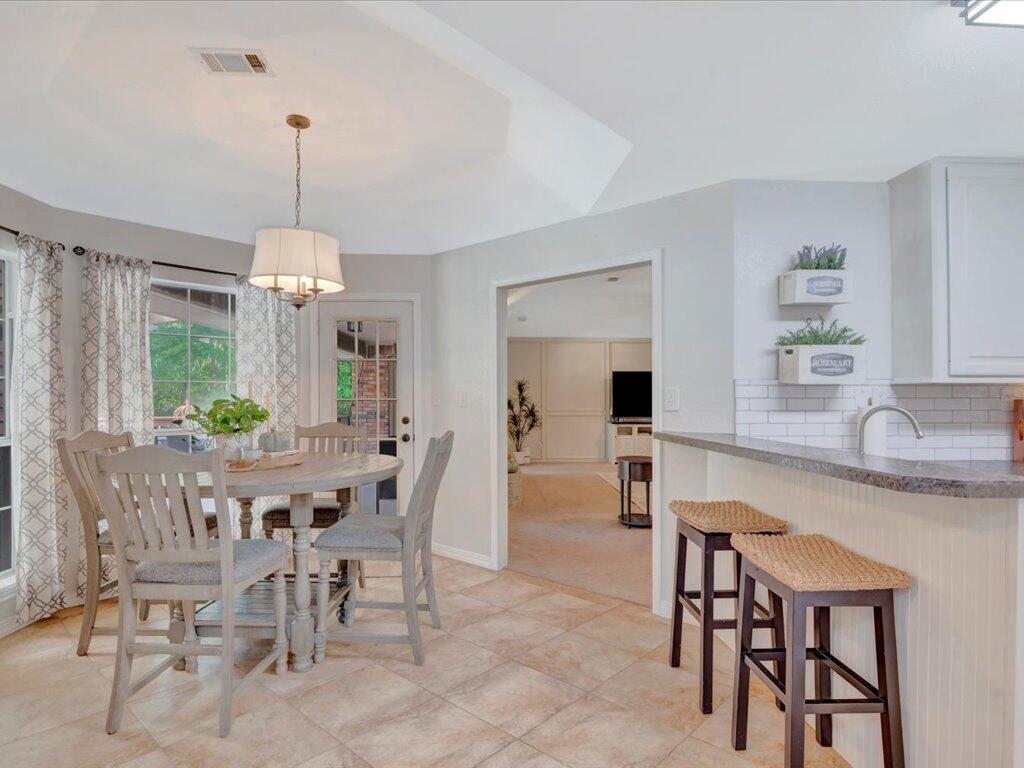
Dining area with a round table beside large windows, opening to a kitchen with a breakfast bar.
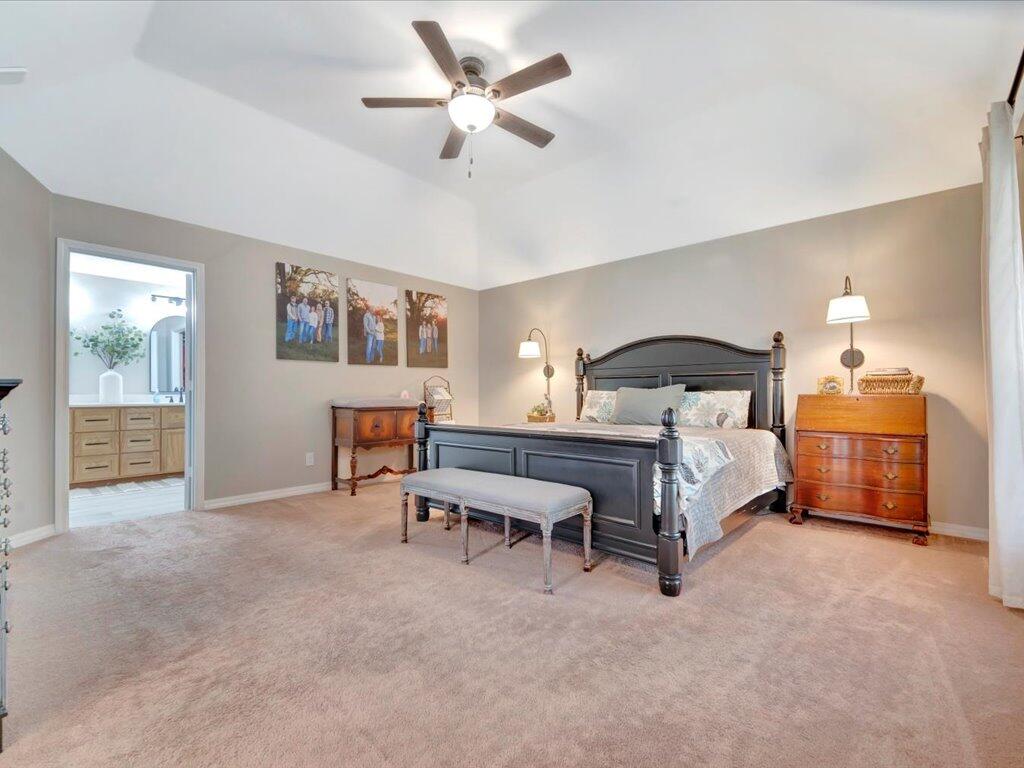
Furnished bedroom with a dark wood bed, matching dressers, and a bench at the foot.
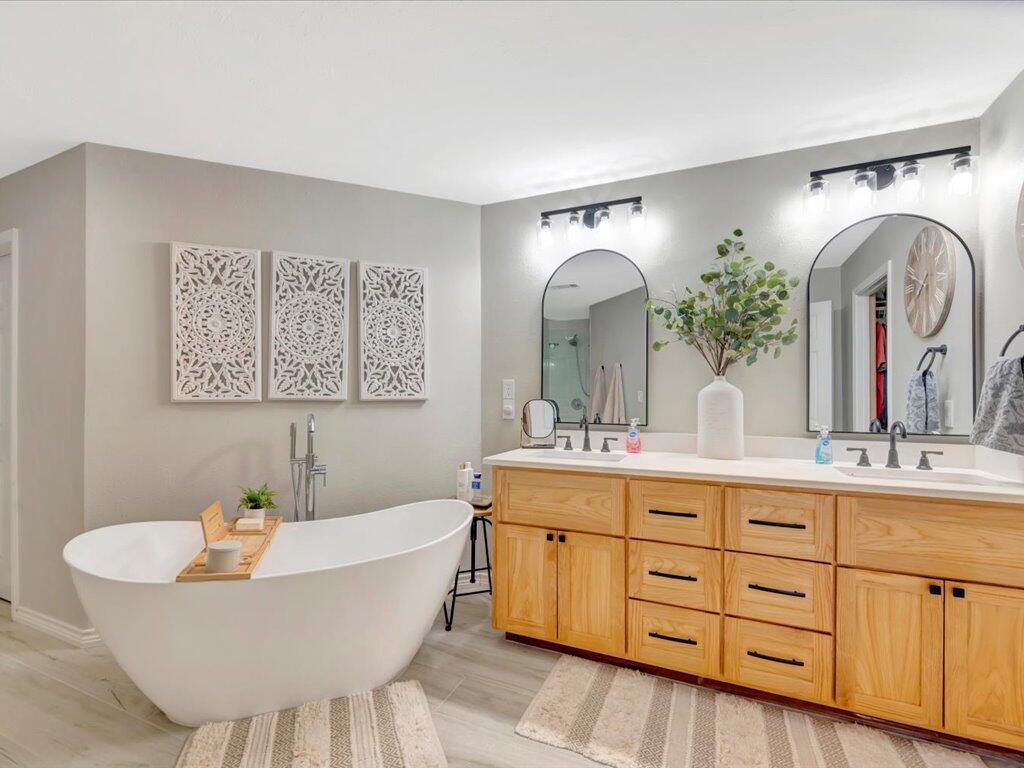
Bathroom with a freestanding soaking tub and light-wood double vanity beneath arched mirrors.
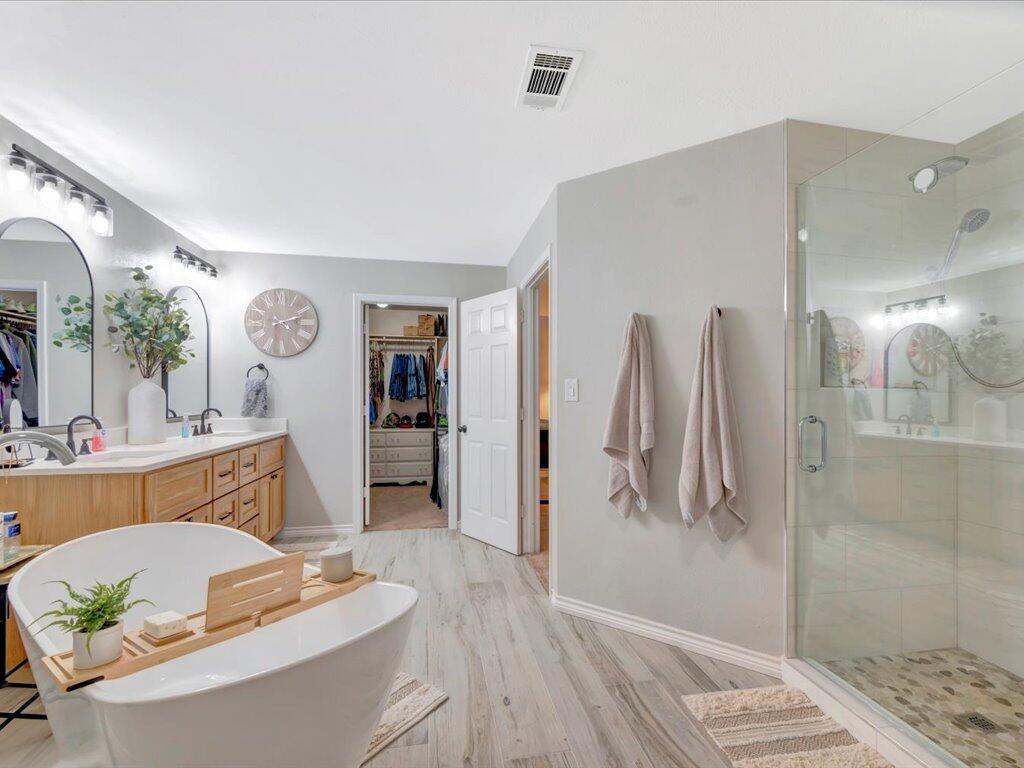
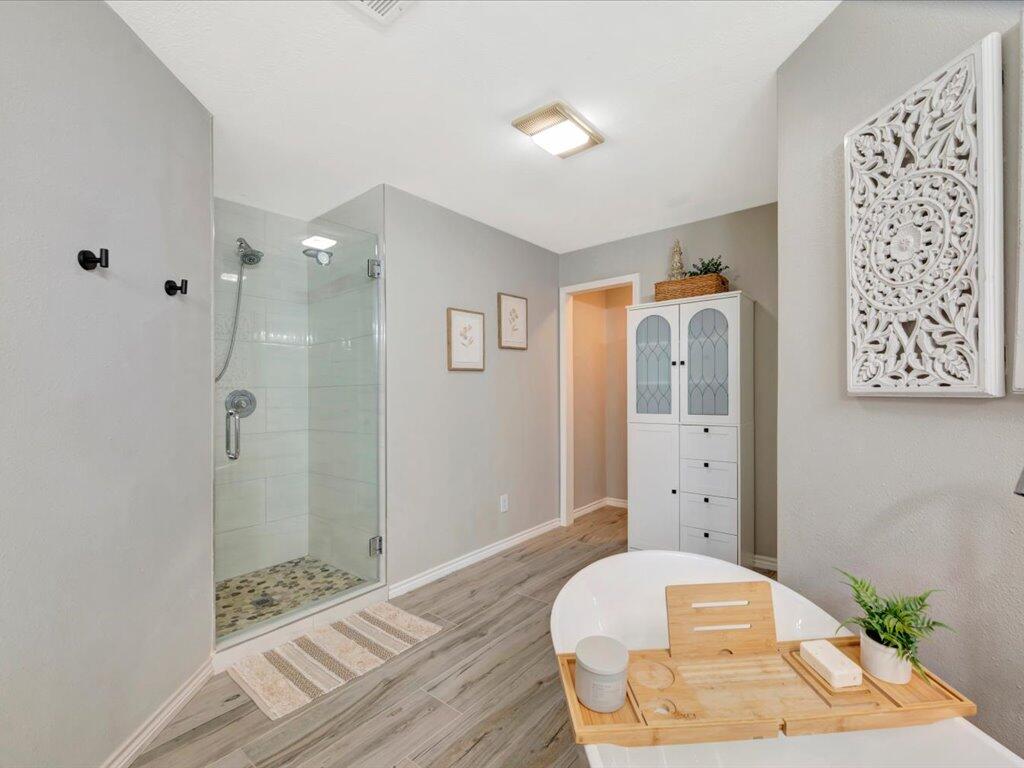
Primary bathroom with a freestanding soaking tub, wood double vanity, and glass-enclosed shower.
Bathroom with a glass-enclosed shower and freestanding soaking tub with a wooden tray.
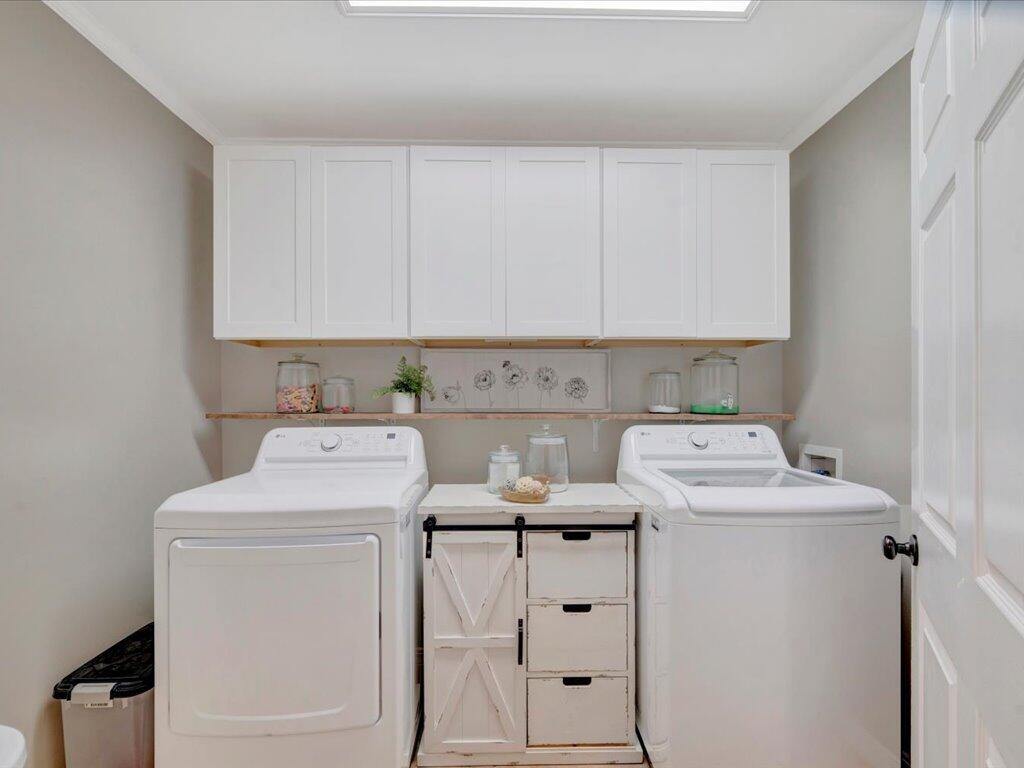
Laundry room with white washer and dryer and a farmhouse-style cabinet between them.
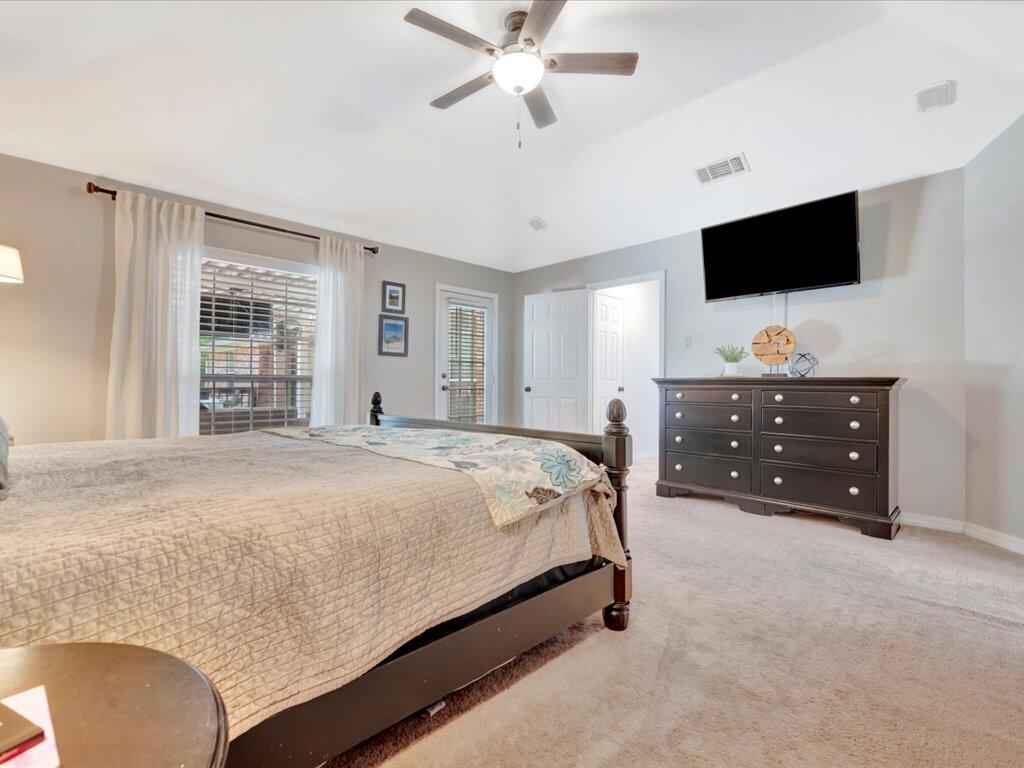
Bedroom with a large bed, dark dresser, wall-mounted television, and ceiling fan.
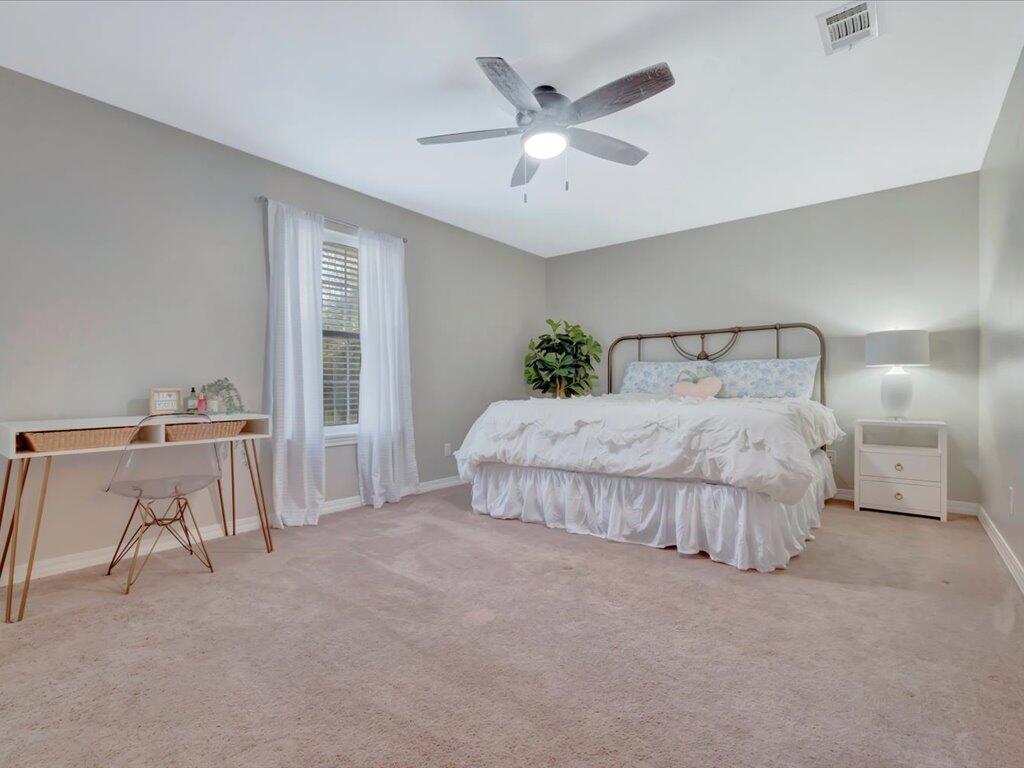
Bedroom with a large bed, curtained window, ceiling fan, and desk.
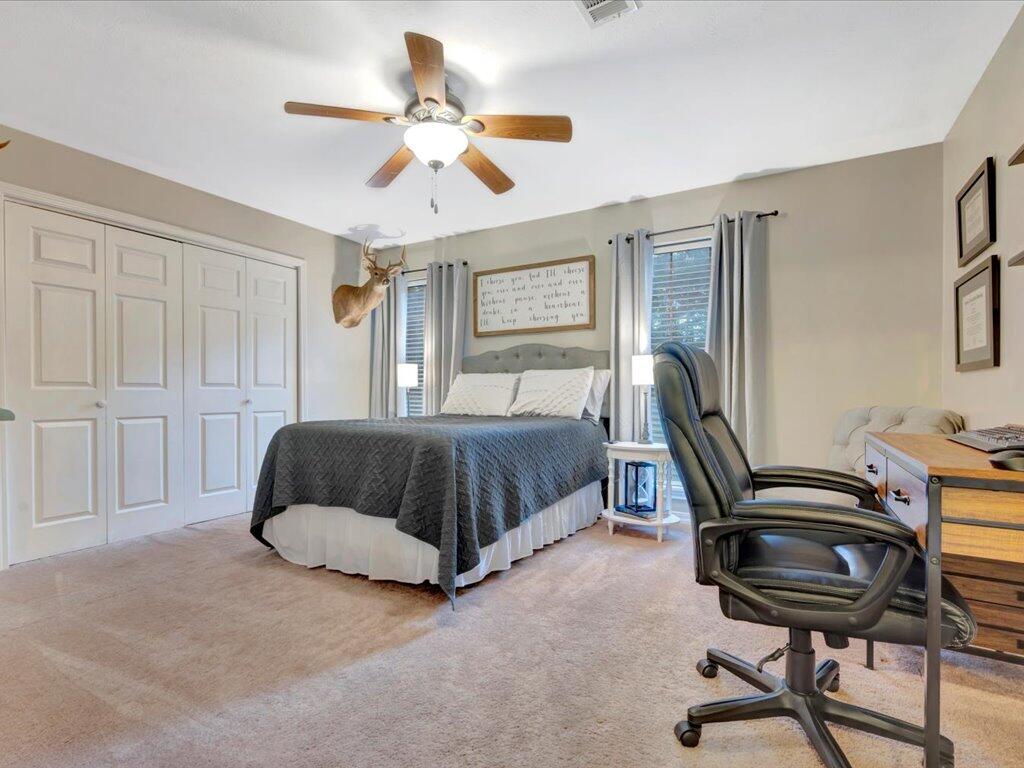
Bedroom with a gray-covered bed, paneled closet doors, mounted deer head, and office chair.
Living room with built-in shelves, two ceiling fans, and a patterned area rug.
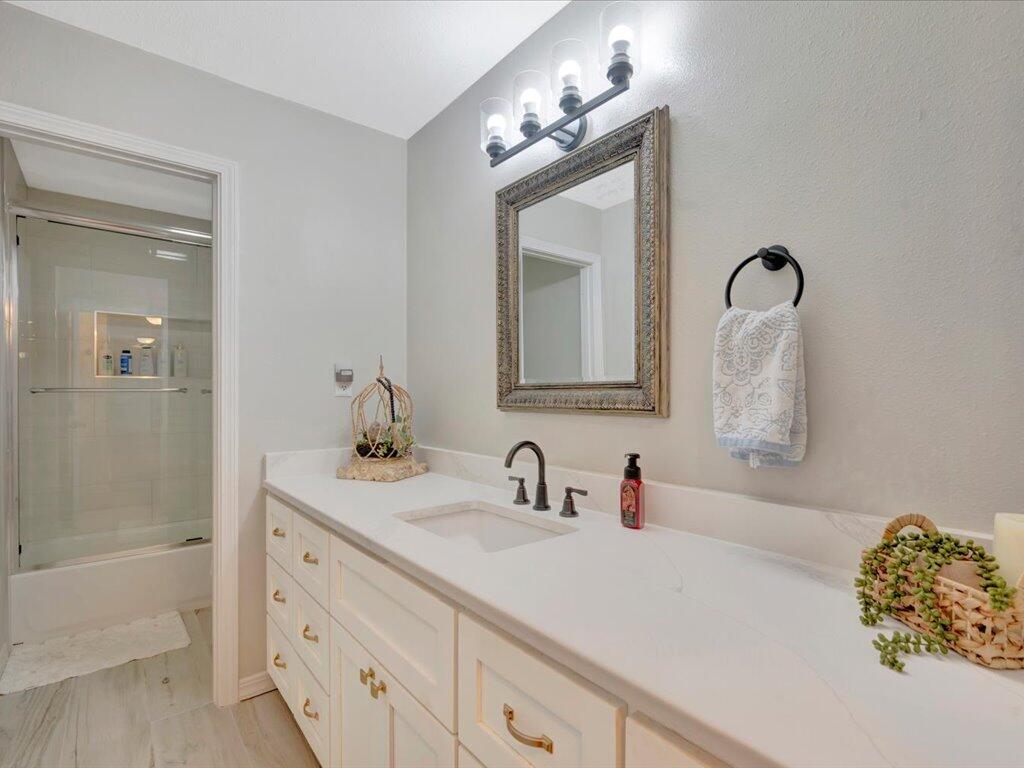
Bathroom with a long white vanity, ornate framed mirror, and glass-enclosed tub and shower.
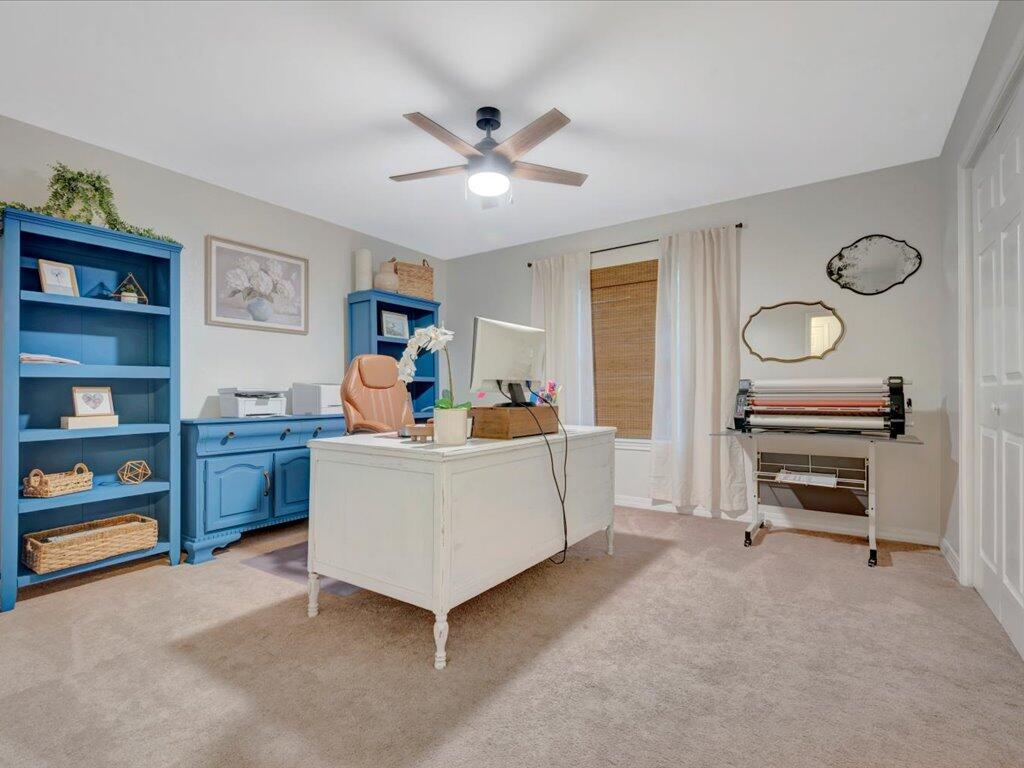
Furnished home office with a white desk, blue shelving, and a craft machine.
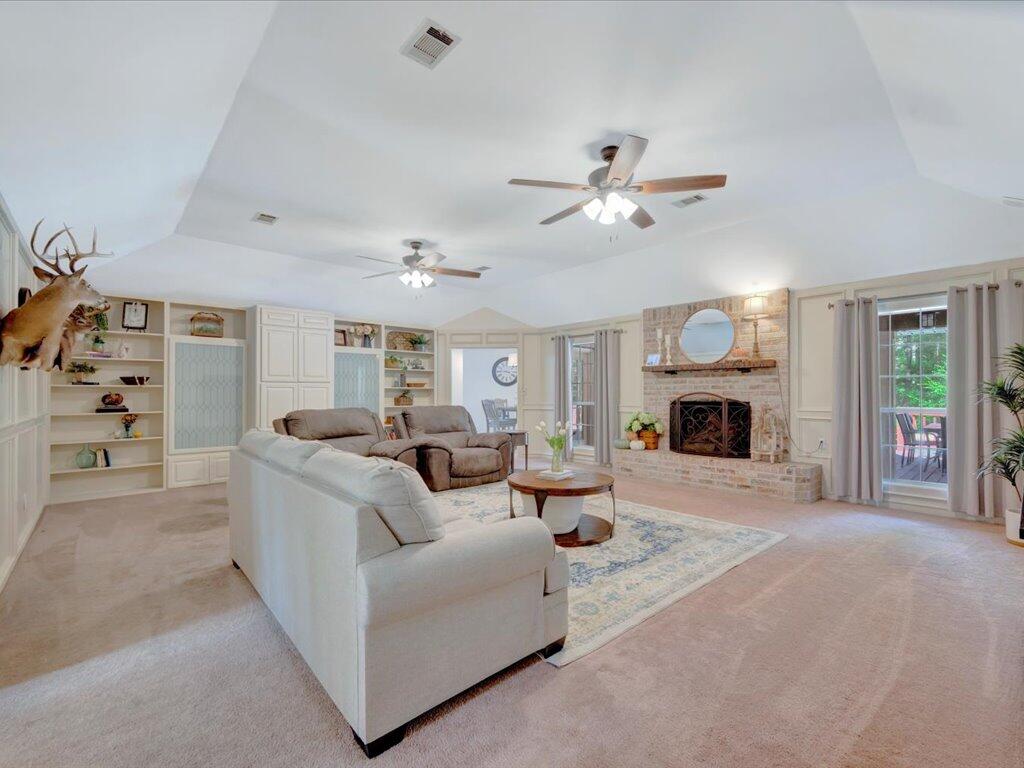
Furnished living room with vaulted ceiling, built-in shelving, brick fireplace, and sliding glass doors.
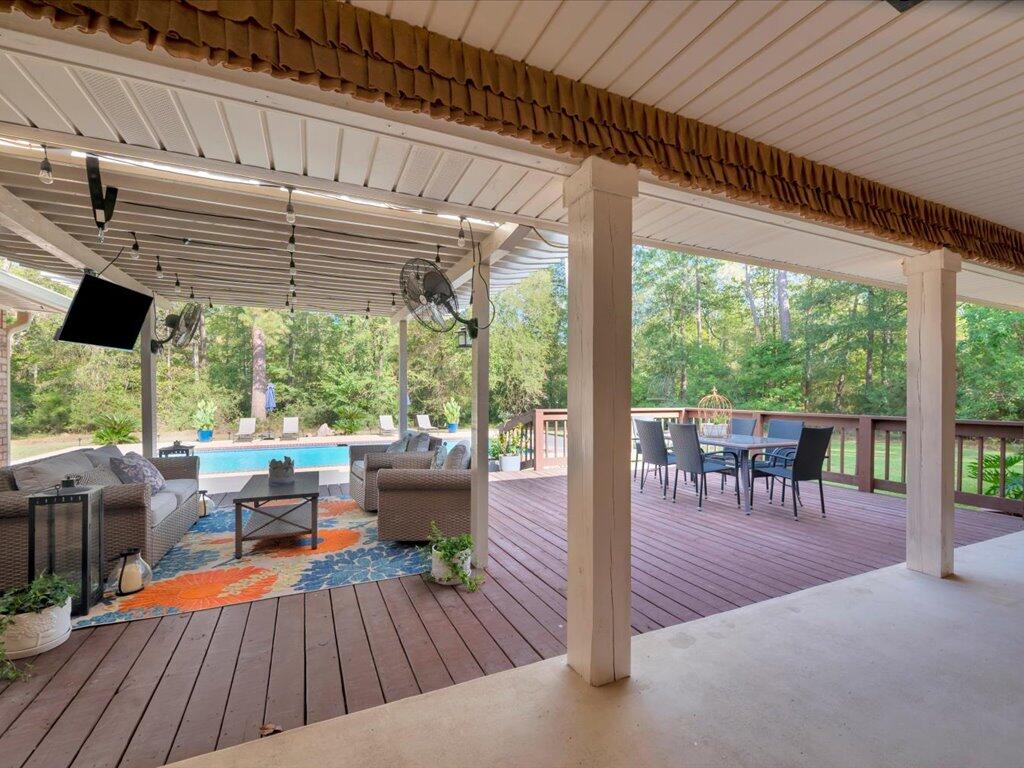
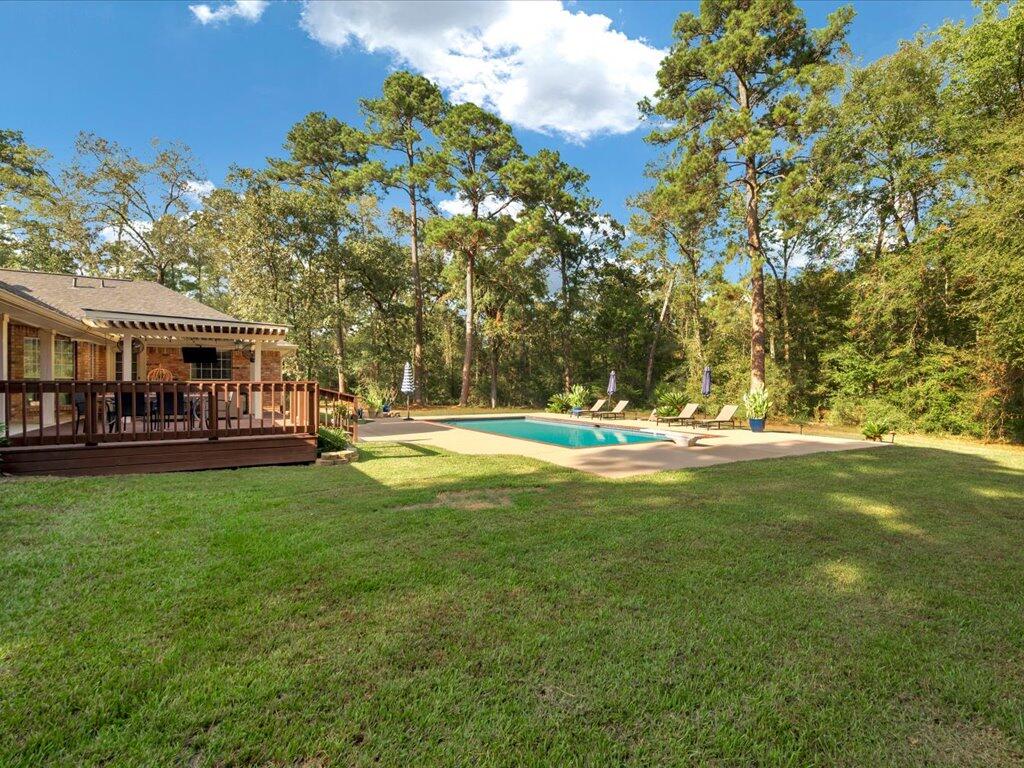
Covered deck with lounge seating and dining area beside a swimming pool and wooded yard.
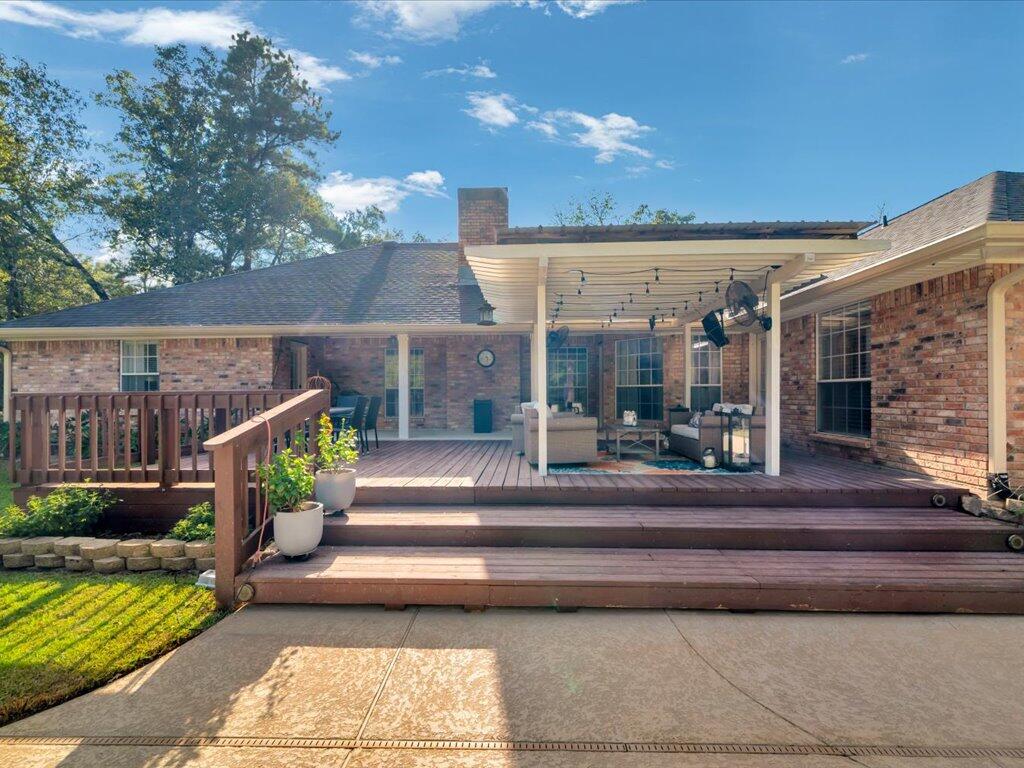
Brick home’s raised deck and covered patio with outdoor seating and string lights.
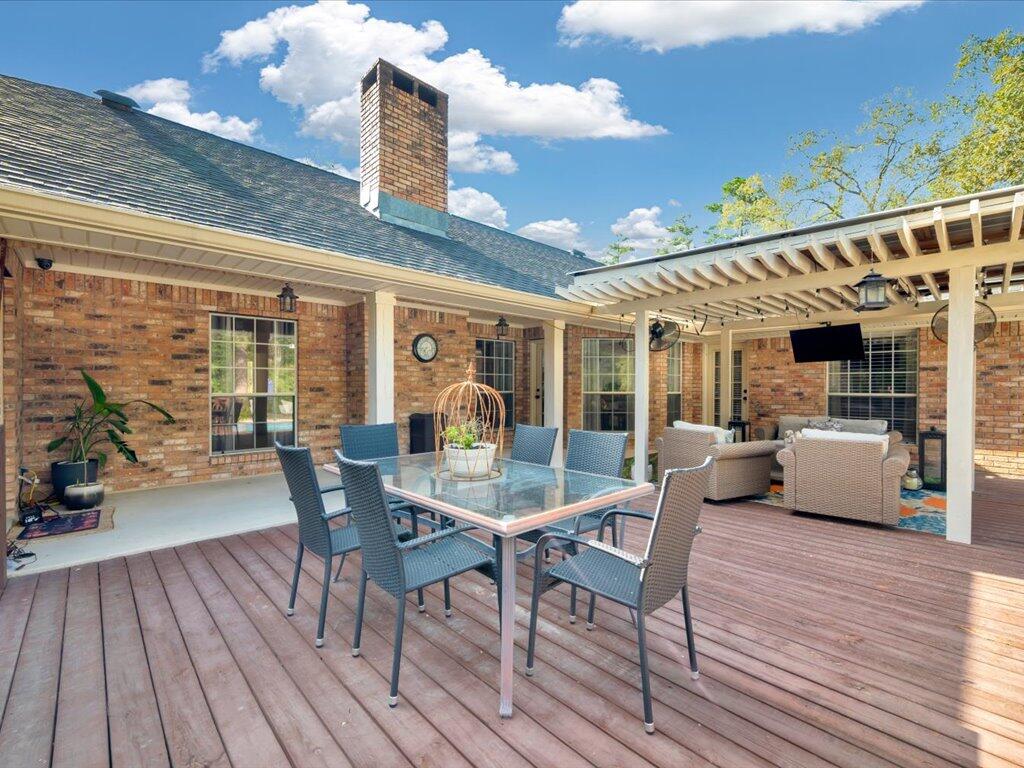
Furnished brick-home patio with a wooden deck, outdoor dining set, and covered lounge area.
Backyard swimming pool with a wide concrete patio and wooded surroundings.
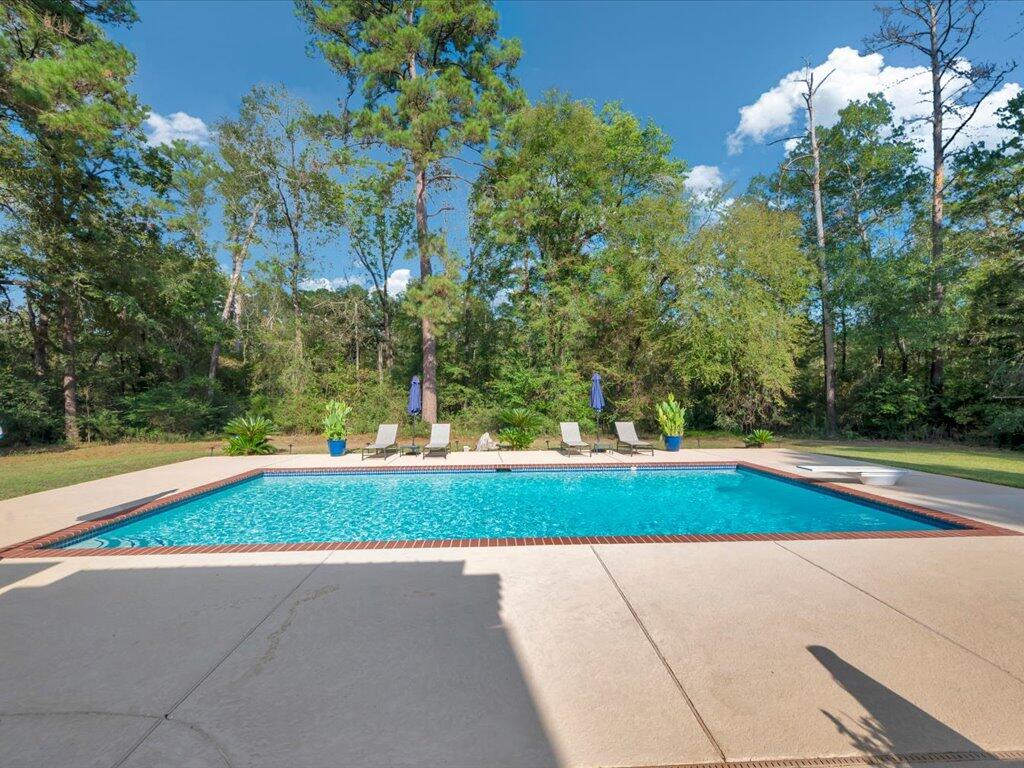
Backyard swimming pool with a wide concrete deck, lounge chairs, and wooded surroundings.
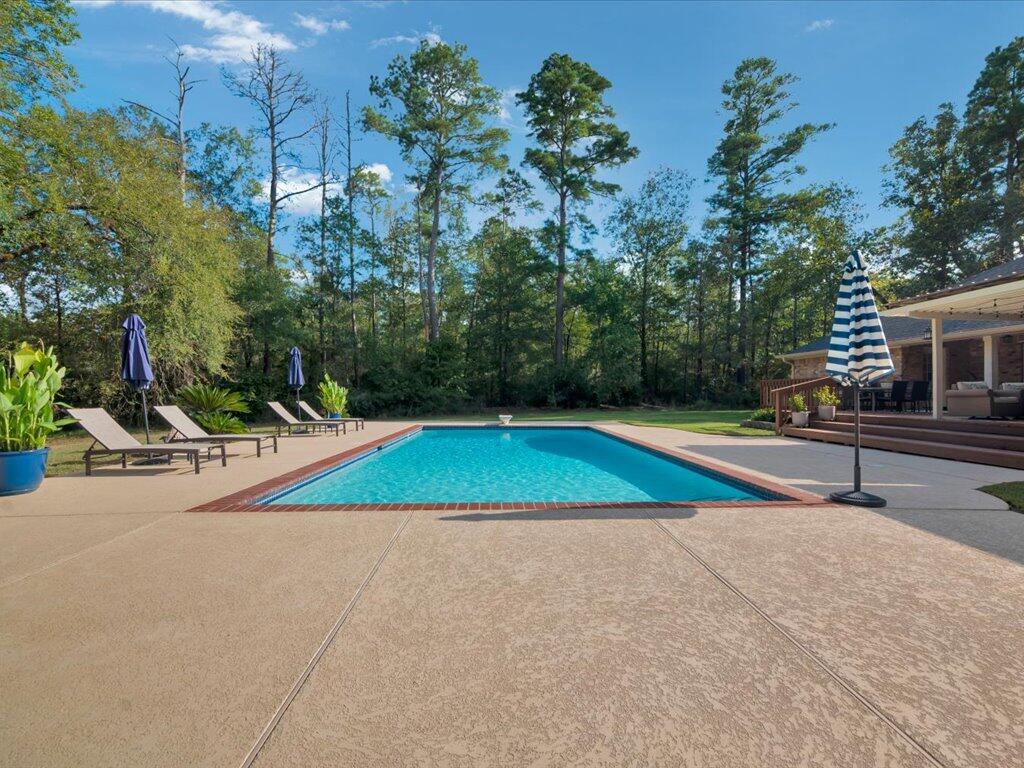
Backyard pool beside a wooden deck, with lounge chairs, lawn, and mature trees.
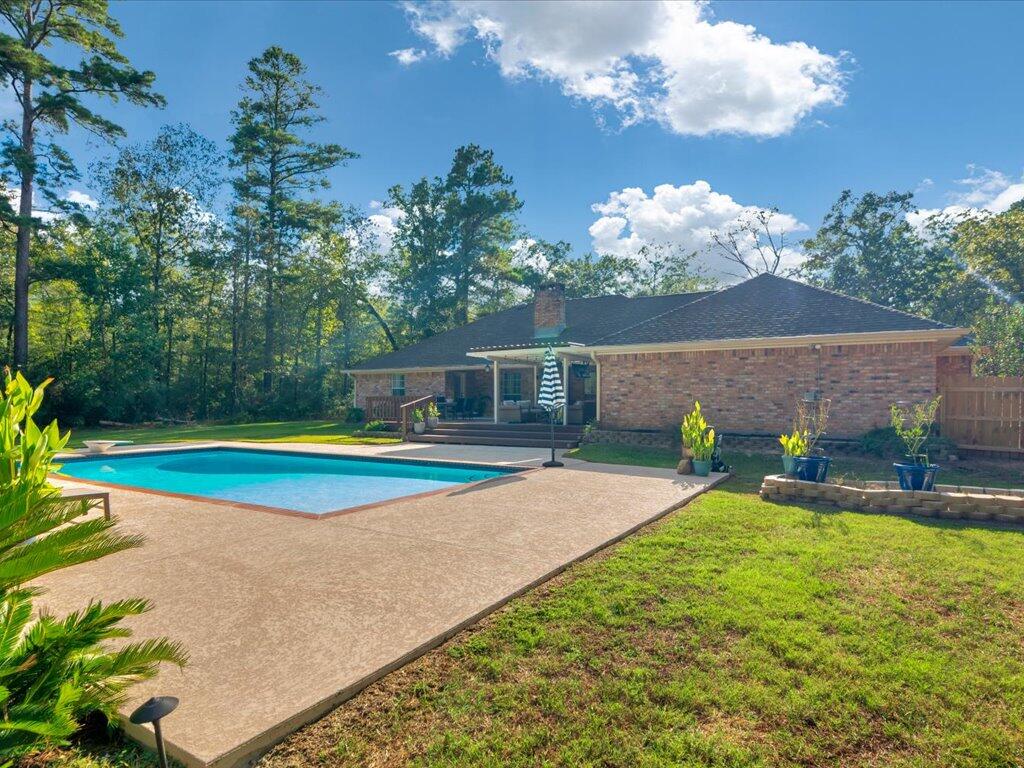
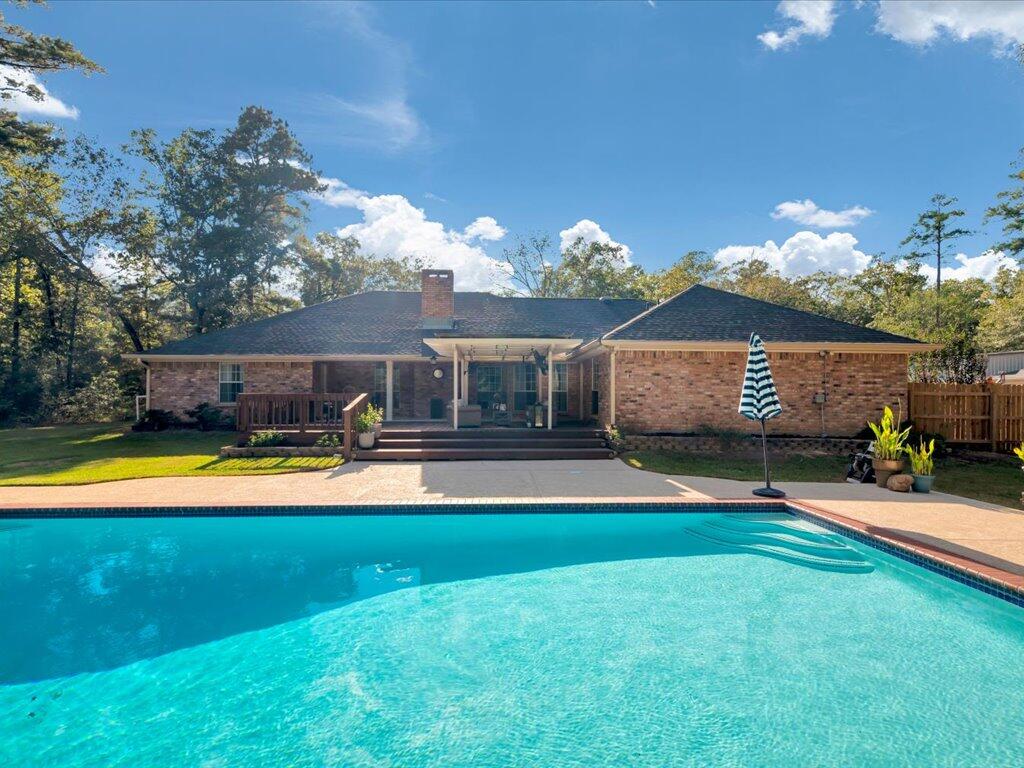
Brick home behind a swimming pool and wide paved deck, with a covered patio and wooded yard.
Brick home with a covered patio and deck behind a large swimming pool.
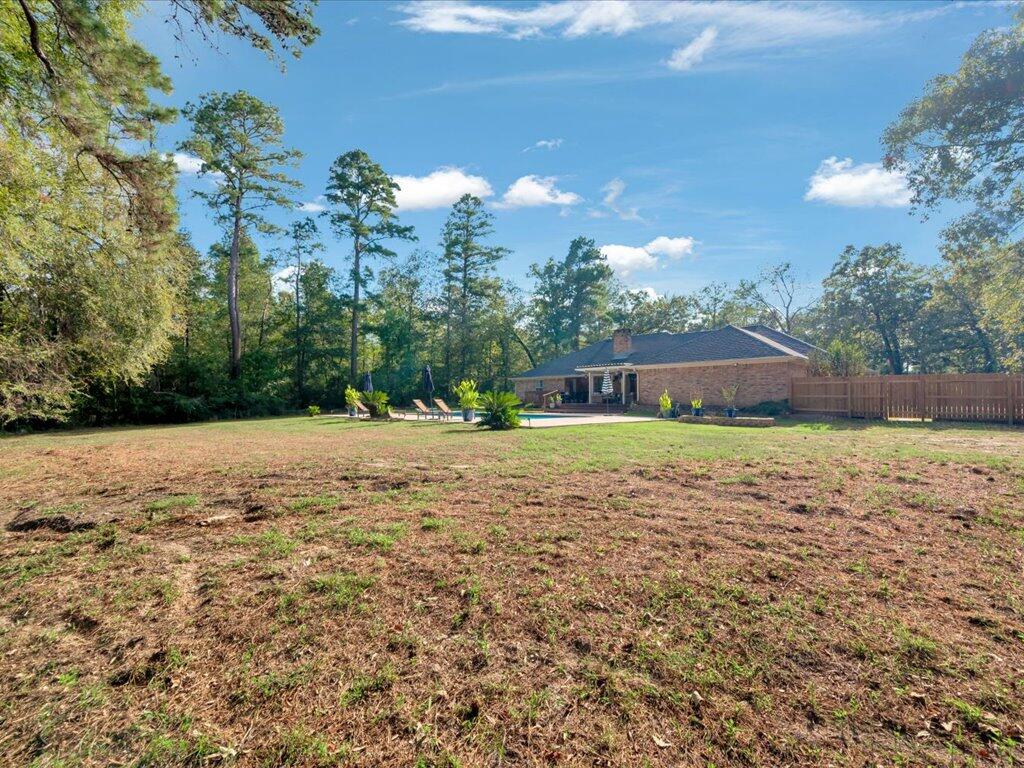
Brick home with a swimming pool and patio seating overlooking a spacious lawn.
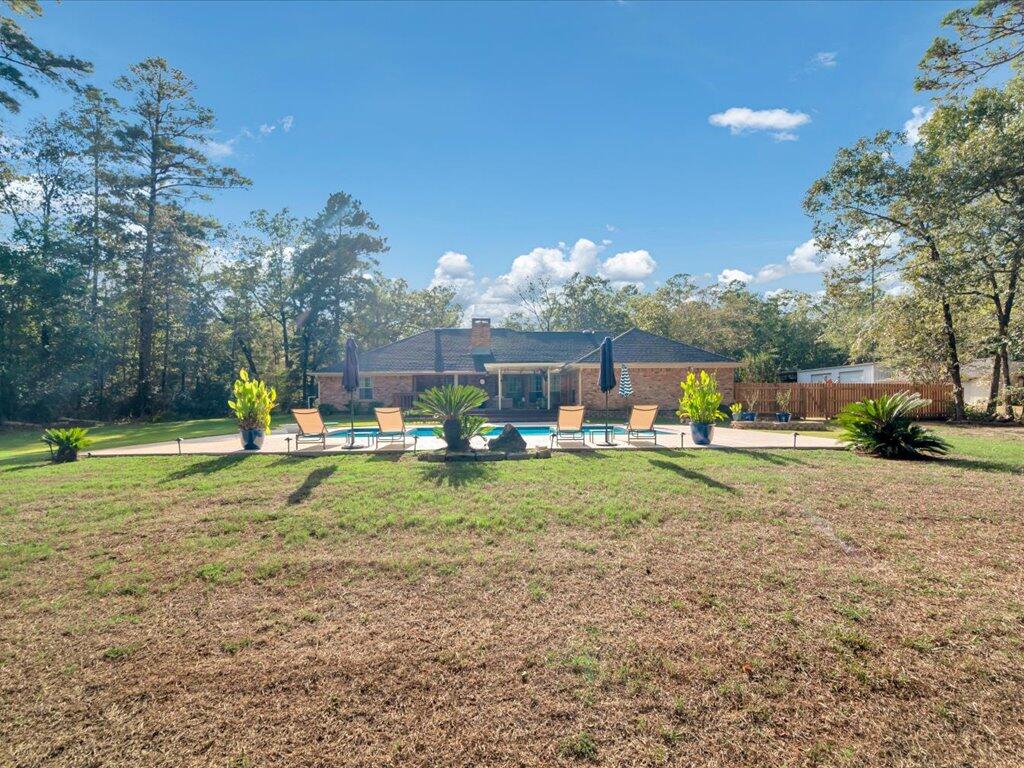
Brick home beyond a broad lawn, with a backyard pool, patio seating, and wooded surroundings.
Spacious backyard with mature trees, a swimming pool, patio seating, and a brick house.
Brick house with a broad lawn and detached carport under a clear blue sky.
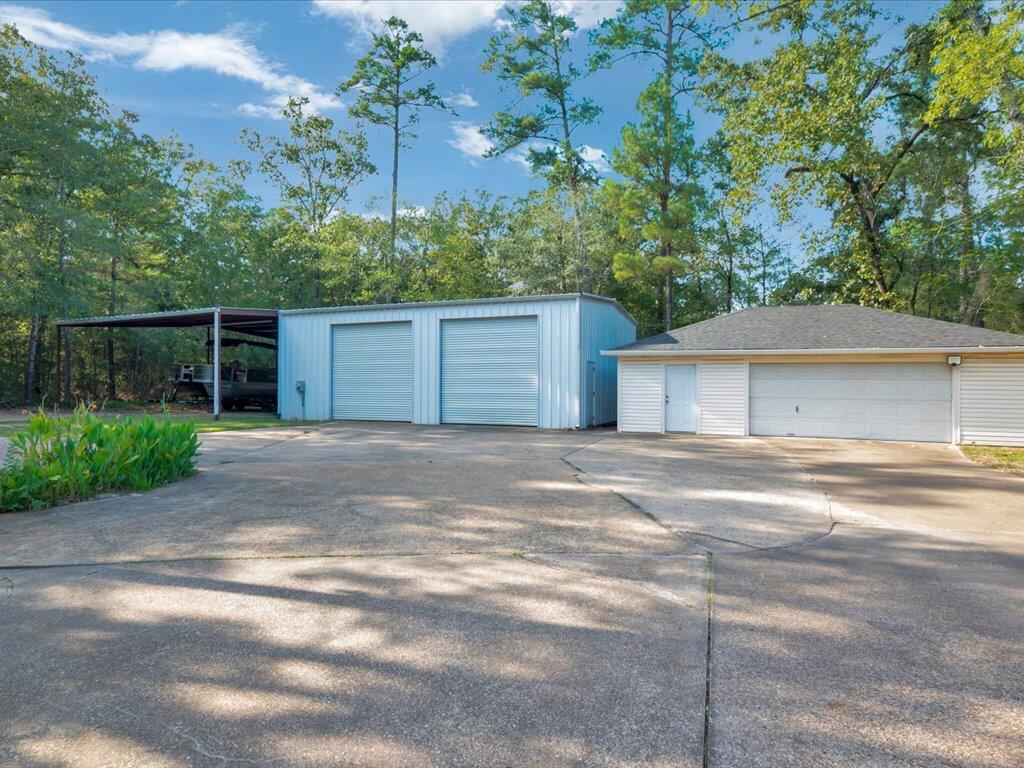
Metal workshop with two roll-up doors beside a white garage and broad paved driveway.
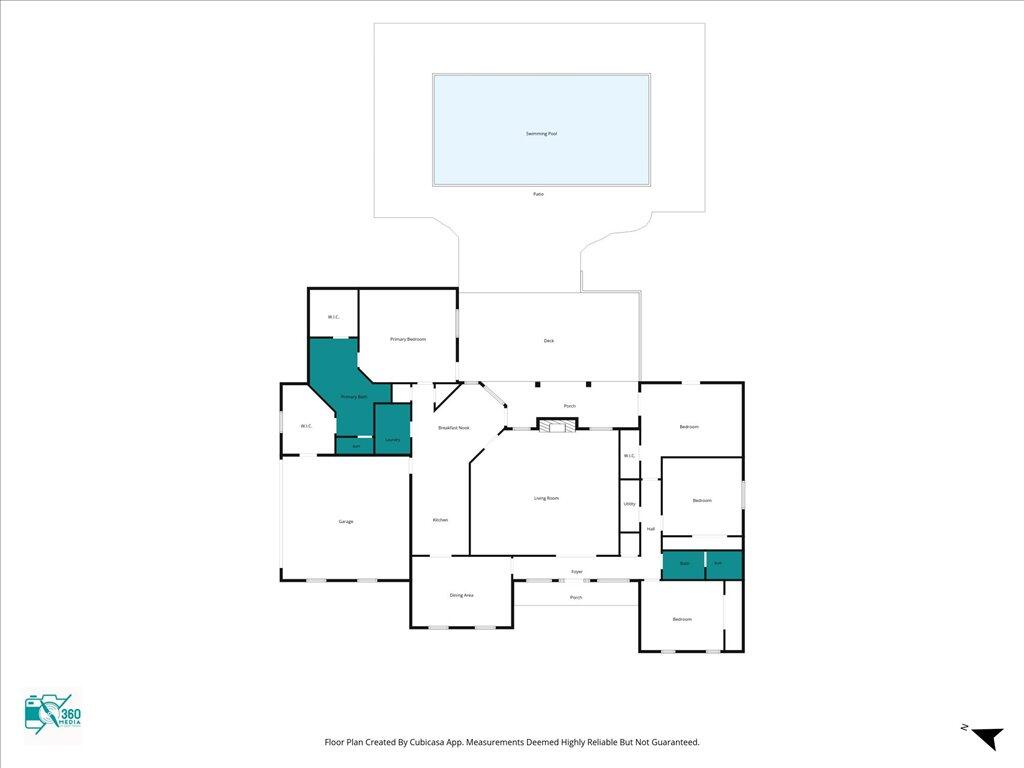
Floor plan showing bedrooms, living areas, garage, deck, patio, and swimming pool.
SEE ALL PHOTOS
Single-story brick house with a central covered entry and broad grassy front yard.
Single-story brick house with a broad lawn and mature trees.
Single-story brick house with blue shutters and a covered entry, surrounded by trees.
Brick home front with a covered porch, black wreath-adorned door, and curved walkway.
Living room with a brick fireplace, vaulted ceiling, built-in shelves, and white sectional sofa.
Living room with paneled walls, two ceiling fans, recliners, and mounted deer heads.
Living room with a raised brick fireplace, round mirror, and curtained windows on either side.
Living room fireplace with a round mirror, brick hearth, and curtained windows.
Dining room with a long white table and chairs, gray curtains, and a chandelier.
Furnished dining room with a wooden table, white chairs, glass chandelier, and doorway to the kitchen.
Kitchen with white cabinets, granite counters, stainless steel appliances, and tan tile floors.
Kitchen with white cabinets, dark countertops, subway tile, and a pass-through to the dining area.
Compact kitchen with white cabinets, stainless appliances, and a breakfast bar with two woven-seat stools.
Kitchen with a gray stone island, woven stools, white cabinetry, and stainless steel appliances.
Dining area with a round table beside large windows, opening to a kitchen with a breakfast bar.
Furnished bedroom with a dark wood bed, matching dressers, and a bench at the foot.
Bathroom with a freestanding soaking tub and light-wood double vanity beneath arched mirrors.
Primary bathroom with a freestanding soaking tub, wood double vanity, and glass-enclosed shower.
Bathroom with a glass-enclosed shower and freestanding soaking tub with a wooden tray.
Laundry room with white washer and dryer and a farmhouse-style cabinet between them.
Bedroom with a large bed, dark dresser, wall-mounted television, and ceiling fan.
Bedroom with a large bed, curtained window, ceiling fan, and desk.
Bedroom with a gray-covered bed, paneled closet doors, mounted deer head, and office chair.
Living room with built-in shelves, two ceiling fans, and a patterned area rug.
Bathroom with a long white vanity, ornate framed mirror, and glass-enclosed tub and shower.
Furnished home office with a white desk, blue shelving, and a craft machine.
Furnished living room with vaulted ceiling, built-in shelving, brick fireplace, and sliding glass doors.
Covered deck with lounge seating and dining area beside a swimming pool and wooded yard.
Brick home’s raised deck and covered patio with outdoor seating and string lights.
Furnished brick-home patio with a wooden deck, outdoor dining set, and covered lounge area.
Backyard swimming pool with a wide concrete patio and wooded surroundings.
Backyard swimming pool with a wide concrete deck, lounge chairs, and wooded surroundings.
Backyard pool beside a wooden deck, with lounge chairs, lawn, and mature trees.
Brick home behind a swimming pool and wide paved deck, with a covered patio and wooded yard.
Brick home with a covered patio and deck behind a large swimming pool.
Brick home with a swimming pool and patio seating overlooking a spacious lawn.
Brick home beyond a broad lawn, with a backyard pool, patio seating, and wooded surroundings.
Spacious backyard with mature trees, a swimming pool, patio seating, and a brick house.
Brick house with a broad lawn and detached carport under a clear blue sky.
Metal workshop with two roll-up doors beside a white garage and broad paved driveway.
Floor plan showing bedrooms, living areas, garage, deck, patio, and swimming pool.
For Sale

705 Post Oak Road

705 Post Oak Road, Lufkin, TX 75904

$719,000
Room to spread out in Hudson ISD! This well-kept 4 bedroom, 2 bath home offers 3,096 sq ft on 4.2 acres with a sparkling pool and TWO large shops. One is equipped with a lean-to for equipment, boats or extra storage. Inside the beautiful home, the spacious family room is centered around a cozy fireplace, and a formal dining room is ready for holidays and get-togethers. The kitchen features bar seating plus a sunny breakfast nook. Outside, enjoy summers by the pool, plenty of room for gardens, animals or play, and TWO shops ready for projects. Country living with space inside and out, all in sought-after Hudson ISD. Schedule your showing today!

4
beds

2
baths

3,096 Sq.Ft. LIVING AREA

4.27 Acres lot

Kristy Petty

Kristy Petty

Features & Amenities

Interior

  • total bedrooms4
  • Total bathrooms2
  • full bathrooms2
  • Flooring Carpet
  • Fireplace Wood Burning
  • APPLIANCES Dishwasher, Electric Range
  • other interior Features Split Bedrooms

Area & Lot

  • Status For Sale
  • Living Area3,096 Sq.Ft.
  • Total Area3,096 Sq.Ft.
  • Lot Area4.27 Acres
  • MLS® ID70015564
  • TypeResidential
  • YEAR BUILT1994
  • NeighborhoodLufkin
  • Architecture StylesTraditional
  • Elementary SchoolPeavy

Exterior

  • STORIES1
  • water SourcePublic
  • roofComposition
  • parking2 Car, Attached
  • HEAT TYPECentral
  • AIR CONDITIONINGCentral Air
  • sewerAerobic Septic
  • SubstructureBlock
  • security FeaturesSmoke Detector(s)
  • other exterior FeaturesOther

Financial

  • Sales Price$719,000
View Virtual Tour
Single-story brick house with a broad lawn and mature trees.

Schedule a Showing

We would love to show you our beautiful property. Please select your preferred date and time below. An agent will be in touch shortly to confirm your appointment.

Schedule a Showing

We would love to show you our beautiful property. Please select your preferred date and time below. An agent will be in touch shortly to confirm your appointment.

Thank you for your interest in 705 Post Oak Road, Lufkin, TX 75904. We are reviewing your request and will be in touch shortly!

Mortgage Calculator

Estimate your monthly mortgage payment, including the principal and interest, property taxes, and HOA. Adjust the values to generate a more accurate rate.

All estimates are provided for informational purposes only. Actual amounts may vary.
$0,000 Your Payment 20 15 65
$0,000 Your Payment

Your Trusted Partners

Partner with a team that combines deep Texas market knowledge with relentless dedication. We provide expert guidance, proven strategy, and a client-first approach that ensures you experience a smooth, successful real estate journey—whether buying, selling, or investing.

Follow Us on Instagram