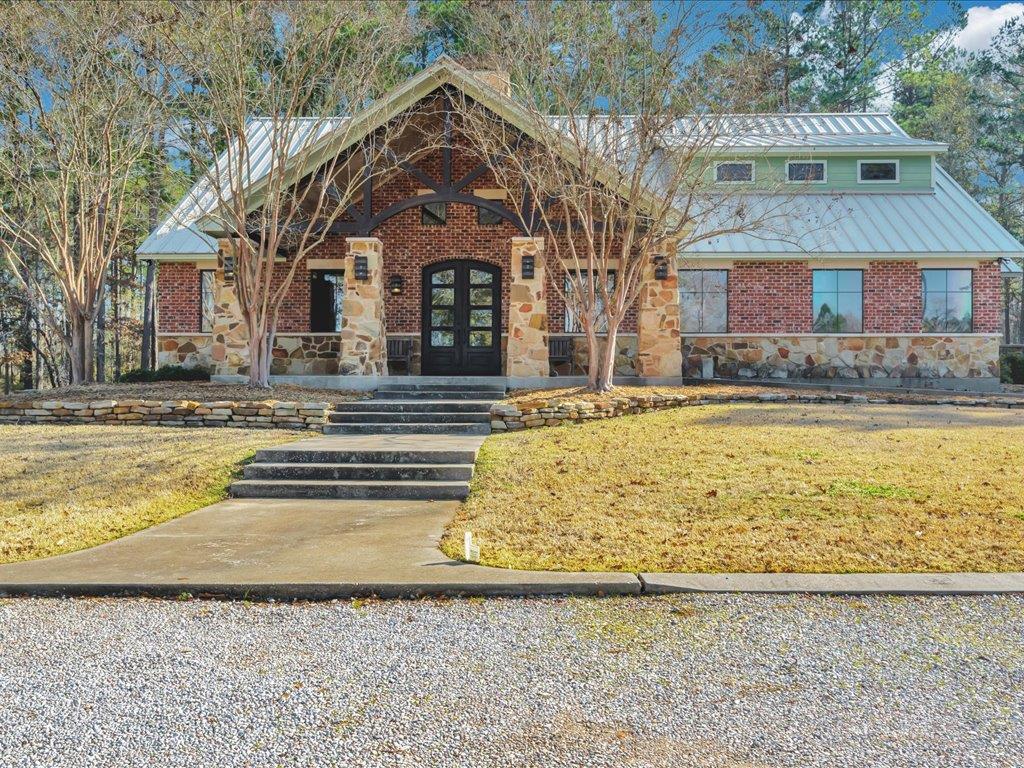
Brick and stone house with a metal roof, arched entry, and broad front steps.
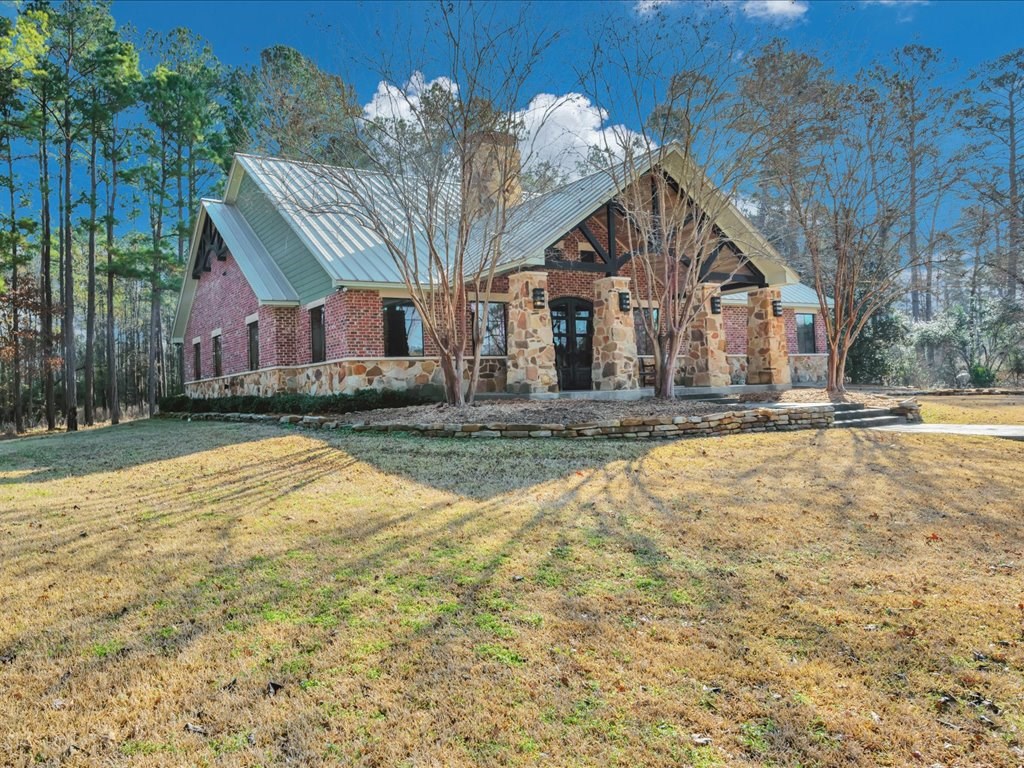
Brick and stone house with a light metal roof, surrounded by trees and a broad lawn.
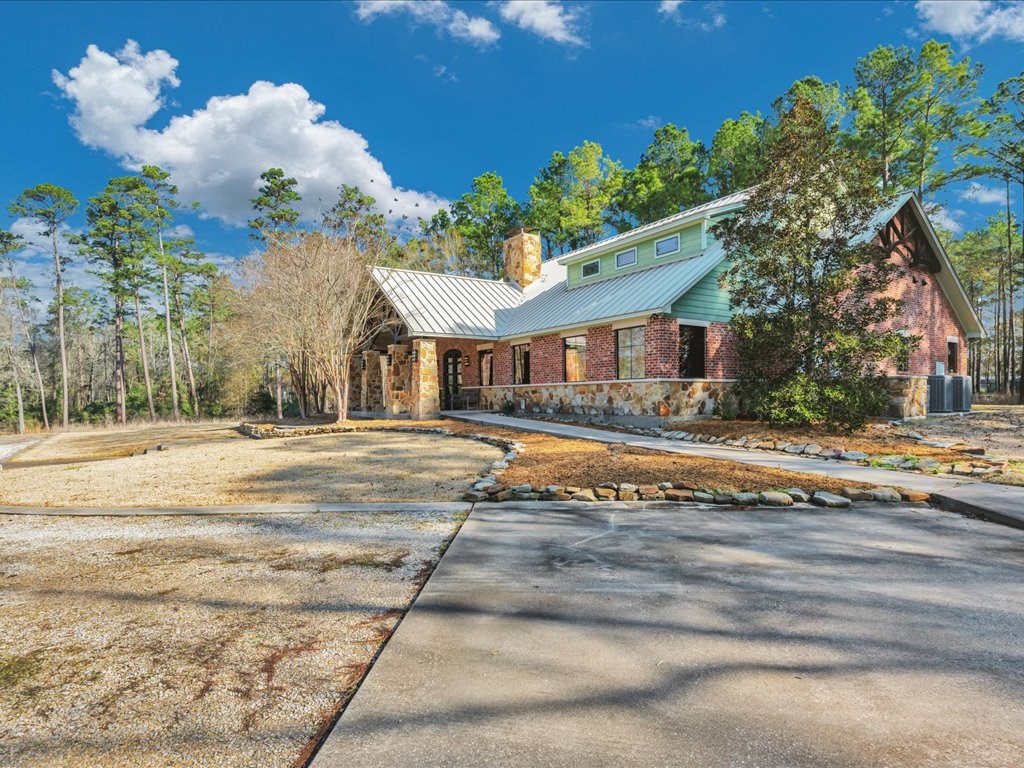
Brick and stone home with pale green siding, a metal roof, and a broad driveway.
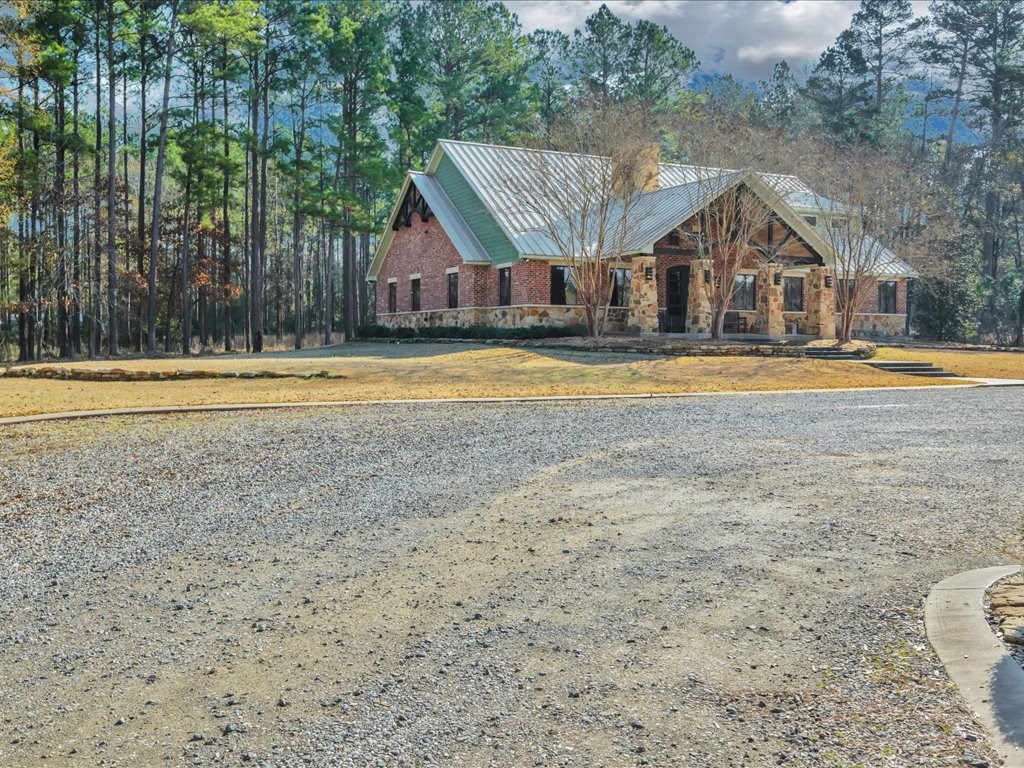
Brick and stone home with a silver metal roof, pine trees, and a wide gravel driveway.
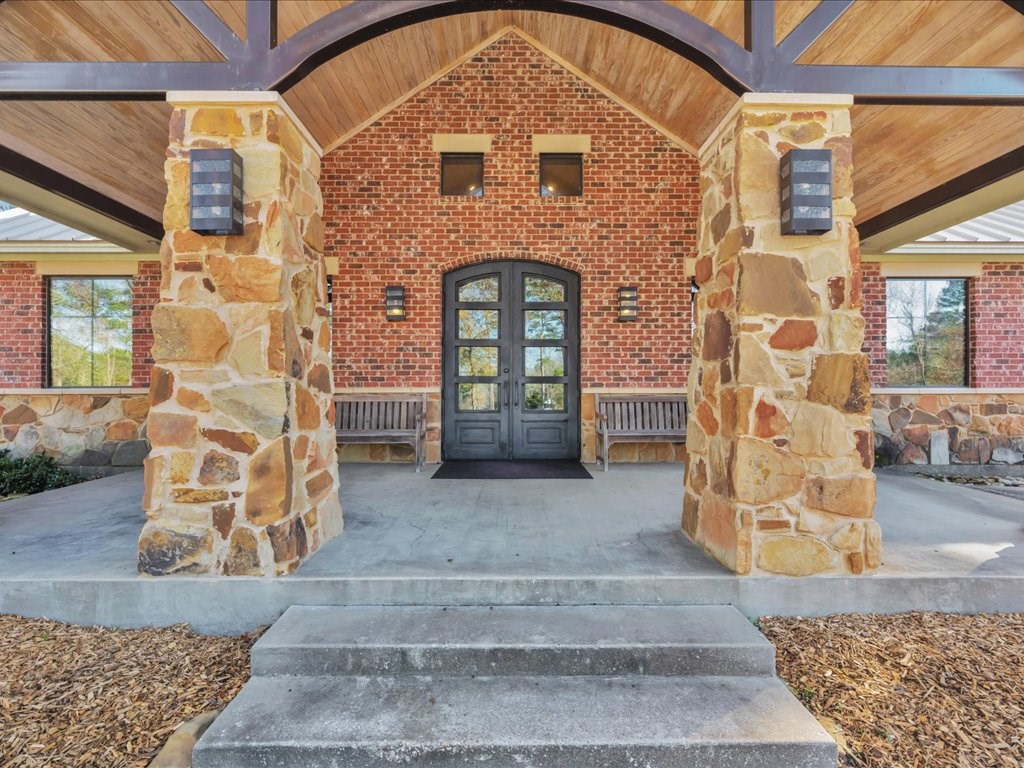
Brick house entrance with stone columns, a timber-paneled roof, and double glass doors.
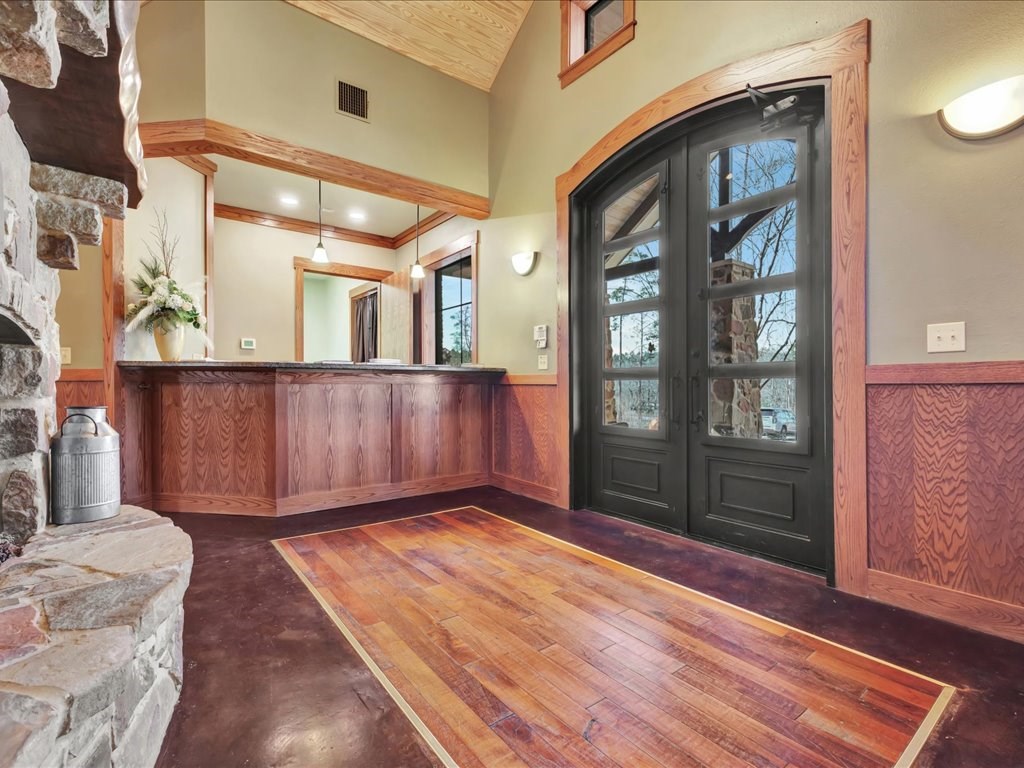
Entry foyer with arched black double doors, wood paneling, and a stone fireplace.
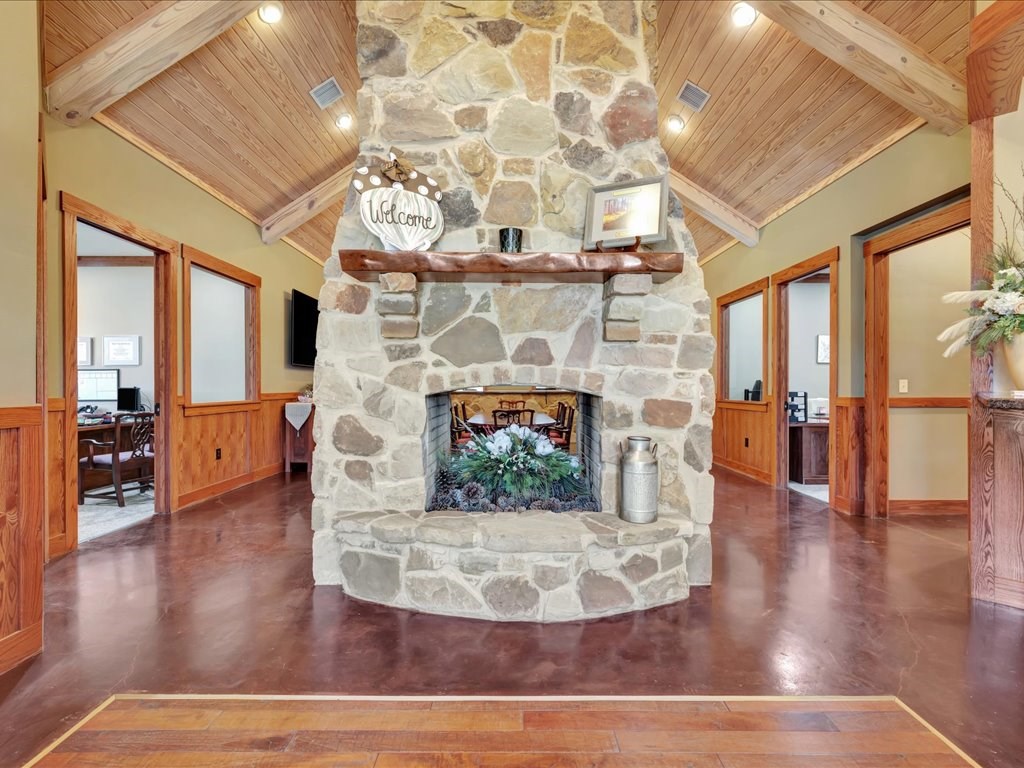
Furnished interior with a large stone fireplace beneath a vaulted wood-paneled ceiling.
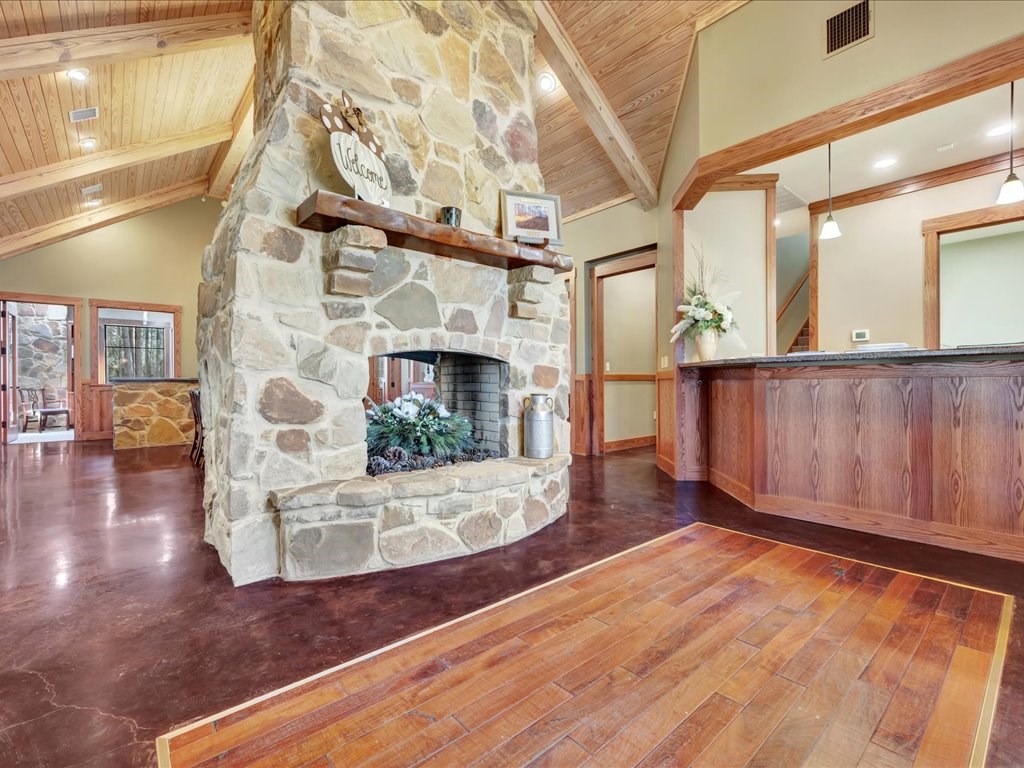
Spacious interior with a tall stone fireplace, vaulted wood ceiling, and wood-front counter.
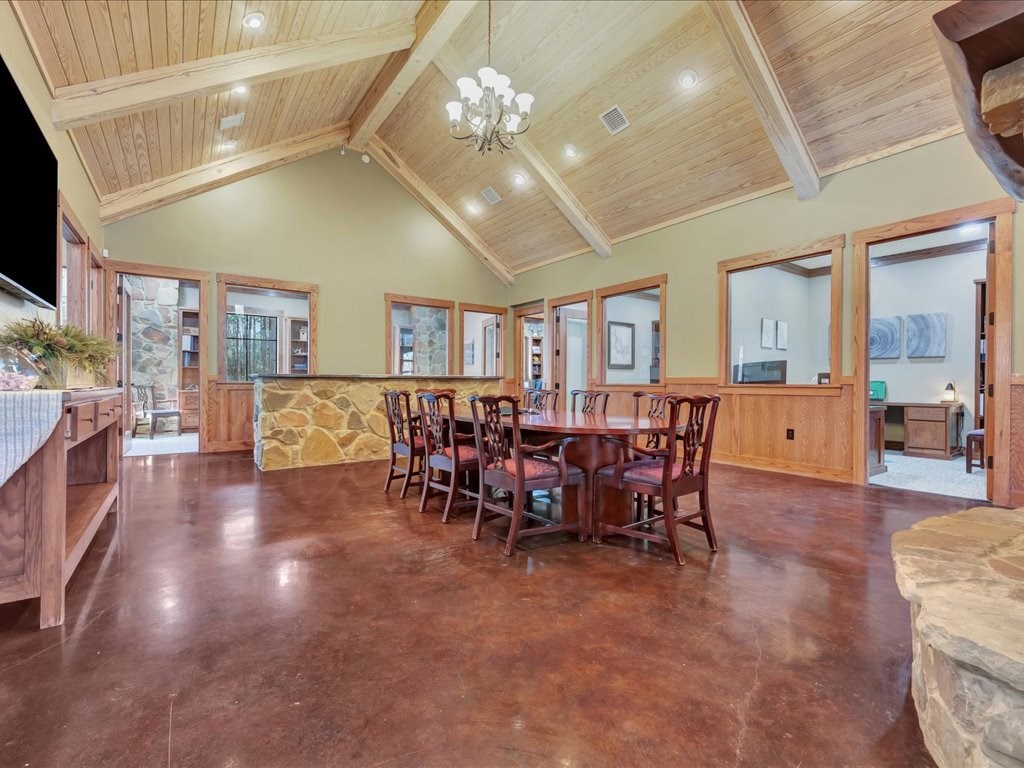
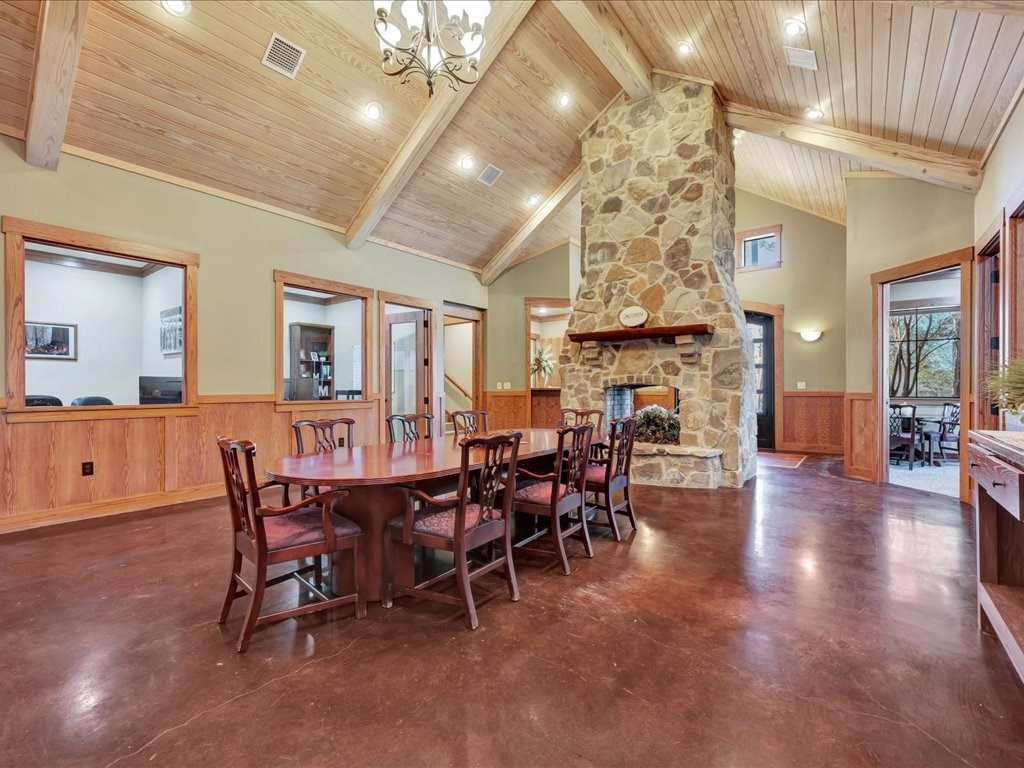
Dining room with a vaulted wood-plank ceiling, chandelier, stone accents, and long wooden table.
Dining room with a vaulted wood ceiling, long table, and large stone fireplace.
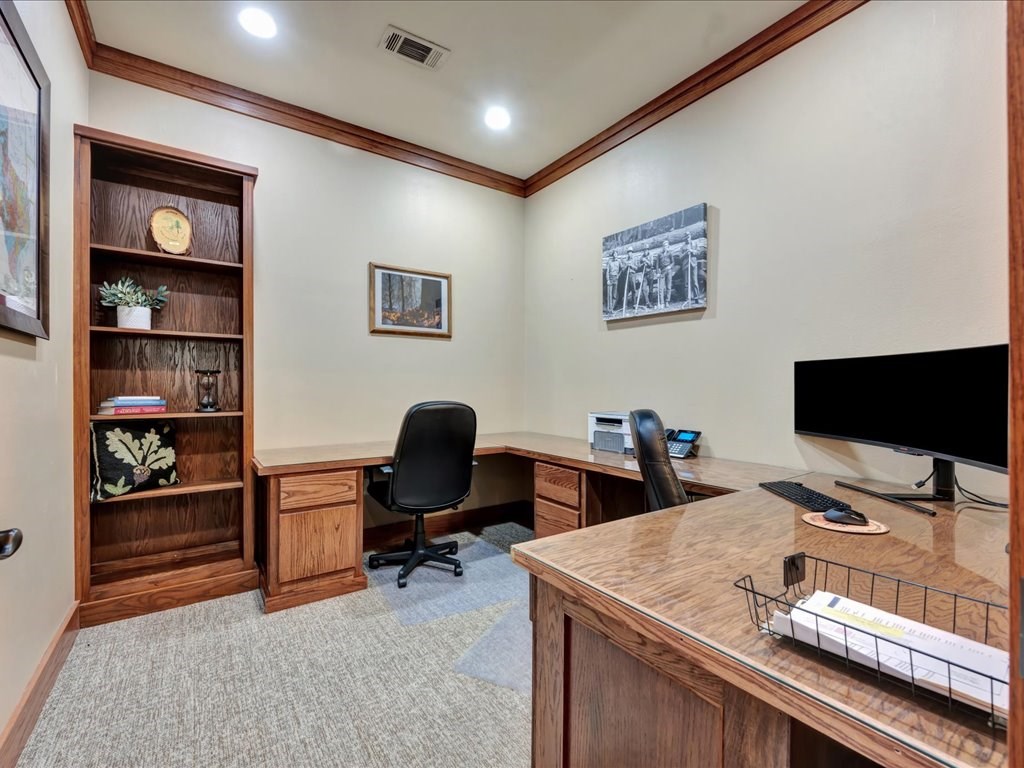
Office with built-in wooden shelves, L-shaped desks, and two black chairs.
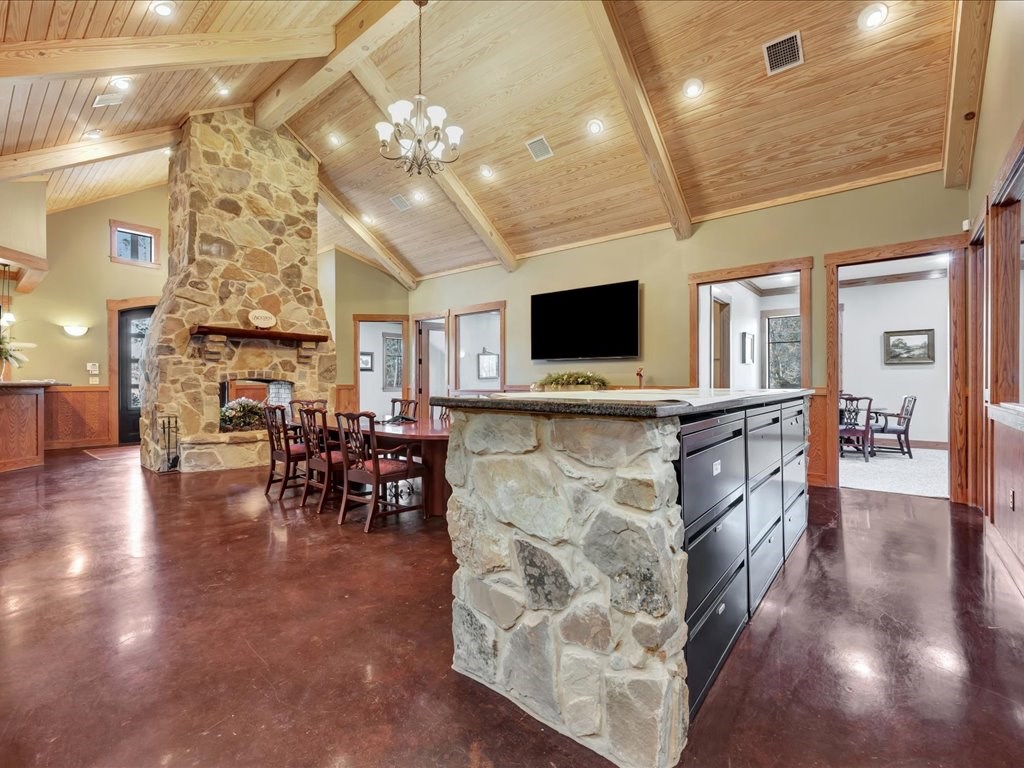
Kitchen and dining area with a stone island, large stone fireplace, and vaulted wood ceiling.
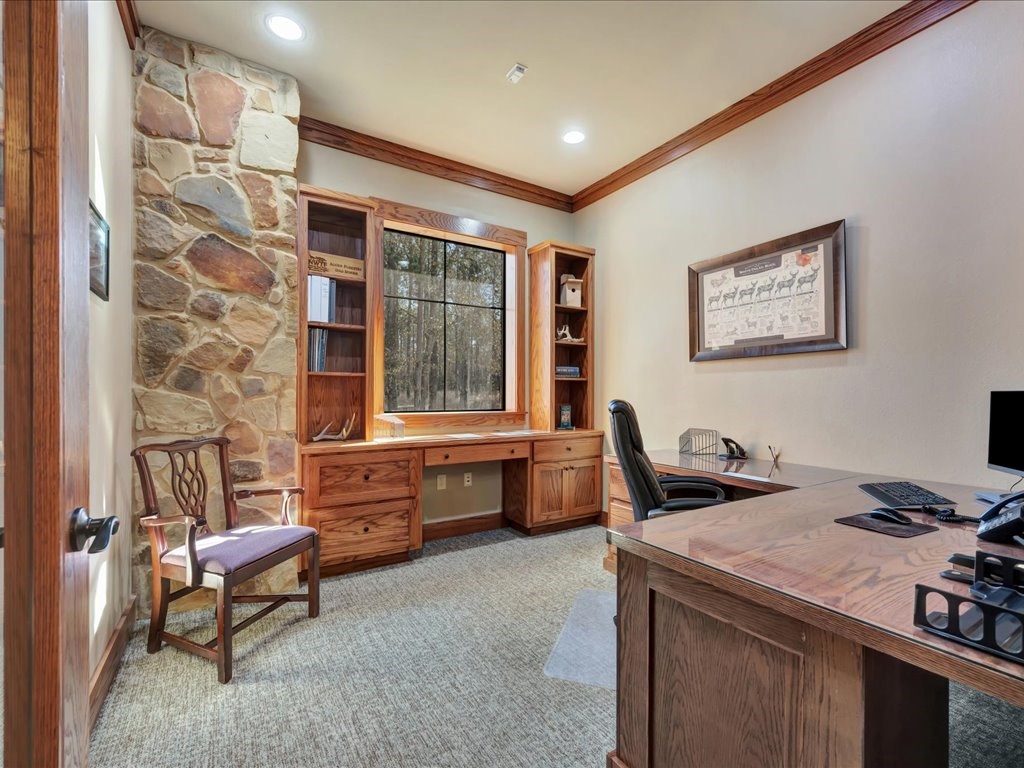
Home office with built-in wooden desk, stone accent wall, and window overlooking trees.
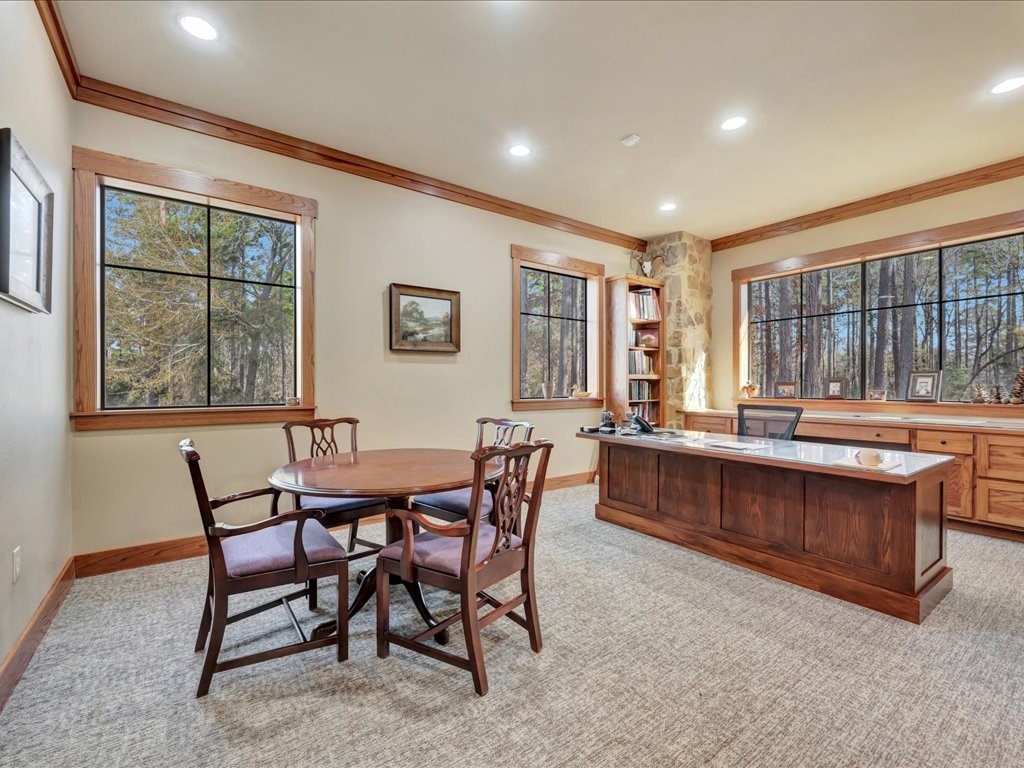
Furnished home office with a large wooden desk, round table, and wooded views through broad windows.
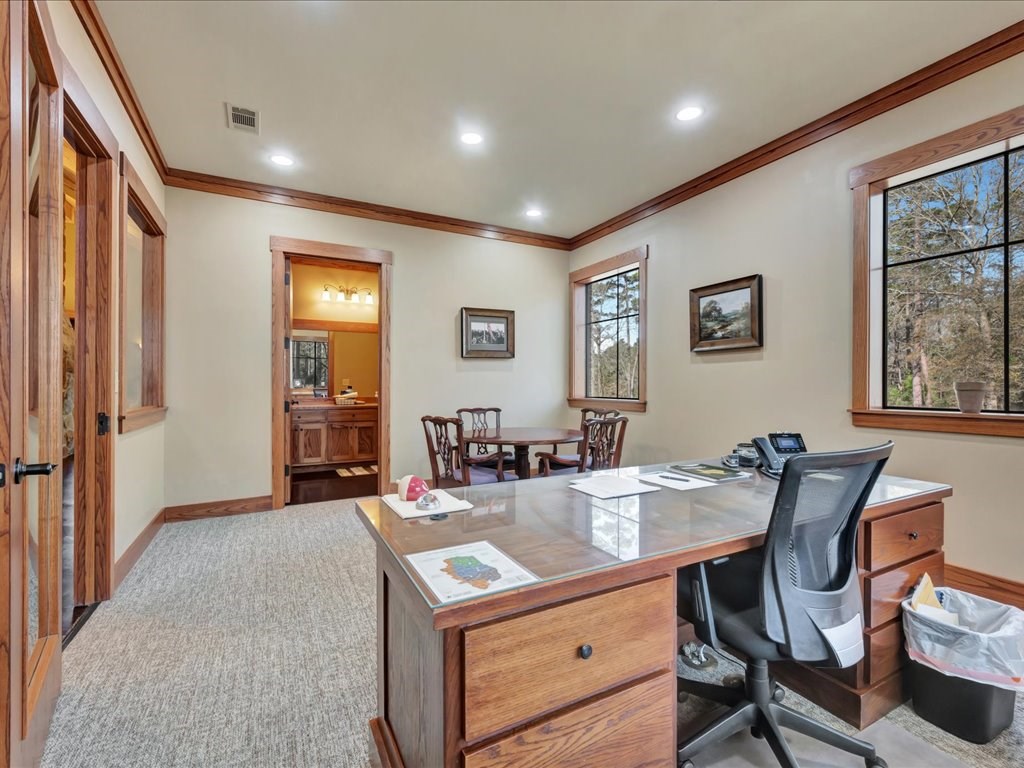
Furnished office with a large wood desk, swivel chair, and small meeting table.
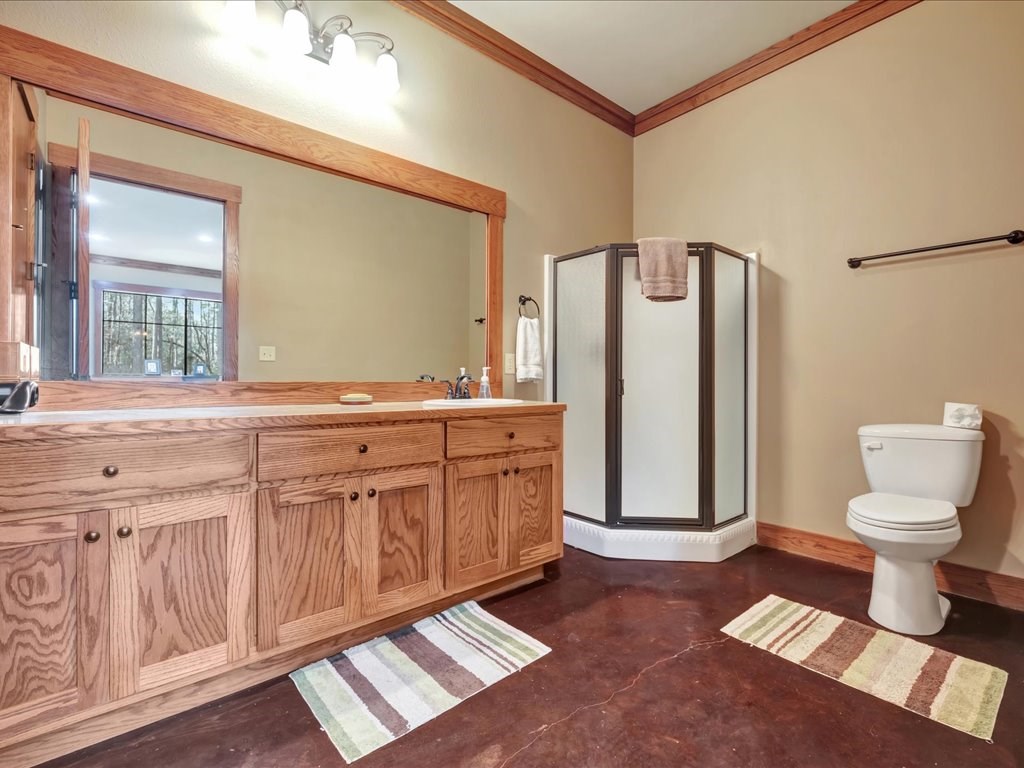
Bathroom with a long oak vanity, large mirror, corner glass shower, and striped bath mats.
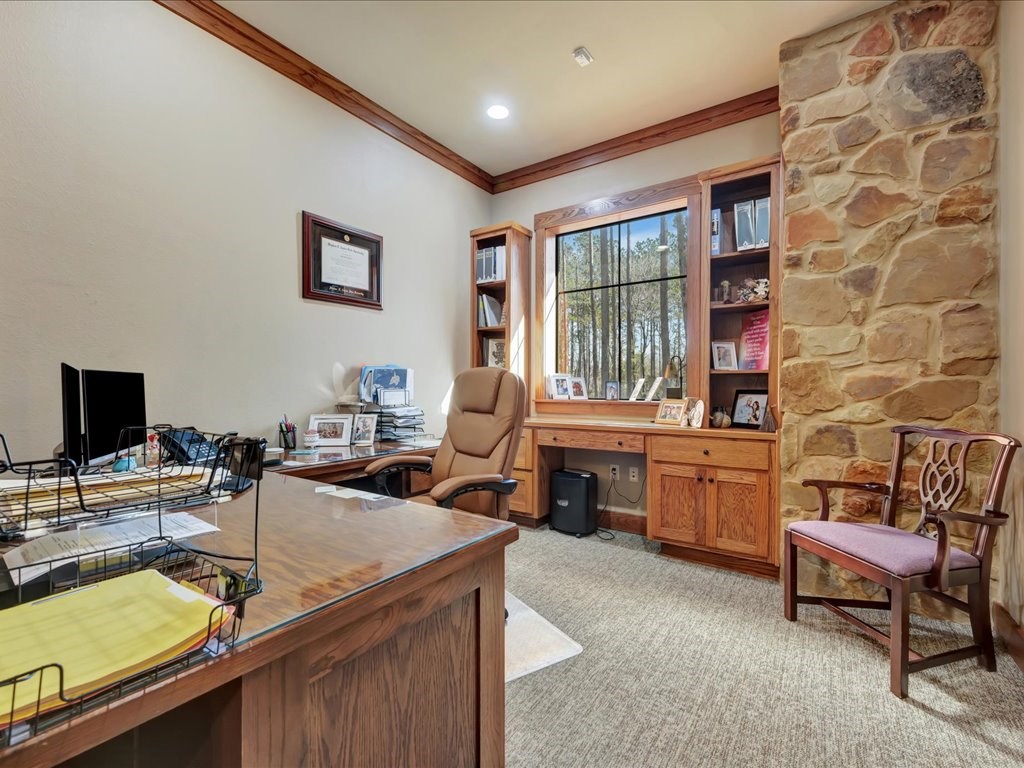
Furnished office with a large wooden desk, built-in cabinetry, and a stone wall beside a window overlooking trees.
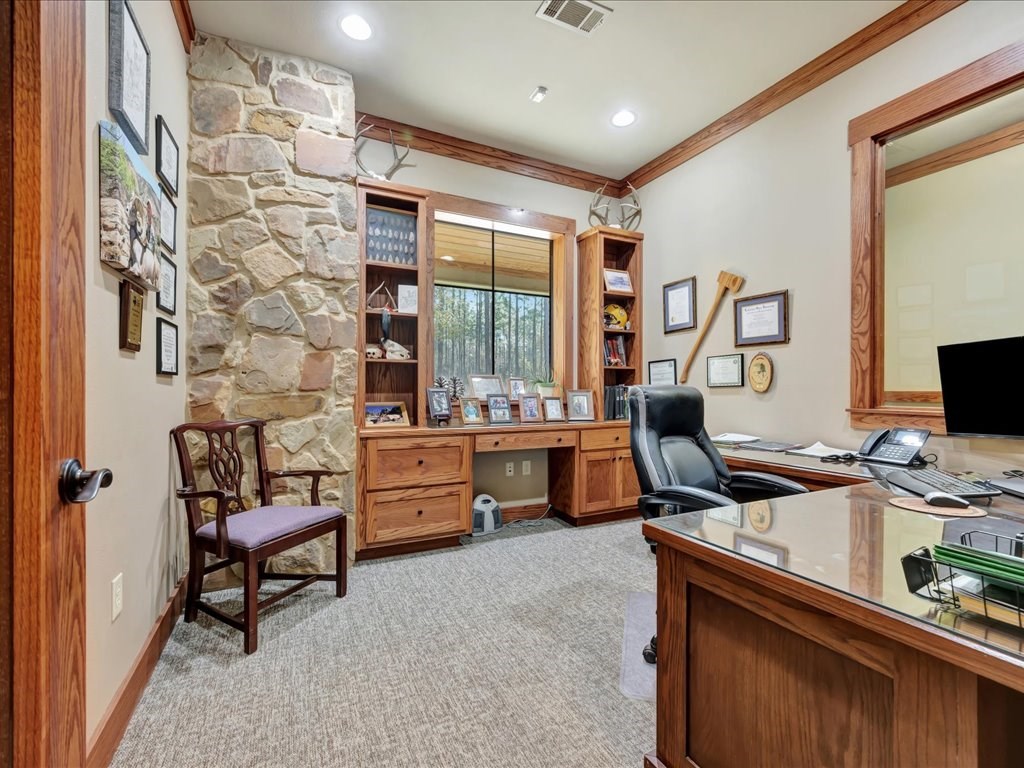
Furnished office with built-in wooden cabinetry, a stone column, and a window overlooking trees.
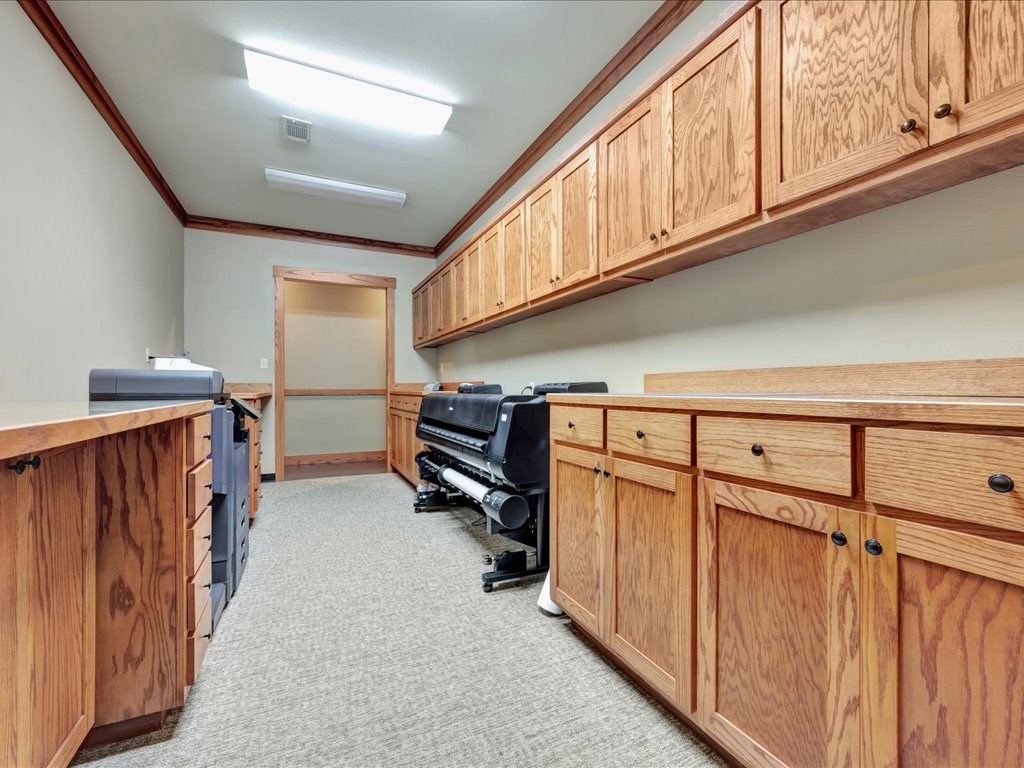
Workroom with oak cabinets and counters lining an aisle beside large black equipment.
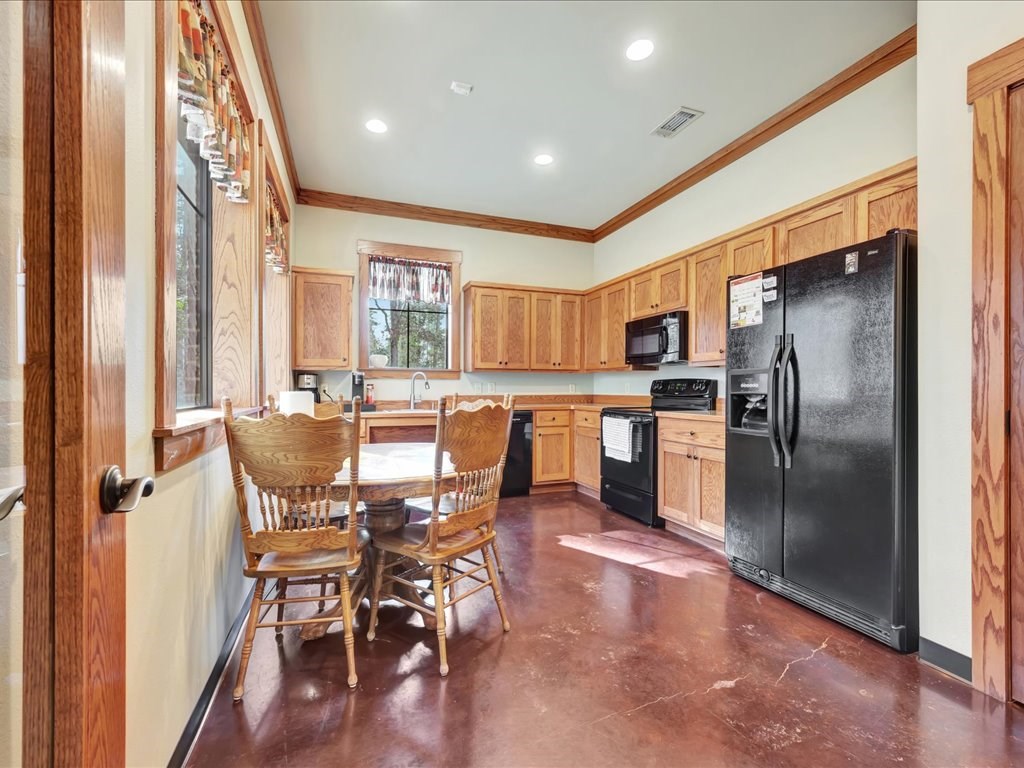
Kitchen with wood cabinetry, black appliances, and a dining table on a polished concrete floor.
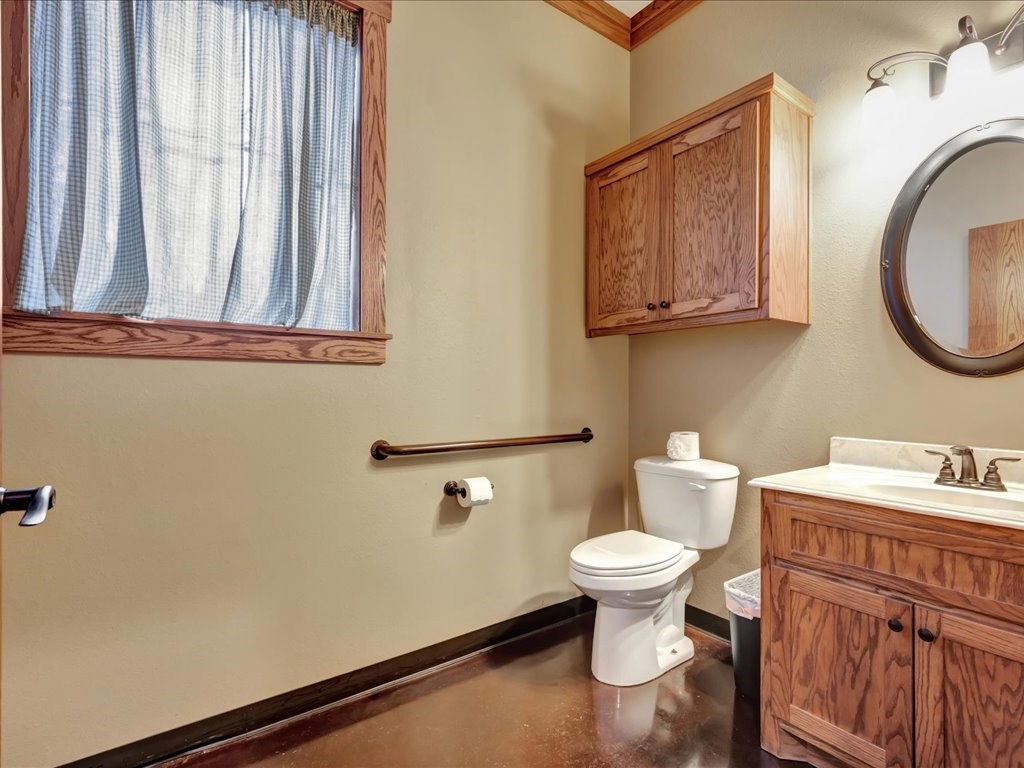
Bathroom with a wood vanity and wall cabinet, round mirror, and curtained window.
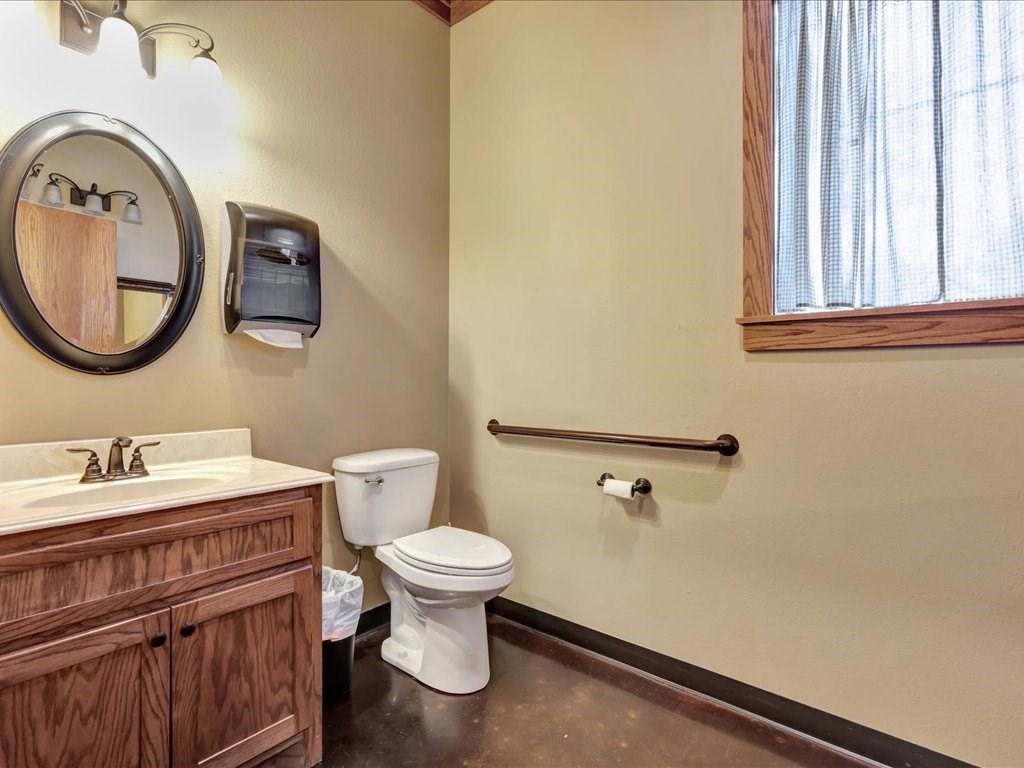
Bathroom with a wood vanity, round mirror, toilet, and grab bars beside a curtained window.
Office with wood desks and shelving, large windows, and a rolling chair.
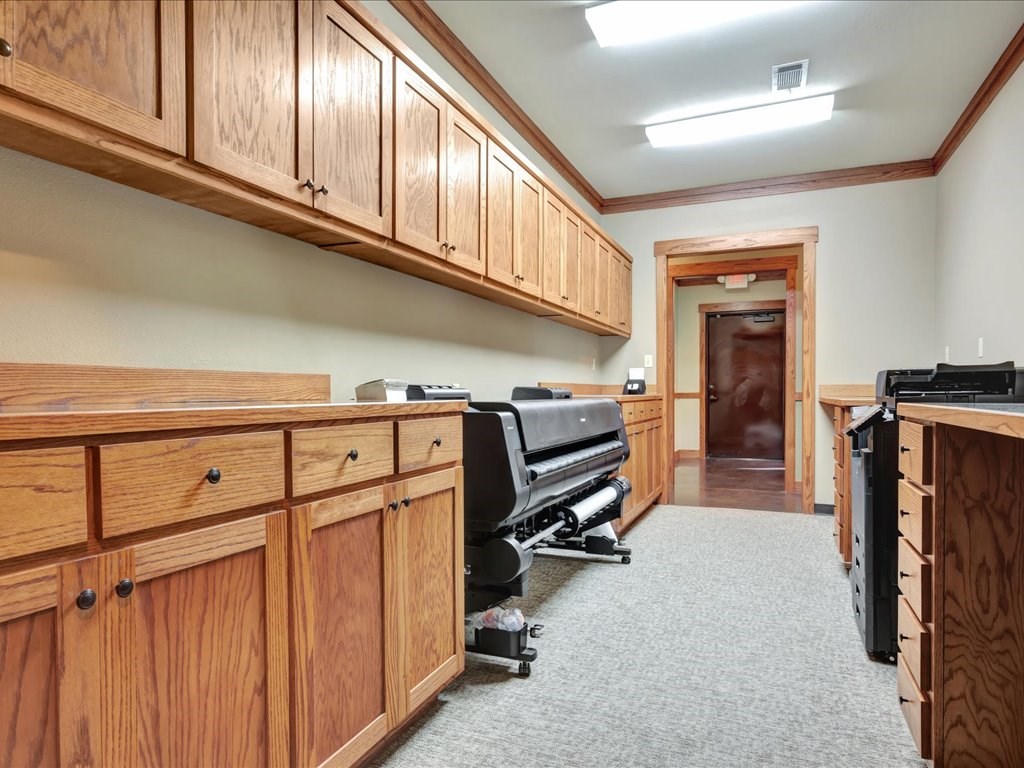
Workroom with oak cabinets and counters, large-format printers, and gray carpet.
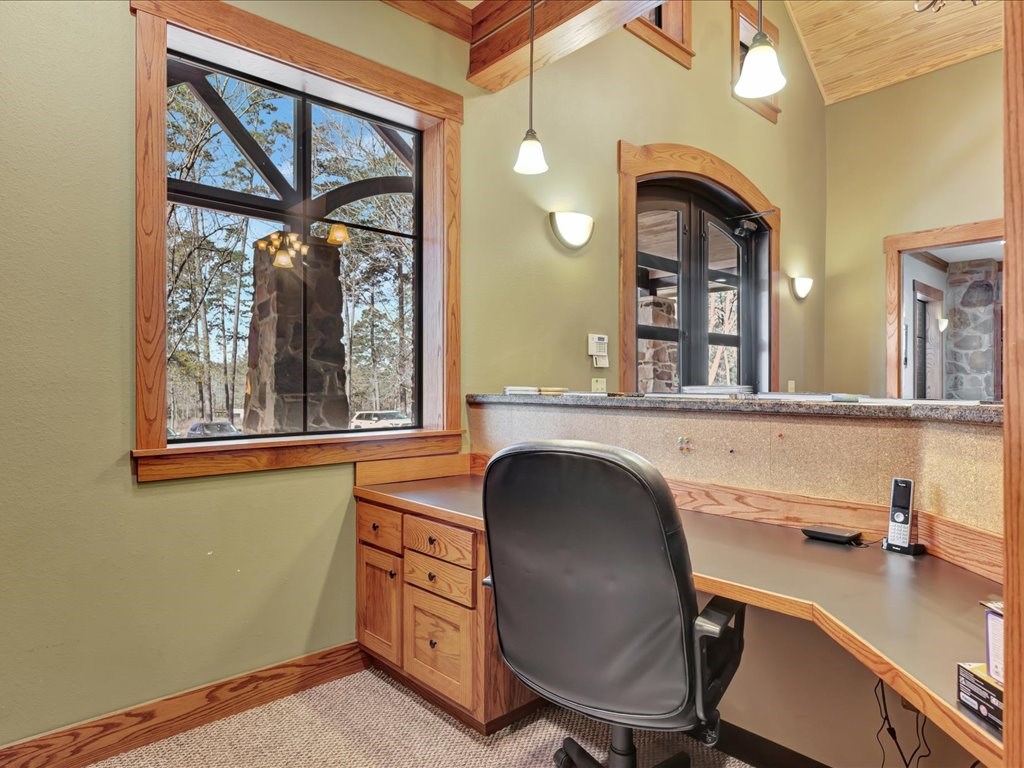
Office with a built-in wood desk, black chair, stone-front counter, and vaulted wood ceiling.
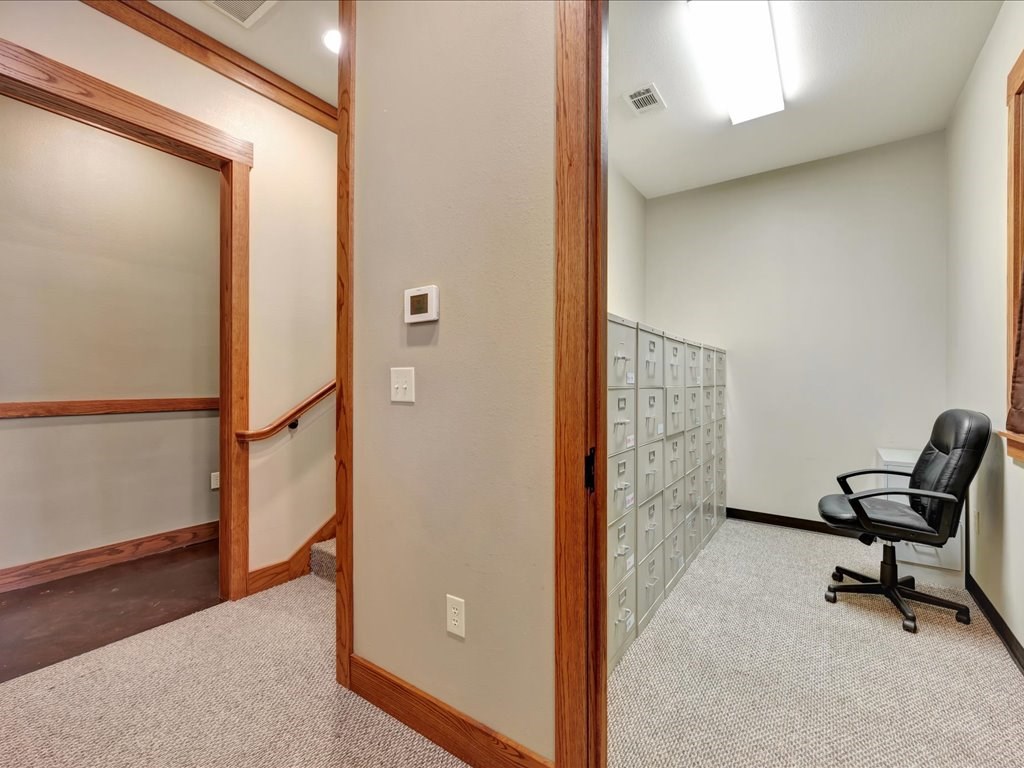
Office mail area with rows of metal compartments, a black rolling chair, and wood-trimmed doorways.
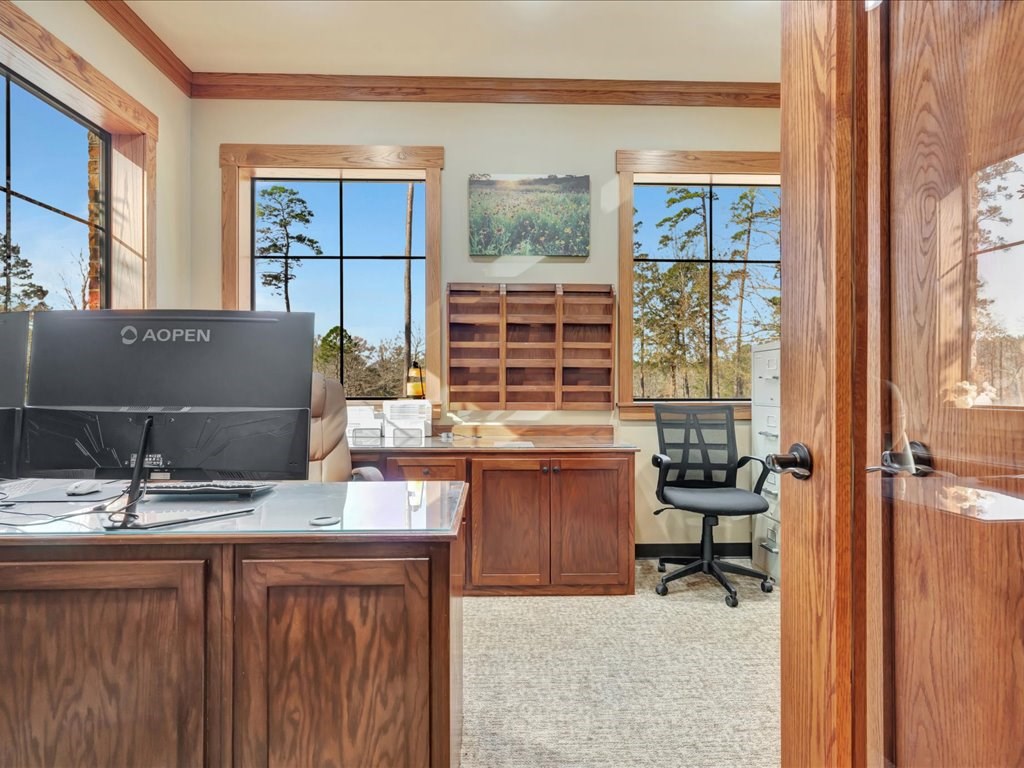
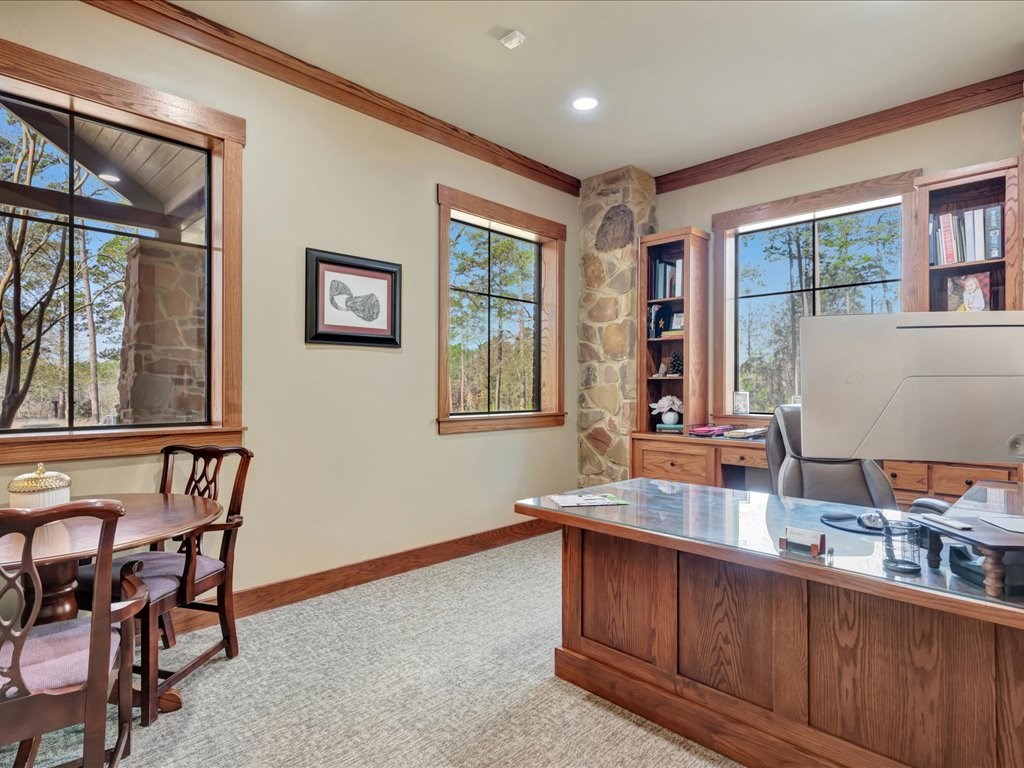
Home office with a large wooden desk, built-in bookcases, stone pillar, and windows overlooking trees.
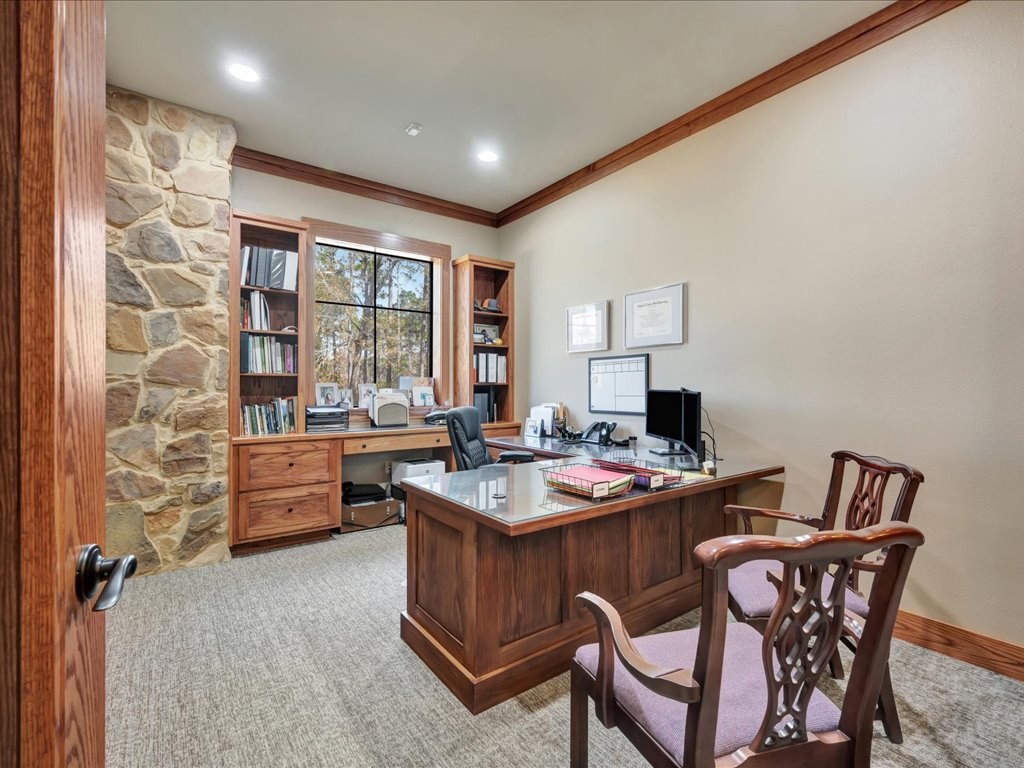
Furnished home office with a large wooden desk, built-in bookshelves, and a stone accent wall.
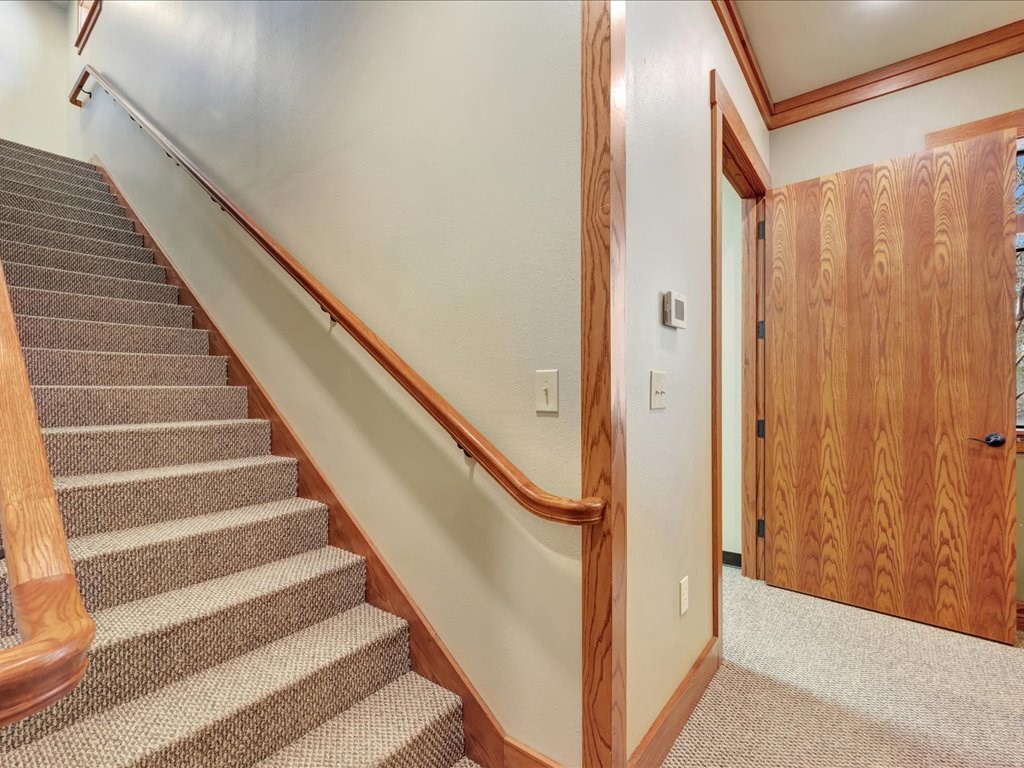
Carpeted staircase with a wood handrail beside an open wood-grain door.
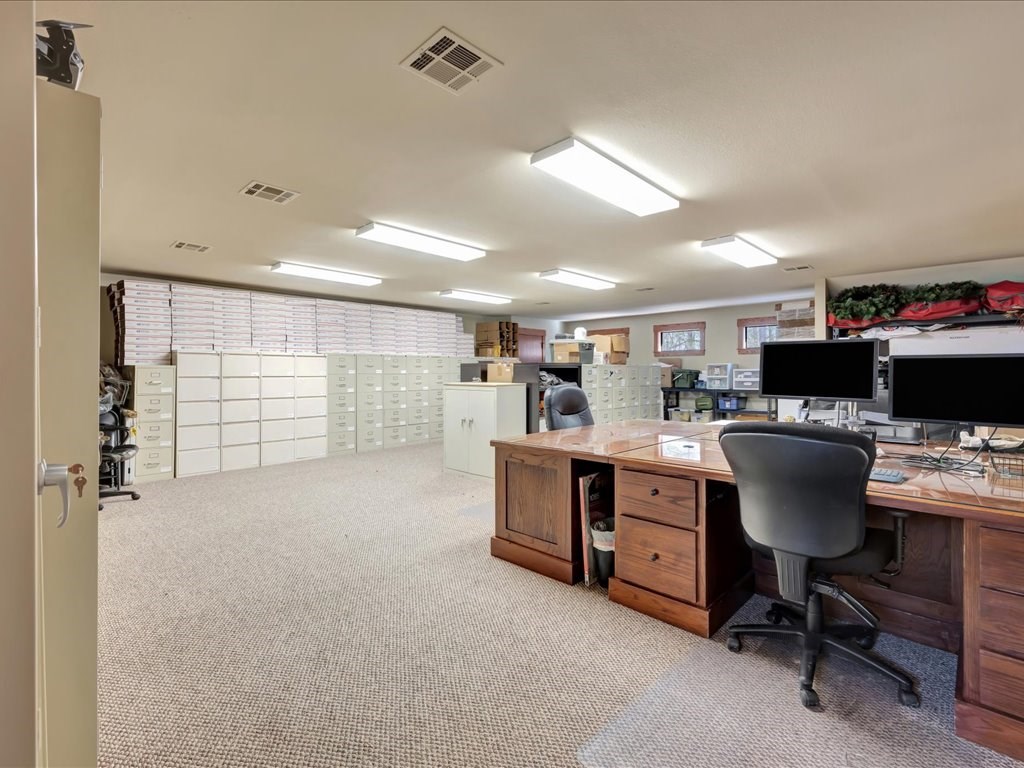
Office with rows of filing cabinets and wooden desks with computer monitors.
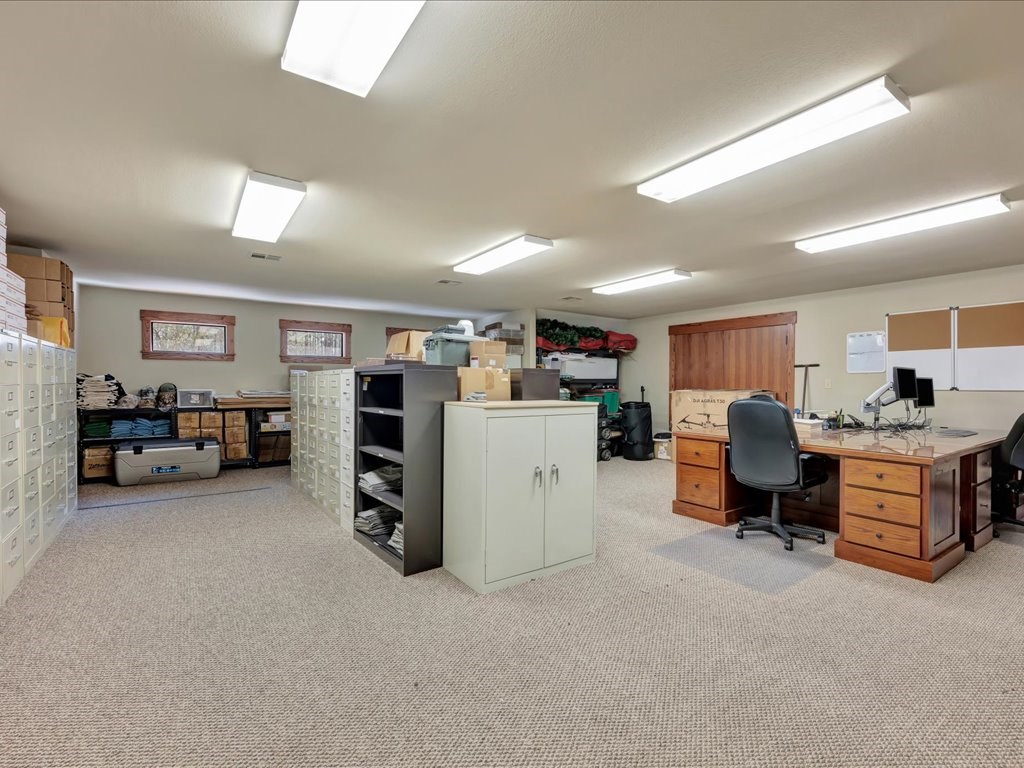
Office with rows of filing cabinets, stocked shelves, and desks on carpeted flooring.
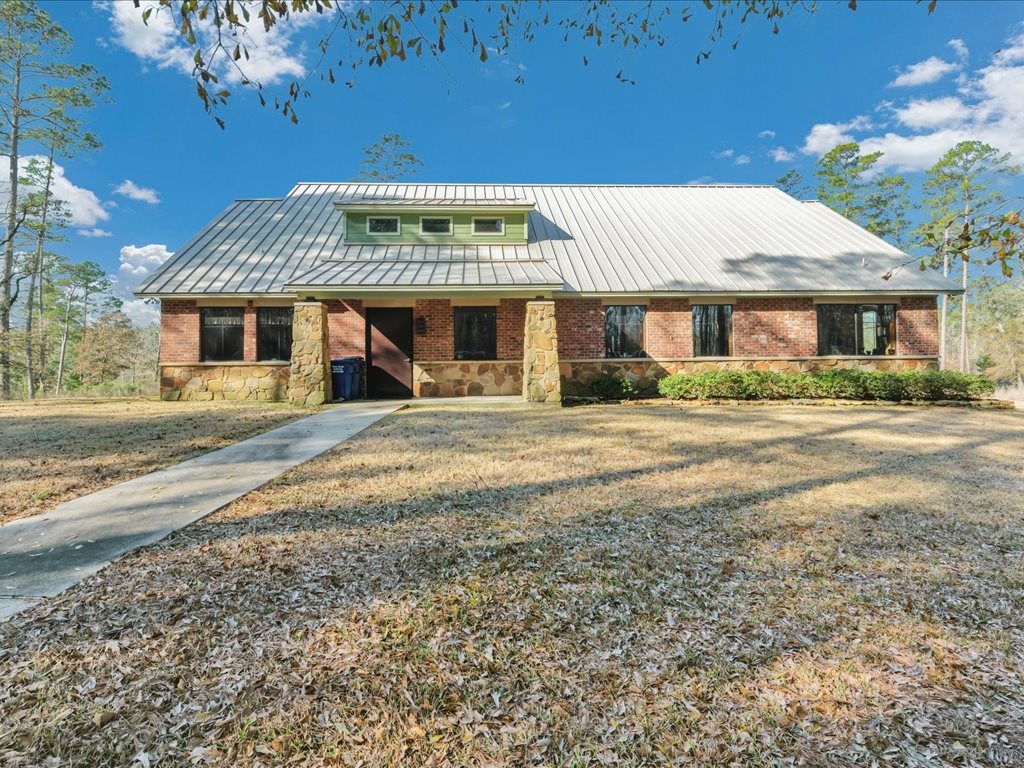
Brick-and-stone building with a light metal roof and green dormer, fronted by a leaf-covered lawn.
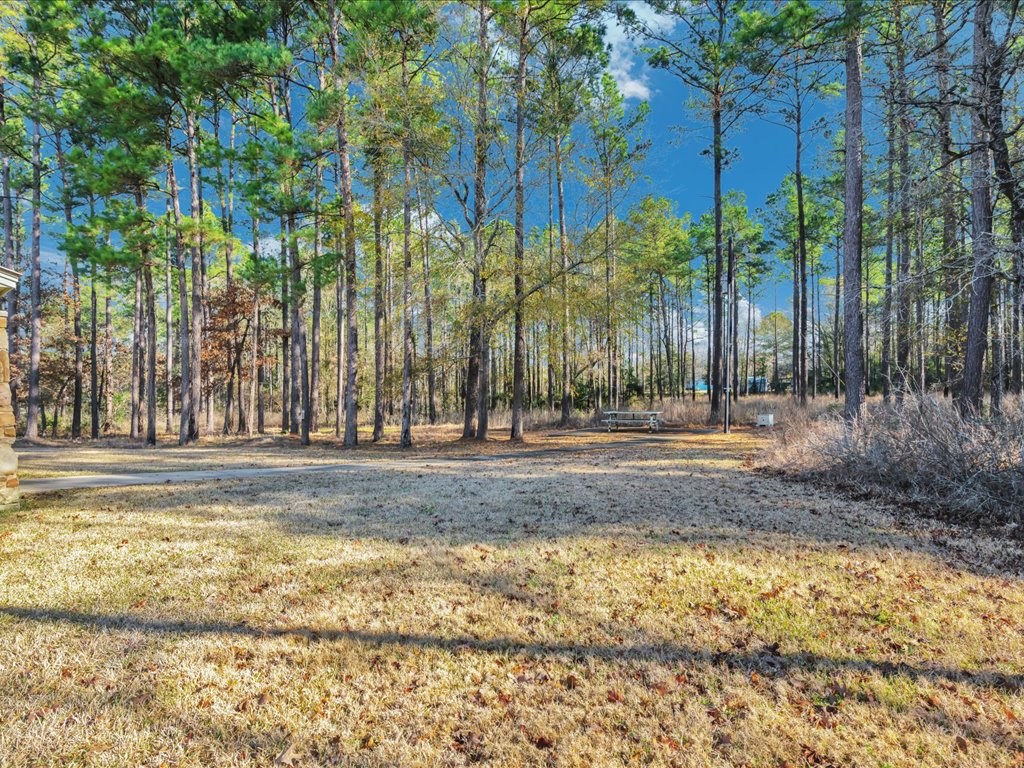
Wooded grassy yard with a picnic table and part of a stone building at the edge.
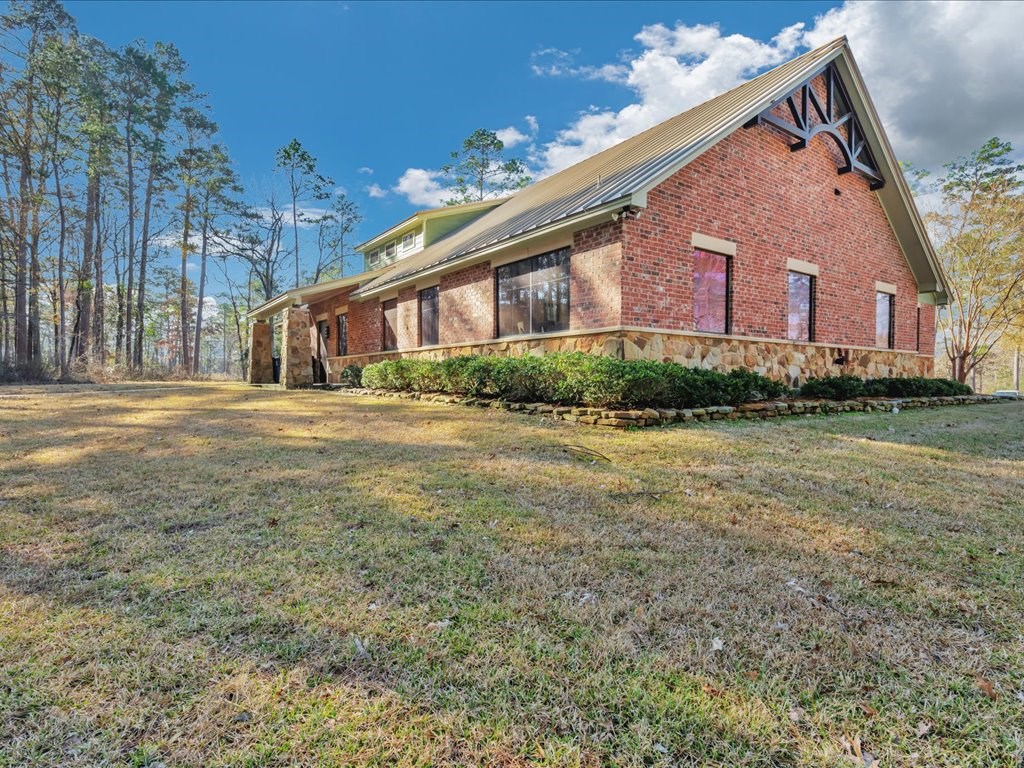
Red-brick building with a steep metal gable roof and stone foundation, set beside a wooded yard.
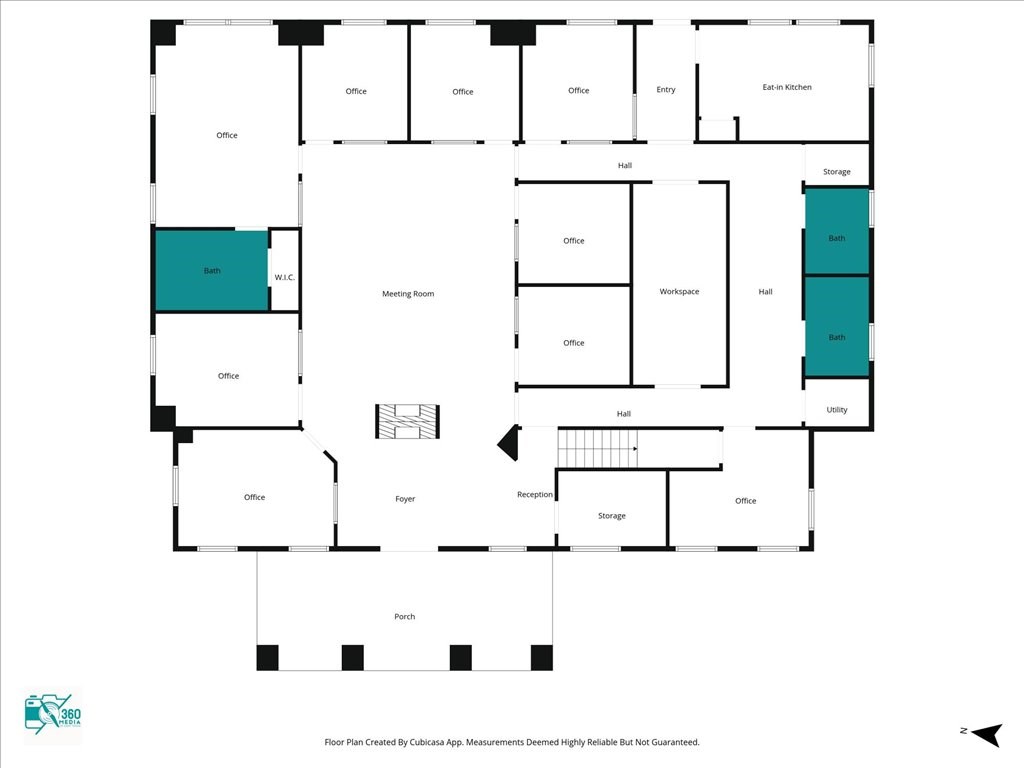
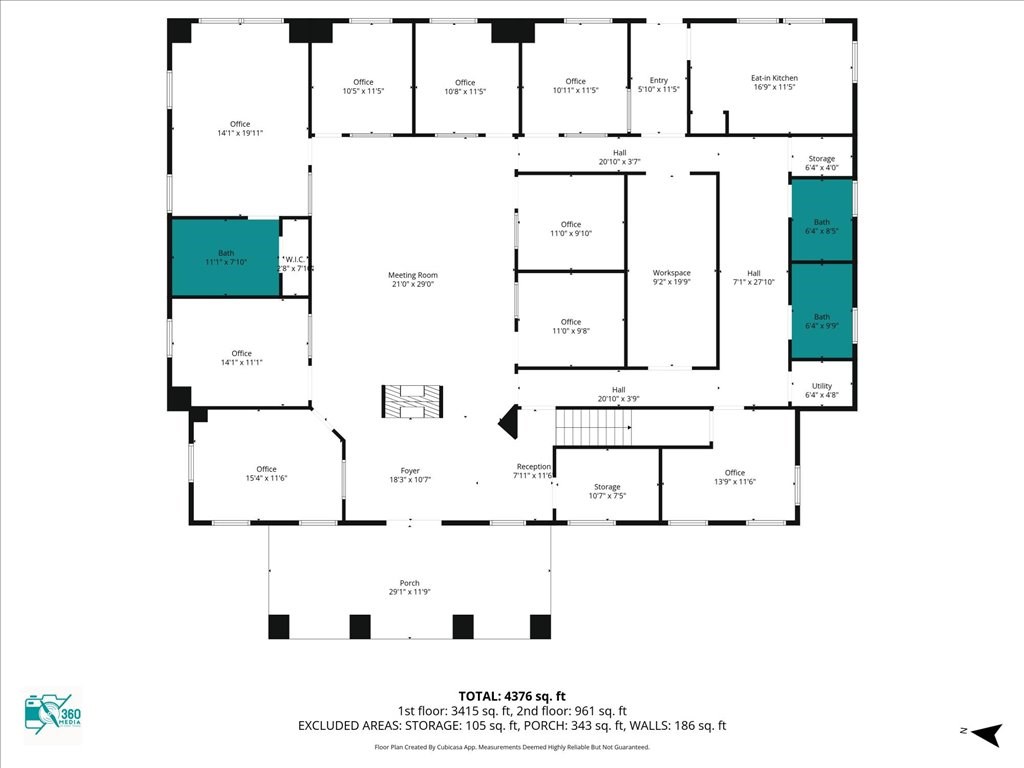
Floor plan showing offices, meeting room, workspace, kitchen, bathrooms, and front porch.
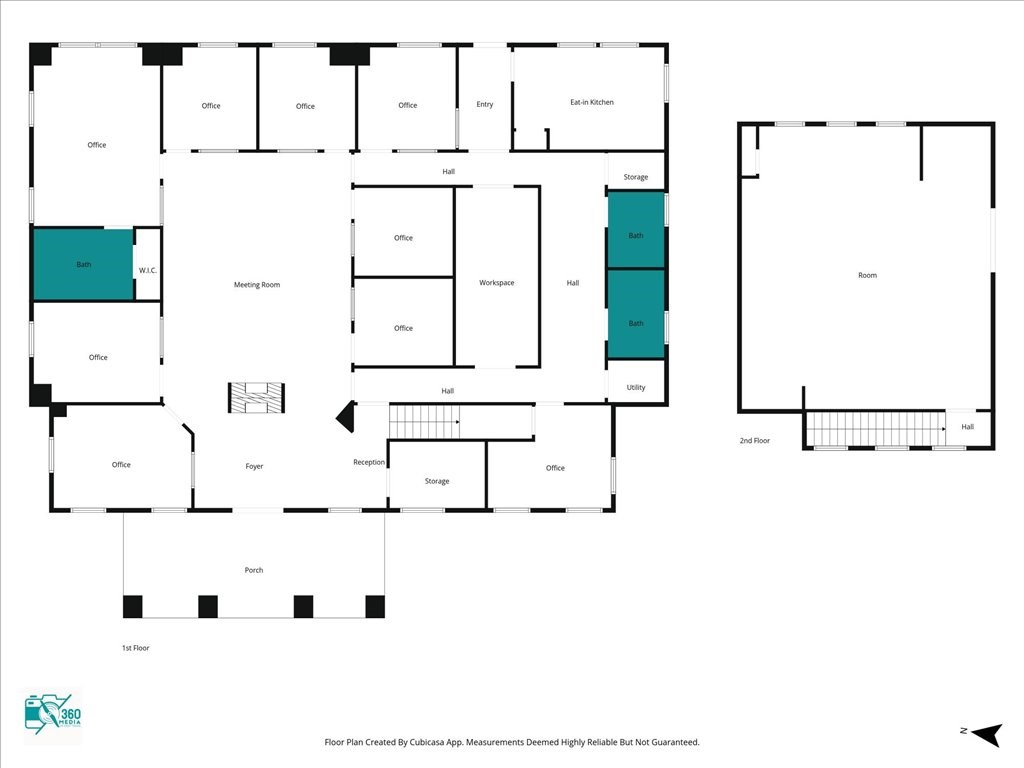
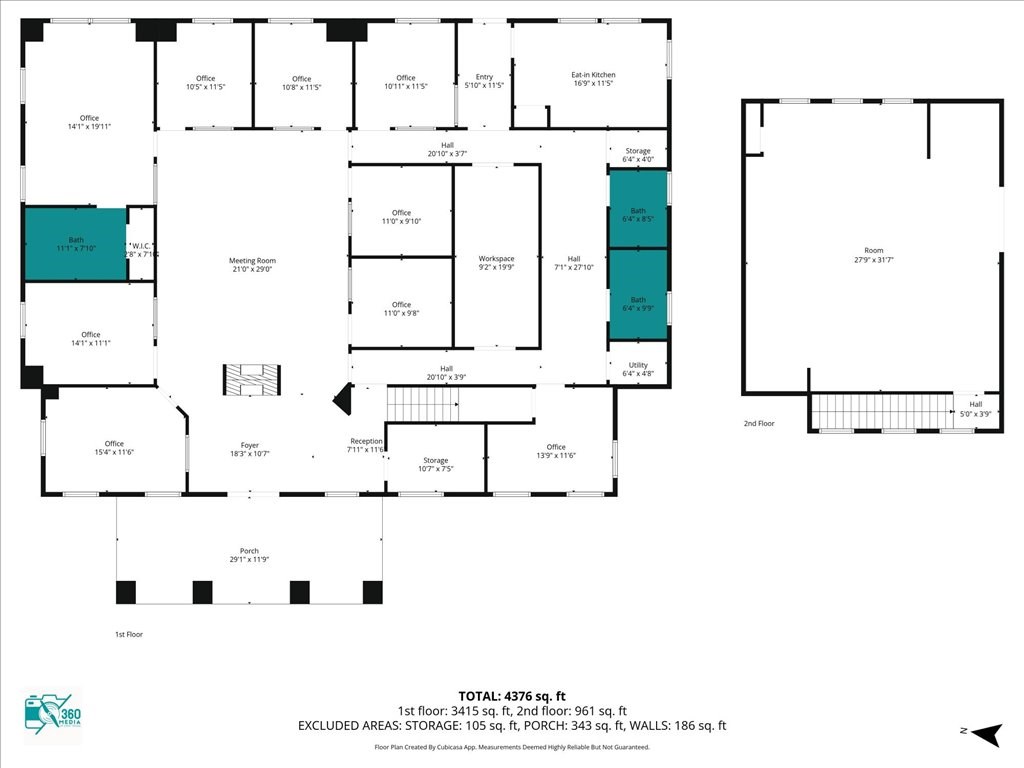
Floor plan showing first-floor offices and meeting room, plus a large second-floor room.
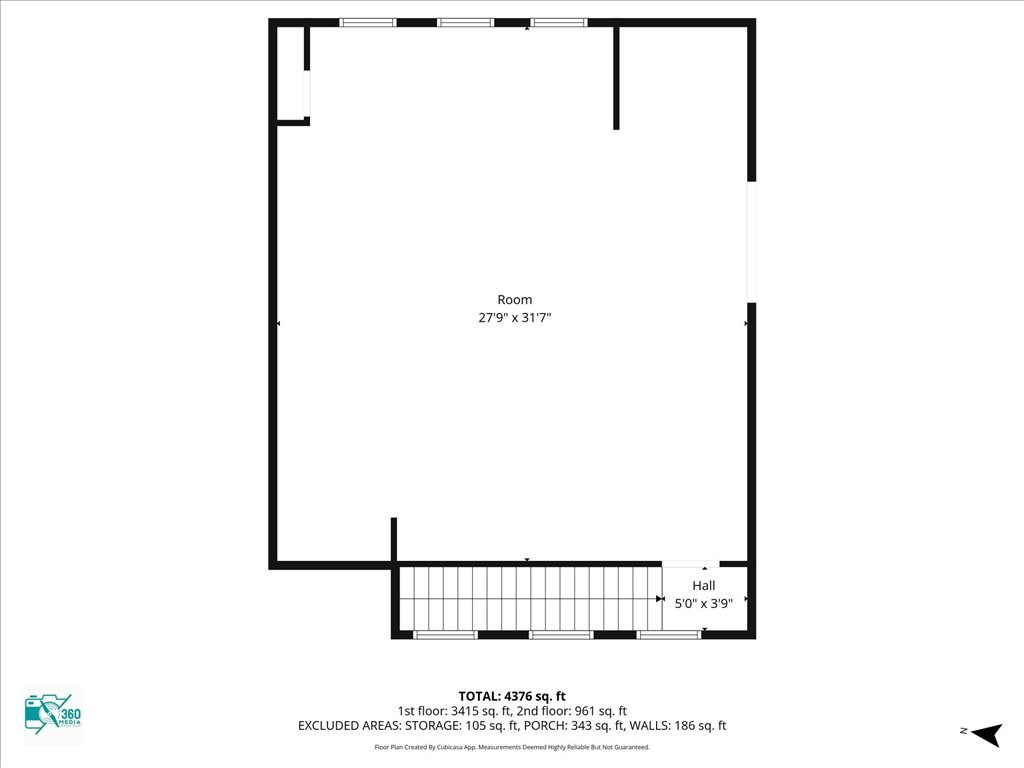
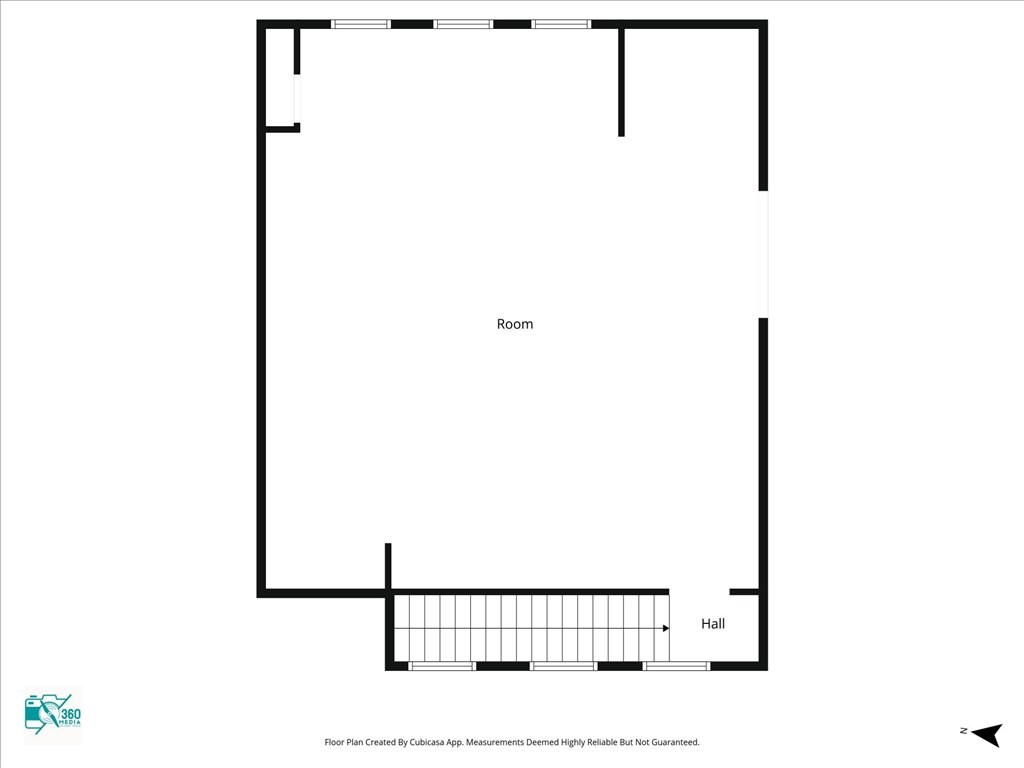
Floor plan with a large 27-by-31-foot room, staircase, and small hall.
Two-story floor plan showing numerous offices, a meeting room, eat-in kitchen, porch, and large second-floor room.
Office property floor plan with labeled rooms, a large meeting room, and a front porch.
Floor plan showing a large room, hall, and staircase.
SEE ALL PHOTOS
Brick and stone house with a metal roof, arched entry, and broad front steps.
Brick and stone house with a light metal roof, surrounded by trees and a broad lawn.
Brick and stone home with pale green siding, a metal roof, and a broad driveway.
Brick and stone home with a silver metal roof, pine trees, and a wide gravel driveway.
Brick house entrance with stone columns, a timber-paneled roof, and double glass doors.
Entry foyer with arched black double doors, wood paneling, and a stone fireplace.
Furnished interior with a large stone fireplace beneath a vaulted wood-paneled ceiling.
Spacious interior with a tall stone fireplace, vaulted wood ceiling, and wood-front counter.
Dining room with a vaulted wood-plank ceiling, chandelier, stone accents, and long wooden table.
Dining room with a vaulted wood ceiling, long table, and large stone fireplace.
Office with built-in wooden shelves, L-shaped desks, and two black chairs.
Kitchen and dining area with a stone island, large stone fireplace, and vaulted wood ceiling.
Home office with built-in wooden desk, stone accent wall, and window overlooking trees.
Furnished home office with a large wooden desk, round table, and wooded views through broad windows.
Furnished office with a large wood desk, swivel chair, and small meeting table.
Bathroom with a long oak vanity, large mirror, corner glass shower, and striped bath mats.
Furnished office with a large wooden desk, built-in cabinetry, and a stone wall beside a window overlooking trees.
Furnished office with built-in wooden cabinetry, a stone column, and a window overlooking trees.
Workroom with oak cabinets and counters lining an aisle beside large black equipment.
Kitchen with wood cabinetry, black appliances, and a dining table on a polished concrete floor.
Bathroom with a wood vanity and wall cabinet, round mirror, and curtained window.
Bathroom with a wood vanity, round mirror, toilet, and grab bars beside a curtained window.
Office with wood desks and shelving, large windows, and a rolling chair.
Workroom with oak cabinets and counters, large-format printers, and gray carpet.
Office with a built-in wood desk, black chair, stone-front counter, and vaulted wood ceiling.
Office mail area with rows of metal compartments, a black rolling chair, and wood-trimmed doorways.
Home office with a large wooden desk, built-in bookcases, stone pillar, and windows overlooking trees.
Furnished home office with a large wooden desk, built-in bookshelves, and a stone accent wall.
Carpeted staircase with a wood handrail beside an open wood-grain door.
Office with rows of filing cabinets and wooden desks with computer monitors.
Office with rows of filing cabinets, stocked shelves, and desks on carpeted flooring.
Brick-and-stone building with a light metal roof and green dormer, fronted by a leaf-covered lawn.
Wooded grassy yard with a picnic table and part of a stone building at the edge.
Red-brick building with a steep metal gable roof and stone foundation, set beside a wooded yard.
Floor plan showing offices, meeting room, workspace, kitchen, bathrooms, and front porch.
Floor plan showing first-floor offices and meeting room, plus a large second-floor room.
Floor plan with a large 27-by-31-foot room, staircase, and small hall.
Two-story floor plan showing numerous offices, a meeting room, eat-in kitchen, porch, and large second-floor room.
Office property floor plan with labeled rooms, a large meeting room, and a front porch.
Floor plan showing a large room, hall, and staircase.
For Sale

7680 Fm 2497

7680 Fm 2497, Lufkin, TX 75904

$1,490,000
Stunning commercial property situated on approximately 15 acres- 4,839 sq ft brick and stone office building with curb appeal and country tranquility. Thoughtfully designed interior offers a flexible mix of 9 private offices, conference area, reception area, break room with full kitchen and ample storage/IT space. Solid brick-and-stone construction, high ceilings, abundant natural light, and efficient zoned HVAC units. Custom hardwood desks and furniture throughout office will remain. Additional space located upstairs for storage or workspace. Conveniently set off a main road with easy regional access, utilities on site, and strong visibility while retaining privacy. This combination of property does not come around often and is perfect for the growing company. Let's schedule a showing today to explore the possibilities this office and property has to offer.

3
baths

4,839 Sq.Ft. LIVING AREA

15 Acres lot

Nicole  Penick

Nicole Penick

Features & Amenities

Interior

  • Total bathrooms3
  • full bathrooms3

Area & Lot

  • Status For Sale
  • Living Area4,839 Sq.Ft.
  • Total Area4,839 Sq.Ft.
  • Lot Area15 Acres
  • MLS® ID5107946
  • TypeCommercial
  • YEAR BUILT2009

Exterior

  • water SourcePublic Water Meter
  • utilitiesNatural Gas Available, Cable Available
  • roofMetal
  • lot features10-25 acres
  • parkingGravel, 5-10 Spaces
  • HEAT TYPEHeat Pump
  • AIR CONDITIONINGZoned
  • sewerAerated Septic
  • SubstructureSlab
  • Disability FeaturesAccessible Entrance

Financial

  • Sales Price$1,490,000
  • Real Estate Tax $5,013/yr
Brick and stone house with a light metal roof, surrounded by trees and a broad lawn.

Schedule a Showing

We would love to show you our beautiful property. Please select your preferred date and time below. An agent will be in touch shortly to confirm your appointment.

Schedule a Showing

We would love to show you our beautiful property. Please select your preferred date and time below. An agent will be in touch shortly to confirm your appointment.

Thank you for your interest in 7680 Fm 2497, Lufkin, TX 75904. We are reviewing your request and will be in touch shortly!

Mortgage Calculator

Estimate your monthly mortgage payment, including the principal and interest, property taxes, and HOA. Adjust the values to generate a more accurate rate.

All estimates are provided for informational purposes only. Actual amounts may vary.
$0,000 Your Payment 20 15 65
$0,000 Your Payment

Your Trusted Partners

Partner with a team that combines deep Texas market knowledge with relentless dedication. We provide expert guidance, proven strategy, and a client-first approach that ensures you experience a smooth, successful real estate journey—whether buying, selling, or investing.

Follow Us on Instagram