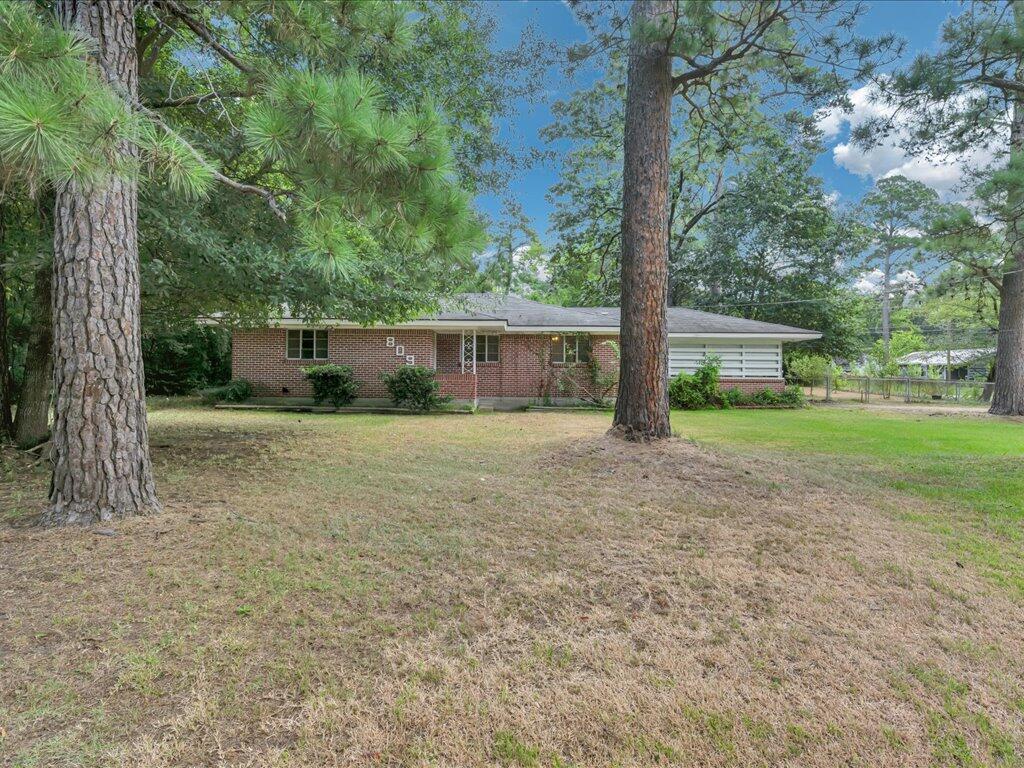
Single-story brick home with an attached garage, broad lawn, and tall pine trees.
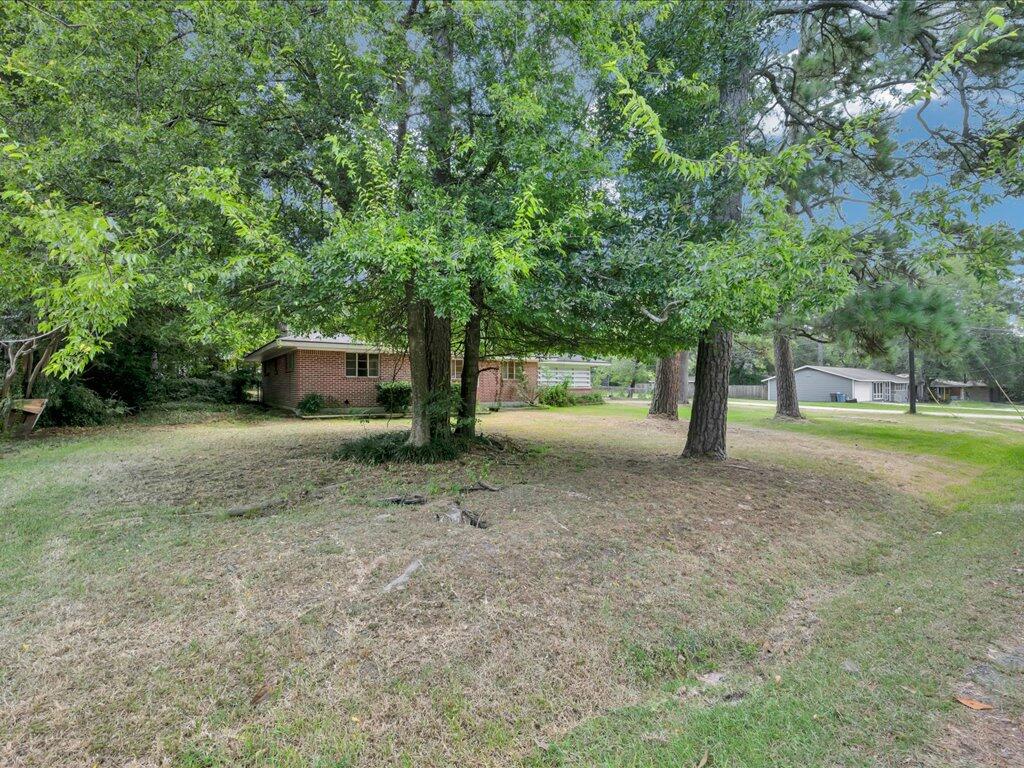
Brick house partly screened by mature trees across a broad grassy yard.
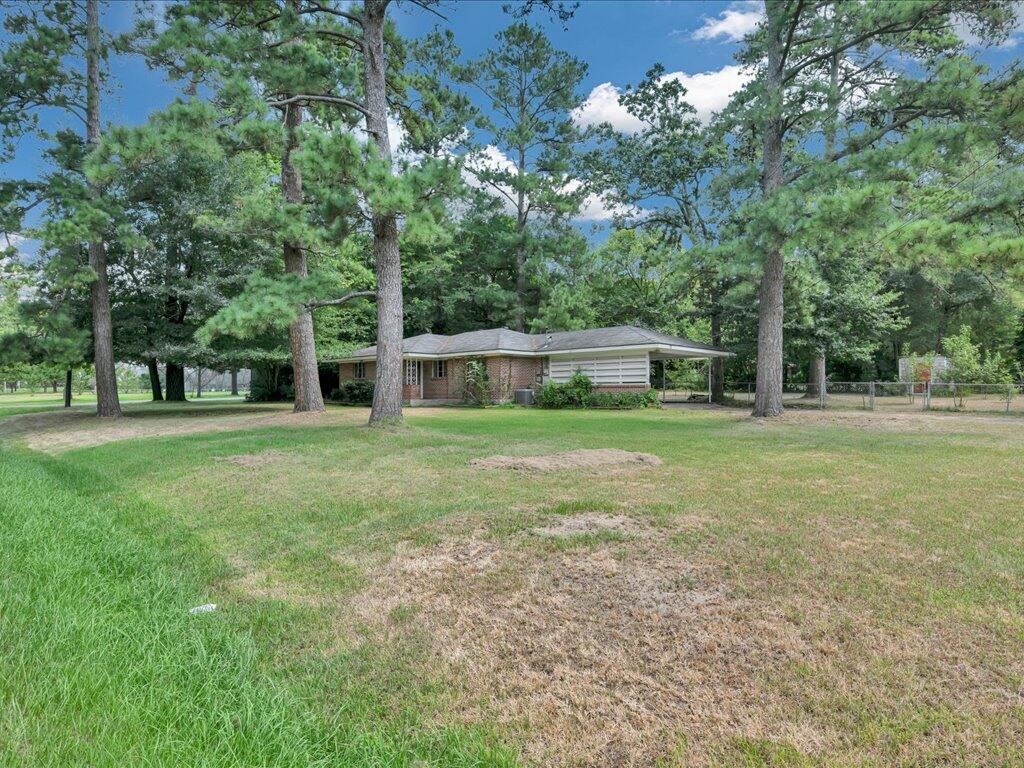
Single-story brick house with a carport sits beneath tall pine trees on a broad lawn.
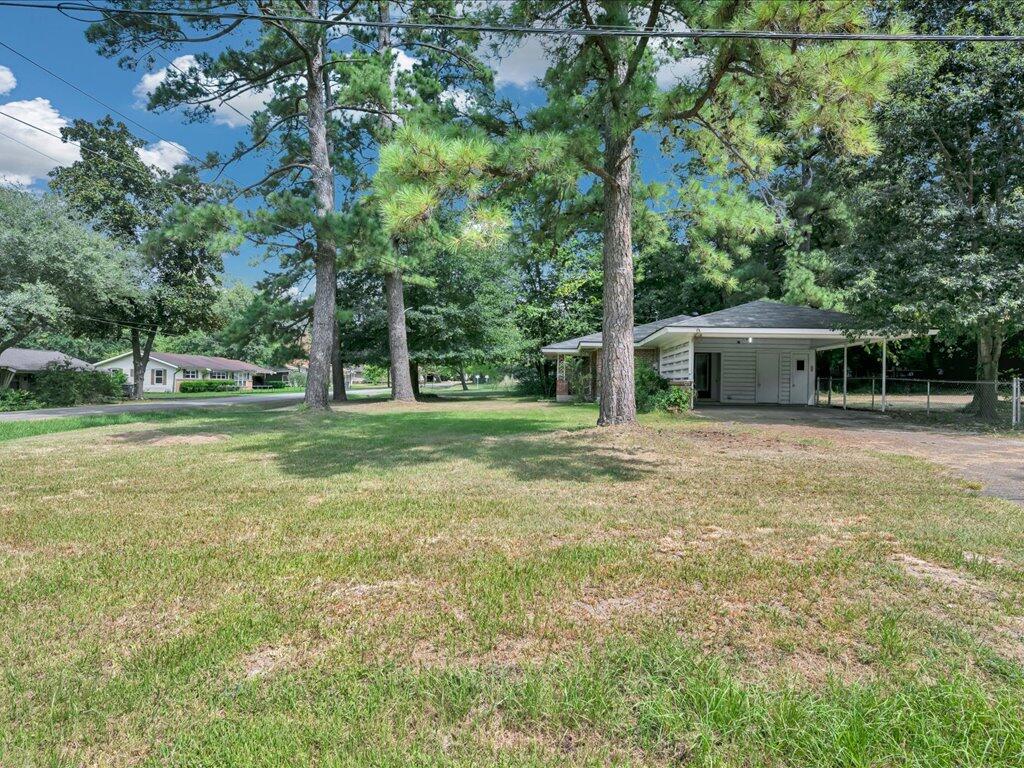
Single-story house with a carport, broad grassy yard, and mature trees.
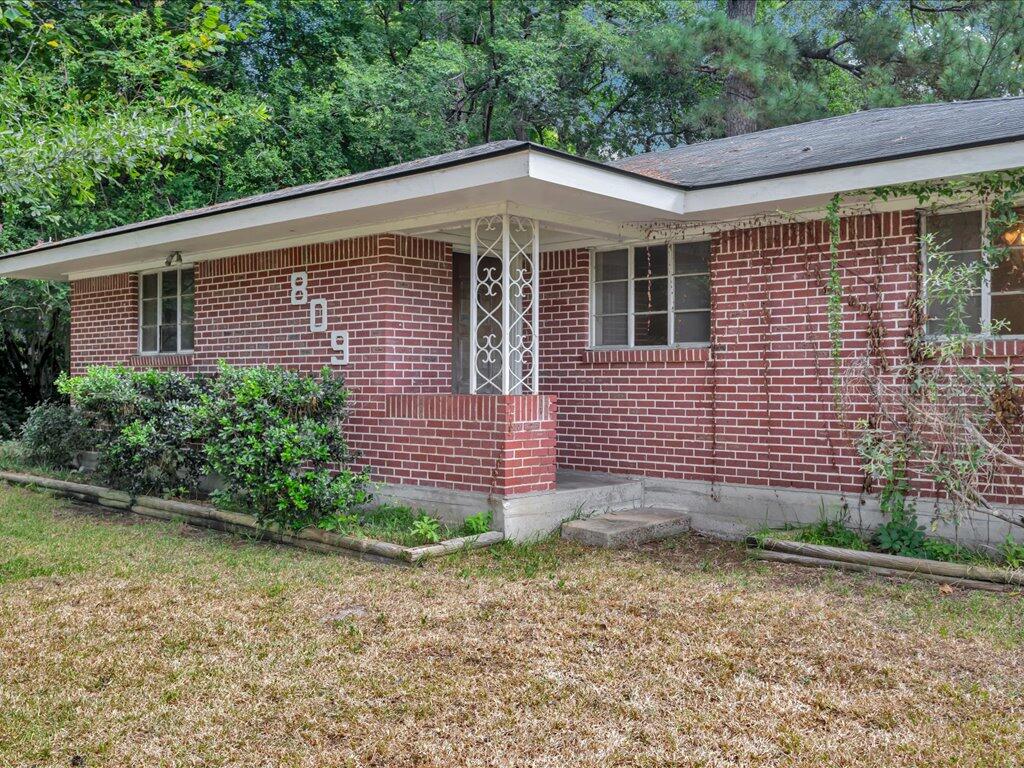
Single-story brick house with a covered porch, decorative metal supports, and address number 809.
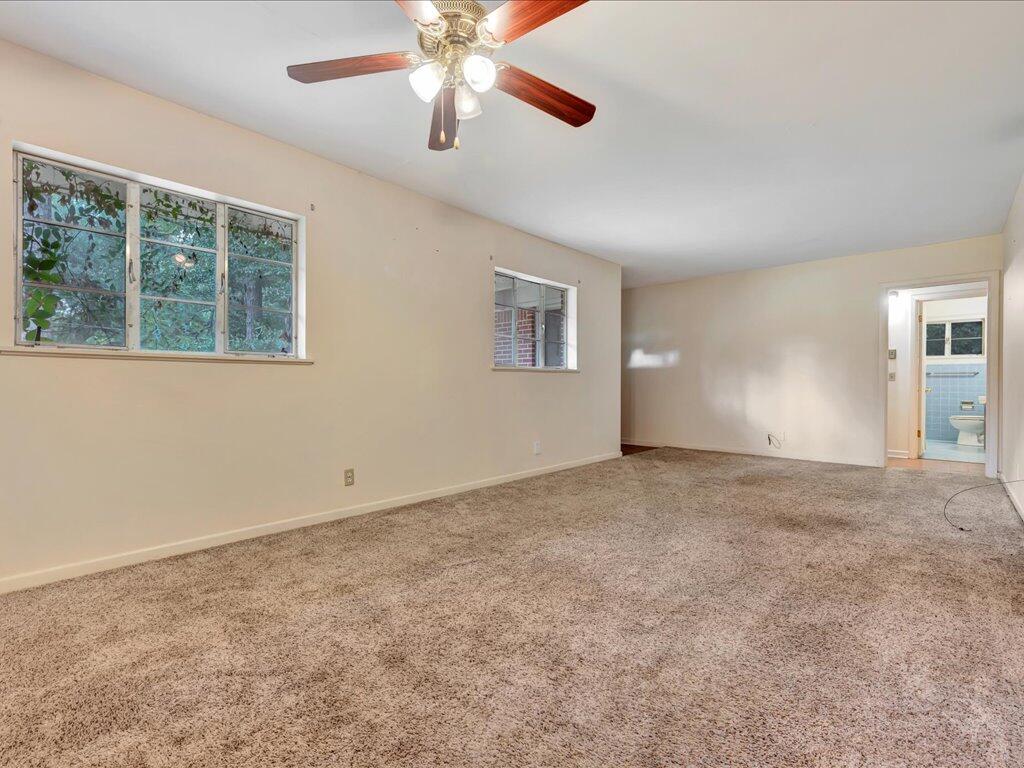
Empty carpeted bedroom with two windows, a ceiling fan, and an adjoining bathroom.
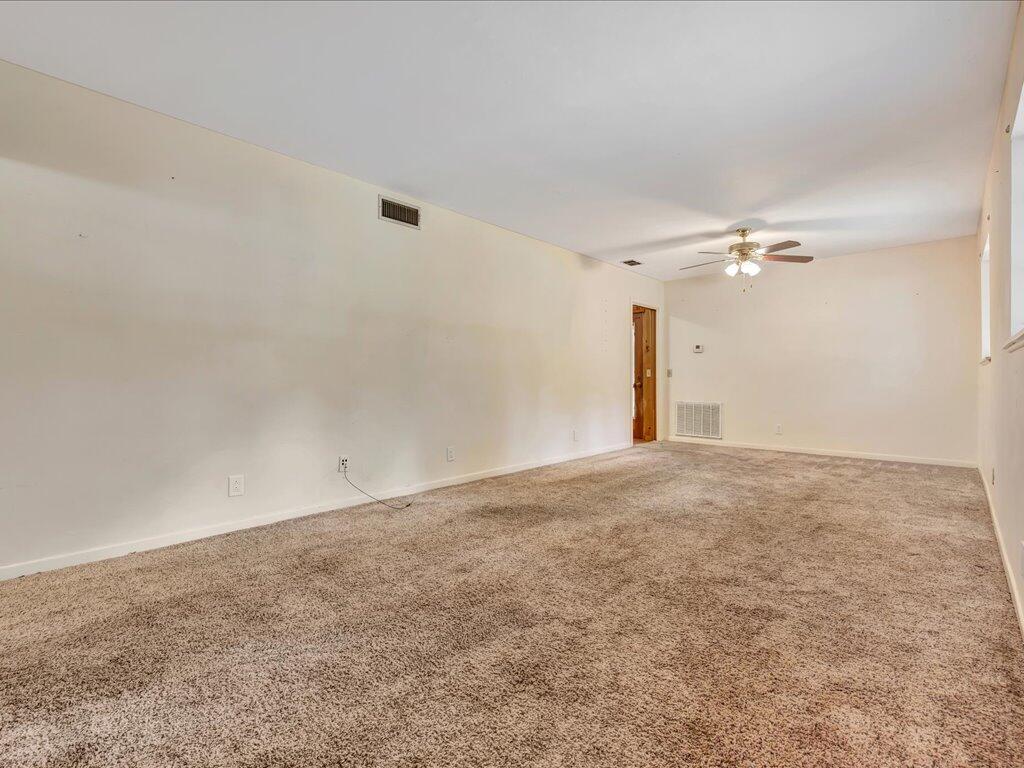
Empty living room with beige carpet, two windows, and a ceiling fan.
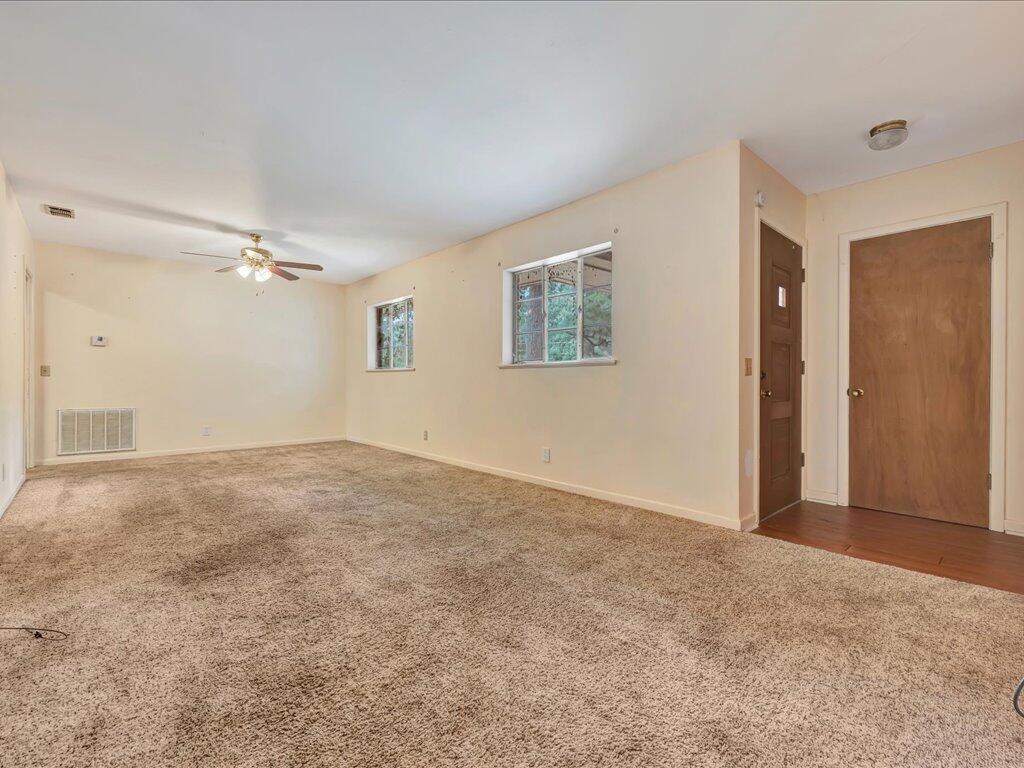
Empty living room with beige carpeting, a ceiling fan, and a doorway.
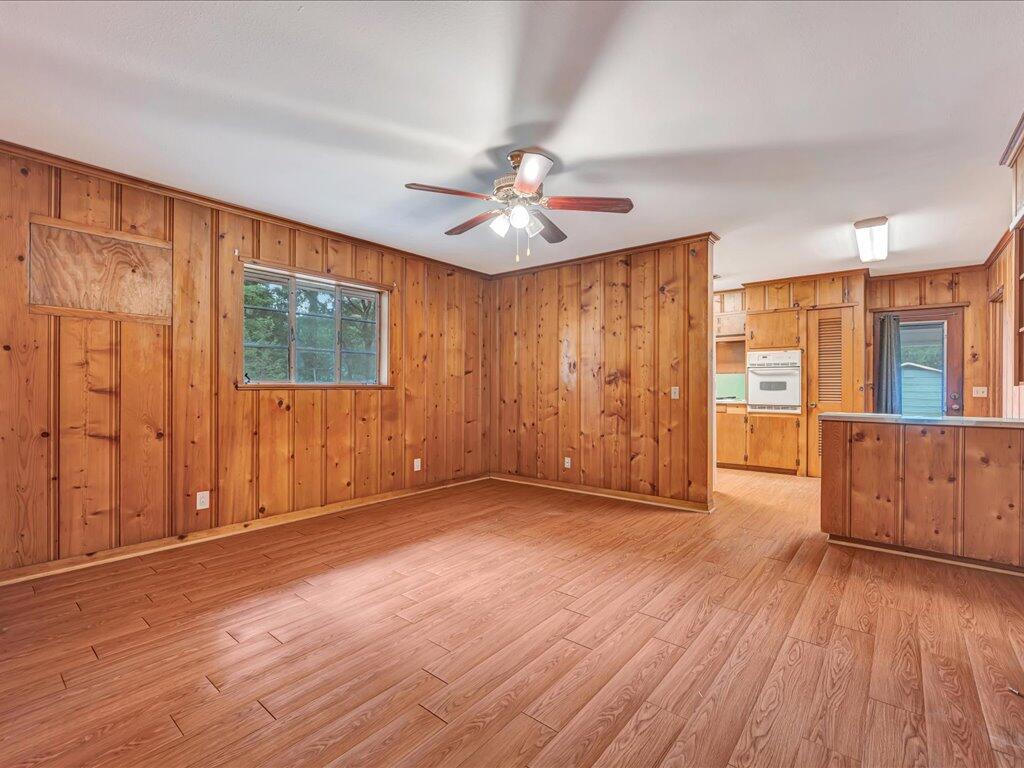
Empty wood-paneled living room with wood-look floors, ceiling fan, and adjoining kitchen.
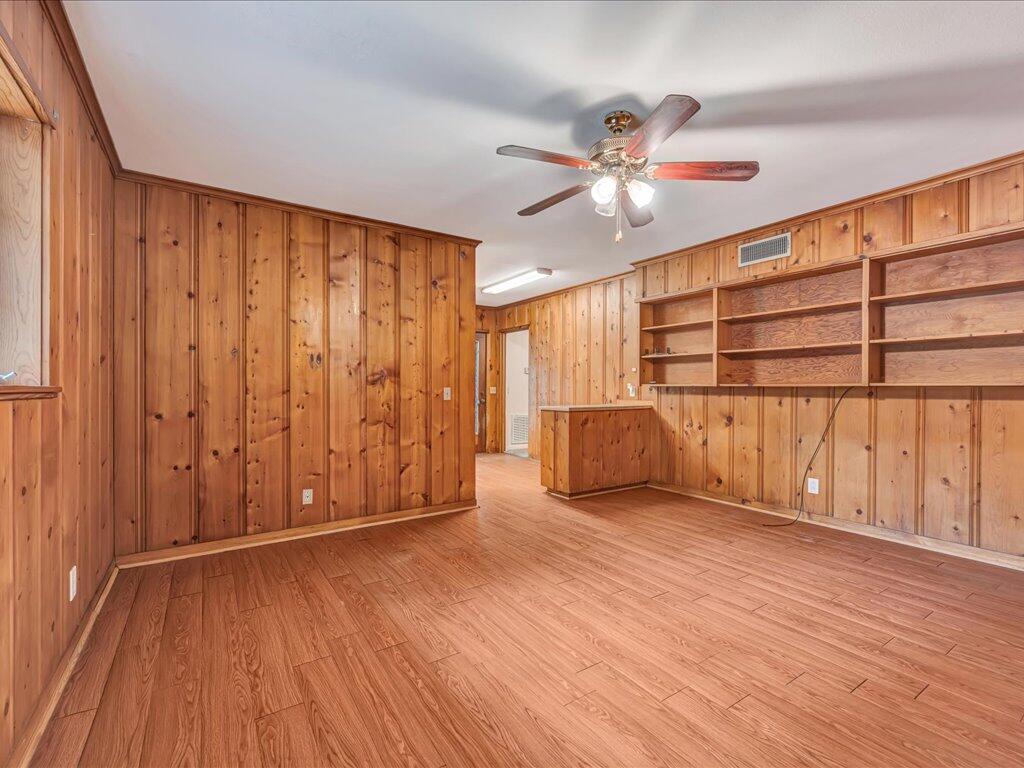
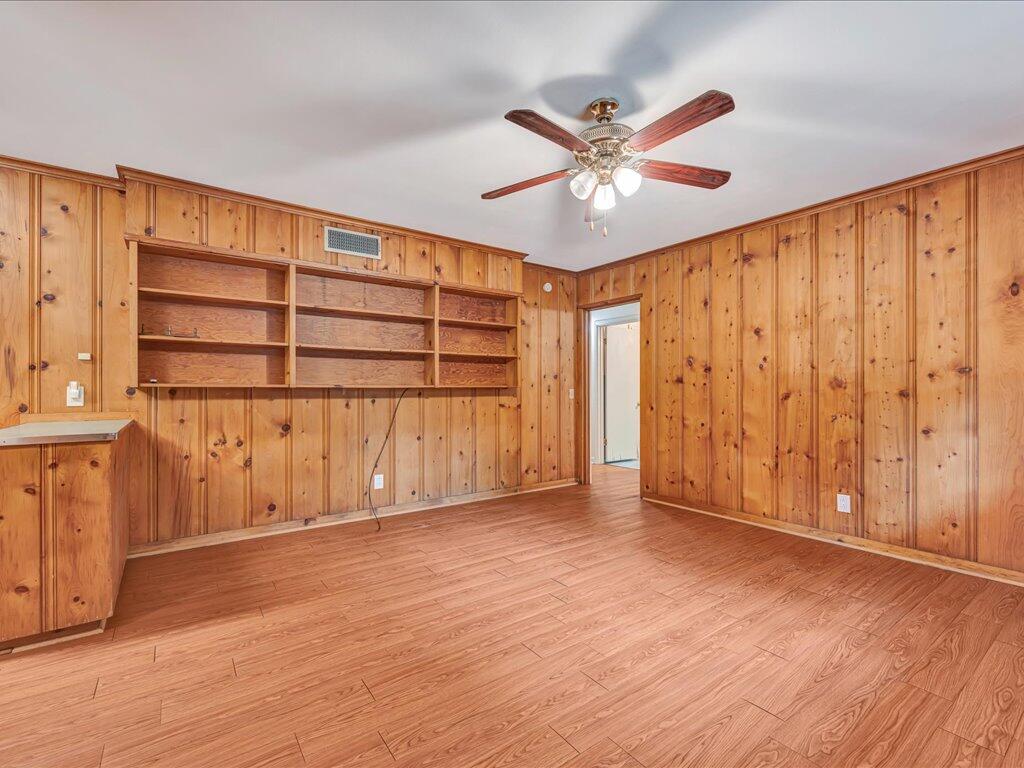
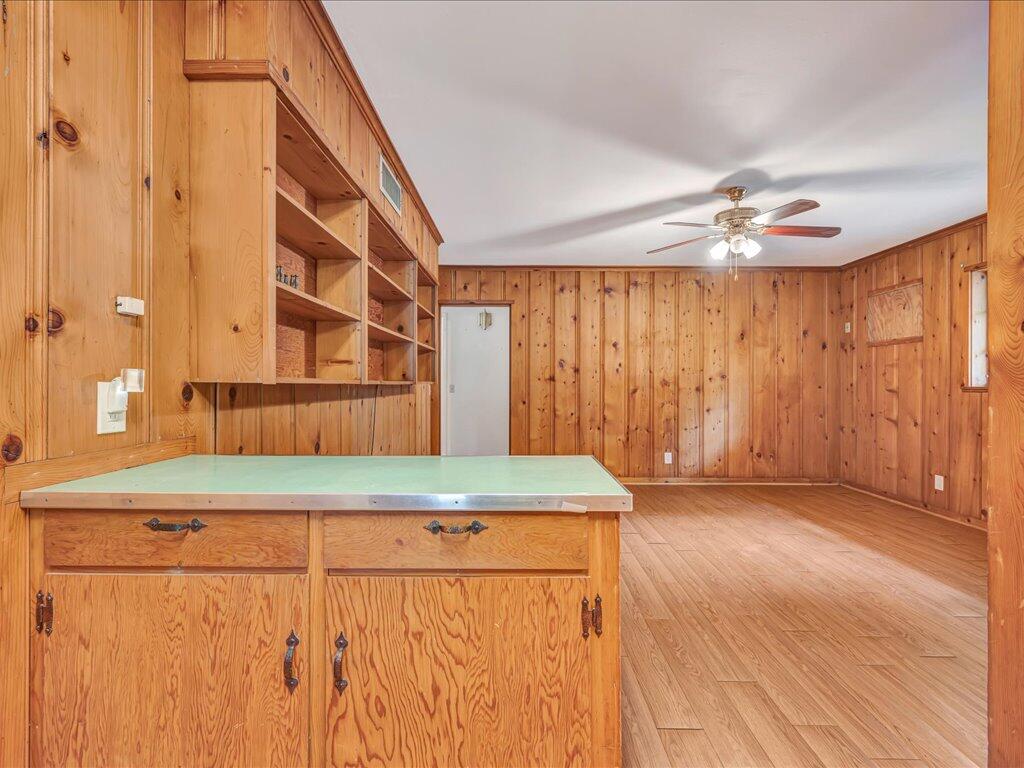
Wood-paneled room with built-in shelves, a counter, and a ceiling fan.
Empty wood-paneled room with built-in shelves, wood-look flooring, and a ceiling fan.
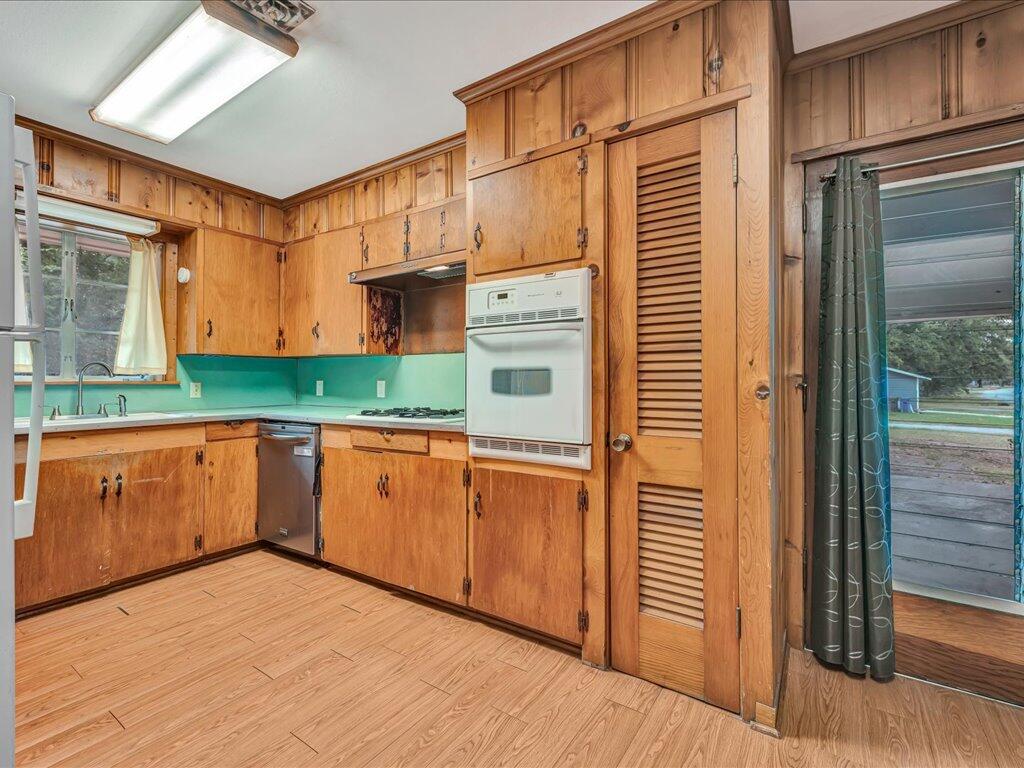
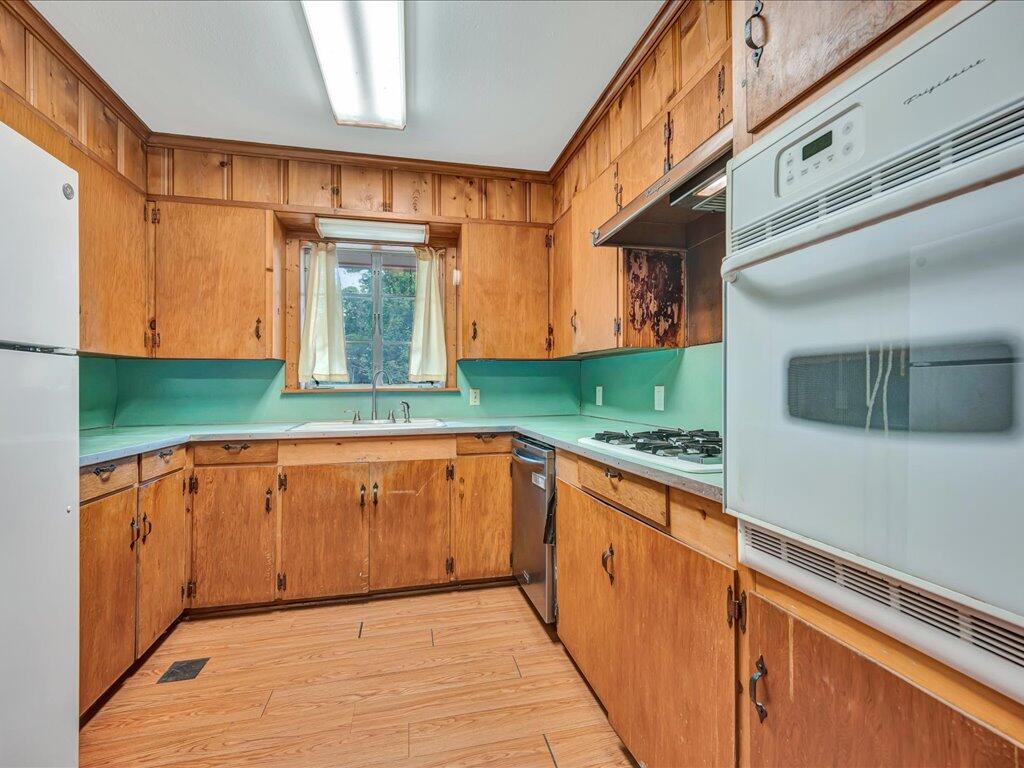
Kitchen with wood cabinets, turquoise backsplash, built-in oven, and a sliding glass door to the deck.
Kitchen with honey-colored wood cabinets, turquoise counters, and a sink beneath a curtained window.
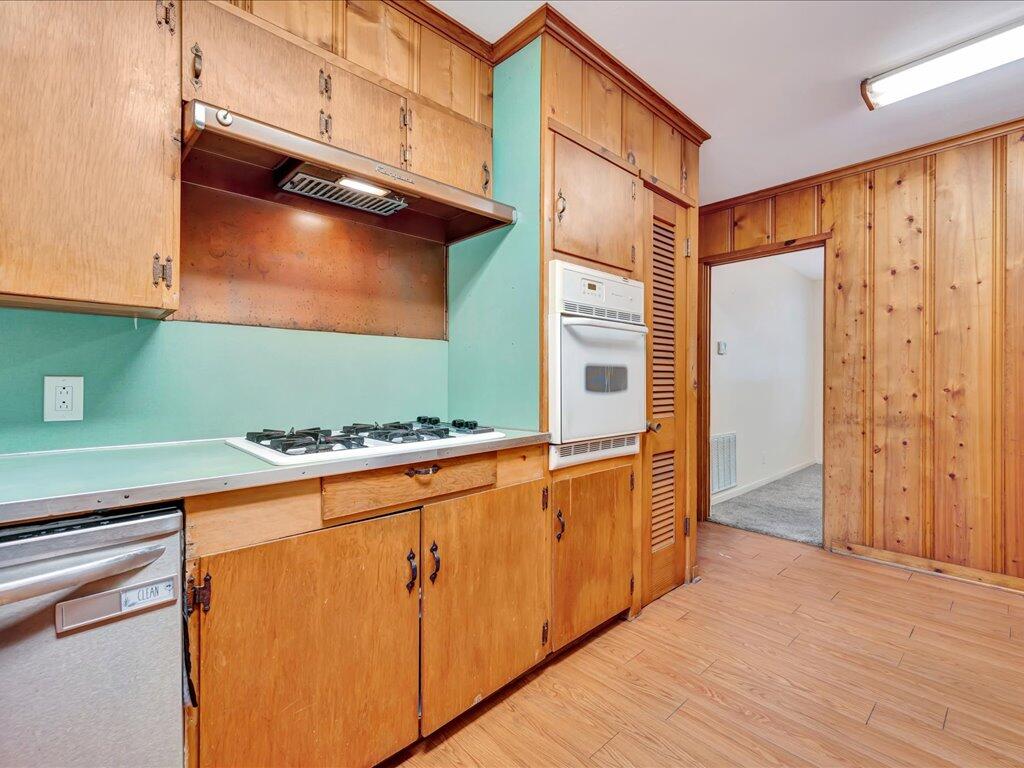
Kitchen with wood cabinetry, turquoise backsplash, gas cooktop, built-in oven, and dishwasher.
Wood-paneled room with built-in shelving, a long countertop, and a ceiling fan.
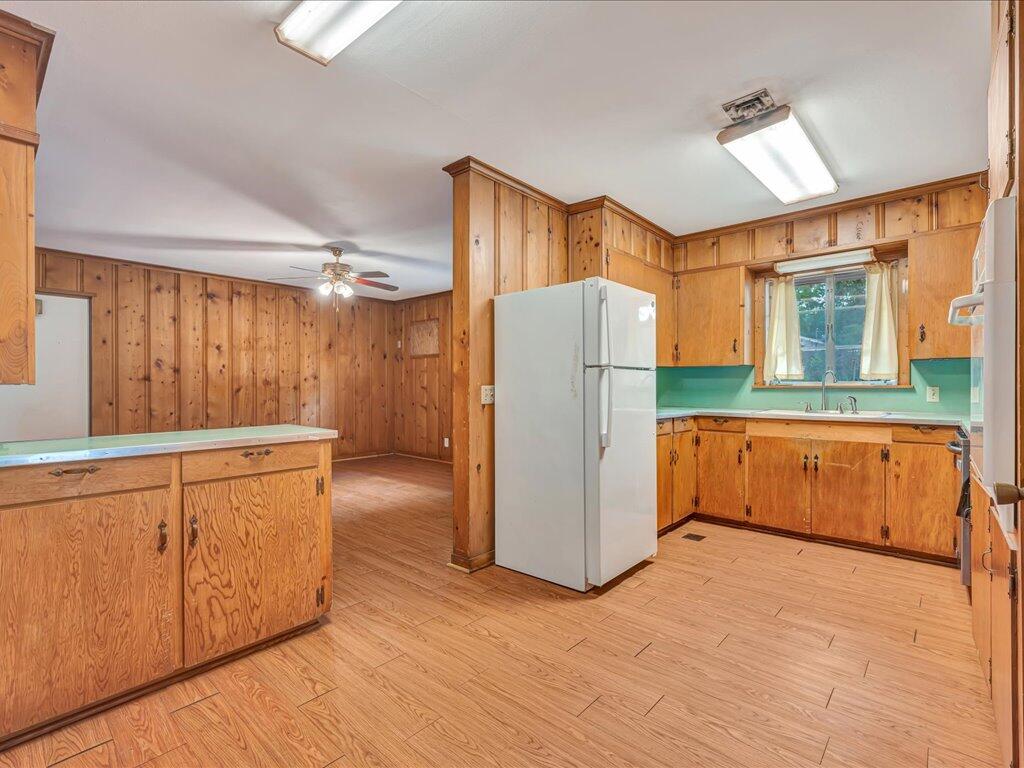
Kitchen with wood-paneled walls, turquoise backsplash, central refrigerator, and a wood-finished island.
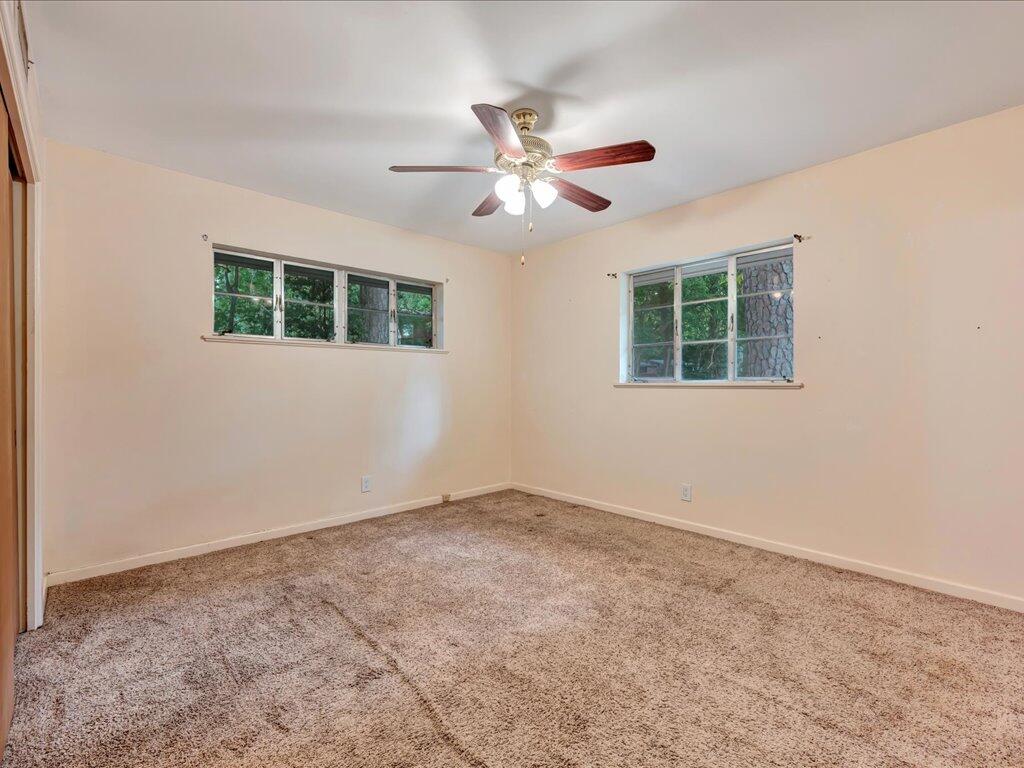
Empty bedroom with beige carpet, two windows, and a ceiling fan with lights.
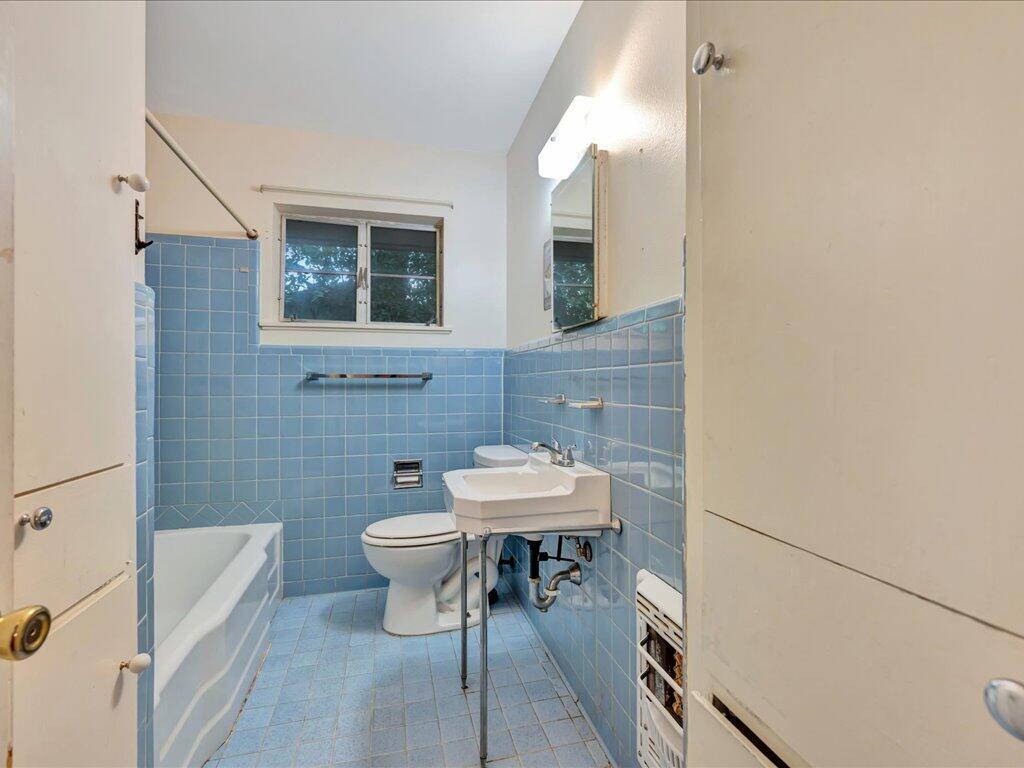
Bathroom with blue tile, a bathtub, toilet, pedestal sink, and window.
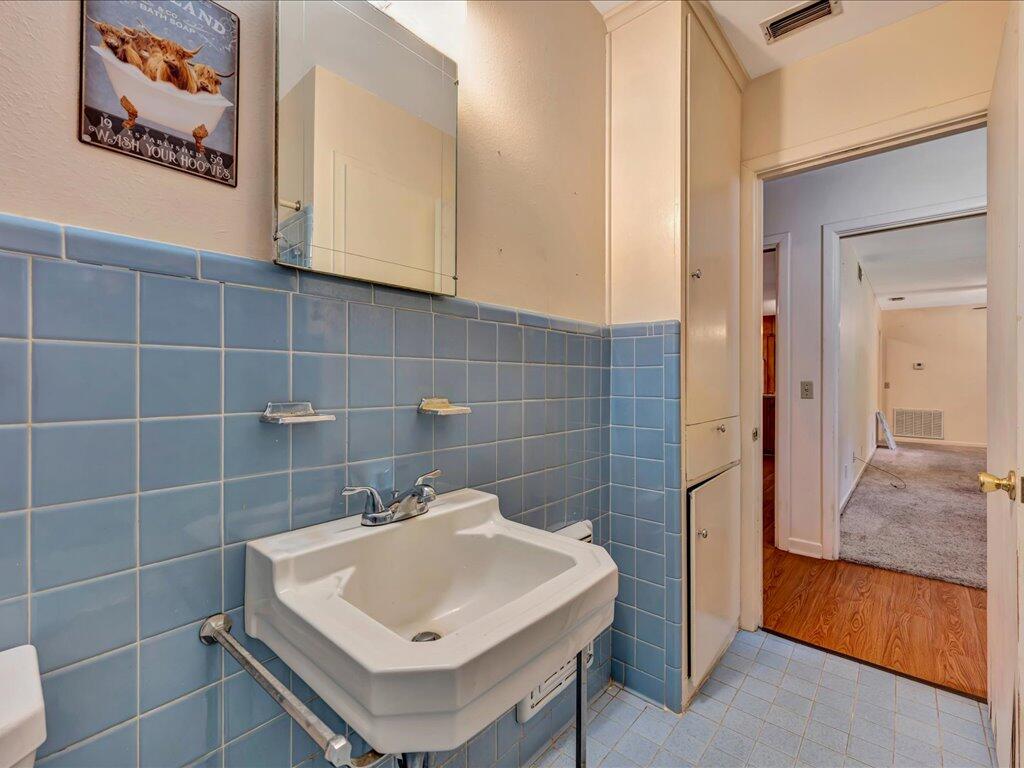
Bathroom with a large white sink, blue tile walls, and an open doorway to a carpeted room.
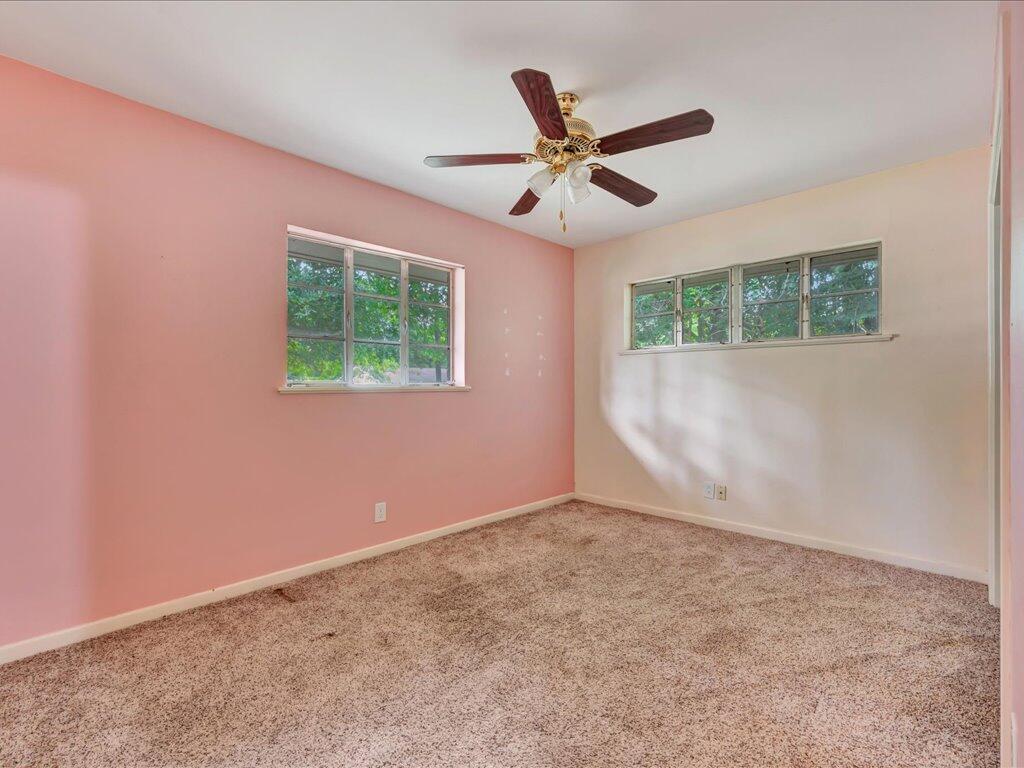
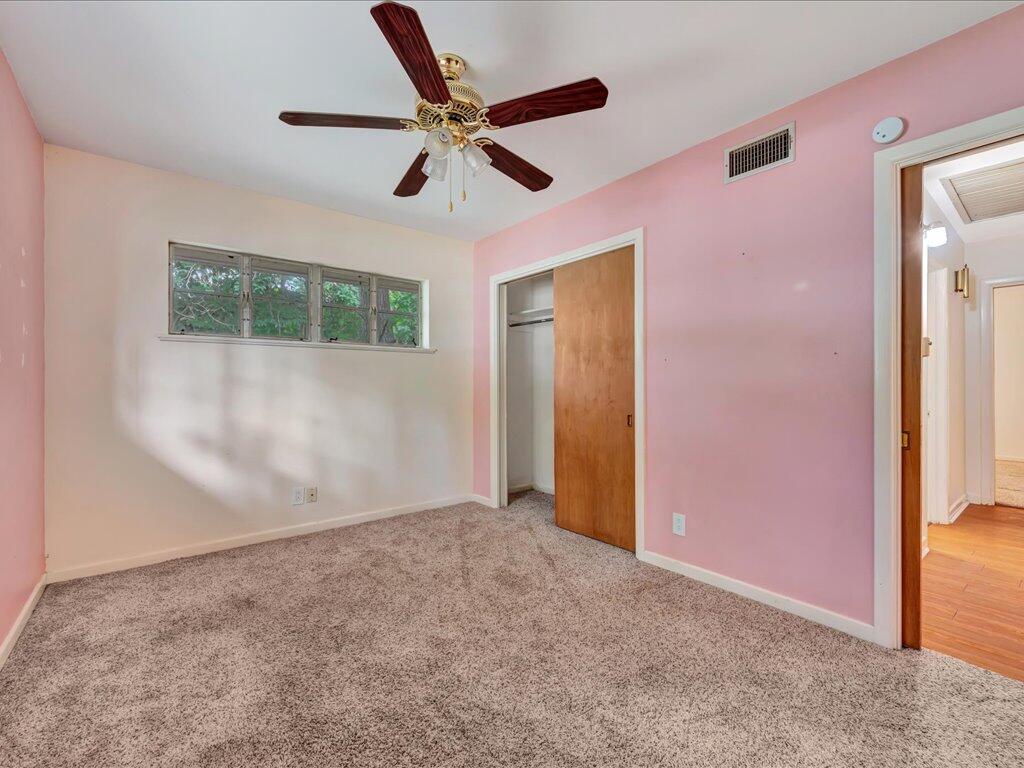
Empty bedroom with pink walls, beige carpet, ceiling fan, and two windows.
Empty bedroom with pink walls, beige carpet, and a partially open closet.
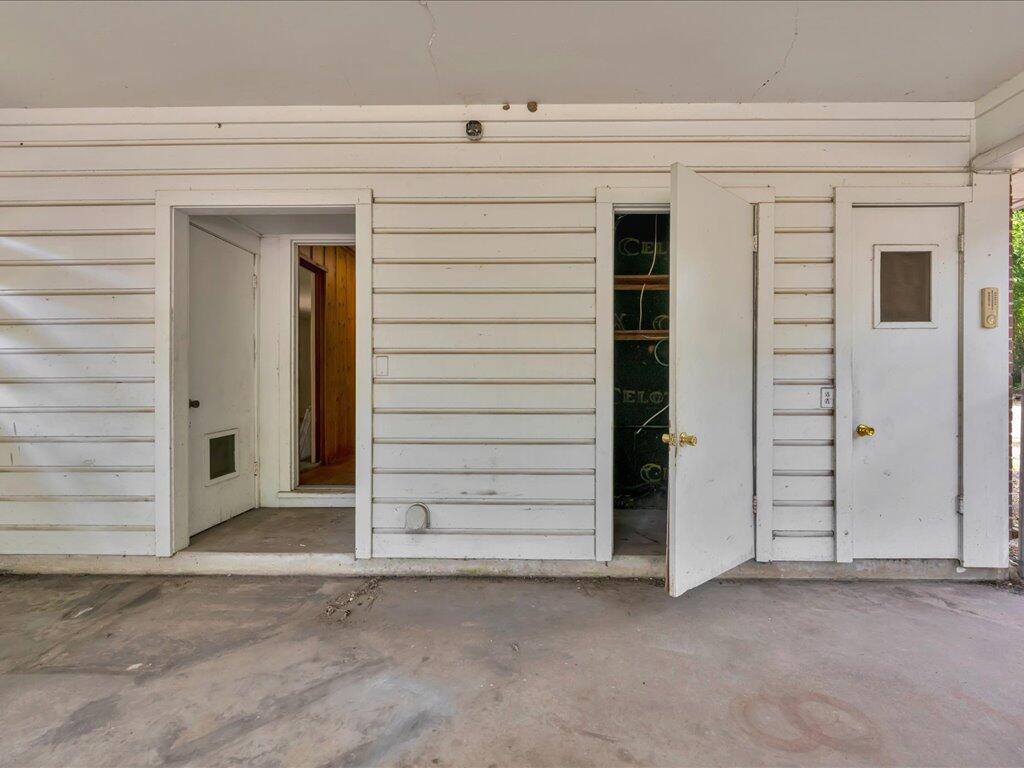
Covered entry with white siding, several doors, and one open doorway.
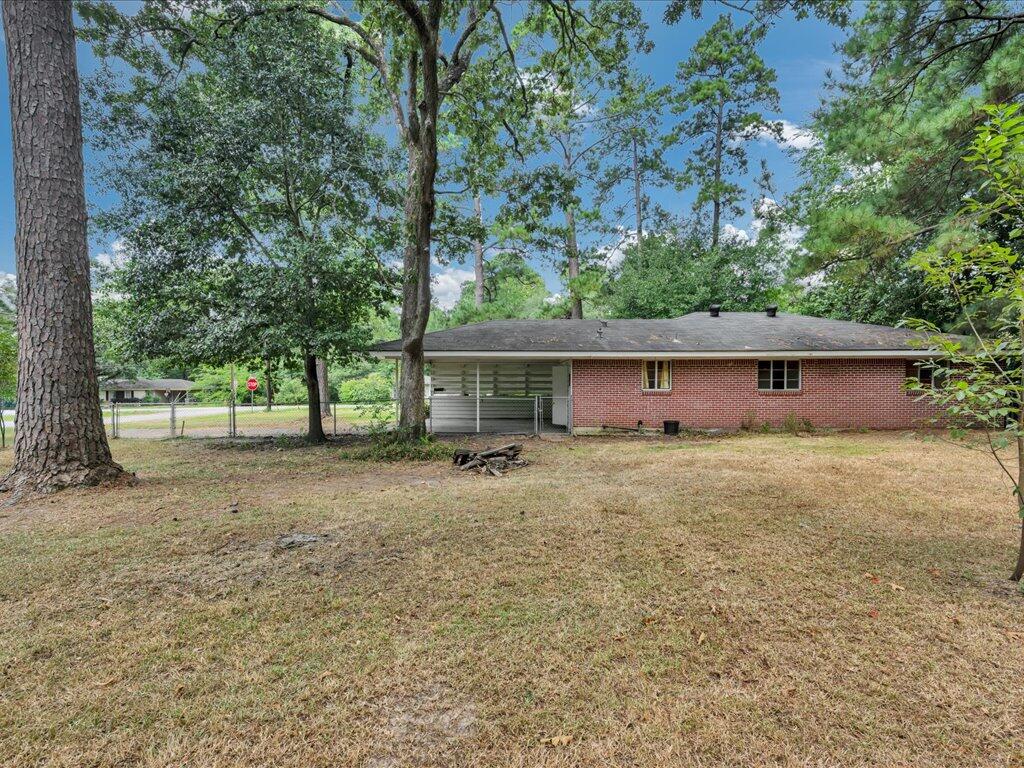
Single-story brick home with an attached carport, viewed across a tree-shaded lawn.
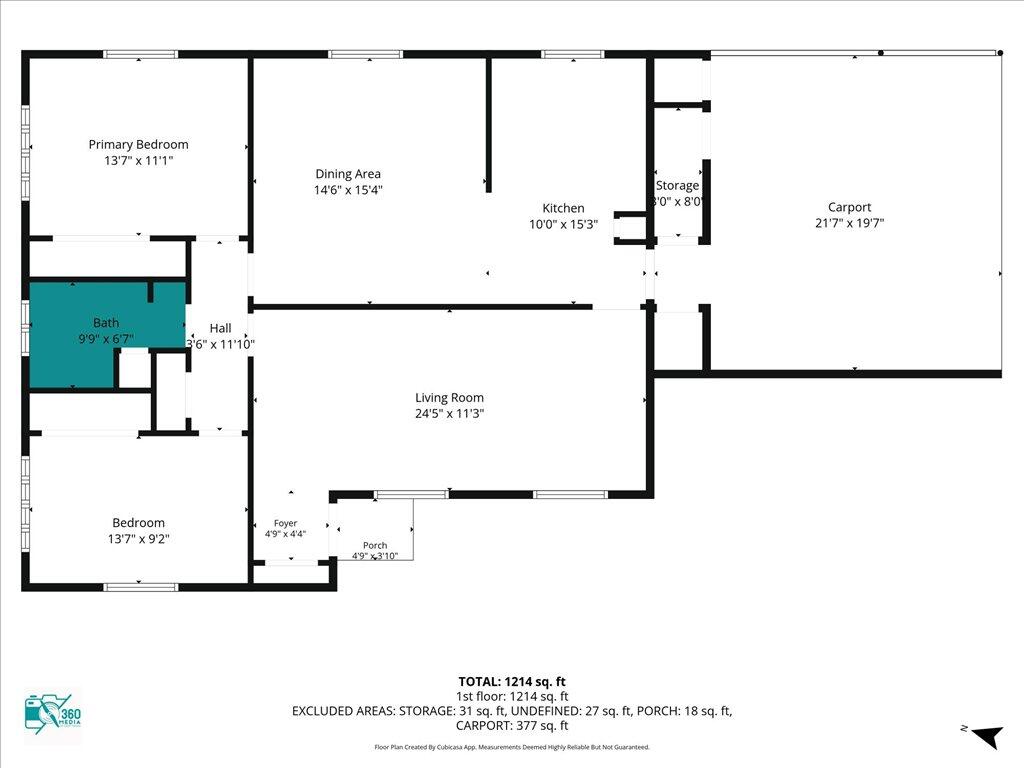
One-story home floor plan showing two bedrooms, an open living and dining area, and an attached carport.
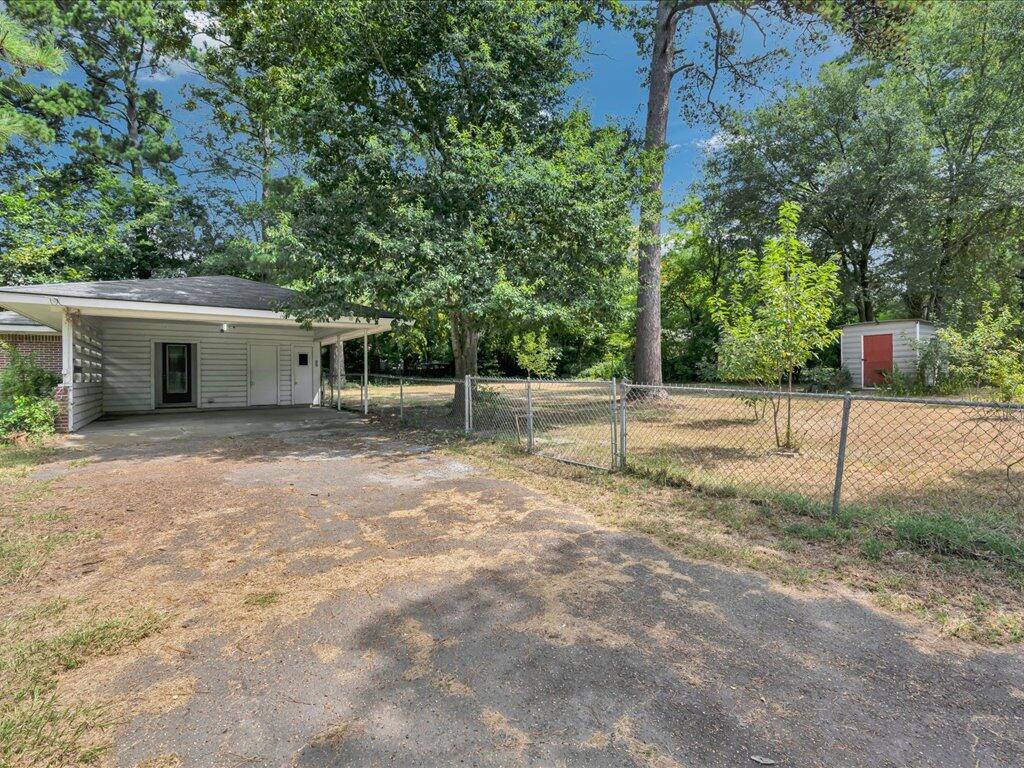
Single-story home with a covered carport, chain-link fenced yard, and small detached shed.
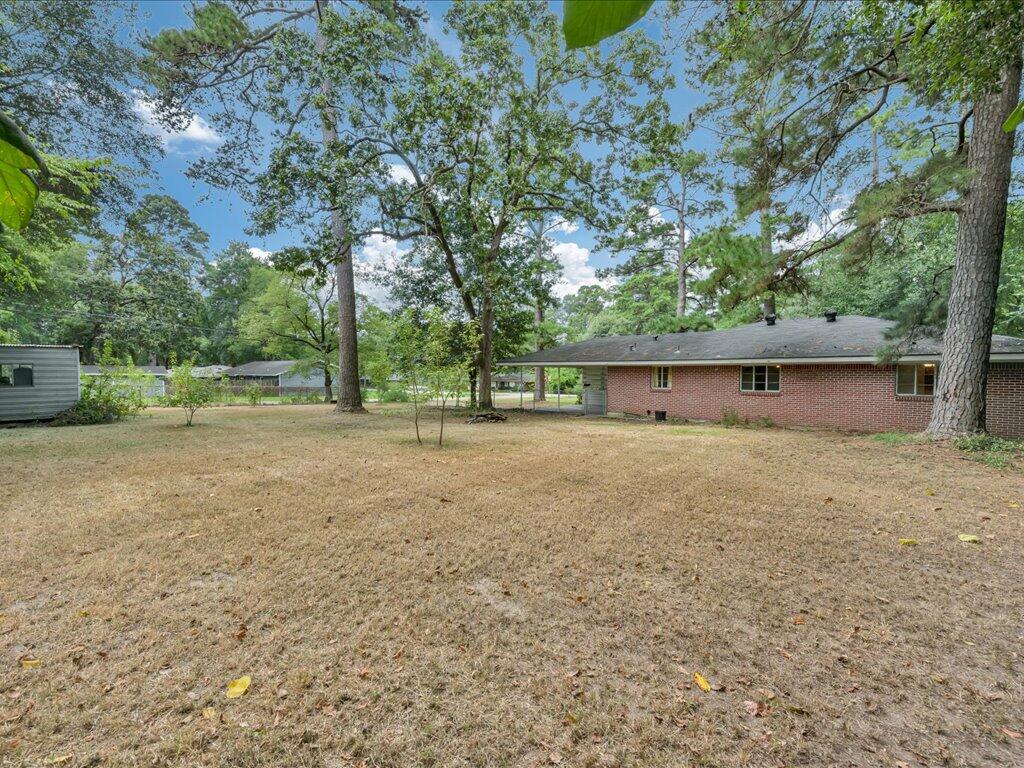
Brick home's spacious backyard with mature shade trees and a small outbuilding.
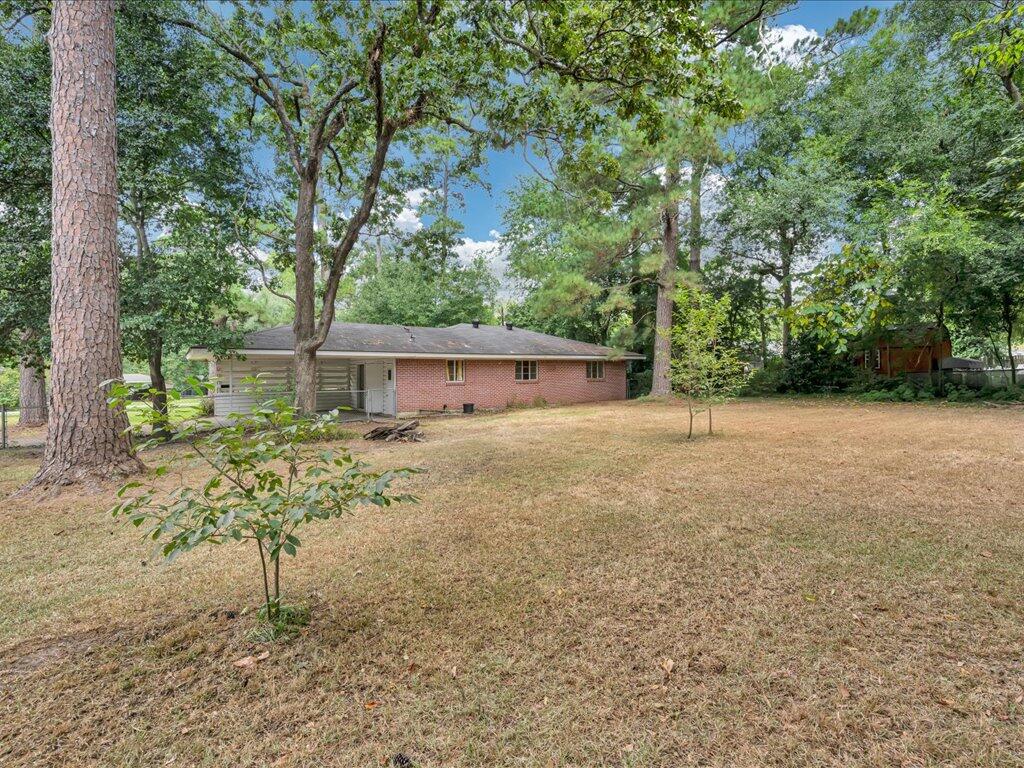
Single-story brick home beyond a broad lawn, framed by mature trees.
SEE ALL PHOTOS
Single-story brick home with an attached garage, broad lawn, and tall pine trees.
Brick house partly screened by mature trees across a broad grassy yard.
Single-story brick house with a carport sits beneath tall pine trees on a broad lawn.
Single-story house with a carport, broad grassy yard, and mature trees.
Single-story brick house with a covered porch, decorative metal supports, and address number 809.
Empty carpeted bedroom with two windows, a ceiling fan, and an adjoining bathroom.
Empty living room with beige carpet, two windows, and a ceiling fan.
Empty living room with beige carpeting, a ceiling fan, and a doorway.
Empty wood-paneled living room with wood-look floors, ceiling fan, and adjoining kitchen.
Wood-paneled room with built-in shelves, a counter, and a ceiling fan.
Empty wood-paneled room with built-in shelves, wood-look flooring, and a ceiling fan.
Kitchen with wood cabinets, turquoise backsplash, built-in oven, and a sliding glass door to the deck.
Kitchen with honey-colored wood cabinets, turquoise counters, and a sink beneath a curtained window.
Kitchen with wood cabinetry, turquoise backsplash, gas cooktop, built-in oven, and dishwasher.
Wood-paneled room with built-in shelving, a long countertop, and a ceiling fan.
Kitchen with wood-paneled walls, turquoise backsplash, central refrigerator, and a wood-finished island.
Empty bedroom with beige carpet, two windows, and a ceiling fan with lights.
Bathroom with blue tile, a bathtub, toilet, pedestal sink, and window.
Bathroom with a large white sink, blue tile walls, and an open doorway to a carpeted room.
Empty bedroom with pink walls, beige carpet, ceiling fan, and two windows.
Empty bedroom with pink walls, beige carpet, and a partially open closet.
Covered entry with white siding, several doors, and one open doorway.
Single-story brick home with an attached carport, viewed across a tree-shaded lawn.
One-story home floor plan showing two bedrooms, an open living and dining area, and an attached carport.
Single-story home with a covered carport, chain-link fenced yard, and small detached shed.
Brick home's spacious backyard with mature shade trees and a small outbuilding.
Single-story brick home beyond a broad lawn, framed by mature trees.
For Sale

809 Mcgregor Drive

809 Mcgregor Drive, Lufkin, TX 75904

$149,900
Affordable and full of potential, this home is a fantastic opportunity for first time homebuyers, empty nesters looking to downsize or investors alike! Situated on a spacious corner lot, this property offers a fully fenced backyard. Inside, you'll find a flexible, adaptable floor plan ready to be reconfigured to suit your needs and style. Enjoy unbeatable location close to hospitals, medical offices, and everything Lufkin has to offer.

2
beds

1
bath

1,240 Sq.Ft. LIVING AREA

0.45 Acres lot

Kristy Petty

Kristy Petty

Features & Amenities

Interior

  • total bedrooms2
  • Total bathroom1
  • full bathroom1
  • Flooring Carpet, Vinyl
  • Fireplace None
  • APPLIANCES Dishwasher, Gas Cooktop
  • other interior Features Ceiling Fan(s)

Area & Lot

  • Status For Sale
  • Living Area1,240 Sq.Ft.
  • Total Area1,240 Sq.Ft.
  • Lot Area0.45 Acres
  • MLS® ID70014660
  • TypeResidential
  • YEAR BUILT1965
  • NeighborhoodLufkin
  • Architecture StylesTraditional
  • Elementary SchoolBrookhollow/Trout

Exterior

  • STORIES1
  • water SourcePublic
  • roofComposition
  • parkingAttached Carport
  • HEAT TYPENatural Gas
  • AIR CONDITIONINGElectric
  • sewerPublic Sewer
  • SubstructureSlab

Financial

  • Sales Price$149,900
View Virtual Tour
Brick house partly screened by mature trees across a broad grassy yard.

Schedule a Showing

We would love to show you our beautiful property. Please select your preferred date and time below. An agent will be in touch shortly to confirm your appointment.

Schedule a Showing

We would love to show you our beautiful property. Please select your preferred date and time below. An agent will be in touch shortly to confirm your appointment.

Thank you for your interest in 809 Mcgregor Drive, Lufkin, TX 75904. We are reviewing your request and will be in touch shortly!

Mortgage Calculator

Estimate your monthly mortgage payment, including the principal and interest, property taxes, and HOA. Adjust the values to generate a more accurate rate.

All estimates are provided for informational purposes only. Actual amounts may vary.
$0,000 Your Payment 20 15 65
$0,000 Your Payment

Your Trusted Partners

Partner with a team that combines deep Texas market knowledge with relentless dedication. We provide expert guidance, proven strategy, and a client-first approach that ensures you experience a smooth, successful real estate journey—whether buying, selling, or investing.

Follow Us on Instagram