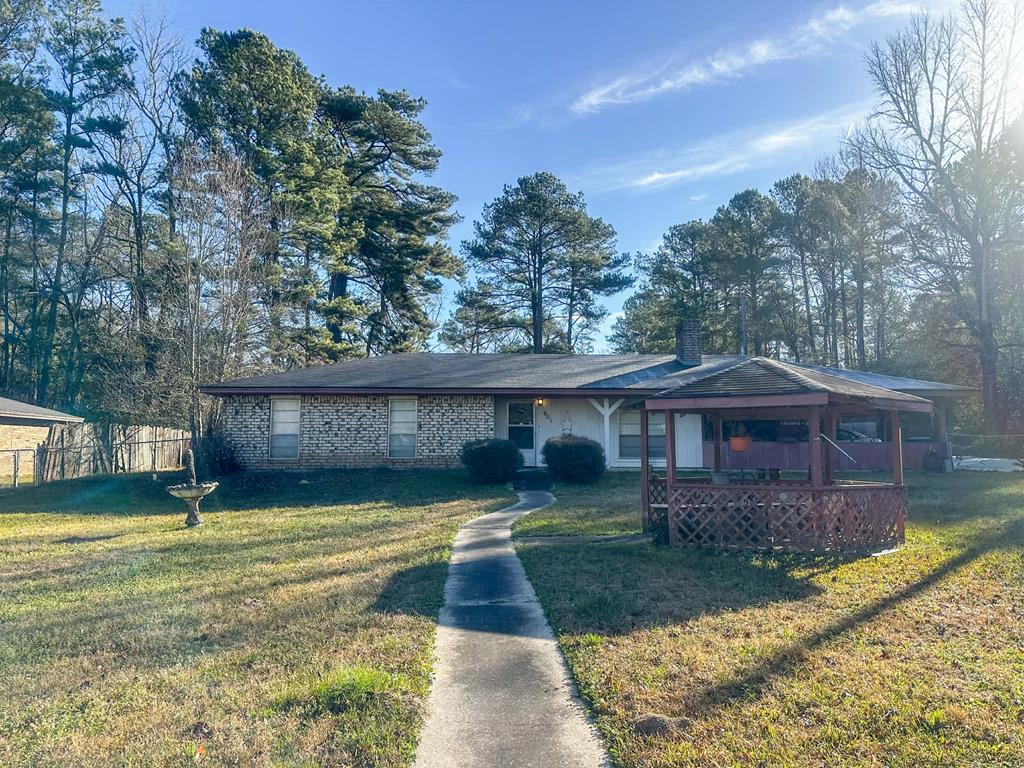
Single-story brick house with a curved walkway and covered wooden gazebo in the yard.
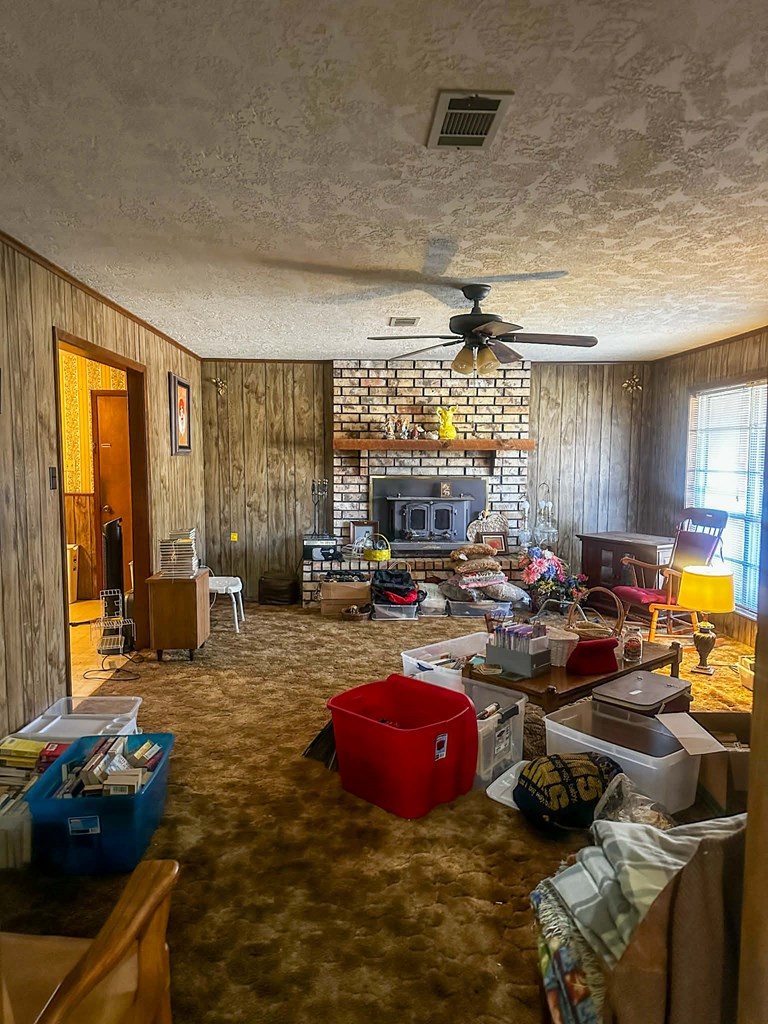
Wood-paneled living room with a brick fireplace, ceiling fan, and boxes and belongings on the carpet.
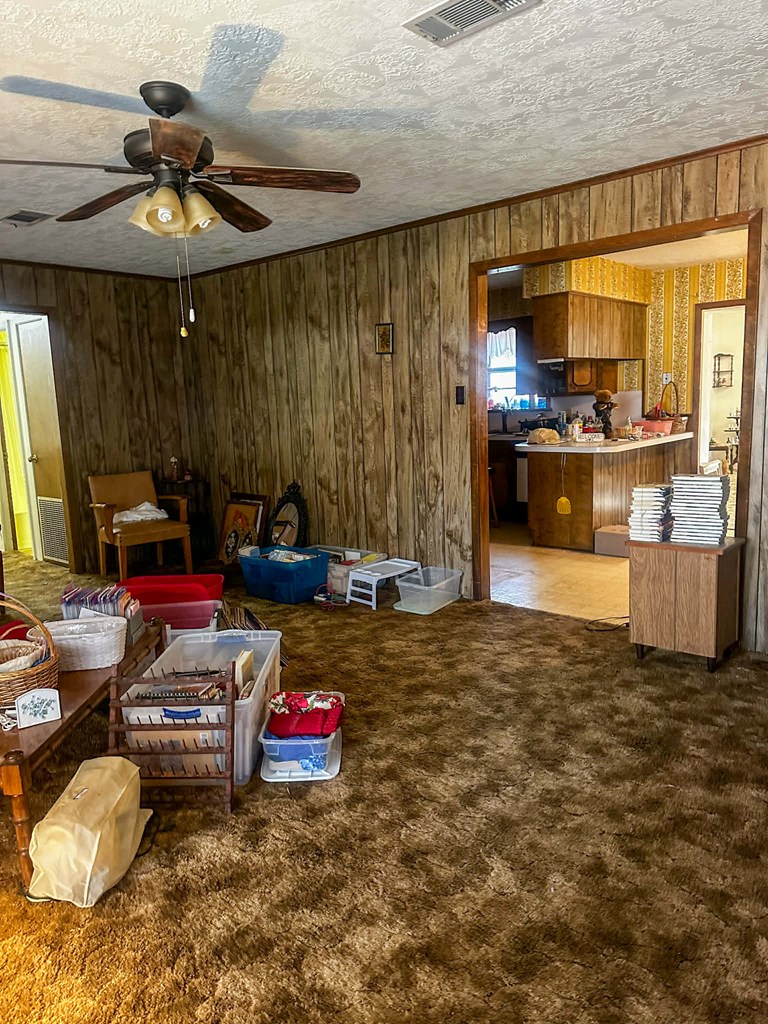
Wood-paneled living room with brown shag carpet and a wide opening into the kitchen.
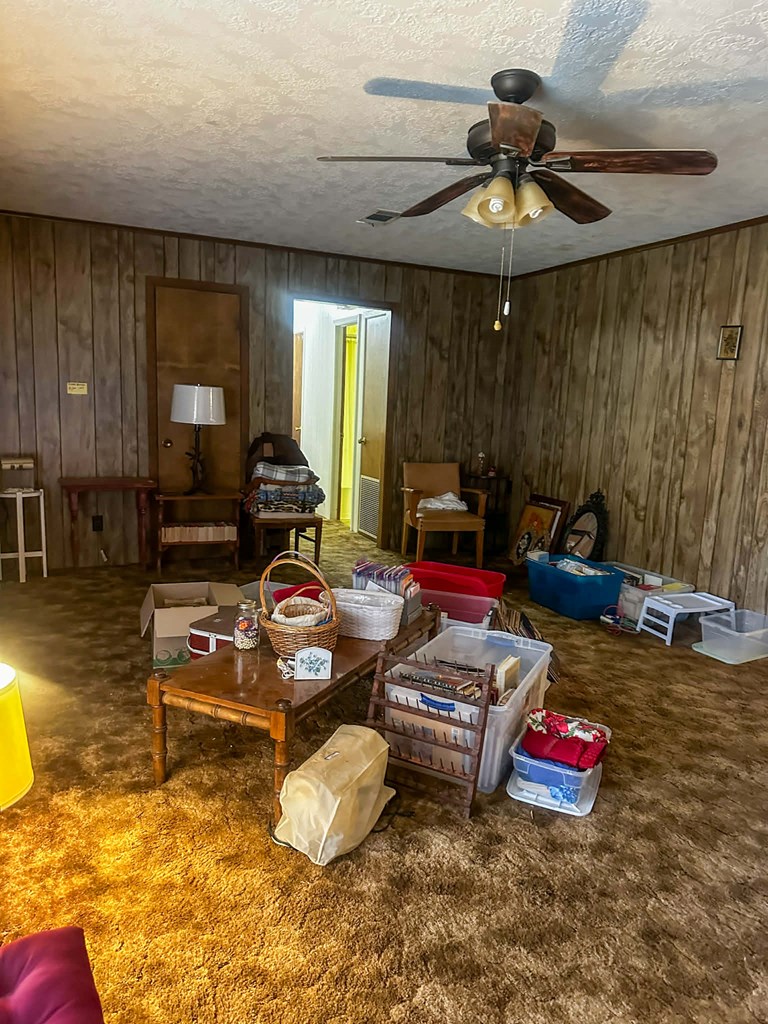
Cluttered living room with wood-paneled walls, brown carpet, and a ceiling fan.
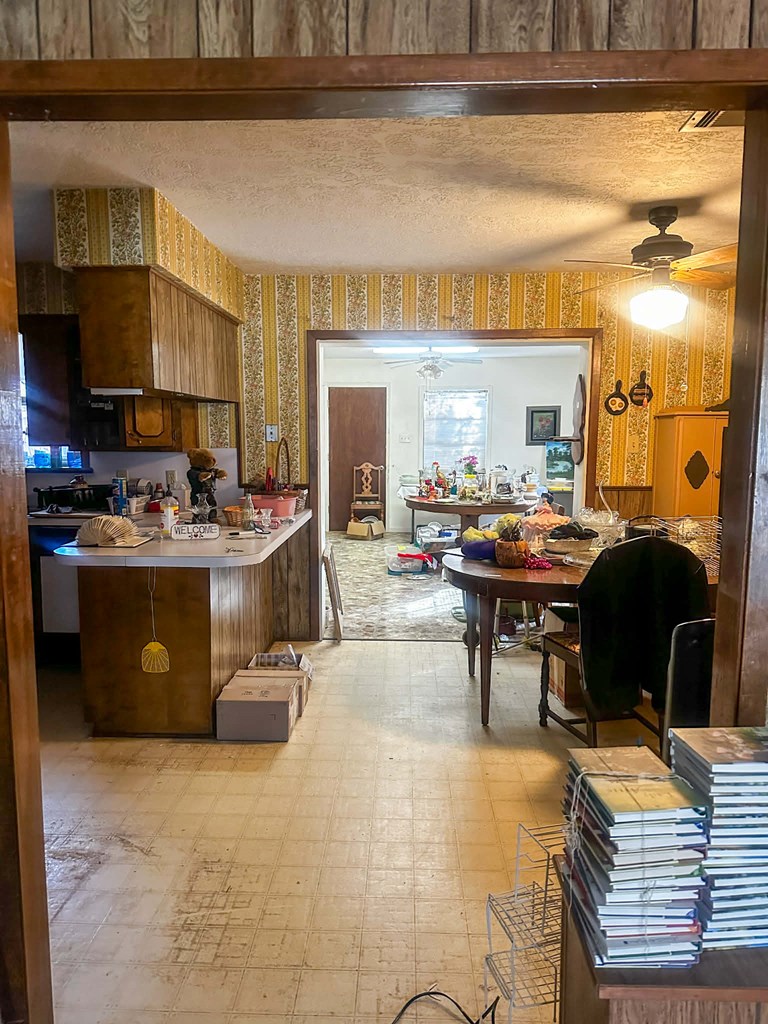
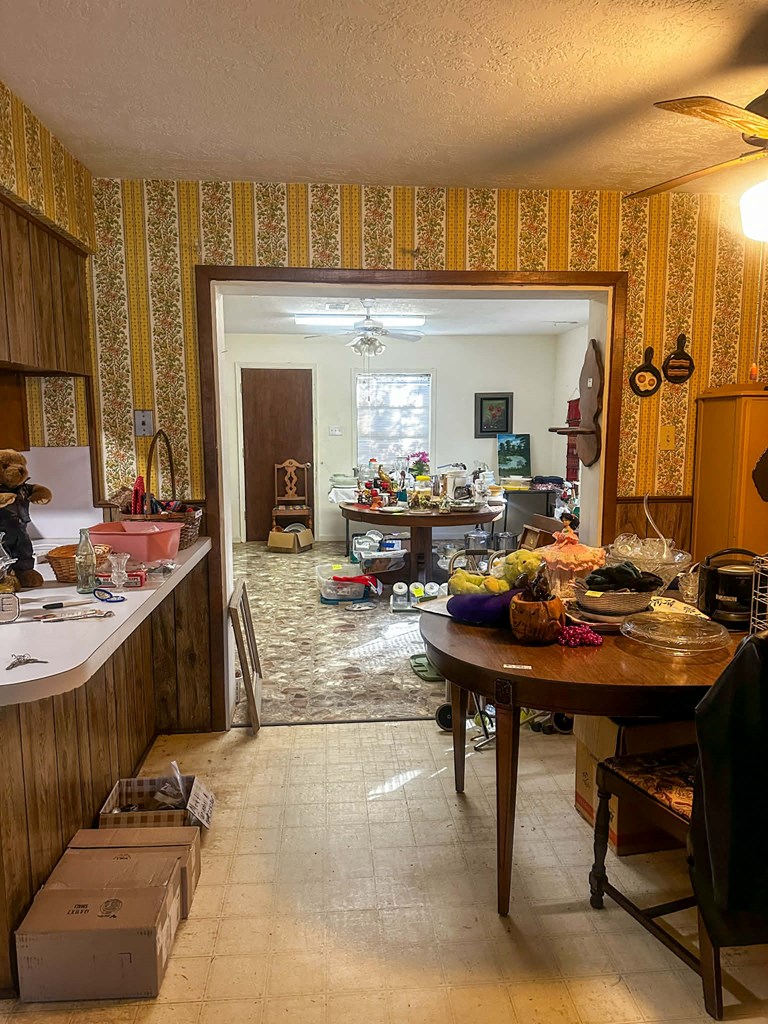
Kitchen opening into a dining area, with wood cabinets, patterned wallpaper, and a table covered with household items.
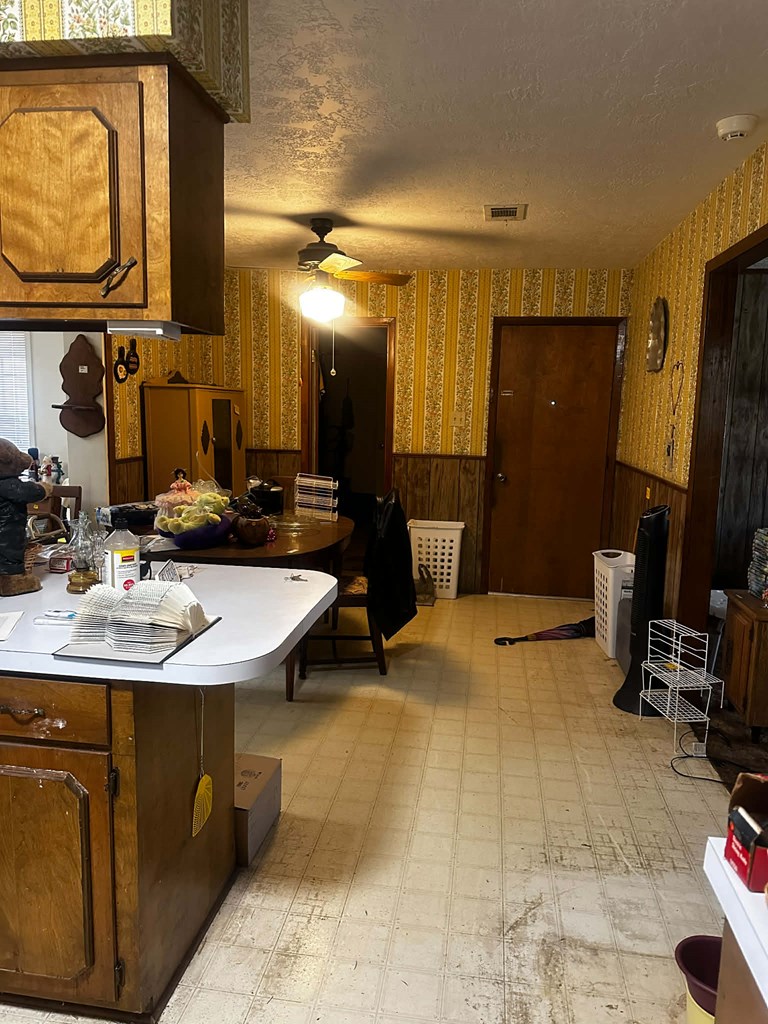
Kitchen with wood cabinets, a cluttered breakfast bar, and patterned wallpaper.
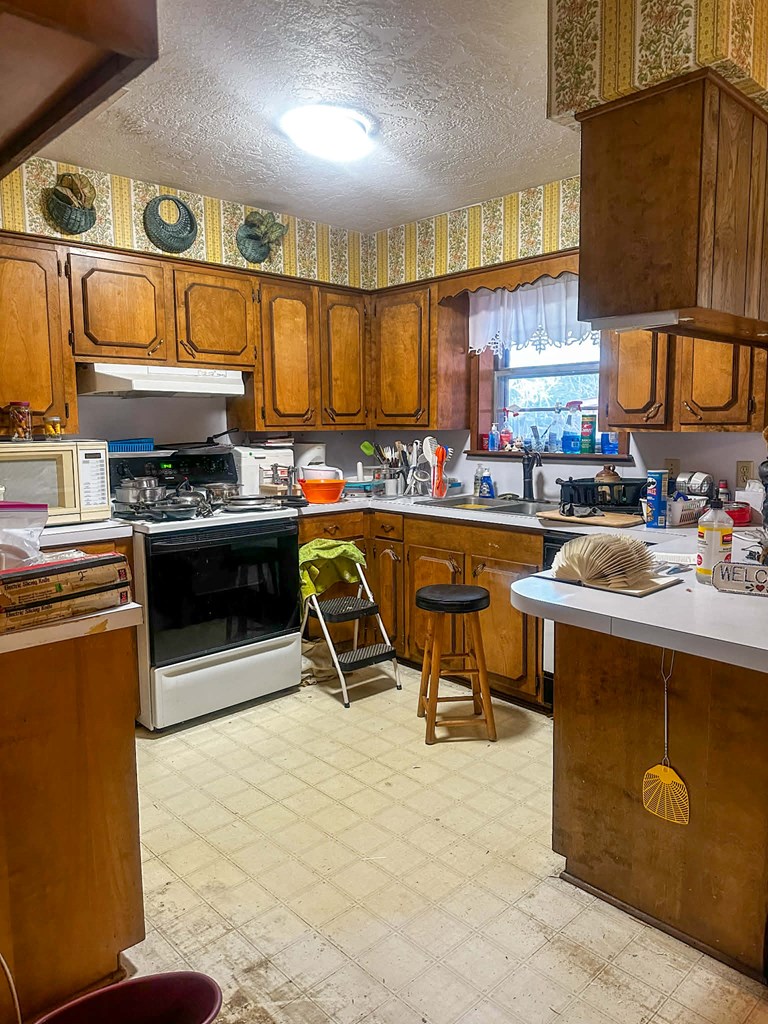
Kitchen with honey-colored wood cabinets, patterned wallpaper, and a peninsula with a stool.
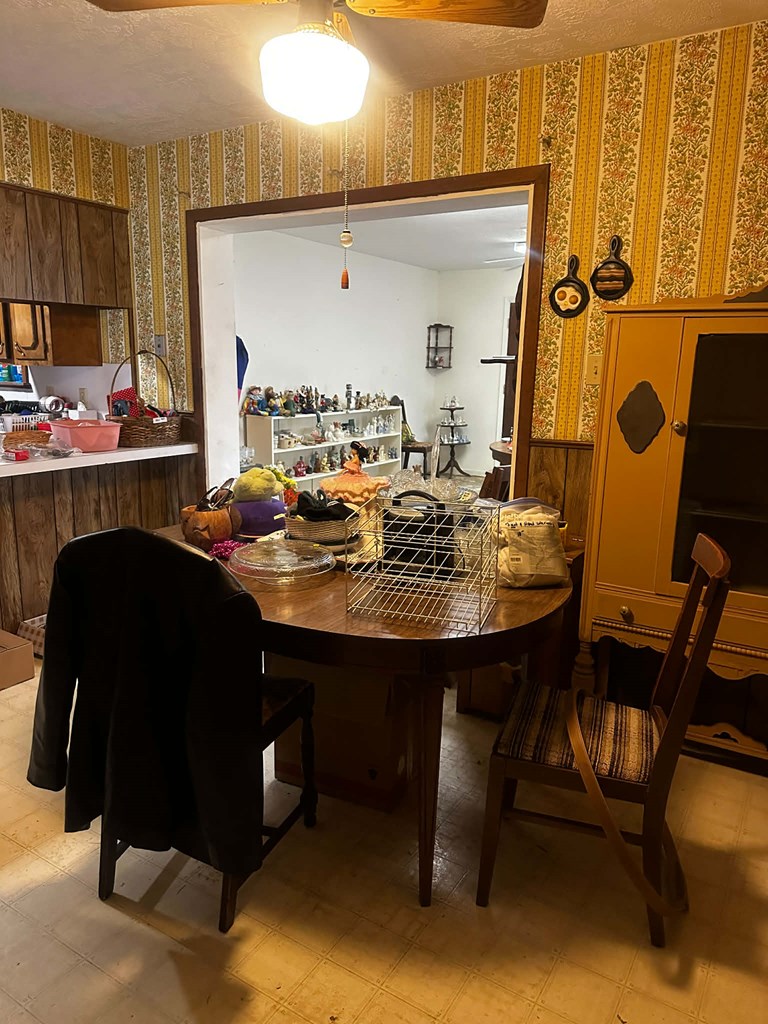
Dining room with a cluttered round table, striped wallpaper, and a yellow cabinet.
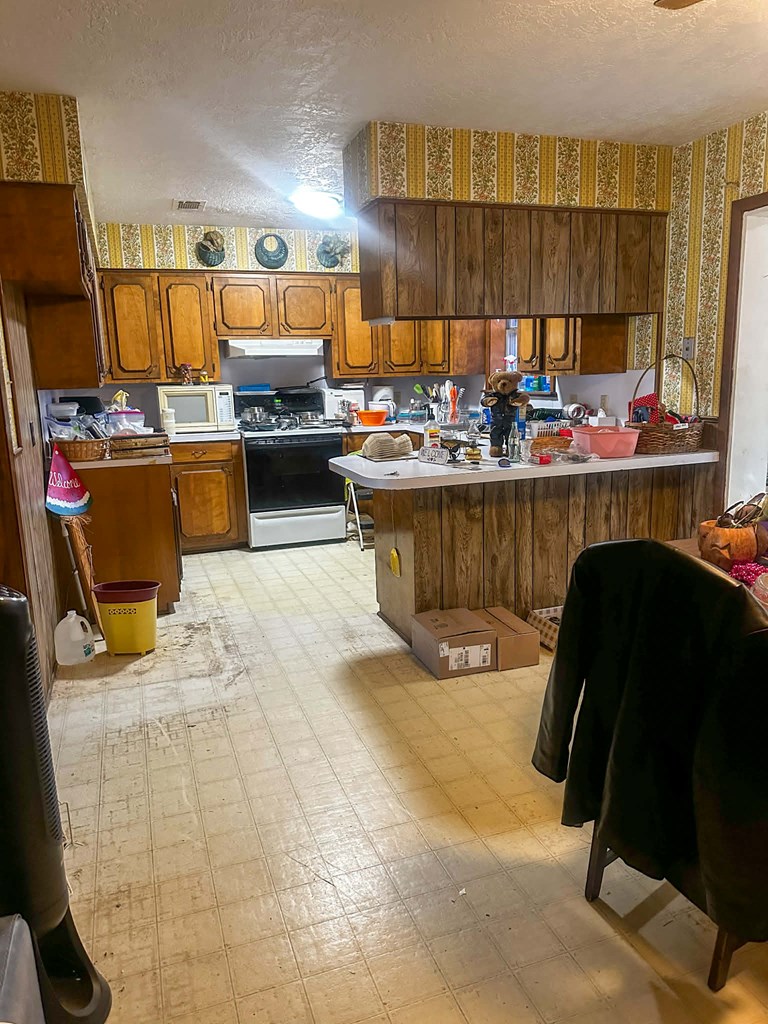
Kitchen with dark wood cabinets, a white peninsula countertop, and patterned yellow wallpaper.
Cluttered kitchen with wood cabinets, patterned wallpaper, and a table covered with dishes.
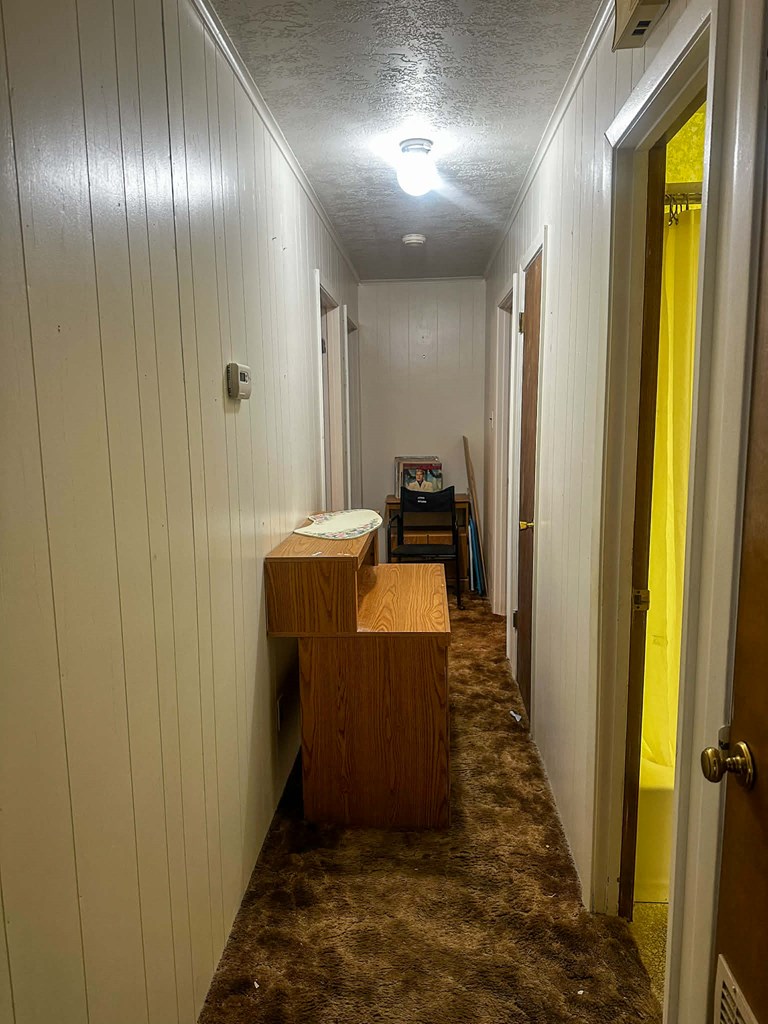
Narrow paneled hallway with brown carpet, wooden cabinets, and open doors.
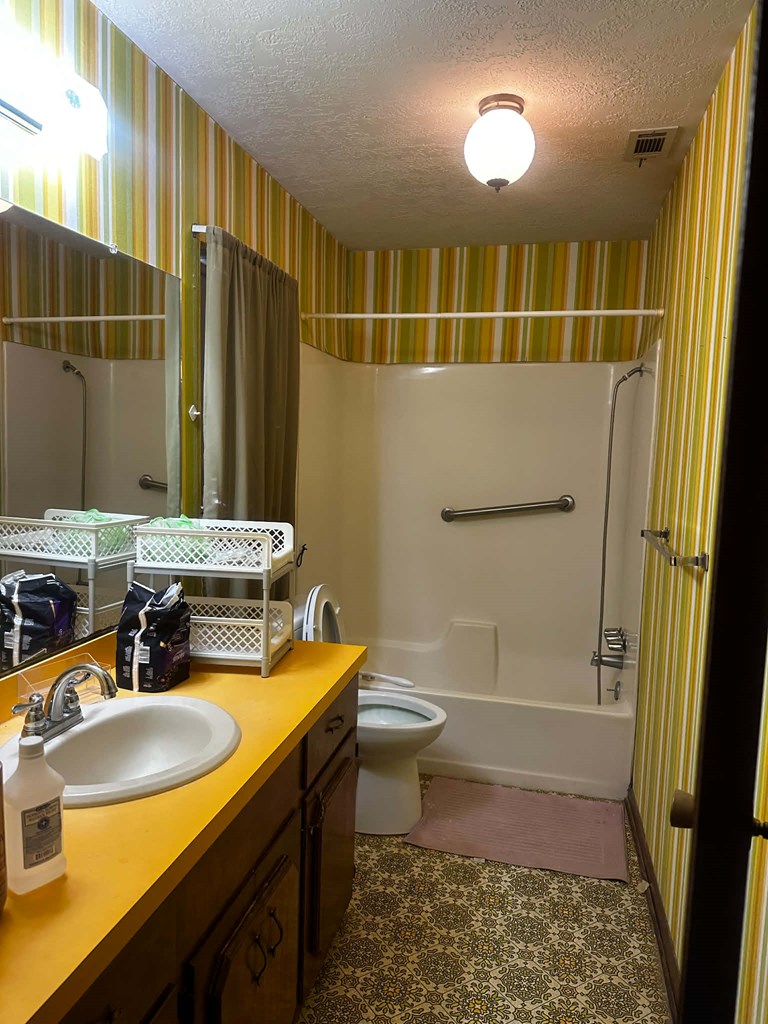
Bathroom with striped wallpaper, a yellow vanity, bathtub-shower, and patterned tile floor.
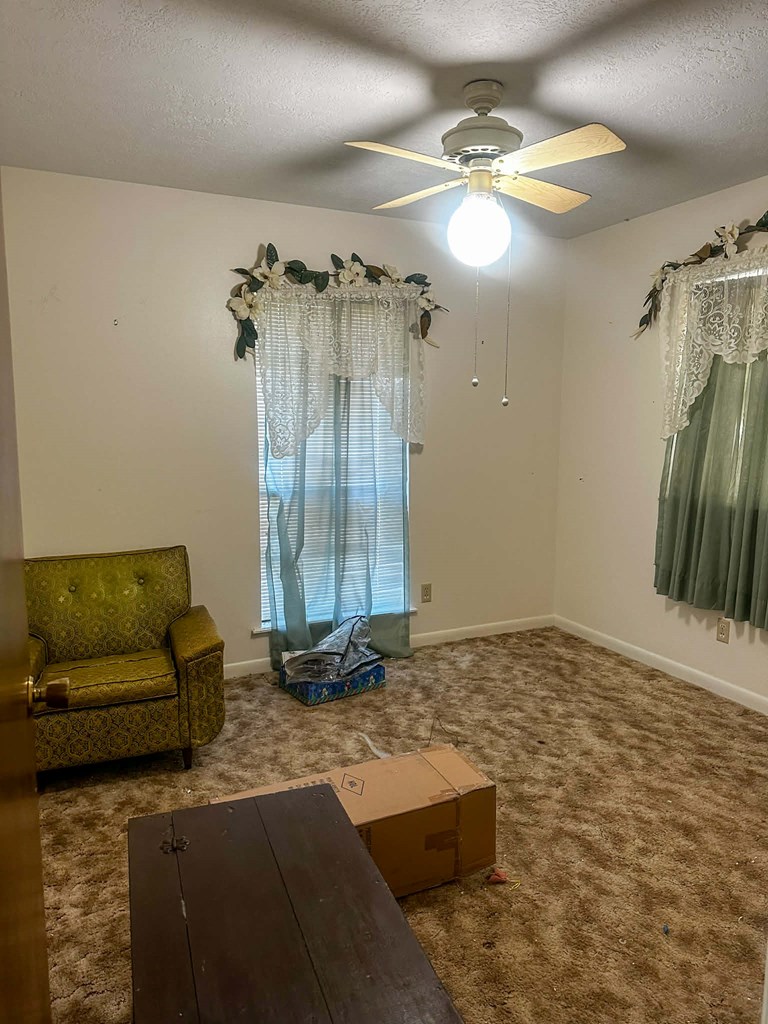
Living room with beige carpet, lace-curtained windows, and a ceiling fan with light.
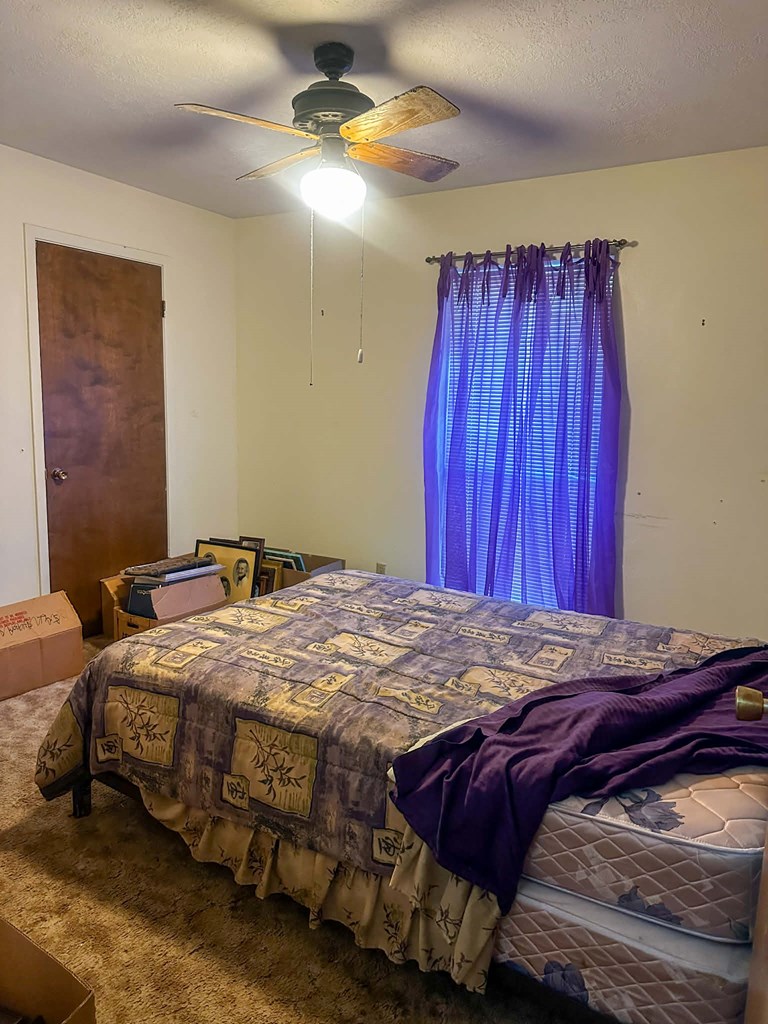
Bedroom with a patterned quilt, purple blanket, and blue curtains.
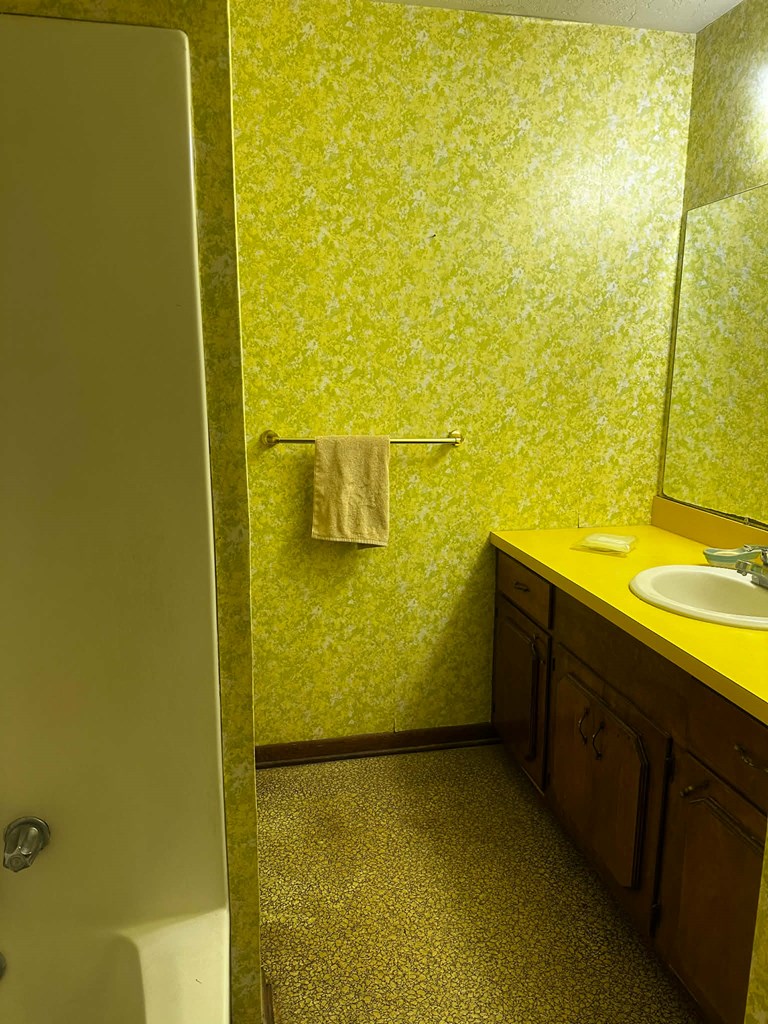
Bathroom with yellow-green patterned walls, a bright yellow vanity countertop, and dark wood cabinets.
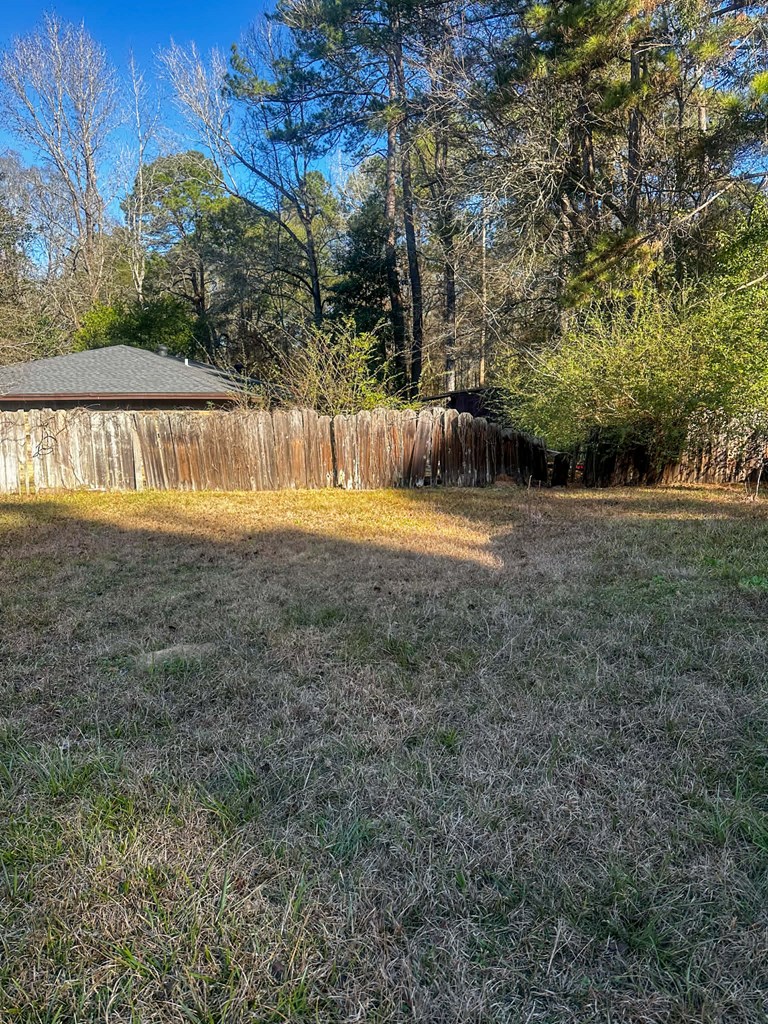
Fenced backyard with a broad grassy lawn and mature trees.
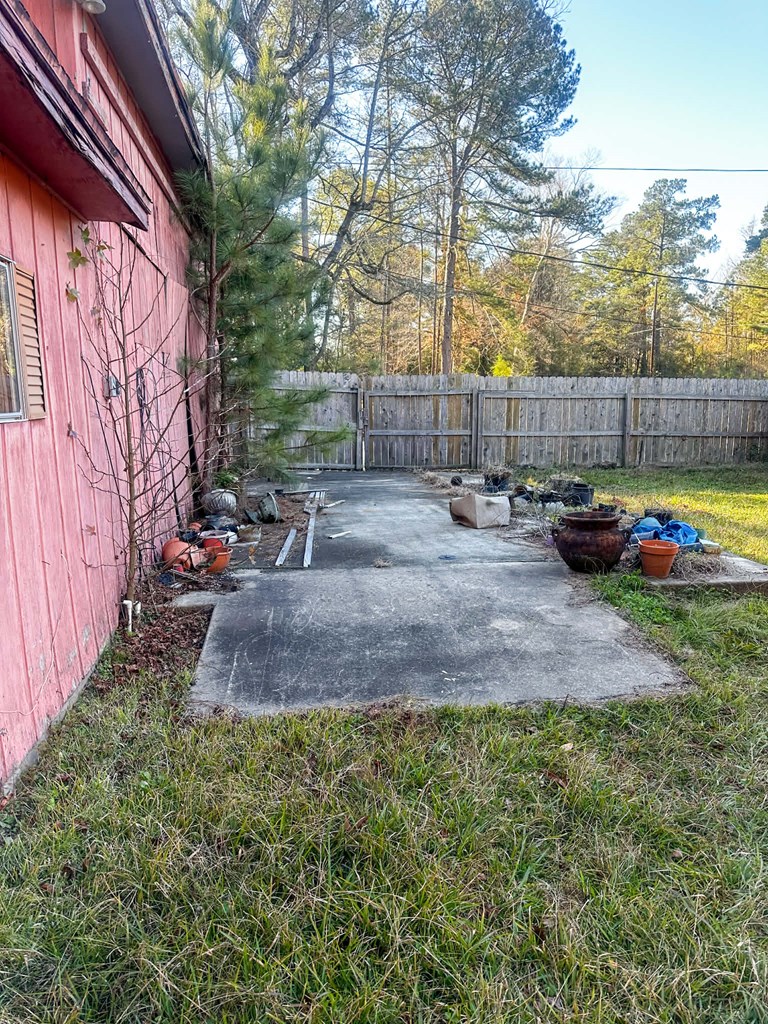
Concrete patio beside a red-sided house, enclosed by a wooden fence and surrounded by trees.
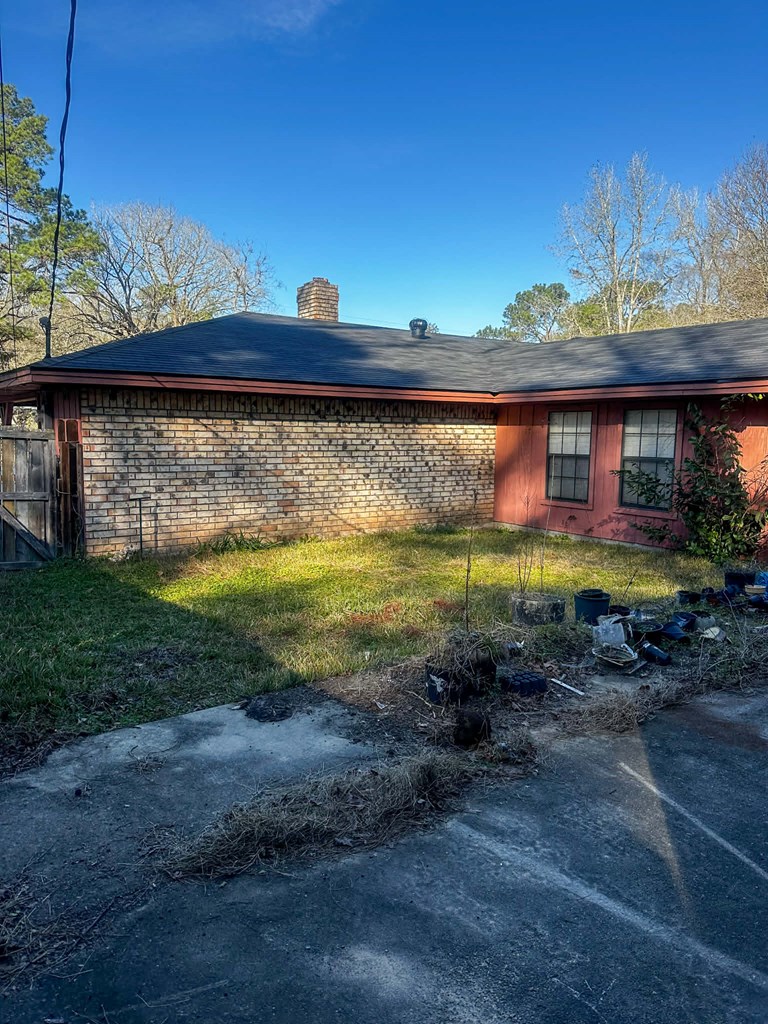
Rear of a brick house with red window surrounds, a concrete patio, and a patchy backyard.
SEE ALL PHOTOS
Single-story brick house with a curved walkway and covered wooden gazebo in the yard.
Wood-paneled living room with a brick fireplace, ceiling fan, and boxes and belongings on the carpet.
Wood-paneled living room with brown shag carpet and a wide opening into the kitchen.
Cluttered living room with wood-paneled walls, brown carpet, and a ceiling fan.
Kitchen opening into a dining area, with wood cabinets, patterned wallpaper, and a table covered with household items.
Kitchen with wood cabinets, a cluttered breakfast bar, and patterned wallpaper.
Kitchen with honey-colored wood cabinets, patterned wallpaper, and a peninsula with a stool.
Dining room with a cluttered round table, striped wallpaper, and a yellow cabinet.
Kitchen with dark wood cabinets, a white peninsula countertop, and patterned yellow wallpaper.
Cluttered kitchen with wood cabinets, patterned wallpaper, and a table covered with dishes.
Narrow paneled hallway with brown carpet, wooden cabinets, and open doors.
Bathroom with striped wallpaper, a yellow vanity, bathtub-shower, and patterned tile floor.
Living room with beige carpet, lace-curtained windows, and a ceiling fan with light.
Bedroom with a patterned quilt, purple blanket, and blue curtains.
Bathroom with yellow-green patterned walls, a bright yellow vanity countertop, and dark wood cabinets.
Fenced backyard with a broad grassy lawn and mature trees.
Concrete patio beside a red-sided house, enclosed by a wooden fence and surrounded by trees.
Rear of a brick house with red window surrounds, a concrete patio, and a patchy backyard.
For Sale

Woodville

Private Address

$149,900
Welcome home to a well-loved, "grandma's house" kind of charm- the kind that instantly feels warm, familiar and full of memories. This 3 BR, 2B home offers a comfortable layout with a spacious family room perfect for movie night. You'll love the bonus room that can flex as a game room, formal living or huge office. Outside, enjoy a generous yard with room to garden, plus a workshop out back perfect for projects. Location is amazing, right in the middle of town so you are conveniently close to shopping and medical.

3
beds

2
baths

1,870 Sq.Ft. LIVING AREA

0.33 Acres lot

Kristy Petty

Kristy Petty

Features & Amenities

Interior

  • total bedrooms3
  • Total bathrooms2
  • full bathrooms2
  • Flooring Carpet, Vinyl
  • APPLIANCES Dishwasher, Range
  • other interior Features Ceiling Fan(s), No Built-Ins

Area & Lot

  • Status For Sale
  • Living Area1,870 Sq.Ft.
  • Total Area1,870 Sq.Ft.
  • Lot Area0.33 Acres
  • MLS® ID5107752
  • TypeResidential
  • YEAR BUILT1982
  • Architecture StylesTraditional
  • School DistrictWoodville ISD

Exterior

  • water SourcePublic
  • PoolNone
  • roofComposition
  • lot featuresLess than 1 Acre
  • parkingAttached Carport, Concrete
  • HEAT TYPEElectric, Central Heat/Air
  • AIR CONDITIONINGCentral Air, Central Heat/Air
  • sewerPublic Sewer
  • SubstructureSlab
  • security FeaturesSmoke Detector(s)

Financial

  • Sales Price$149,900
  • Real Estate Tax $4,700/yr
Wood-paneled living room with a brick fireplace, ceiling fan, and boxes and belongings on the carpet.

Schedule a Showing

We would love to show you our beautiful property. Please select your preferred date and time below. An agent will be in touch shortly to confirm your appointment.

Schedule a Showing

We would love to show you our beautiful property. Please select your preferred date and time below. An agent will be in touch shortly to confirm your appointment.

Thank you for your interest in . We are reviewing your request and will be in touch shortly!

Mortgage Calculator

Estimate your monthly mortgage payment, including the principal and interest, property taxes, and HOA. Adjust the values to generate a more accurate rate.

All estimates are provided for informational purposes only. Actual amounts may vary.
$0,000 Your Payment 20 15 65
$0,000 Your Payment

Your Trusted Partners

Partner with a team that combines deep Texas market knowledge with relentless dedication. We provide expert guidance, proven strategy, and a client-first approach that ensures you experience a smooth, successful real estate journey—whether buying, selling, or investing.

Follow Us on Instagram